
1 / 51
View All Photos
+45
More Photos
W6150 Steffen Lane
Pembine T-WI, WI 54156
4 Beds
2 Baths
1,816 Sq Ft
3.10 ac Acres
2017 Year Built
46 Days on homefello
$269,900
Est. $1,782/mo
Get pre-approvedHomefello Value
Save
Contact Agent
Why buyers choose Homefello
Local experts who put you first
Powerful insights to buy with confidence
We help you negotiate and save more


 Street Insider
Love this home?
Save it to your favorites to compare later.
Estimate your payment
See what this home could cost you.
Get pre-approved in minutes
See what you qualify for and shop with confidence.
About This Property
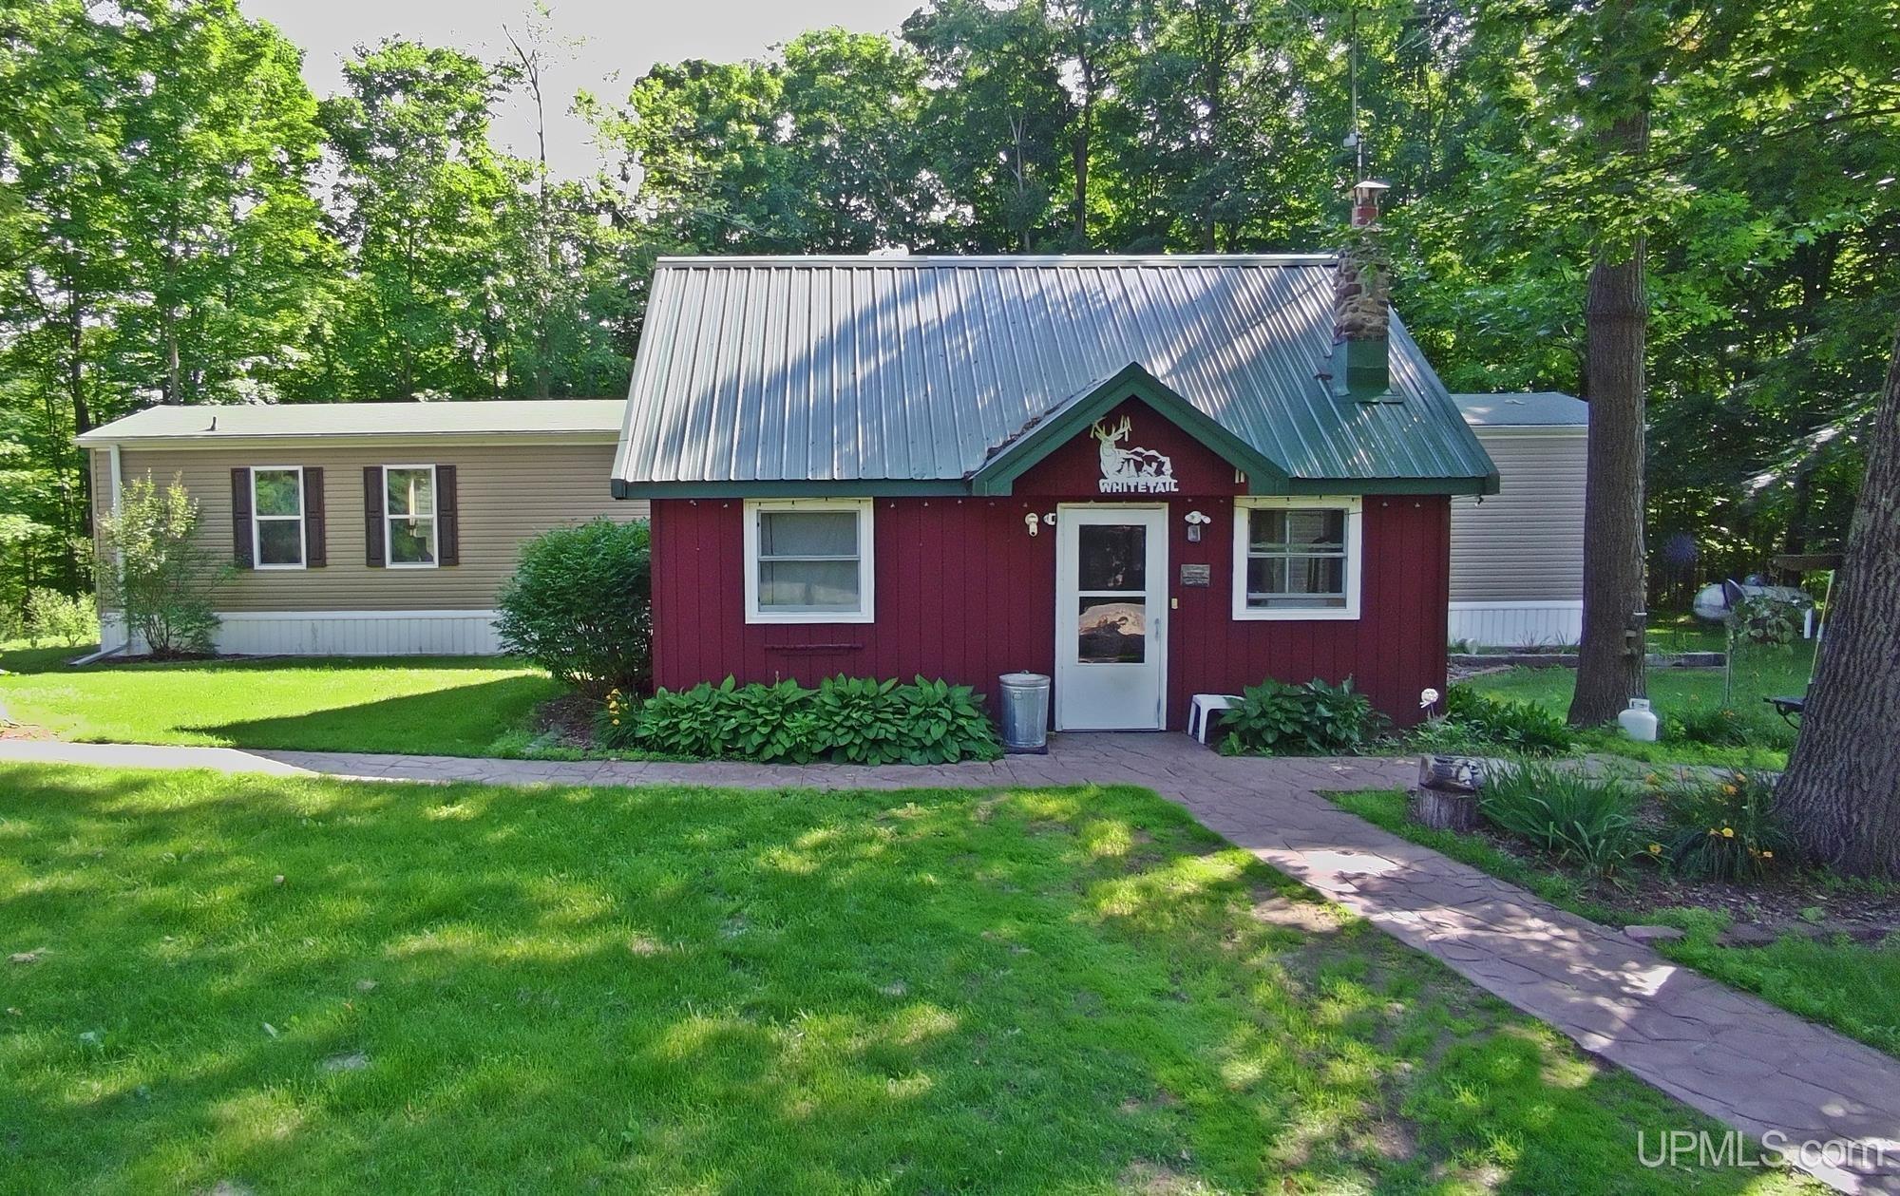
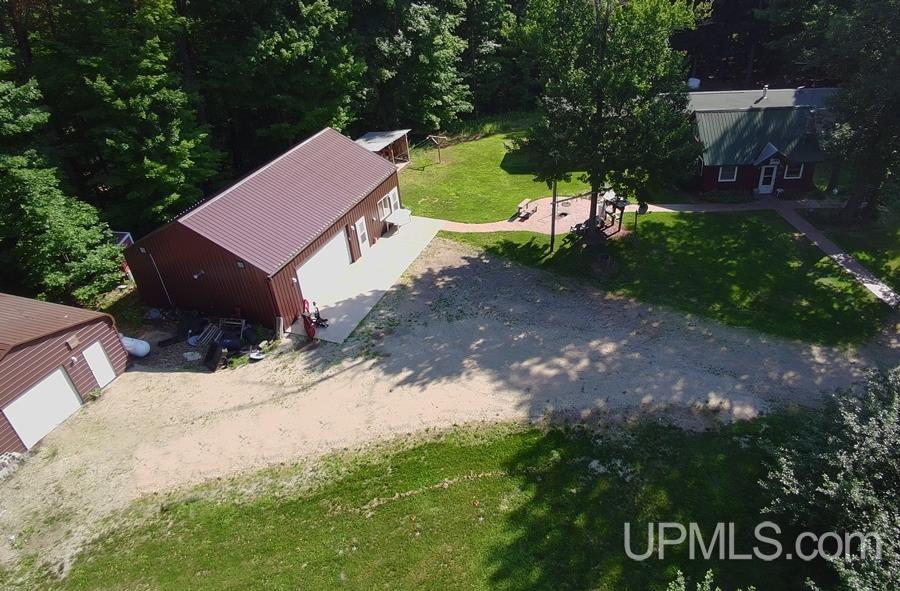
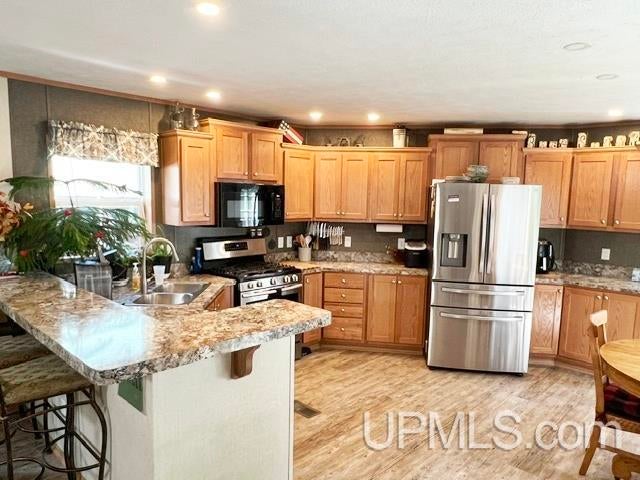

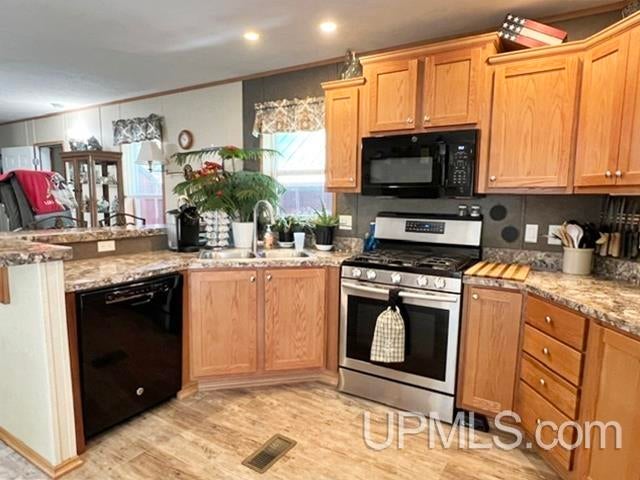
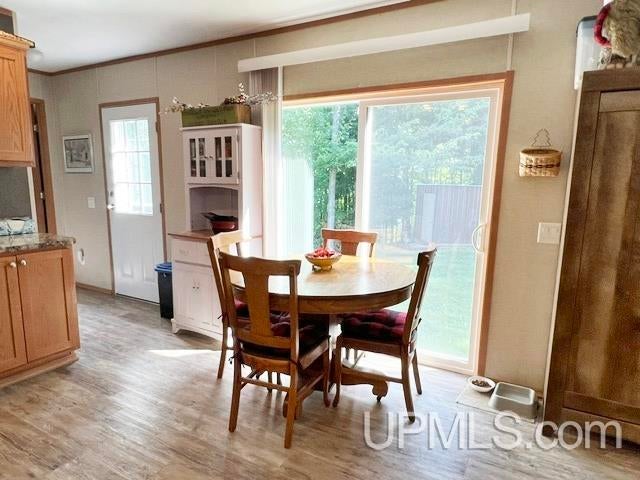
Escape to this beautifully maintained 4-bedroom, 2-bath country home nestled on 3+ wooded acres at the end of a quiet private road. The main level offers an open-concept kitchen and living room, 3 bedrooms, 2 baths, convenient main-floor laundry, and central air. The addition features a cozy family room with scenic wildlife views, a loft play area, 4th bedroom, and a bonus office. Storage is unmatched with a heated 42' x 28' detached garage complete with workshop and room for up to 3 vehicles, plus a 26' x 40' detached garage for 3 more vehicles. Guests will love the heated bunkhouse that comfortably sleeps four. Enjoy a picturesque yard with mature maple trees, pear, apple, and plum trees, colorful perennial gardens, and a custom stamped patio around the firepit. Explore ATV trails right from the property and public hunting County land is just down the road. A perfect Northwoods retreat with room to relax, entertain, and explore!
Listed by: DAWN STRASSER (715) 293-6234 COLDWELL BANKER REAL ESTATE GROUP
Source: MiRealSource MLS#: 50214576
Key Features
Spacious primary suite with en-suite bath
6-car detached
Private patio/deck for outdoor entertaining
Central air conditioning
Inside the Home
4 bedrooms
2 full bathrooms
Includes dishwasher, microwave, refrigerator, range, oven, electric water heater
1,816 sq ft of living space
Eat-in Kitchen, Walk-In Closet(s)
Laundry: Main Level
Crawl Space, None
Windows: Bay Window(s)
Comfort & Climate
Forced Air, None, Propane
Ceiling Fan(s), Central Air
Propane, Electricity Connected
Outdoor Features
Patio
View: Rural
Wooded
Parking & Storage
6-car detached, heated garage, workshop in garage
Property Overview
Lot size: 3.1000 acres
Built in 2017
2 stories
Manufactured, Conventional Frame architecture
Single Family
Zoning: Residential
Annual taxes: $1,777
Utilities
Water: Well
Sewer: Septic Tank
Construction
Cedar, Vinyl Siding
Foundation: Slab
Community
Subdivision: None
Marinette-WI County
Save Thousands When You Buy
We help you buy smarter by showing you insights others miss.
Local Expert Guidance
Work with real experts who know your market.
Powerful Home Insights
Get data-driven insights on every home.
Save More Money
Negotiate with confidence and keep more in your pocket.
Homefello Value
Schools, Safety & Local Reviews
 District: BDP School District (Pembine)-WI
Neighborhood Safety
Property Crime
Violent Crime
Neighborhood

What's Nearby
- No places found nearby.
Map Your Drive
From: W6150 Steffen Lane, Pembine T-WI 54156
1Stop 1
--
--
--
--
Recent Sales in Pembine T-WI
Homes similar to this one recently sold in your area.
Ready to See This Home?
Homes like this don't last long. Take the next step today.
Schedule a private showing
Get answers to your questions
Learn how much you could save
Buying a home is a big decision. We make it easier.
Get the insights, guidance, and support you need to buy with confidence and save thousands.
