
1 / 51
View All Photos
+45
More Photos
41 Illinois Avenue
Montreal, WI 54550
1 Beds
2 Baths
1,400 Sq Ft
2 ac Acres
1991 Year Built
118 Days on homefello
$260,000
Est. $1,720/mo
Get pre-approvedHomefello Value
Save
Contact Agent
Why buyers choose Homefello
Local experts who put you first
Powerful insights to buy with confidence
We help you negotiate and save more


 Street Insider
Love this home?
Save it to your favorites to compare later.
Estimate your payment
See what this home could cost you.
Get pre-approved in minutes
See what you qualify for and shop with confidence.
About This Property
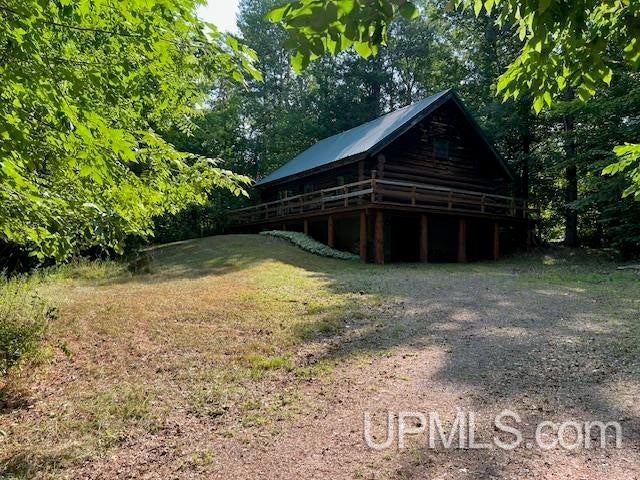
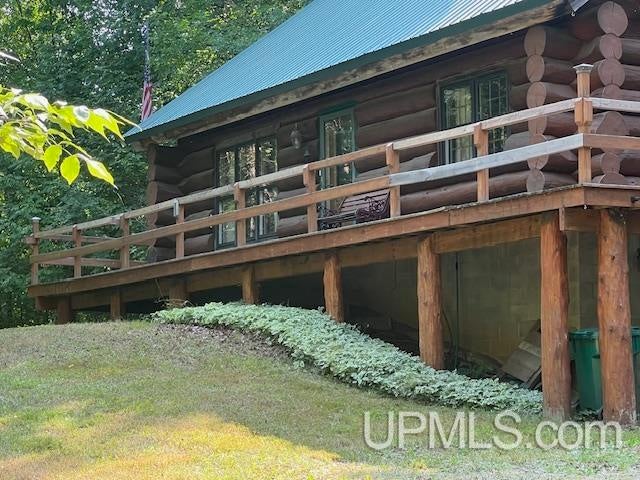
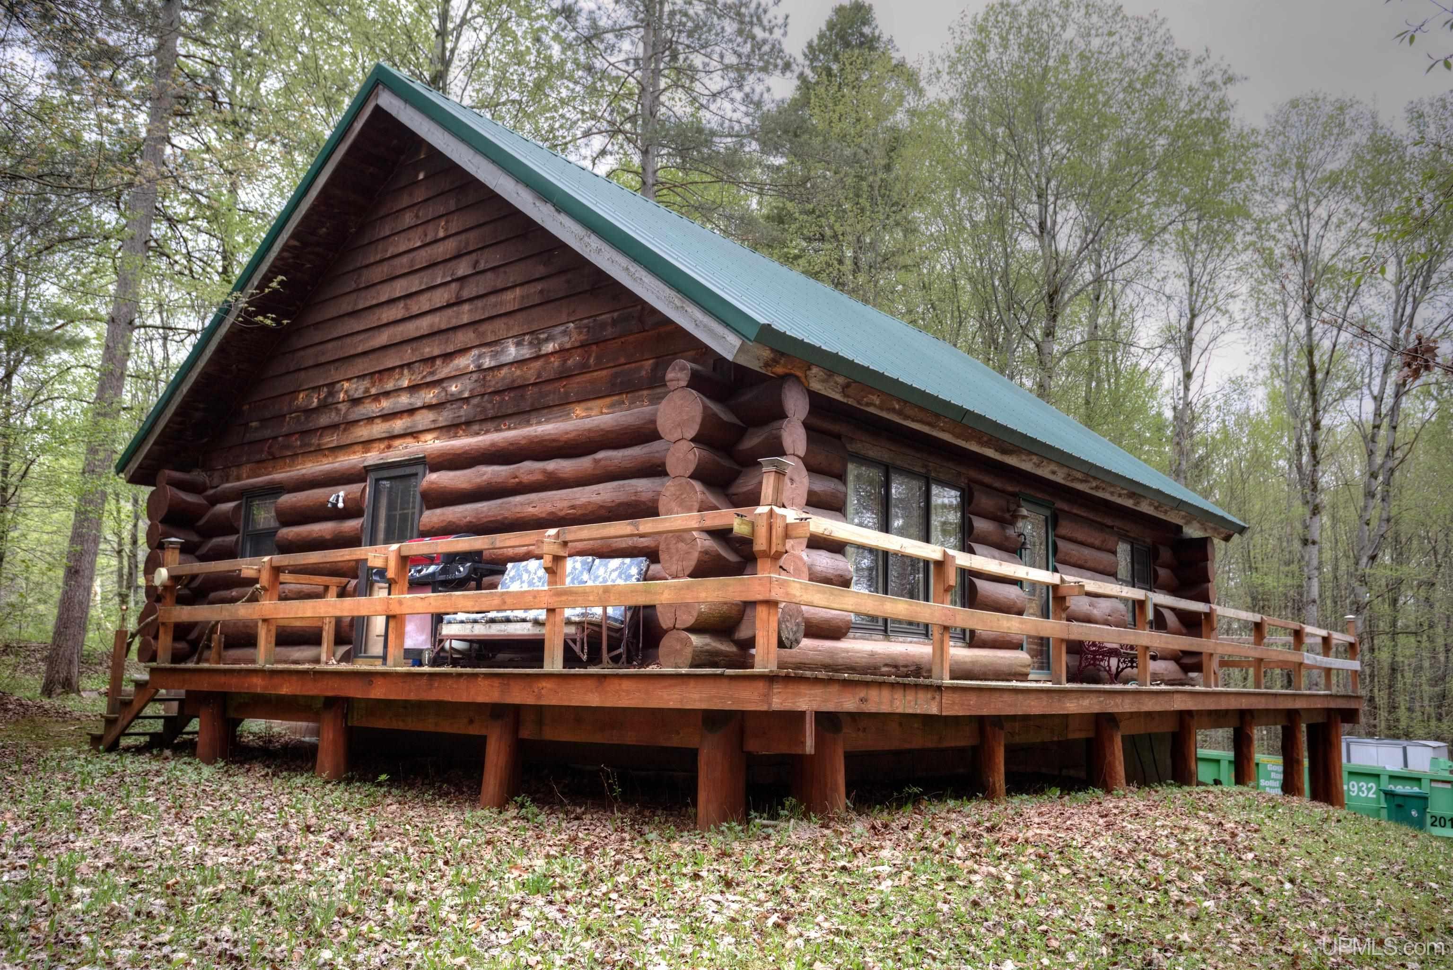
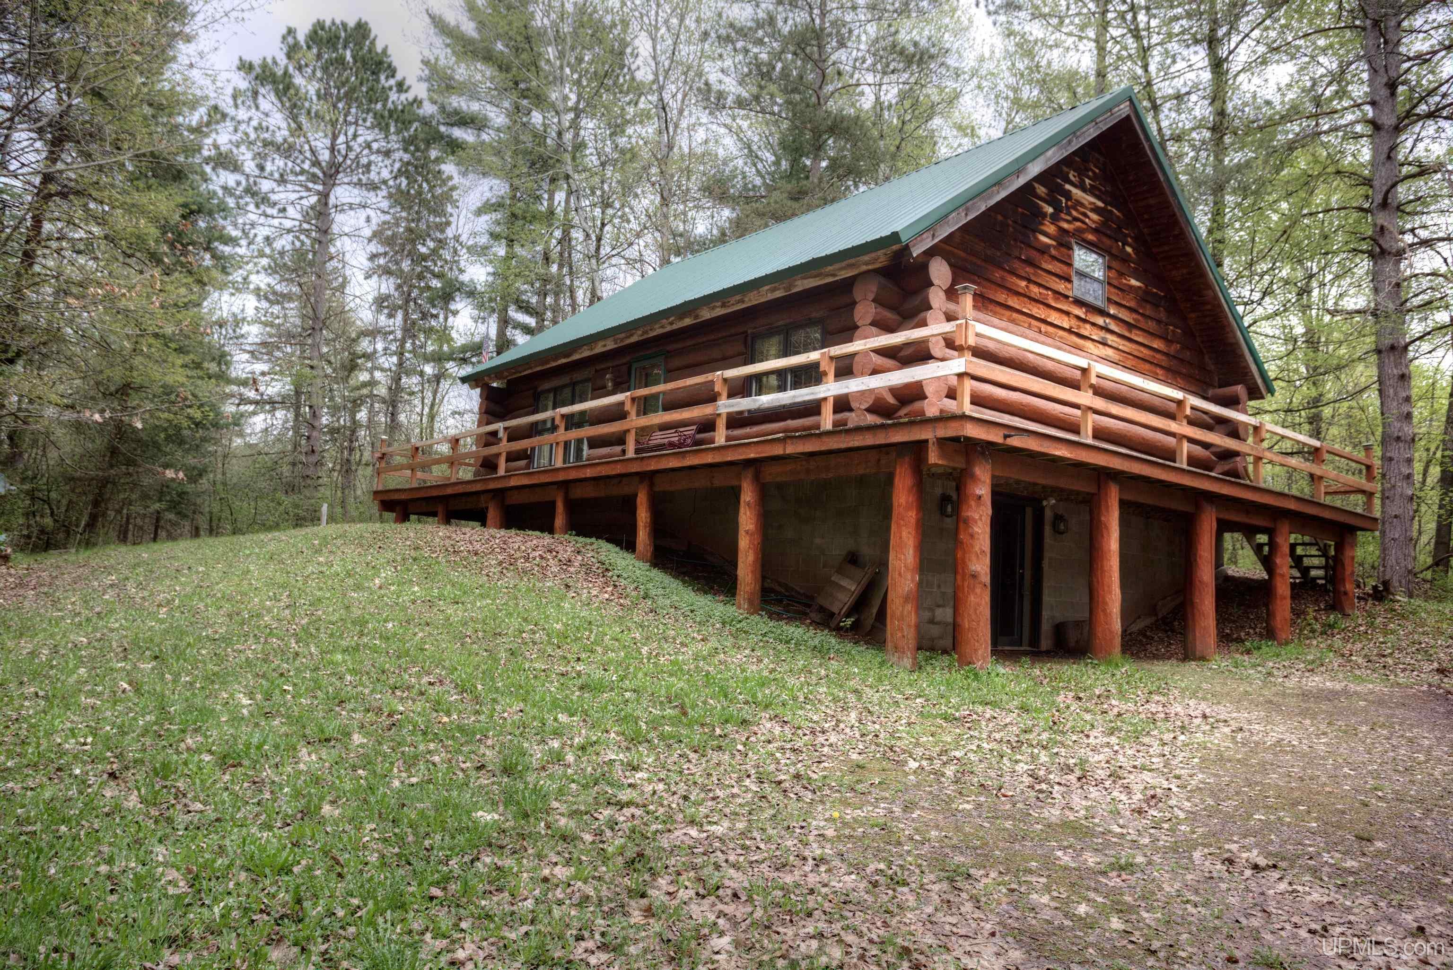
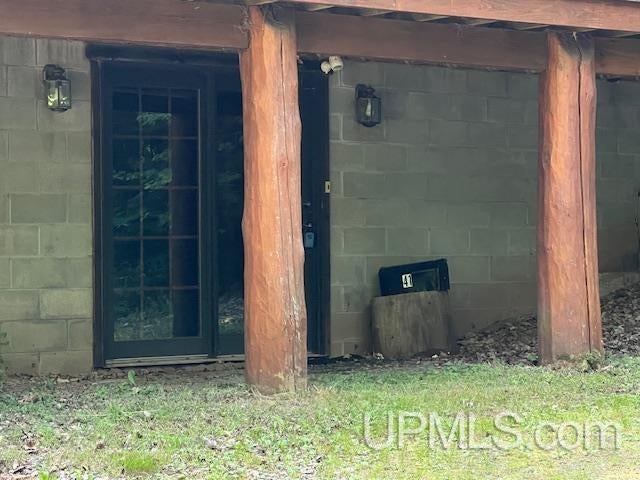
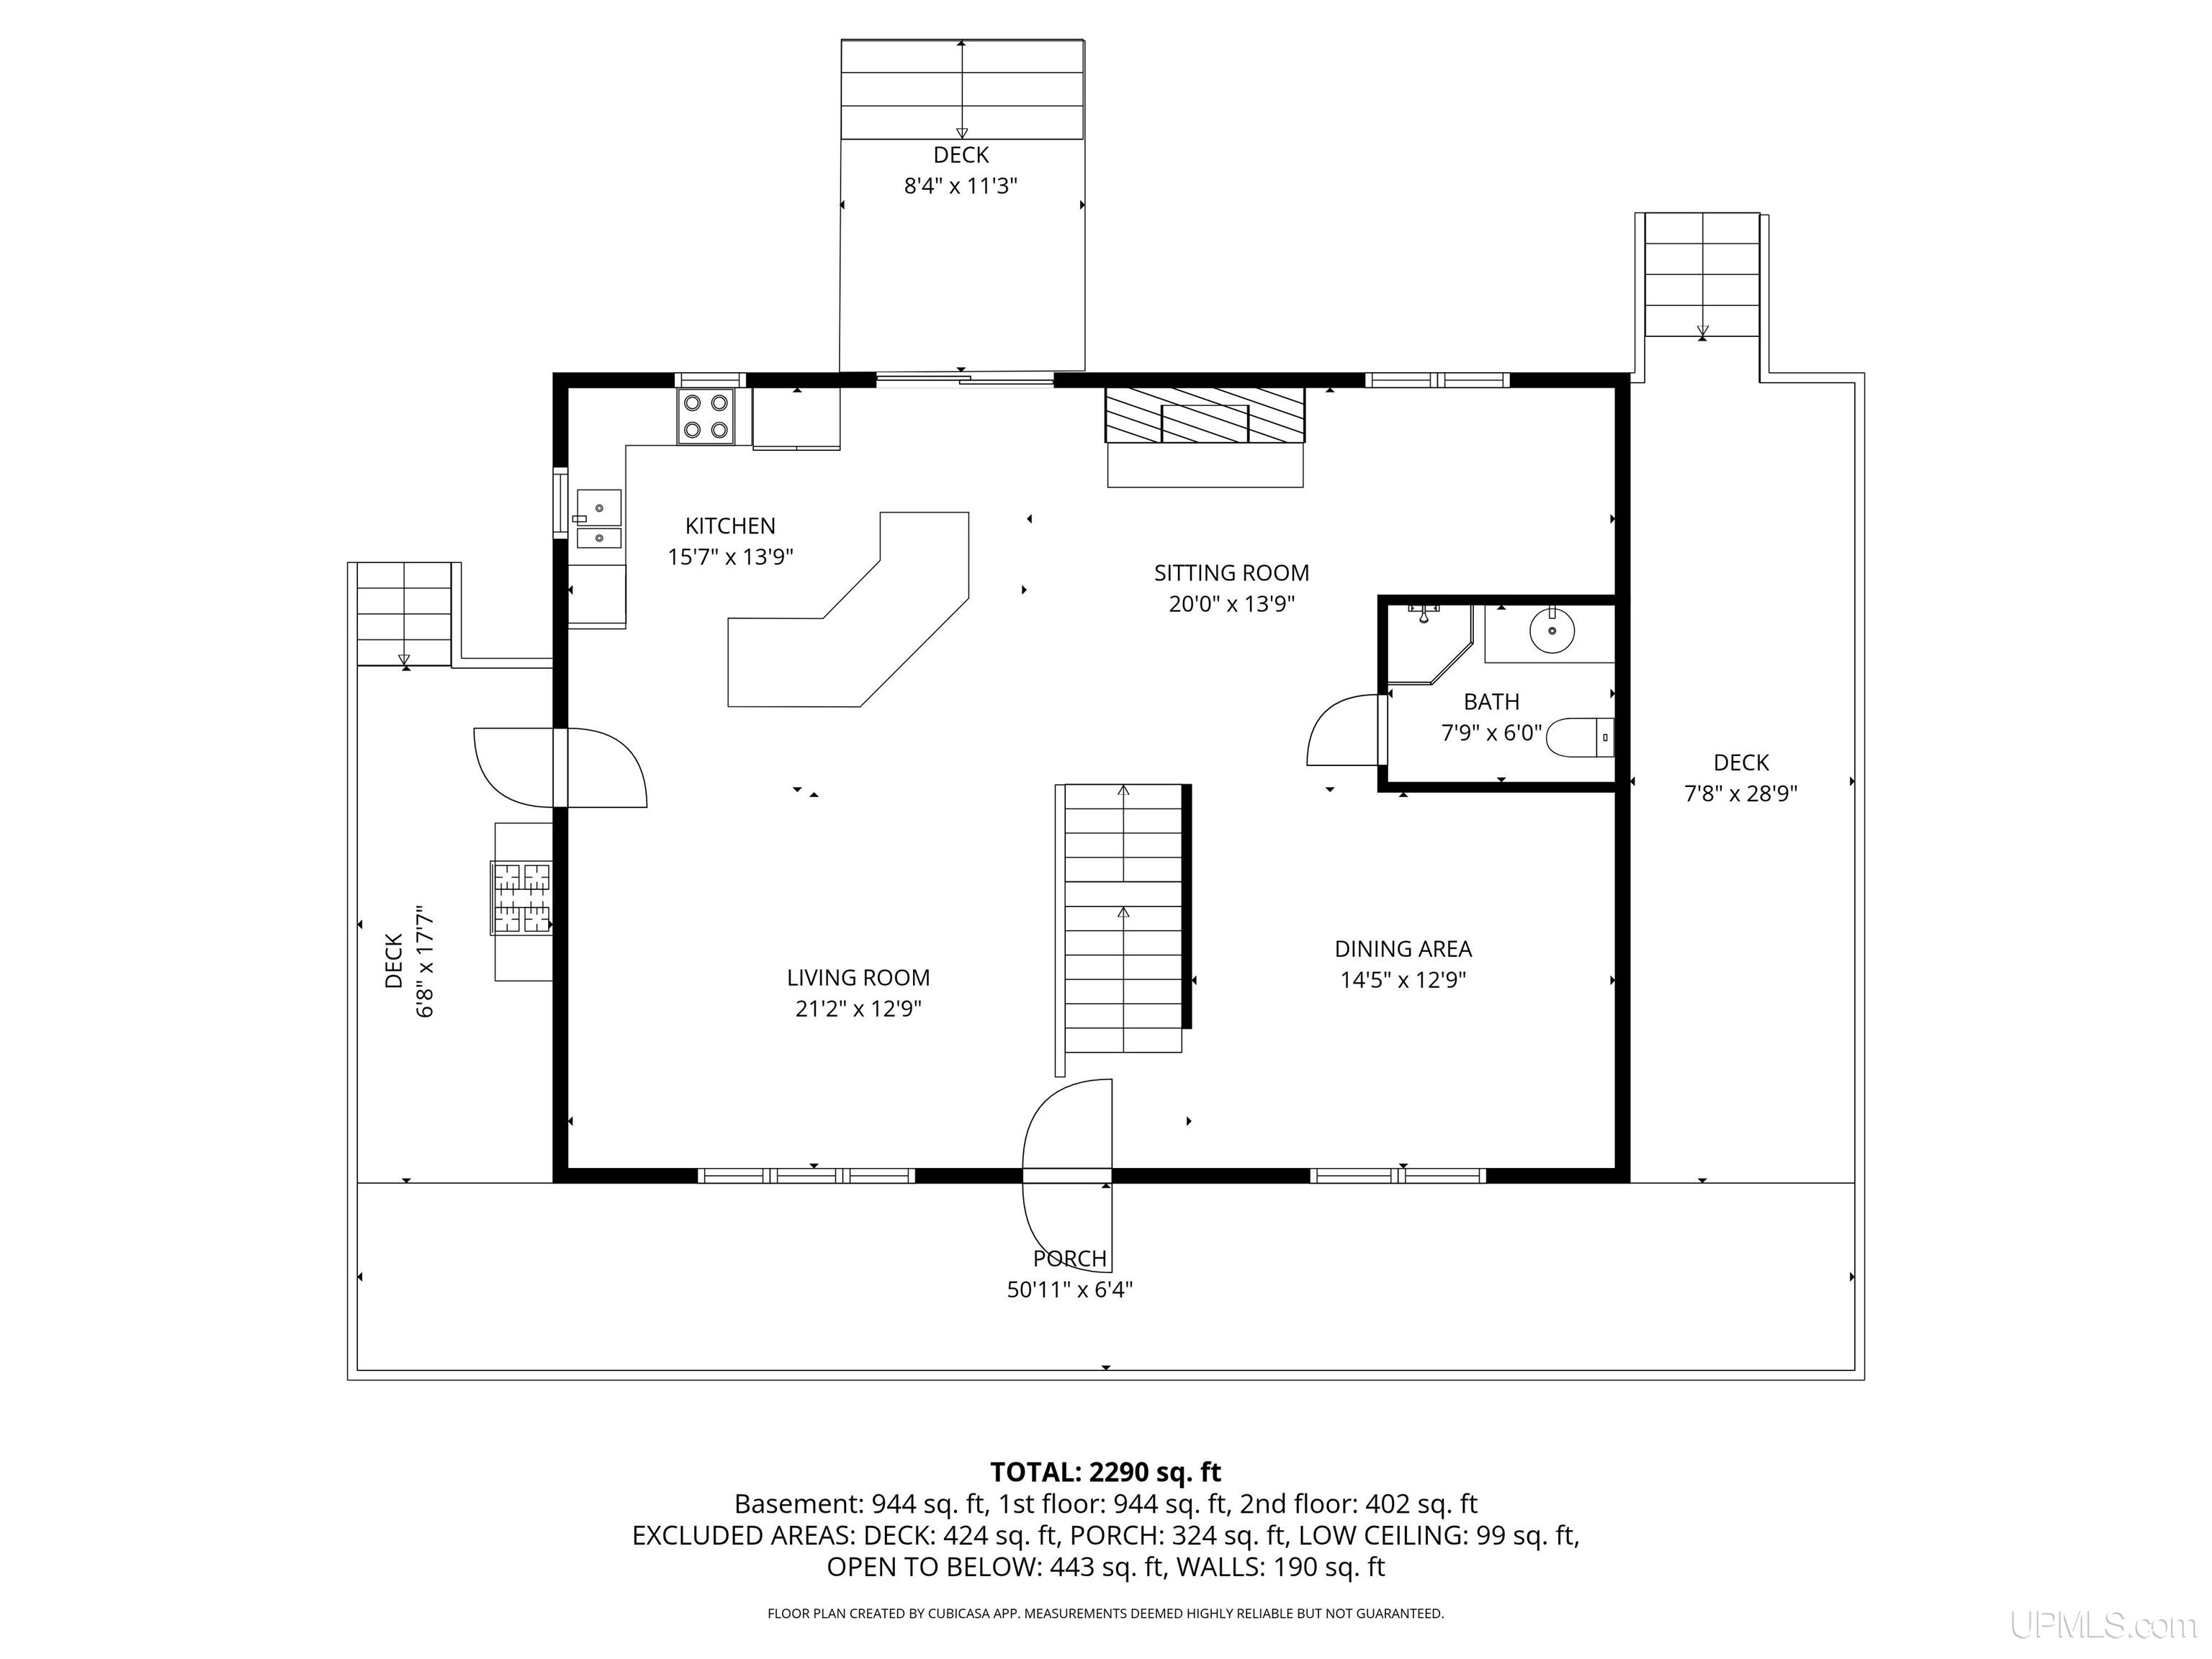
Escape to your own Northwoods retreat. Tucked back in the woods on a scenic 2-acre corner parcel, this stunning log cabin offers privacy, rolling hills, abundant wildlife, and the feeling of being worlds away from it all. Surrounded by trees and natural beauty, this property embraces the outdoors while delivering the warmth and character of a true cabin getaway. Step inside and be captivated by massive Old World timbers, wide staircases, soaring vaulted ceilings, and incredible exposed beams that define the home's rustic charm. The open-concept main floor centers around a camp-style kitchen featuring handcrafted cabinetry and an oversized island with seating for six—perfect for gathering family and friends. Just beyond, a large natural gas stone fireplace with a striking copper hood creates a cozy focal point. Nearby, a flexible nook currently serves as an office or breakfast area. The main level also includes a full bathroom complete with a unique barn wood door, tile floors, and a corner shower. An additional room off the living room near the front entry offers the potential to be enclosed as a convenient main-floor bedroom if desired. Upstairs, the stately staircase leads to an open loft currently used as a bedroom, adding even more versatility to this thoughtfully designed floor plan. Every space offers flexibility to create your dream layout. The walk-out basement already includes a mudroom, full bathroom, and laundry/utility area, while the remaining space is ready for your finishing ideas. A west-facing walkout door fills the lower level with natural light and expands the possibilities even further. Outdoor living is at the heart of this property. A three-sided wraparound deck invites you to relax and take in the peaceful surroundings, while an additional deck off the kitchen leads directly to a firepit area—perfect for evenings under the stars. Garden spaces add charm to the yard, and with ample room for a garage, shed, trailers, or recreational storage, there is no shortage of possibilities. Even better, this property is Close to Both XCountry Ski Trails and Downhill Activity Such as WhiteCap Mountain Ski Resort tucked High in The Penokee Mountain Range and sits accessible to the area's main ATV/UTV jump on trails, making it an ideal basecamp for year-round adventure. Rustic beauty, flexibility, privacy, and recreation—all wrapped into one unforgettable year round property. Come and Find your North Here!
Listed by: JOHN WYSSLING (906) 285-0190 THE REAL ESTATE STORE
Source: MiRealSource MLS#: 50208317
Key Features
Finished basement with additional living space
Hardwood floors throughout
Private patio/deck for outdoor entertaining
Cozy fireplace
Central air conditioning
Inside the Home
1 bedroom
2 full bathrooms
Includes dryer, refrigerator, washer, range, oven, electric water heater
1,400 sq ft of living space
Hardwood, Ceramic Tile flooring
Eat-in Kitchen, Cathedral Ceiling(s)
Laundry: In Basement, Laundry Room
Full, Partially Finished, Sump Pump, Walk-Out Access, Exterior Entry, Block, Interior Entry
Comfort & Climate
Forced Air, Natural Gas, None
Ceiling Fan(s)
Fireplace — family room, gas
Cable Connected, Natural Gas Connected, Sewer Connected, Water Connected, Electricity Connected, Phone Available
Outdoor Features
Patio, Deck
Garden
View: Rural
Corner Lot, Wooded, Sloped
Property Overview
Lot size: 2.0000 acres
Built in 1991
2 stories
Log Home architecture
Single Family
Zoning: Residential
Annual taxes: $2,613
Utilities
Water: Public
Sewer: Public Sewer
Construction
Log
Community
Subdivision: Oglebay Norton Estates
Iron-WI County
Save Thousands When You Buy
We help you buy smarter by showing you insights others miss.
Local Expert Guidance
Work with real experts who know your market.
Powerful Home Insights
Get data-driven insights on every home.
Save More Money
Negotiate with confidence and keep more in your pocket.
Homefello Value
Schools, Safety & Local Reviews

Neighborhood Safety
Property Crime
Violent Crime
Neighborhood

What's Nearby
- No places found nearby.
Map Your Drive
From: 41 Illinois Avenue, Montreal 54550
1Stop 1
--
--
--
--
Recent Sales in Montreal
Homes similar to this one recently sold in your area.
Ready to See This Home?
Homes like this don't last long. Take the next step today.
Schedule a private showing
Get answers to your questions
Learn how much you could save
Buying a home is a big decision. We make it easier.
Get the insights, guidance, and support you need to buy with confidence and save thousands.
