
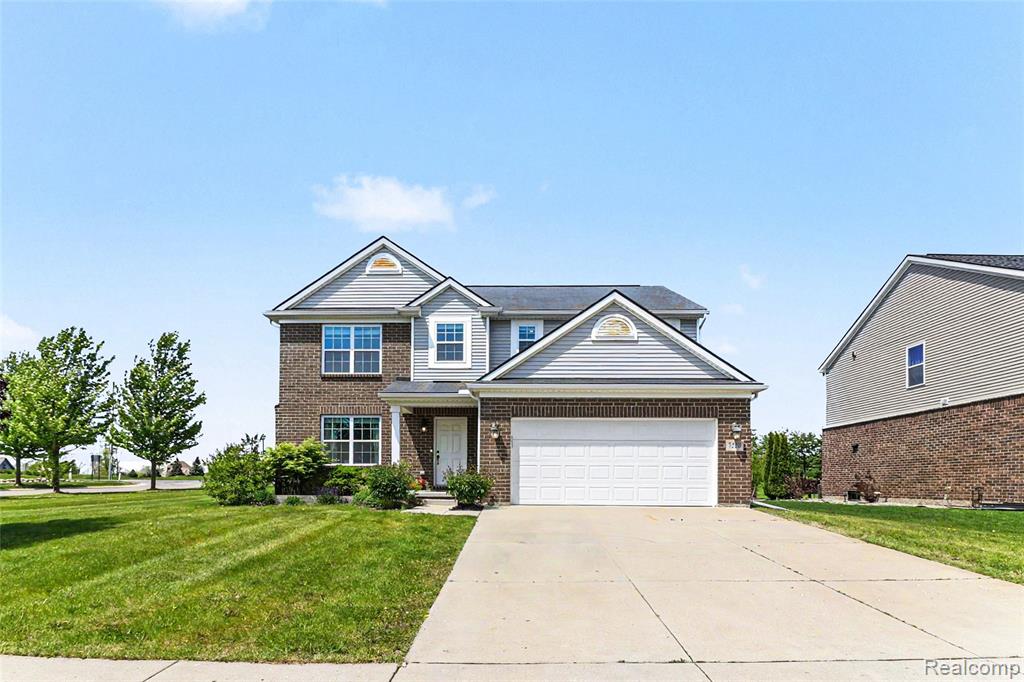
1 / 39
View All Photos
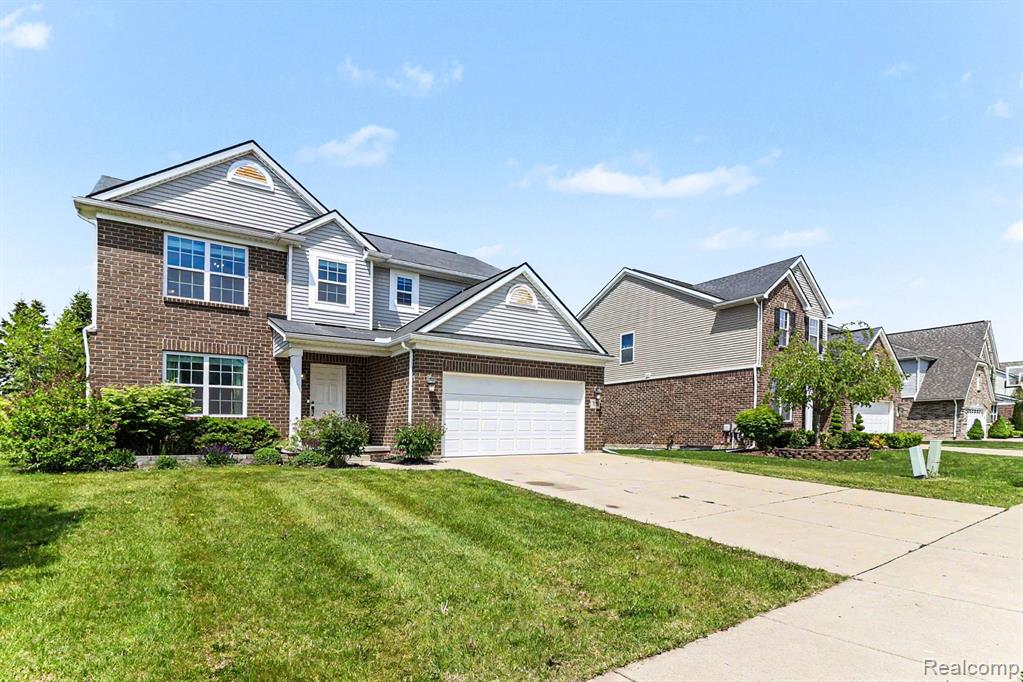
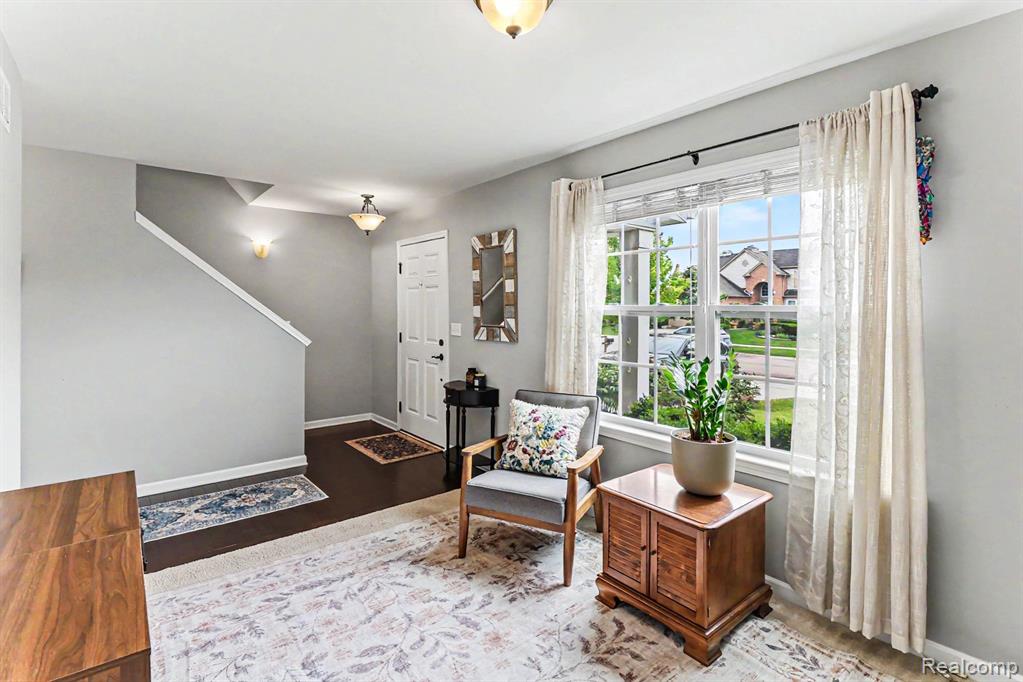
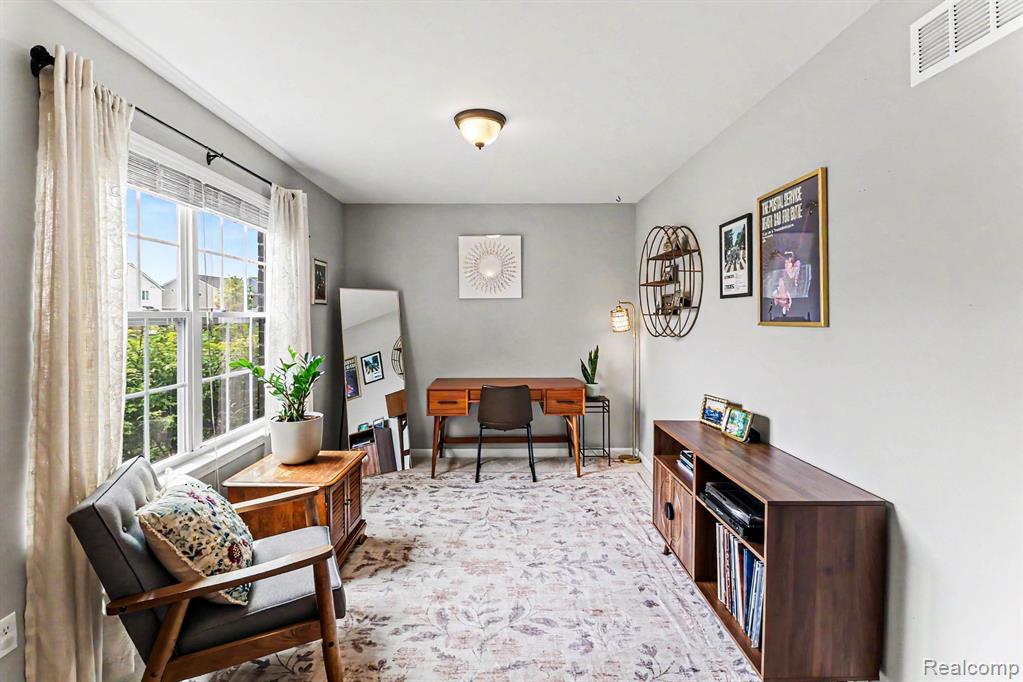
+33
More Photos
7558 Abigail Drive
Ypsilanti, MI 48198
3 Beds
3 Baths
2,378 Sq Ft
0.23 ac Acres
2017 Year Built
27 Days on homefello
$459,000
Est. $2,960/mo
Get pre-approvedHomefello Value
Save
Contact Agent
Why buyers choose Homefello
Local experts who put you first
Powerful insights to buy with confidence
We help you negotiate and save more


 Street Insider
Love this home?
Save it to your favorites to compare later.
Estimate your payment
See what this home could cost you.
Get pre-approved in minutes
See what you qualify for and shop with confidence.
About This Property
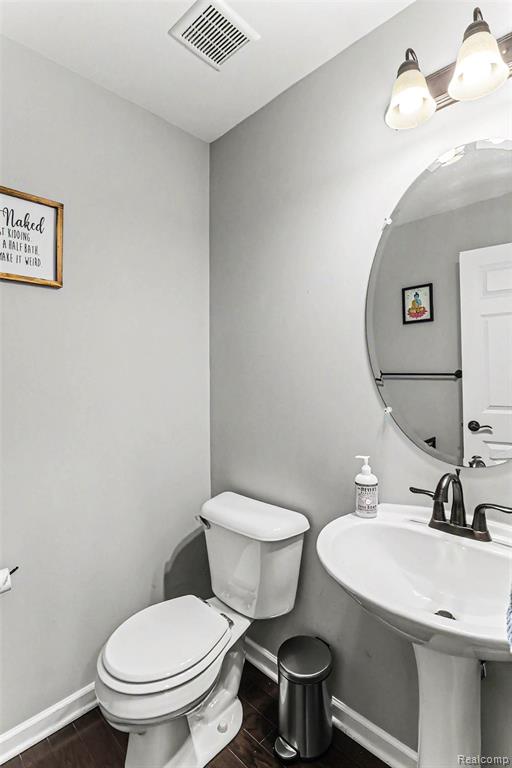
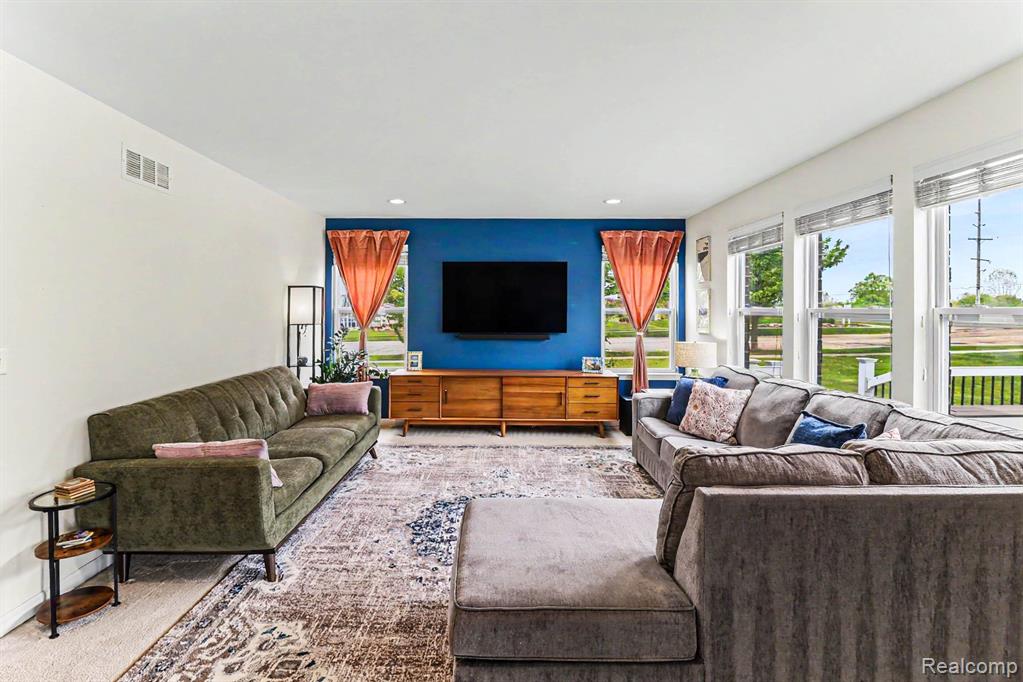
Stunning Prospect Pointe Colonial! Built by Lombardo in 2017, this beautifully maintained home offers the advantages of newer construction without the wait or added costs associated with building new. With more than 2,300 square feet of living space, this home delivers exceptional value compared to new construction. It includes landscaping, a premium low-maintenance TimberTech deck, upgraded kitchen & laundry cabinetry & thoughtful features already in place. Upgrades often added on top of a builder's base price. The modern open floor plan features durable hardwood flooring, a front living room that can easily serve as a study, a formal dining room or flex space & spacious great room with plush carpeting. The bright, open-concept kitchen is perfect for everyday living & entertaining. It offers crisp white cabinetry, an oversized island with seating, stainless steel appliances, beautiful granite countertops, a subway tile backsplash, abundant workspace & walk-in pantry for exceptional storage. The main level also includes a convenient powder room & mudroom off the attached garage. Upstairs, you'll find a cozy bonus loft that provides additional living space & could be converted into a 4th bedroom. Upper level also features a laundry room with a folding table & new cabinetry, two generously sized bedrooms, full bath & an impressive primary suite with a tray ceiling, a flexible office or sitting area, an attached full tile bath with a dual vanity & walk-in closet space. Basement is prepped for future finishing with an egress window & plumbing already in place for a bathroom, offering potential for an additional bedroom, recreation space, or guest suite. Prospect Pointe offers desirable community amenities including a playground & pool access. Enjoy the lower Superior Township taxes & newer construction, while taking advantage of Washtenaw County's robust School of Choice program to access Ann Arbor or Plymouth-Canton schools. New A/C with 12-year parts & labor warranty.
Listed by: Jessica Juel (248) 878-1961 Arterra Luxe Collection LLC
Source: MiRealSource MLS#: 61006123
Key Features
Finished basement with additional living space
2-car attached
Private patio/deck for outdoor entertaining
Private pool
Central air conditioning
Inside the Home
3 bedrooms
2 full bathrooms
1 half bathroom
Includes dishwasher, dryer, microwave, refrigerator, washer, range, oven, gas water heater
2,378 sq ft of living space
Laundry: Upper Level
Unfinished
Comfort & Climate
Forced Air, Natural Gas
Ceiling Fan(s), Central Air
Outdoor Features
Deck, Porch
Private pool
Parking & Storage
2-car attached, paved
Property Overview
Lot size: 0.2300 acres
Built in 2017
2 stories
Colonial architecture
Single Family
HOA: $122 / Monthly
Annual taxes: $8,074
Utilities
Water: Public
Construction
Brick, Vinyl Siding
Community
Subdivision: Prospect Pointe Sub #1
Washtenaw County
Save Thousands When You Buy
We help you buy smarter by showing you insights others miss.
Local Expert Guidance
Work with real experts who know your market.
Powerful Home Insights
Get data-driven insights on every home.
Save More Money
Negotiate with confidence and keep more in your pocket.
Homefello Value
Schools, Safety & Local Reviews
 District: Ypsilanti Public School District
Neighborhood Safety
Property Crime
Violent Crime
Neighborhood

What's Nearby
- No places found nearby.
Map Your Drive
From: 7558 Abigail Drive, Ypsilanti 48198
1Stop 1
--
--
--
--
Recent Sales in Ypsilanti
Homes similar to this one recently sold in your area.
Ready to See This Home?
Homes like this don't last long. Take the next step today.
Schedule a private showing
Get answers to your questions
Learn how much you could save
Buying a home is a big decision. We make it easier.
Get the insights, guidance, and support you need to buy with confidence and save thousands.
