
1 / 60
View All Photos
+54
More Photos
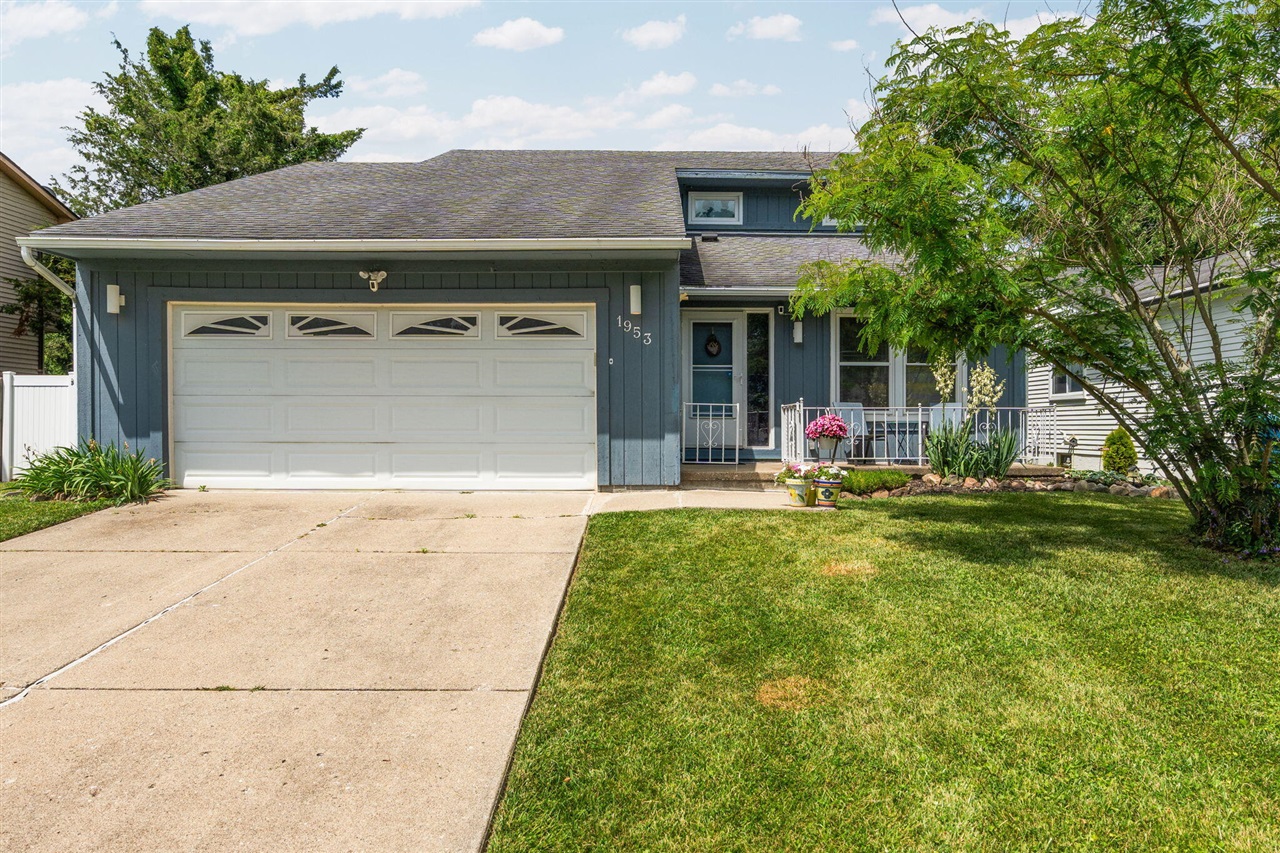
1953 Andover Drive
Ypsilanti, MI 48198
3 Beds
3 Baths
2,489 Sq Ft
0.18 ac Acres
1988 Year Built
14 Days on homefello
$335,000
Est. $2,187/mo
Get pre-approvedHomefello Value
Save
Contact Agent
Why buyers choose Homefello
Local experts who put you first
Powerful insights to buy with confidence
We help you negotiate and save more


 Street Insider
Love this home?
Save it to your favorites to compare later.
Estimate your payment
See what this home could cost you.
Get pre-approved in minutes
See what you qualify for and shop with confidence.
About This Property
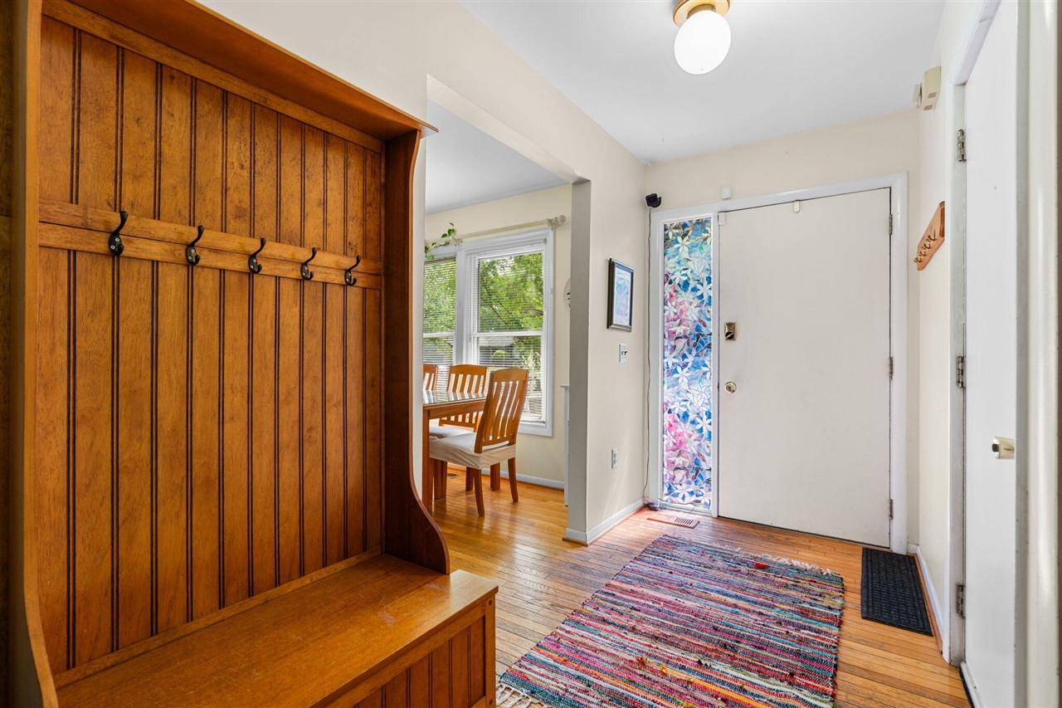
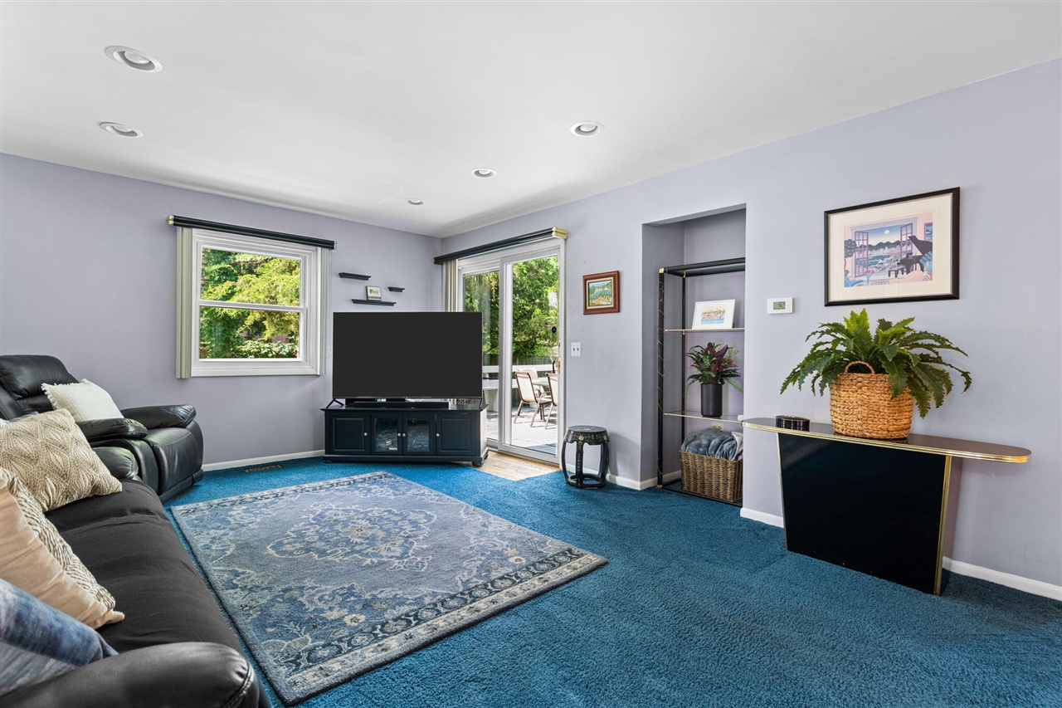
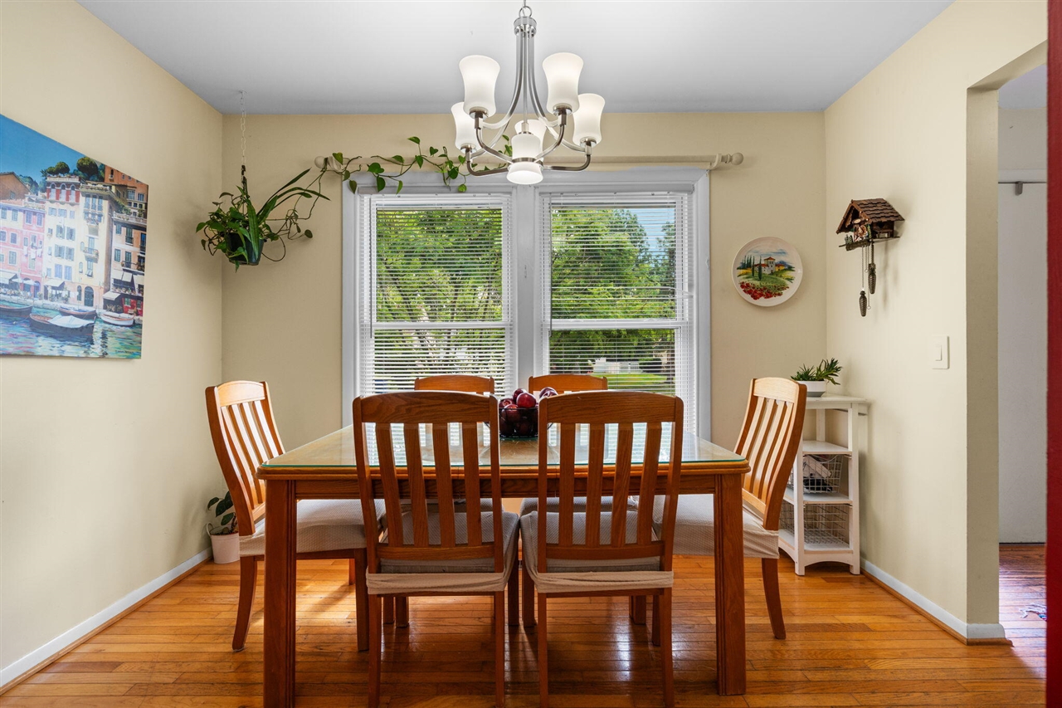
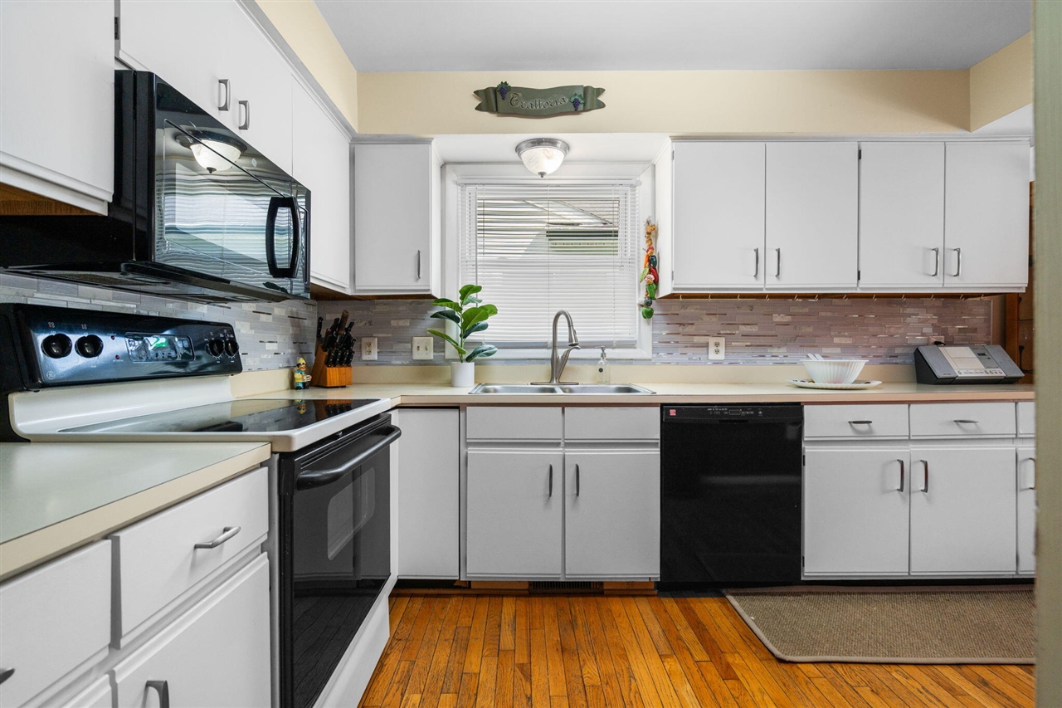
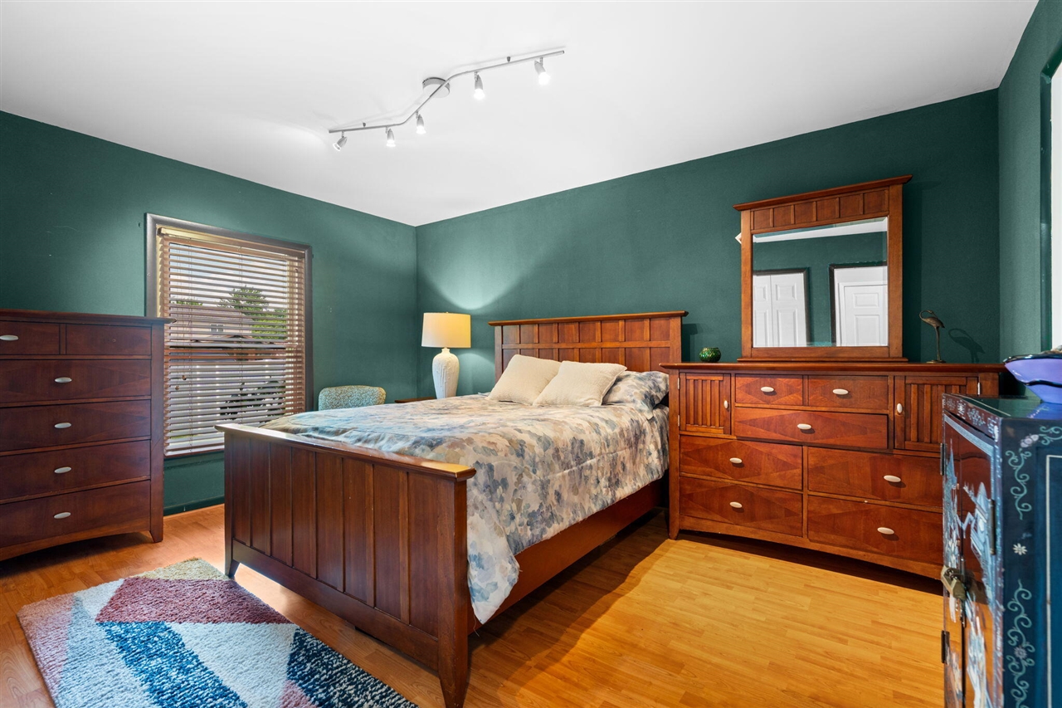
Fall in love with this light-filled Cape Cod in popular Superior Township! Offering 3 bedrooms, 3 full baths, and thoughtfully designed living spaces, this home is ready for its next chapter. The updated kitchen, hardwood floors, and finished lower level provide both style and function. Escape to the spacious primary suite with its private sitting area and en suite bath. Downstairs, you'll find a large family room, a third full bath, and a licensed hair salon that could also serve as the perfect office, studio, gym, or flex space. Step outside to a large, fenced back yard with endless possibilities for gardening, pets, play, or entertaining. Enjoy summer evenings on the back deck or morning coffee from the welcoming covered front porch. An attached two-car garage adds everyday convenience. This is that house that feels like home. Seller is offering $3500 credit at closing to cover cost of carpet and countertop replacement.
Listed by: Leanne Wade (734) 686-2086 Howard Hanna Real Estate
Source: MiRealSource MLS#: 70544810
Key Features
2-car attached
Inside the Home
3 bedrooms
3 full bathrooms
Includes dishwasher, dryer, humidifier, microwave, refrigerator, washer, range, oven, gas water heater
2,489 sq ft of living space
Comfort & Climate
Forced Air, Natural Gas
Parking & Storage
2-car attached, paved, garage door opener
Property Overview
Lot size: 0.1800 acres
Built in 1988
2 stories
Single Family
Annual taxes: $3,641
Utilities
Water: Public
Construction
Wood Siding
Community
Washtenaw County
Save Thousands When You Buy
We help you buy smarter by showing you insights others miss.
Local Expert Guidance
Work with real experts who know your market.
Powerful Home Insights
Get data-driven insights on every home.
Save More Money
Negotiate with confidence and keep more in your pocket.
Homefello Value
Schools, Safety & Local Reviews

Neighborhood Safety
Property Crime
Violent Crime
Neighborhood

What's Nearby
- No places found nearby.
Map Your Drive
From: 1953 Andover Drive, Ypsilanti 48198
1Stop 1
--
--
--
--
Recent Sales in Ypsilanti
Homes similar to this one recently sold in your area.
Ready to See This Home?
Homes like this don't last long. Take the next step today.
Schedule a private showing
Get answers to your questions
Learn how much you could save
Buying a home is a big decision. We make it easier.
Get the insights, guidance, and support you need to buy with confidence and save thousands.
