
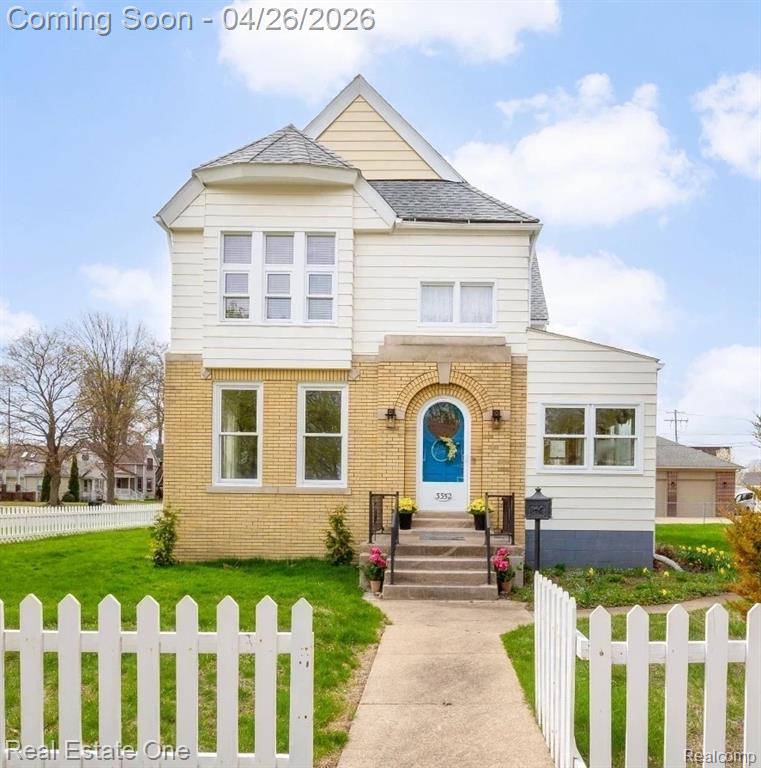
1 / 70
View All Photos
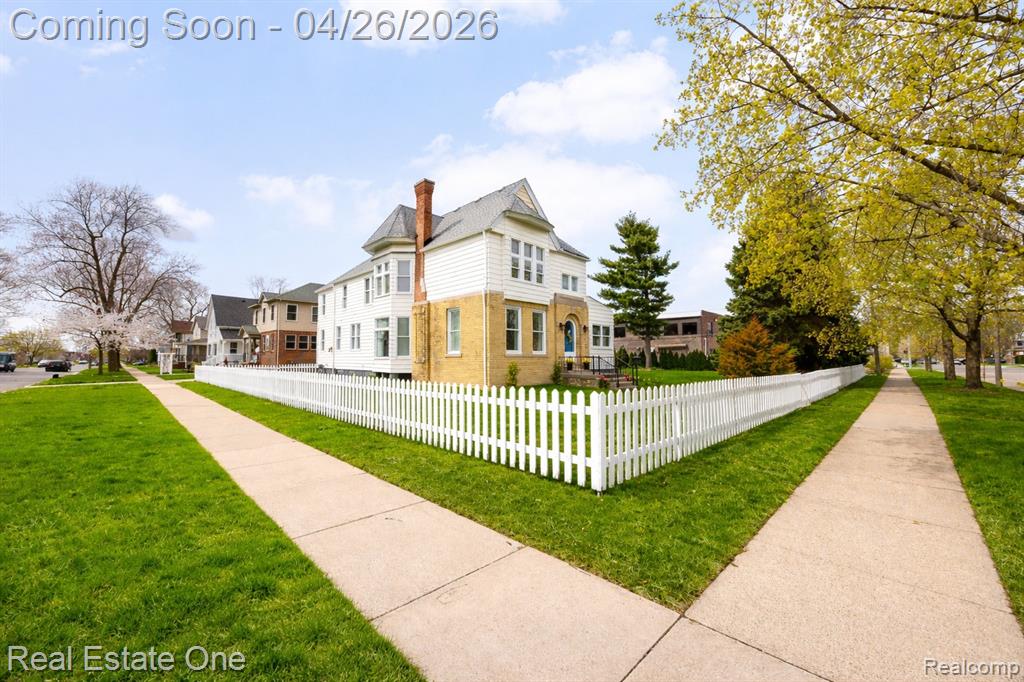
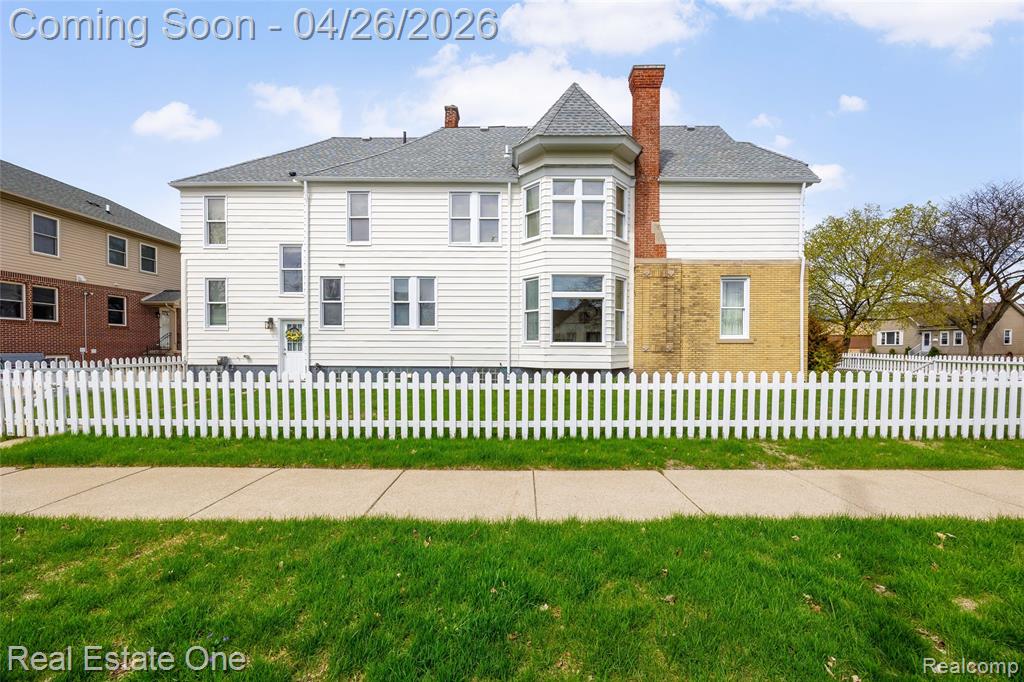
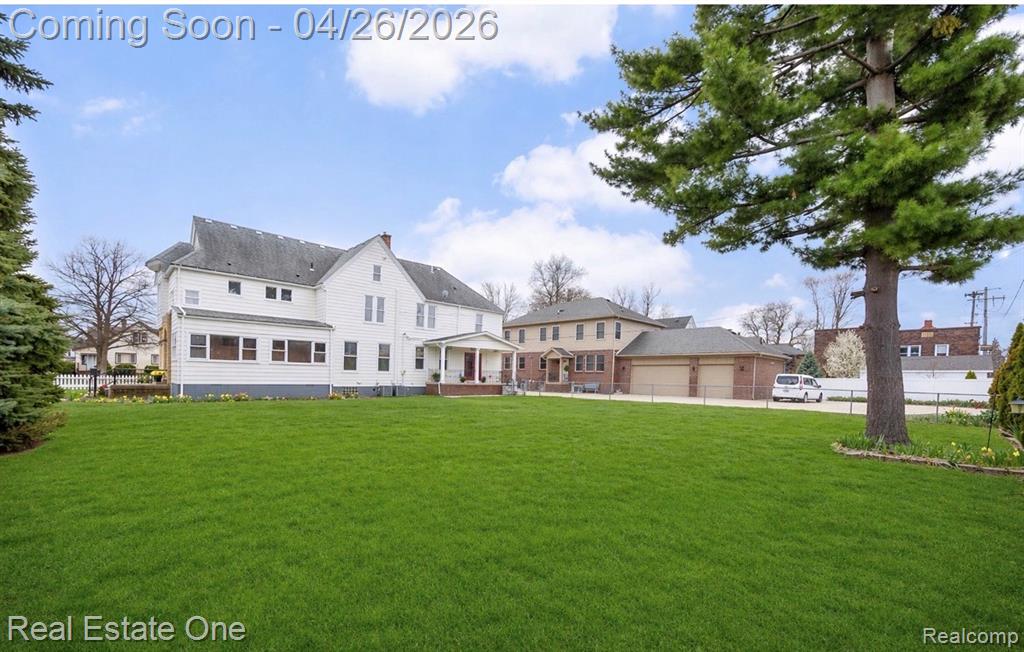
+64
More Photos
3352 4th
Wyandotte, MI 48192
6 Beds
7 Baths
3,316 Sq Ft
0.32 ac Acres
1889 Year Built
184 Days on homefello
$499,900
Est. $3,215/mo
Get pre-approvedHomefello Value
Save
Contact Agent
Why buyers choose Homefello
Local experts who put you first
Powerful insights to buy with confidence
We help you negotiate and save more


 Street Insider
Love this home?
Save it to your favorites to compare later.
Estimate your payment
See what this home could cost you.
Get pre-approved in minutes
See what you qualify for and shop with confidence.
About This Property
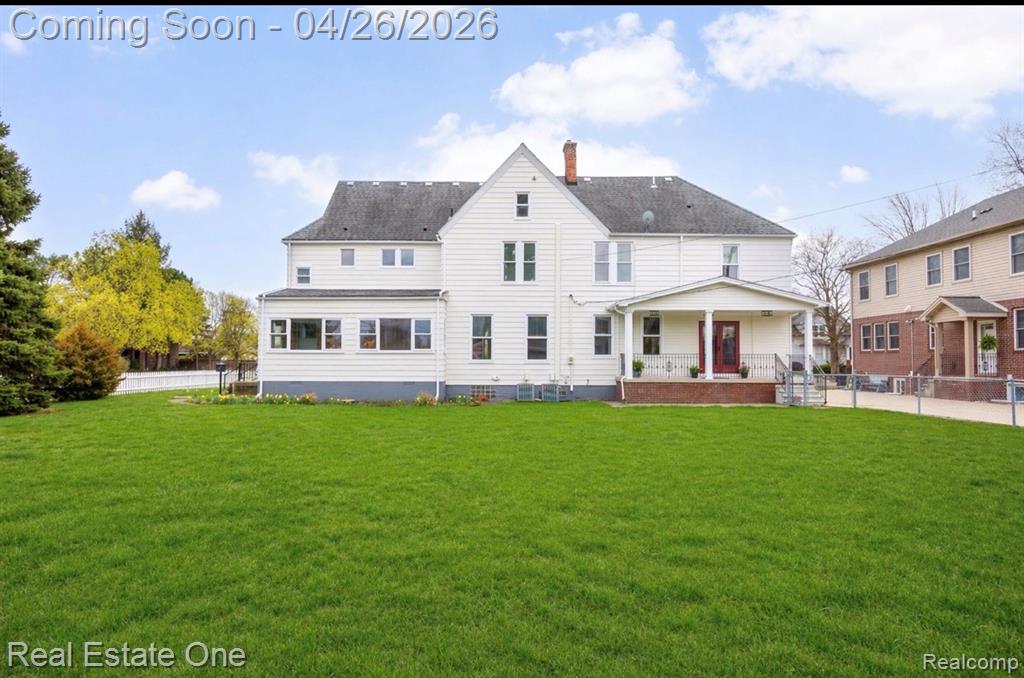
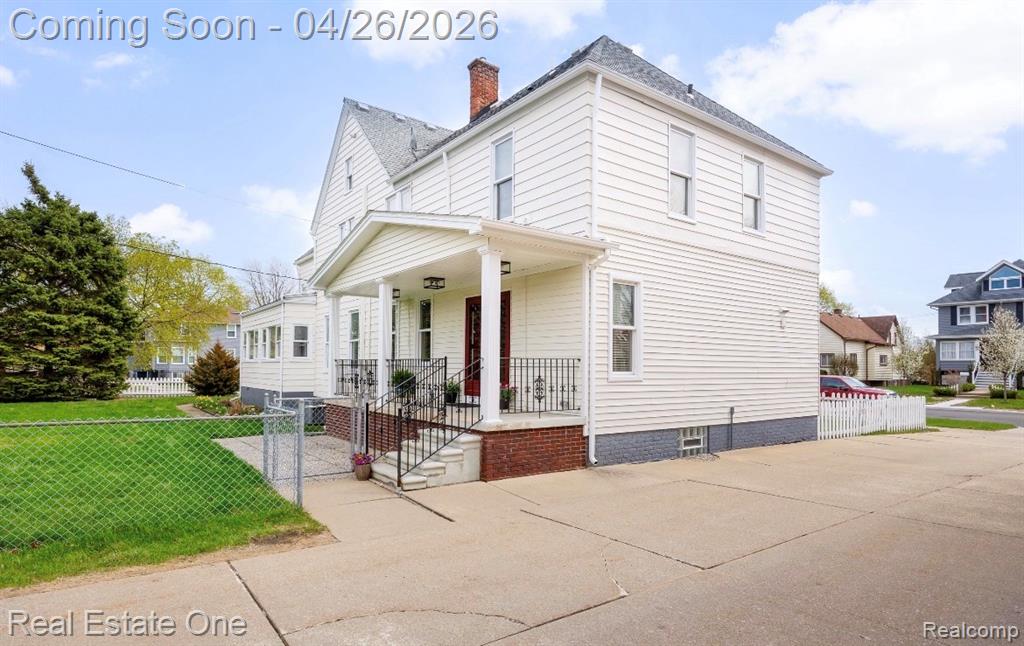
A timeless home in a beloved neighborhood, thoughtfully reimagined to balance classic charm with modern sophistication. This beautifully updated residence highlights quality craftsmanship and extensive upgrades throughout. Step inside to refinished oak hardwood floors, fresh interior paint, new carpeting, and stylish lighting, including recessed fixtures. The formal dining room stands out with designer wallpaper, adding elegance to both everyday living. The main level features a private en-suite bedroom with a walk-in shower--ideal for guests or multi-generational living. Upstairs, a versatile layout includes two separate staircases leading to five additional bedrooms. Four are private en-suites, complemented by a fully updated family bathroom with modern tile and fixtures. Invest in a convenient second-floor stackable washer and dryer. Infrastructure updates include permit-approved electrical service with completed city inspection, upgraded plumbing including the sewer line, and improvements to the structural support system. Comfort enhanced with two new HVAC systems. The roof, gutters, and downspouts were replaced in July 2013. The exterior has been recently power washed and freshly painted with high-end finishes, adding to the home's curb appeal. The third-floor attic provides generous storage space. The basement showcases a striking stone and brick design, reinforced with new steel support beams, along with updated plumbing, a waterproofed crawl space with vapor barrier, glass block windows, and an upgraded electrical panel. Plumbing is also in place for a future bathroom, offering additional potential for expansion. Flexible living spaces throughout the home invite creativity and function. Envision a dedicated music or art studio, perfect for hobbies, learning or entertaining. One bedroom offers versatility while the expansive upper level second floor provides ideal walk in storage space for household supplies and everyday necessities. We welcome offers.
Listed by: Sheri Fricke (734) 552-6077 Real Estate One-Southgate
Source: MiRealSource MLS#: 60986141
Key Features
Finished basement with additional living space
Private patio/deck for outdoor entertaining
Central air conditioning
Convenient access to dining and local amenities
Inside the Home
6 bedrooms
6 full bathrooms
1 half bathroom
Includes dishwasher, refrigerator
3,316 sq ft of living space
Crawl Space, Unfinished
Comfort & Climate
Forced Air, Natural Gas
Central Air
Outdoor Features
Porch
Corner Lot
Property Overview
Lot size: 0.3200 acres
Built in 1889
2 stories
Colonial architecture
Single Family
Utilities
Water: Public
Construction
Aluminum Siding, Brick
Community
Wayne County
Save Thousands When You Buy
We help you buy smarter by showing you insights others miss.
Local Expert Guidance
Work with real experts who know your market.
Powerful Home Insights
Get data-driven insights on every home.
Save More Money
Negotiate with confidence and keep more in your pocket.
Homefello Value
Schools, Safety & Local Reviews
 District: Wyandotte City School District
Neighborhood Safety
Property Crime
Violent Crime
Neighborhood

What's Nearby
- No places found nearby.
Map Your Drive
From: 3352 4th, Wyandotte 48192
1Stop 1
--
--
--
--
Recent Sales in Wyandotte
Homes similar to this one recently sold in your area.
Ready to See This Home?
Homes like this don't last long. Take the next step today.
Schedule a private showing
Get answers to your questions
Learn how much you could save
Buying a home is a big decision. We make it easier.
Get the insights, guidance, and support you need to buy with confidence and save thousands.
