
1 / 64
View All Photos
+58
More Photos
24011 Heritage Drive
Woodhaven, MI 48183
4 Beds
2 Baths
3,152 Sq Ft
0.23 ac Acres
1973 Year Built
24 Days on homefello
$424,900
Est. $2,747/mo
Get pre-approvedHomefello Value
Save
Contact Agent
Why buyers choose Homefello
Local experts who put you first
Powerful insights to buy with confidence
We help you negotiate and save more


 Street Insider
Love this home?
Save it to your favorites to compare later.
Estimate your payment
See what this home could cost you.
Get pre-approved in minutes
See what you qualify for and shop with confidence.
About This Property
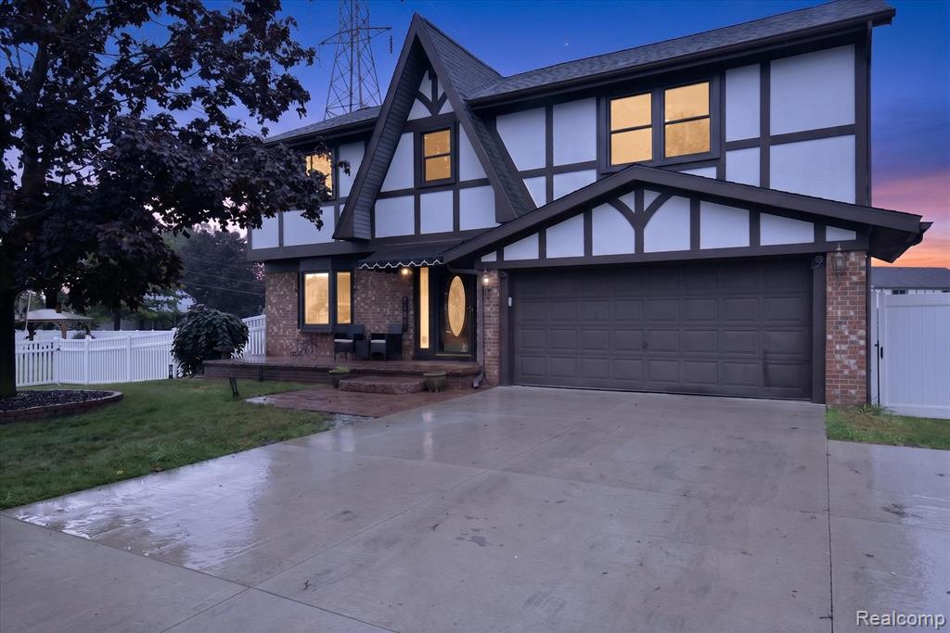
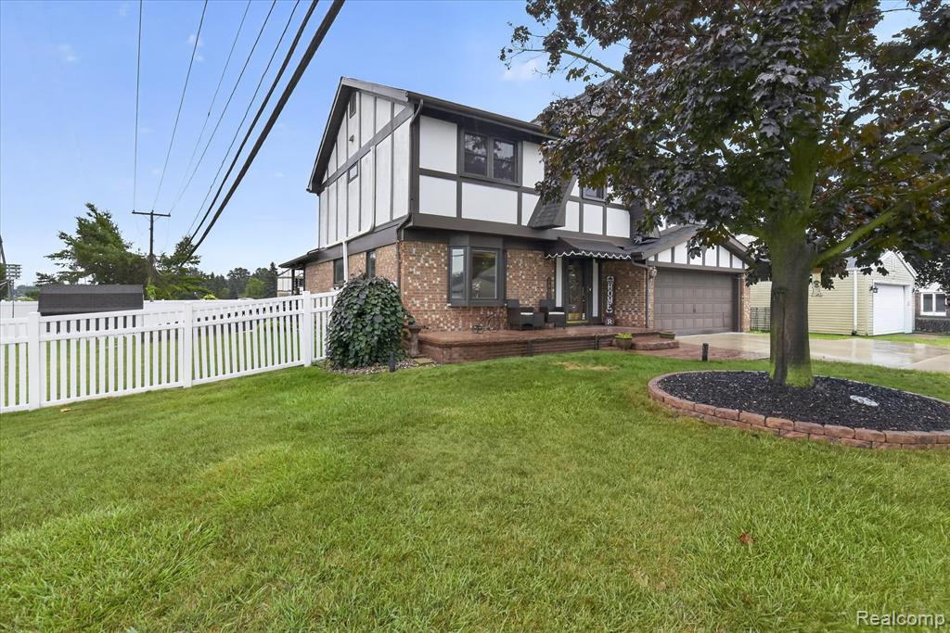
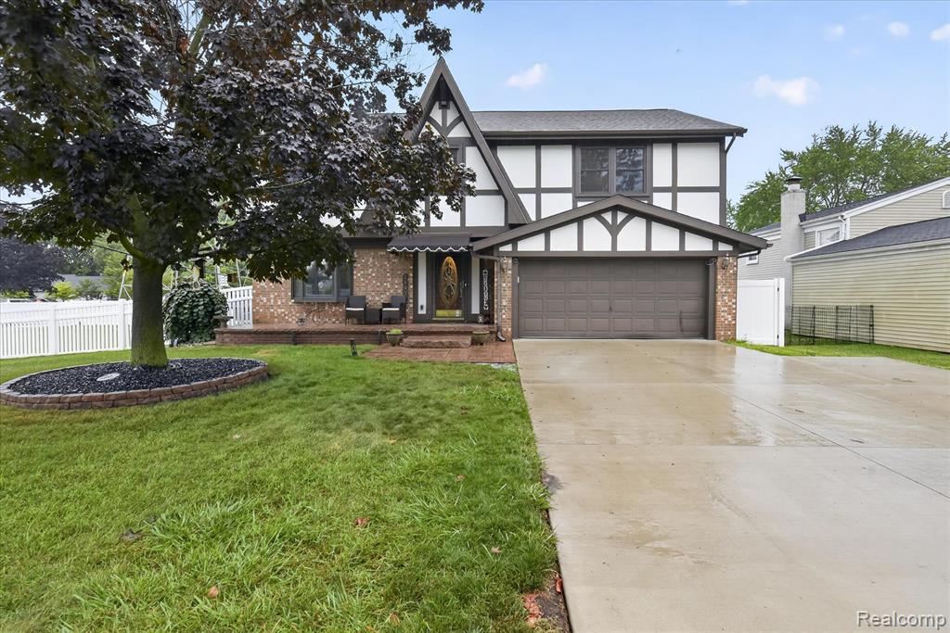
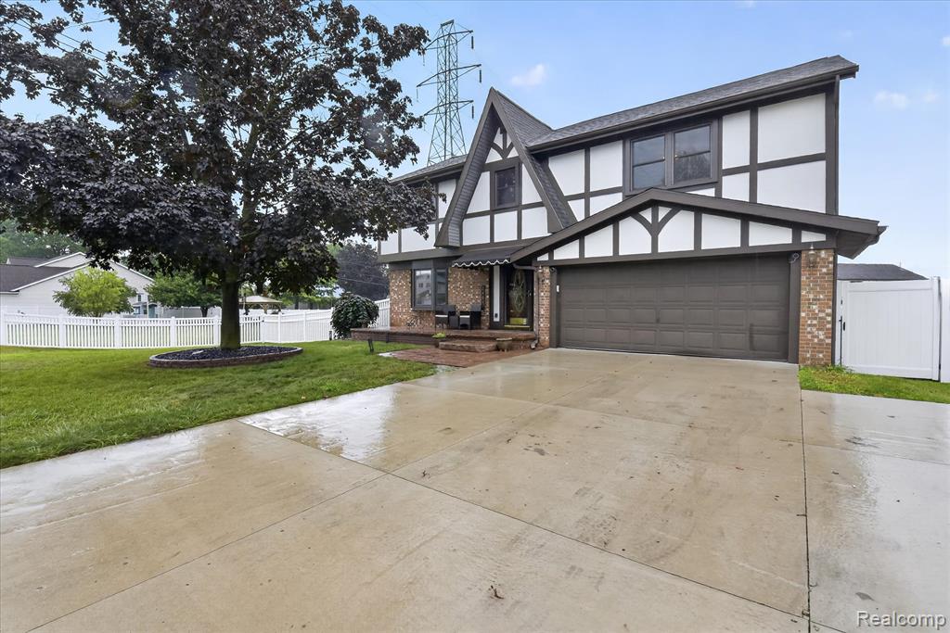
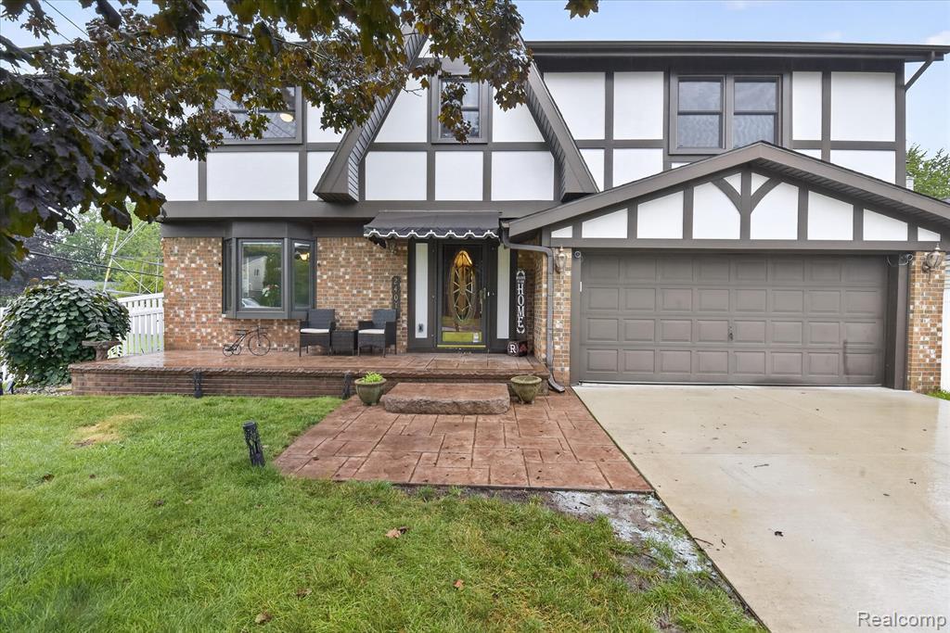
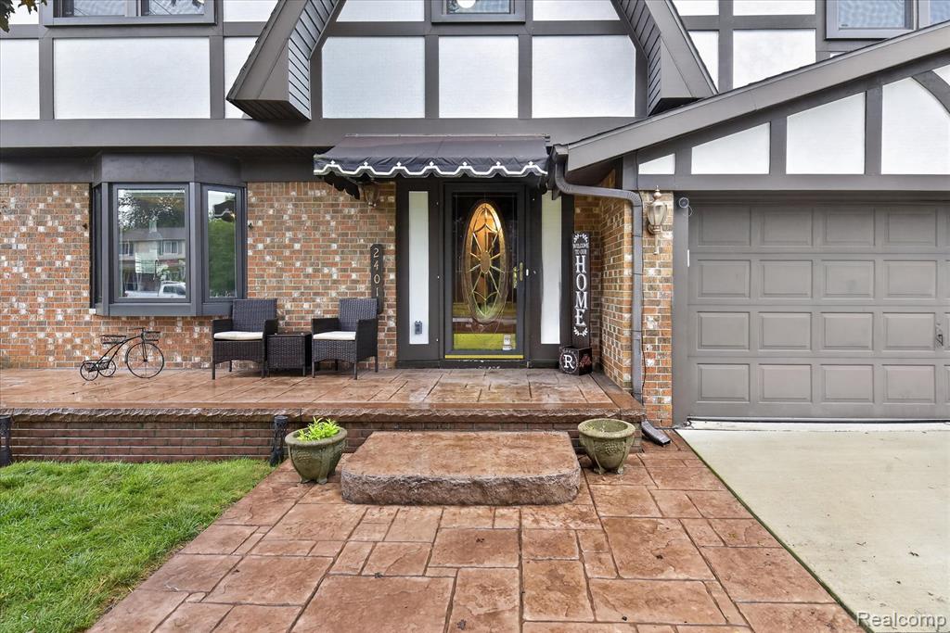
Welcome to 24011 Heritage Drive, a beautifully maintained 2,342-square-foot Tudor-style Colonial in Woodhaven's Heritage Square subdivision and Woodhaven School District. This distinctive four-bedroom home combines generous living space, rich woodwork, multiple gathering areas, a finished basement and exceptional outdoor entertaining. The inviting kitchen features granite countertops, extensive custom wood cabinetry, beveled leaded-glass cabinet doors, decorative metal backsplash, center island seating, slate appliances and hardwood flooring. The kitchen opens to the dining and family-room areas, creating a comfortable layout for everyday living and entertaining. The spacious family room offers a brick-hearth fireplace with gas logs, built-in wood cabinetry and direct access to the covered rear deck. The separate living room makes a dramatic impression with vaulted ceilings, an arched transom above the Andersen doorwall, open staircase and second-floor balcony overlooking the room. Upstairs, the large primary bedroom features double entry doors, vaulted ceilings and a walk-in closet. Three additional bedrooms and a full bath provide plenty of space, while the open hallway and detailed wood railings add architectural appeal. Mini-splits were added to all bedrooms in 2024. The finished basement expands the living area with a recreation room, custom wet bar, laundry room with walk-in shower, utility space and storage. An insulated two-car attached garage adds convenience. The expansive fenced backyard is designed for recreation and entertaining with a multi-level deck surrounding the 15x24 above-ground pool, covered outdoor living area with ceiling fan, separate gazebo, sheds, playhouse, mature trees and abundant lawn space. Major updates include roof (2024), furnace & A/C (2022), vinyl fence (2024), driveway & shed pad (2025), doors & windows (2026), and stamped concrete porch, gazebo & sidewalks (2021).
Listed by: Craig Hickey (313) 590-5161 Power House Group Realty
Source: MiRealSource MLS#: 61017638
Key Features
Finished basement with additional living space
2-car attached
Private patio/deck for outdoor entertaining
Cozy fireplace
Private pool
Central air conditioning
Inside the Home
4 bedrooms
1 full bathroom
1 half bathroom
Includes gas water heater
3,152 sq ft of living space
Laundry: In Basement
Finished
Comfort & Climate
Forced Air, Natural Gas
Ceiling Fan(s), Central Air, Wall/Window Unit(s)
Fireplace — gas, great room
Outdoor Features
Patio, Deck
Fencing: fenced
Private pool
Parking & Storage
2-car attached, paved, garage door opener
Property Overview
Lot size: 0.2300 acres
Built in 1973
2 stories
Colonial, Tudor, Traditional architecture
Single Family
Annual taxes: $6,241
Utilities
Water: Public
Construction
Brick, Wood Siding, Stucco
Community
Subdivision: Heritage Square Sub 3
Wayne County
Save Thousands When You Buy
We help you buy smarter by showing you insights others miss.
Local Expert Guidance
Work with real experts who know your market.
Powerful Home Insights
Get data-driven insights on every home.
Save More Money
Negotiate with confidence and keep more in your pocket.
Homefello Value
Schools, Safety & Local Reviews

Neighborhood Safety
Property Crime
Violent Crime
Neighborhood

What's Nearby
- No places found nearby.
Map Your Drive
From: 24011 Heritage Drive, Woodhaven 48183
1Stop 1
--
--
--
--
Recent Sales in Woodhaven
Homes similar to this one recently sold in your area.
Ready to See This Home?
Homes like this don't last long. Take the next step today.
Schedule a private showing
Get answers to your questions
Learn how much you could save
Buying a home is a big decision. We make it easier.
Get the insights, guidance, and support you need to buy with confidence and save thousands.
