
1 / 27
View All Photos
+21
More Photos
1021 Calpernia
Wixom, MI 48393
2 Beds
3 Baths
1,405 Sq Ft
1997 Year Built
37 Days on homefello
$314,900
Est. $2,062/mo
Get pre-approvedHomefello Value
Save
Contact Agent
Why buyers choose Homefello
Local experts who put you first
Powerful insights to buy with confidence
We help you negotiate and save more


 Street Insider
Love this home?
Save it to your favorites to compare later.
Estimate your payment
See what this home could cost you.
Get pre-approved in minutes
See what you qualify for and shop with confidence.
About This Property
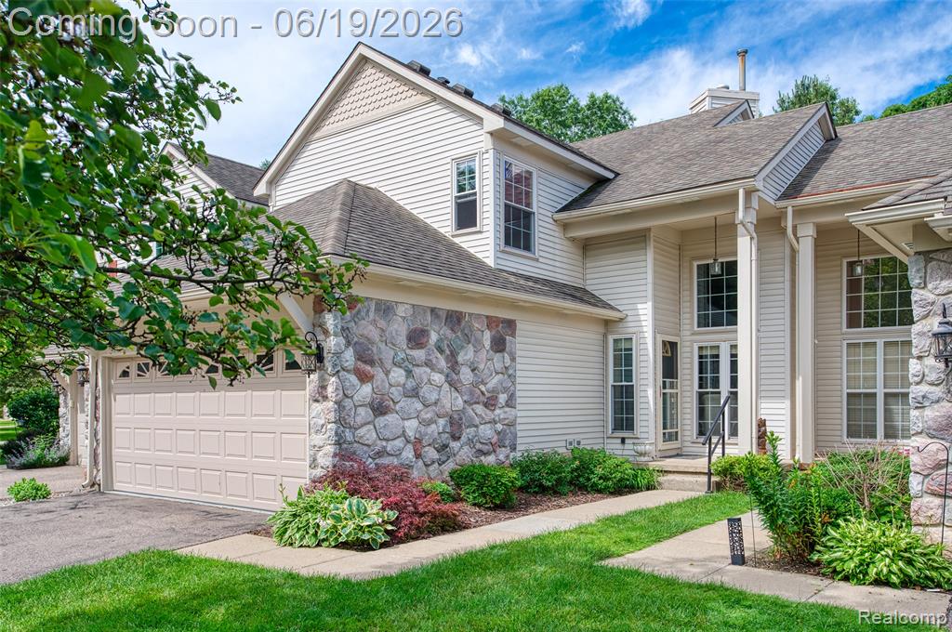
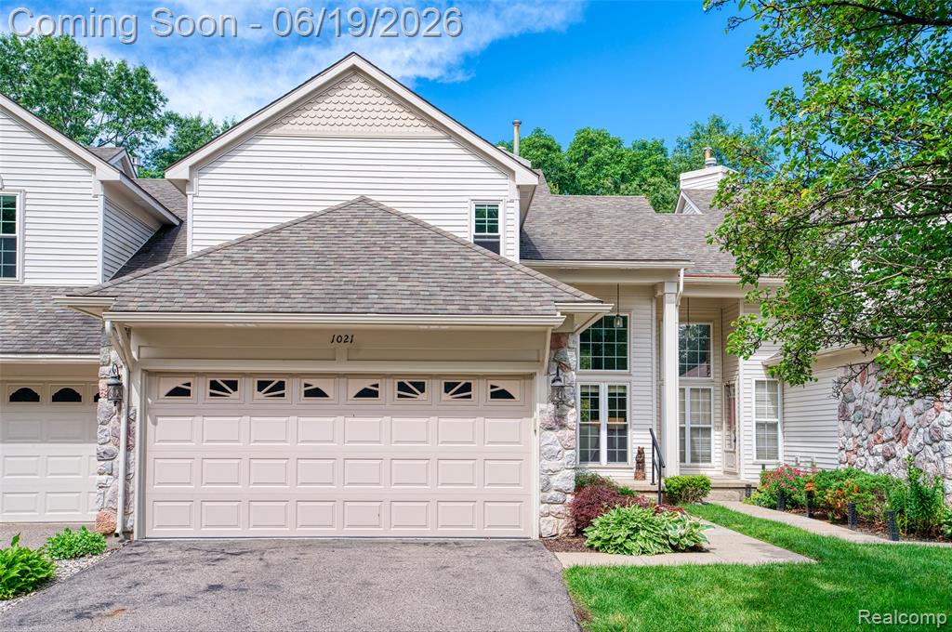
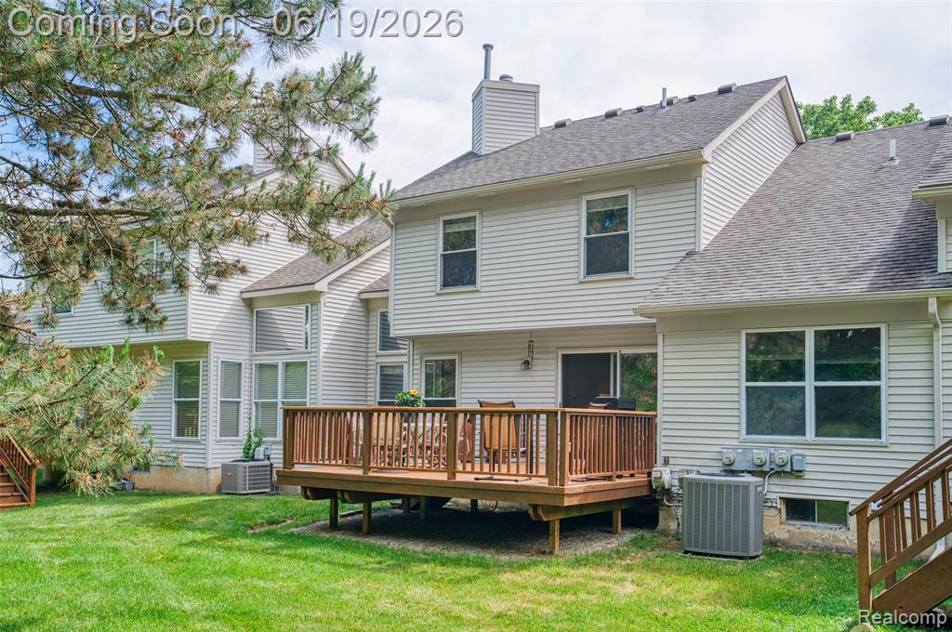
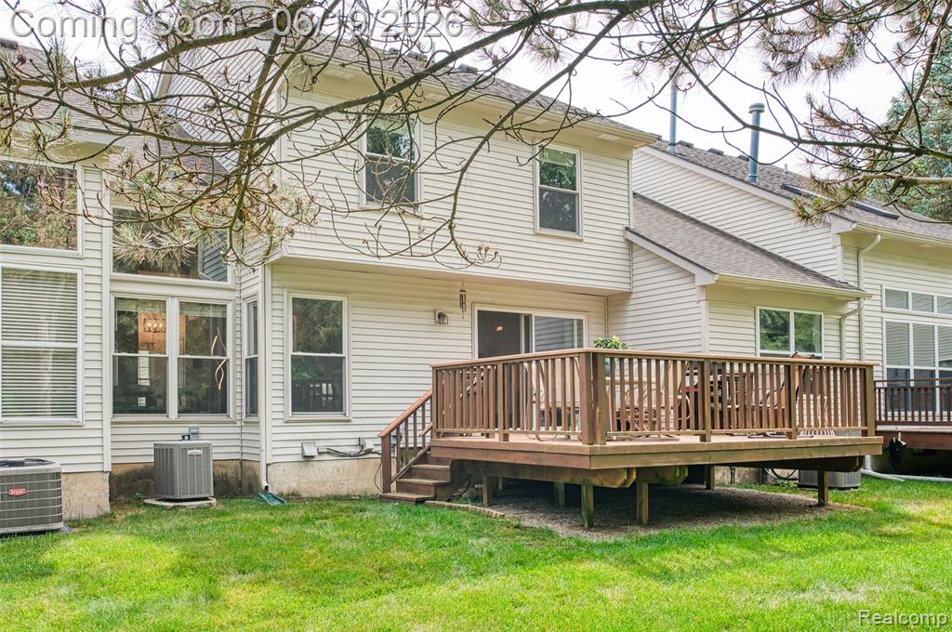
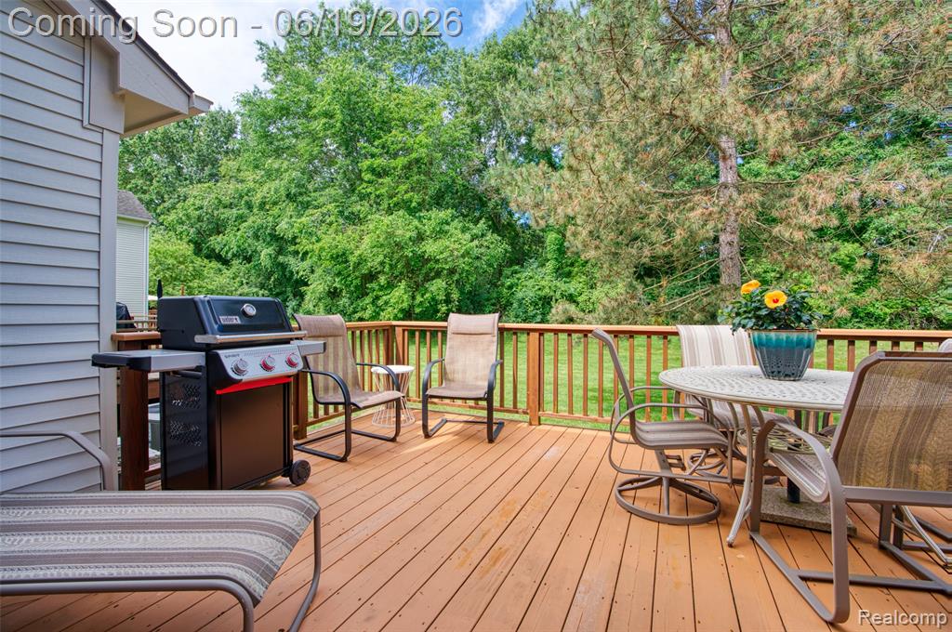
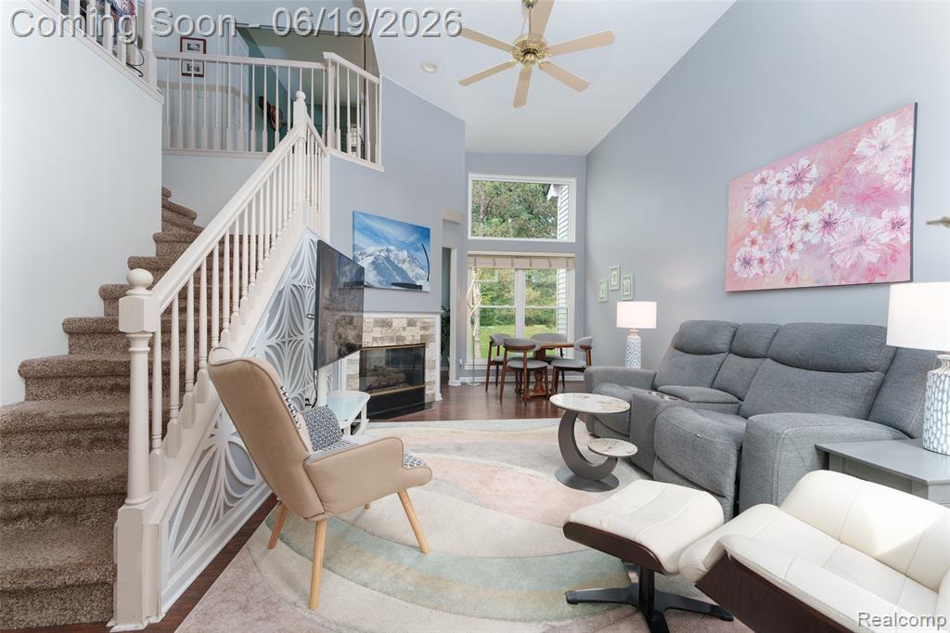
Beautifully maintained 2-bedroom, 2-bathroom condo featuring vaulted ceilings, and an open, light-filled floor plan. The living area is highlighted by a double-sided gas fireplace and flows seamlessly into the dining space. The kitchen offers granite countertops, tiled backsplash, a new refrigerator, and new range. Recent updates include all new Wallside windows with a 35-year transferable warranty, newer furnace and water heater, fresh paint in the living and dining rooms, and durable luxury vinyl flooring with a wood-look finish throughout much of the home. The spacious primary suite features a private full bathroom and walk-in closet. An upper-level loft provides flexible space for a home office, hobby area, guest accommodations, or potential third bedroom conversion. Additional features include convenient first-floor laundry, an attached 2-car garage with insulated garage door and epoxy-coated floor, and a basement with painted floor and added electrical outlets, offering excellent storage or future finishing potential. Enjoy outdoor living on the backyard deck overlooking a wooded area and green space. Improvements also include a new front storm door with retractable screen and new front porch hand railing. Conveniently located near parks, recreational trails, nature areas, shopping, dining, and major commuting routes. Close to Gunner Metalla Park, Wixom Habitat, Proud Lake Recreation Area, and nearby bike trails.
Listed by: Darlene Hamilton (248) 345-6780 Team Hamilton Real Estate
Source: MiRealSource MLS#: 61002946
Key Features
Finished basement with additional living space
2-car attached
Private patio/deck for outdoor entertaining
Cozy fireplace
Central air conditioning
Inside the Home
2 bedrooms
2 full bathrooms
1 half bathroom
Includes dishwasher, disposal, dryer, washer, range, oven, gas water heater
1,405 sq ft of living space
Unfinished
Comfort & Climate
Forced Air, Natural Gas
Ceiling Fan(s), Central Air
Fireplace — gas
Cable Available
Outdoor Features
Deck, Porch
Parking & Storage
2-car attached, paved, garage door opener, direct access
Property Overview
Built in 1997
2 stories
Colonial architecture
Condominium
HOA: $380 / Monthly
HOA includes: maintenance grounds, snow removal
Annual taxes: $4,093
Utilities
Water: Public
Construction
Stone, Vinyl Siding
Community
Subdivision: Shire Of Hamlet Village Occpn 959
Oakland County
Save Thousands When You Buy
We help you buy smarter by showing you insights others miss.
Local Expert Guidance
Work with real experts who know your market.
Powerful Home Insights
Get data-driven insights on every home.
Save More Money
Negotiate with confidence and keep more in your pocket.
Homefello Value
Schools, Safety & Local Reviews
 District: Walled Lake Cons School District
Neighborhood Safety
Property Crime
Violent Crime
Neighborhood

What's Nearby
- No places found nearby.
Map Your Drive
From: 1021 Calpernia, Wixom 48393
1Stop 1
--
--
--
--
Recent Sales in Wixom
Homes similar to this one recently sold in your area.
Ready to See This Home?
Homes like this don't last long. Take the next step today.
Schedule a private showing
Get answers to your questions
Learn how much you could save
Buying a home is a big decision. We make it easier.
Get the insights, guidance, and support you need to buy with confidence and save thousands.
