

1 / 34
View All Photos
+28
More Photos
4173 Dornoch Court
Williamsburg, MI 49690
6 Beds
5 Baths
10,388 Sq Ft
0.43 ac Acres
2003 Year Built
198 Days on homefello
$2,999,000
Est. $18,785/mo
Get pre-approvedHomefello Value
Save
Contact Agent
Why buyers choose Homefello
Local experts who put you first
Powerful insights to buy with confidence
We help you negotiate and save more


 Street Insider
Love this home?
Save it to your favorites to compare later.
Estimate your payment
See what this home could cost you.
Get pre-approved in minutes
See what you qualify for and shop with confidence.
About This Property
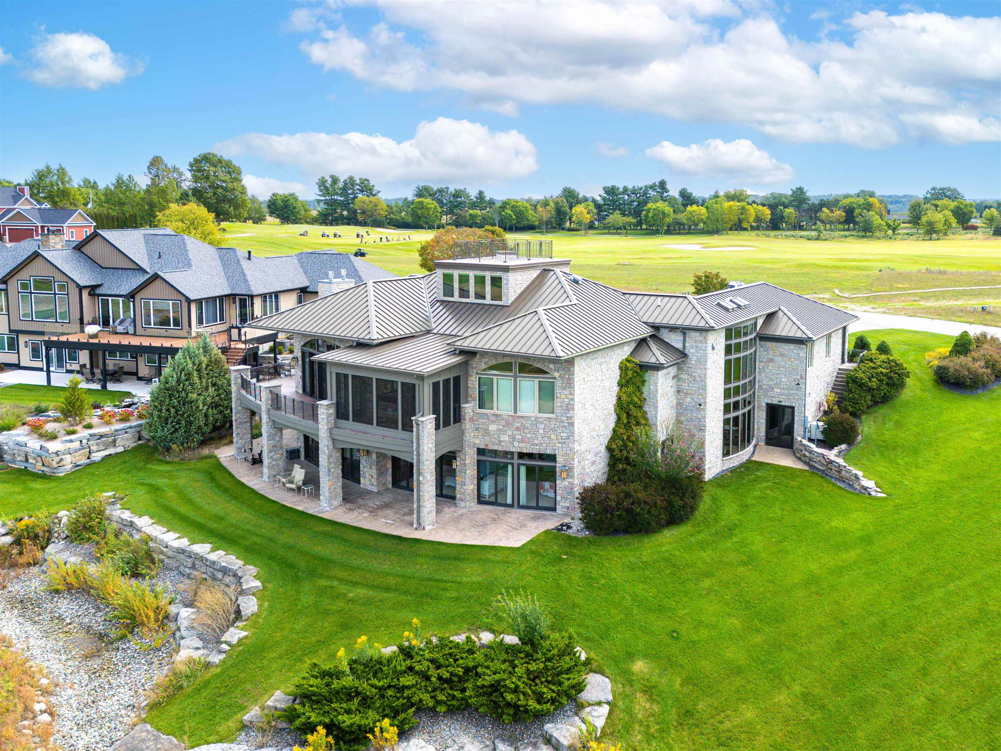
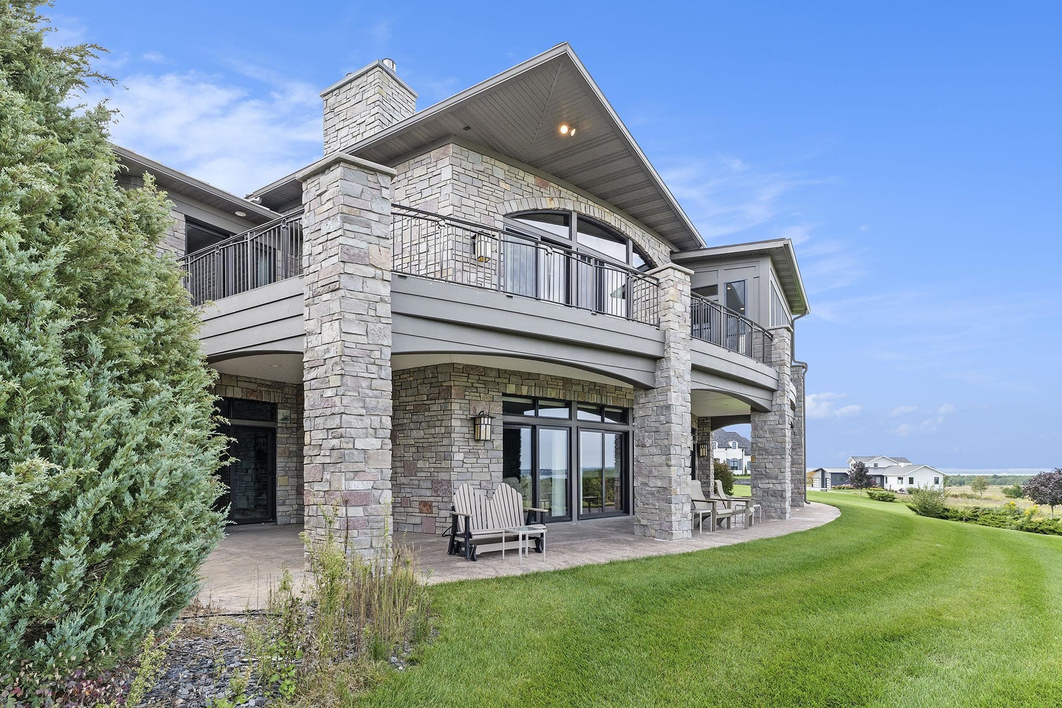
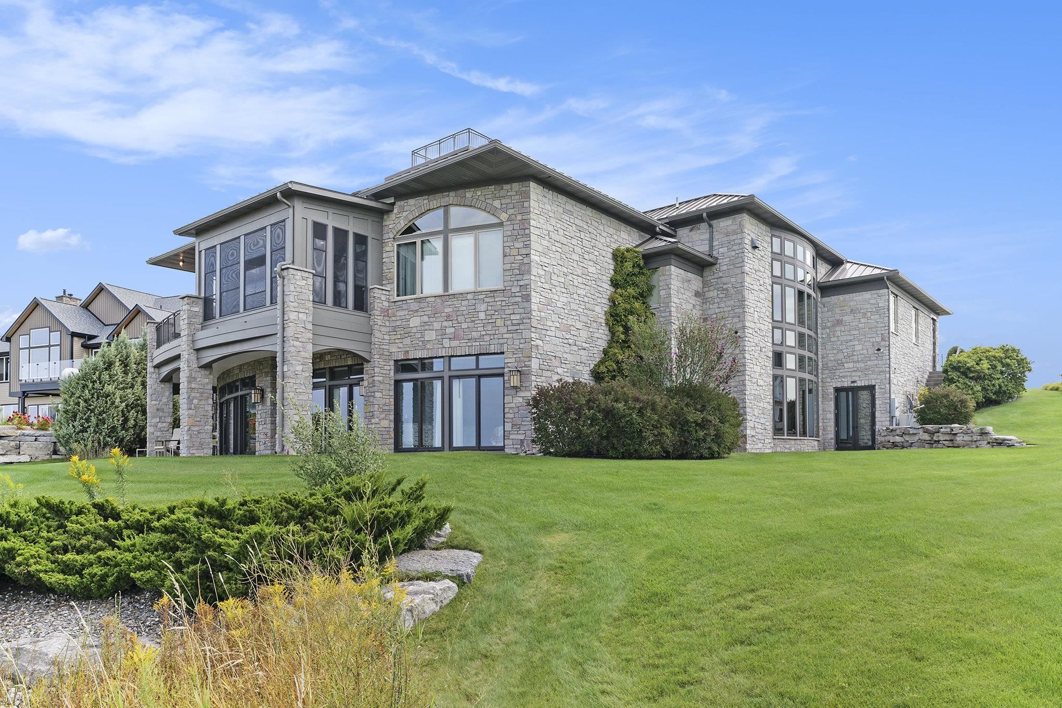
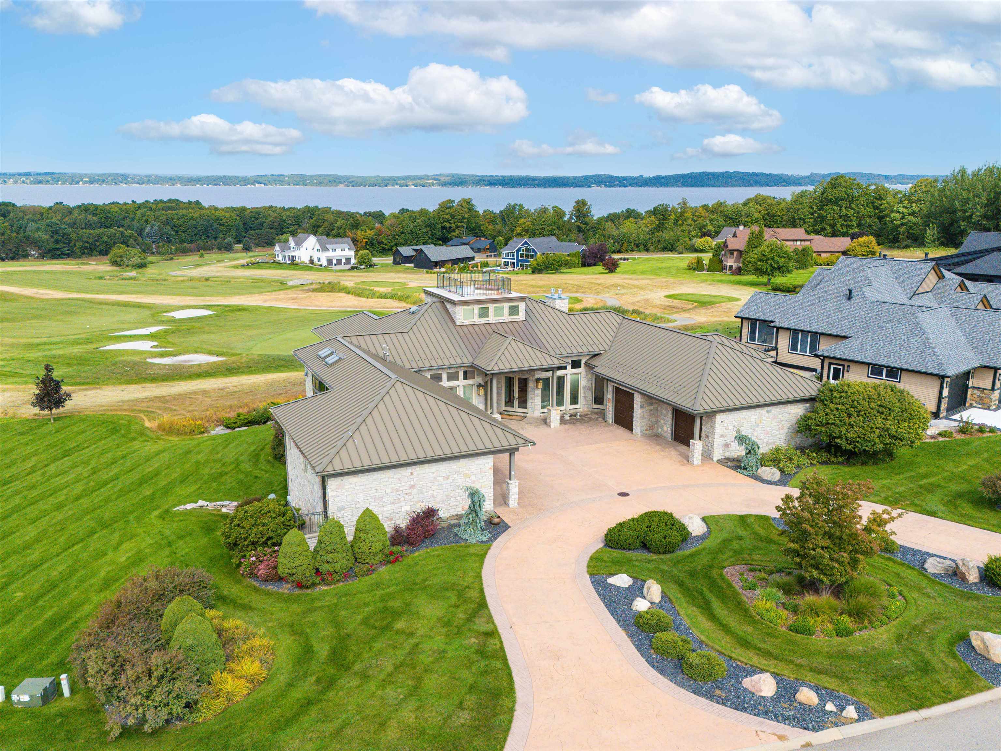
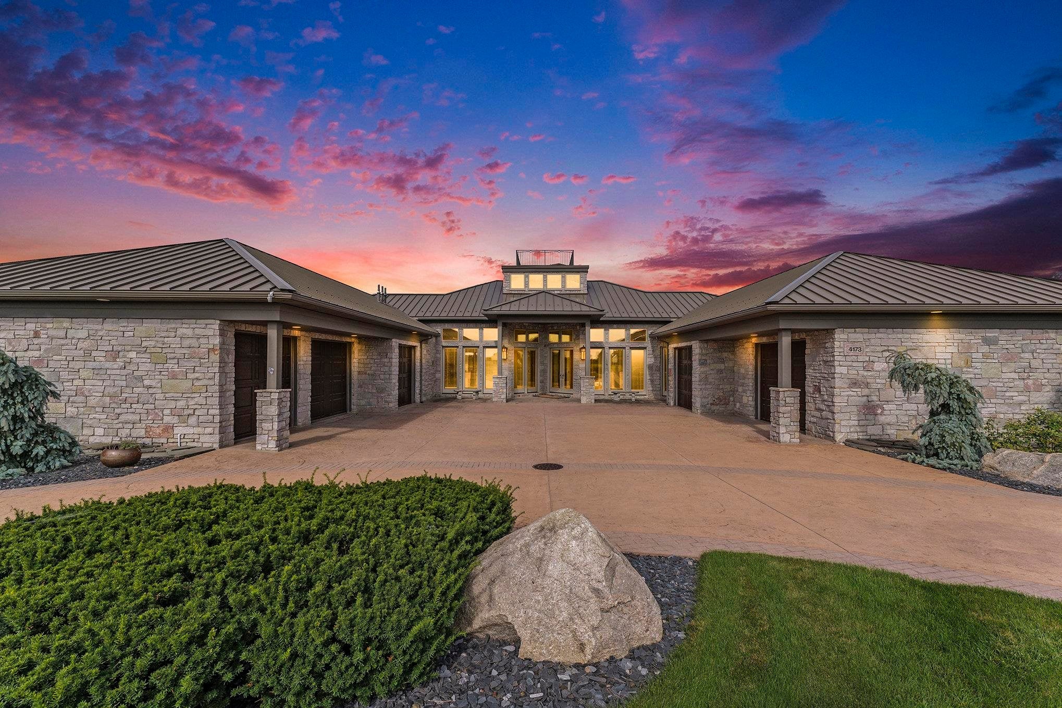
Golfer’s dream home! Located in the exclusive gated golf community of Lochenheath, this expansive custom built estate is the pinnacle of luxury living. Boasting over 10,000 sq. ft. of timeless stone architecture, this 6-bedroom, 4.5-bath residence offers unparalleled craftsmanship, privacy, and world-class views of both the golf course fairways and the sparkling waters of East Bay. The main floor welcomes you with an open-concept design highlighted by a grand stone fireplace, built-in cabinetry with golf-inspired hardware, and a chef’s kitchen featuring top-of-the-line appliances. The main-floor primary suite includes dual walk-in closets, a spa-inspired ensuite bath, a private dressing room, and an adjoining three-season sunroom with breathtaking views. Expansive stone decking creates seamless indoor-outdoor living. Rounding out the main level is an in-law apartment with its own kitchen, bedroom, bath, and 2-car private garage providing ideal accommodations for guests or multigenerational living. A sweeping staircase leads to a second-floor executive office with commanding views, along with a unique ship’s ladder to a crow’s nest overlooking the entire community. The walkout lower level is perfectly designed for hosting guests, with four additional bedrooms, two bathrooms, a vaulted solarium, a full living area with a fieldstone fireplace, a second kitchen, golf simulator, and second laundry room. Additional amenities include a 3-car main garage with a golf cart bay, central vacuum, large workshop, and space for a full gym. Whether as a summer retreat or year-round residence, this estate offers unmatched luxury, comfort, and security in one of Northern Michigan’s most prestigious communities.
Listed by: Audra Jackson (231) 835-1650 EXIT Northern Shores Realty-ER
Source: MiRealSource MLS#: 80065304
Key Features
Finished basement with additional living space
Spacious primary suite with en-suite bath
5-car attached
Private patio/deck for outdoor entertaining
Cozy fireplace
Central air conditioning
Inside the Home
6 bedrooms
4 full bathrooms
1 half bathroom
Includes dishwasher, disposal, dryer, refrigerator, washer, water softener owned, range, oven
10,388 sq ft of living space
Pantry, Walk-In Closet(s)
Laundry: Main Level
Finished, Full, Partially Finished, Walk-Out Access
Windows: Window Treatments
Comfort & Climate
Hot Water, Exhaust Fan, Electric, Natural Gas
Ceiling Fan(s), Central Air, Exhaust Fan
Fireplace — gas
Cable Available
Outdoor Features
Patio, Deck
View: Bay, Water
On Golf Course
Parking & Storage
5-car attached, garage door opener
Property Overview
Lot size: 0.4300 acres
Built in 2003
Single Family
Zoning: Residential
Utilities
Water: Shared Well
Sewer: Septic Tank
Construction
Stone
Community
Subdivision: Lochenheath
Grand Traverse County
Save Thousands When You Buy
We help you buy smarter by showing you insights others miss.
Local Expert Guidance
Work with real experts who know your market.
Powerful Home Insights
Get data-driven insights on every home.
Save More Money
Negotiate with confidence and keep more in your pocket.
Homefello Value
Schools, Safety & Local Reviews
 District: Traverse City Area Public Schools
Neighborhood Safety
Property Crime
Violent Crime
Neighborhood

What's Nearby
- No places found nearby.
Map Your Drive
From: 4173 Dornoch Court, Williamsburg 49690
1Stop 1
--
--
--
--
Recent Sales in Williamsburg
Homes similar to this one recently sold in your area.
Ready to See This Home?
Homes like this don't last long. Take the next step today.
Schedule a private showing
Get answers to your questions
Learn how much you could save
Buying a home is a big decision. We make it easier.
Get the insights, guidance, and support you need to buy with confidence and save thousands.
