
1 / 92
View All Photos
+86
More Photos
3333 Kirkridge Drive
Williamsburg, MI 49690
4 Beds
5 Baths
5,723 Sq Ft
2.16 ac Acres
1986 Year Built
68 Days on homefello
$1,475,000
Est. $9,290/mo
Get pre-approvedHomefello Value
Save
Contact Agent
Why buyers choose Homefello
Local experts who put you first
Powerful insights to buy with confidence
We help you negotiate and save more


 Street Insider
Love this home?
Save it to your favorites to compare later.
Estimate your payment
See what this home could cost you.
Get pre-approved in minutes
See what you qualify for and shop with confidence.
About This Property
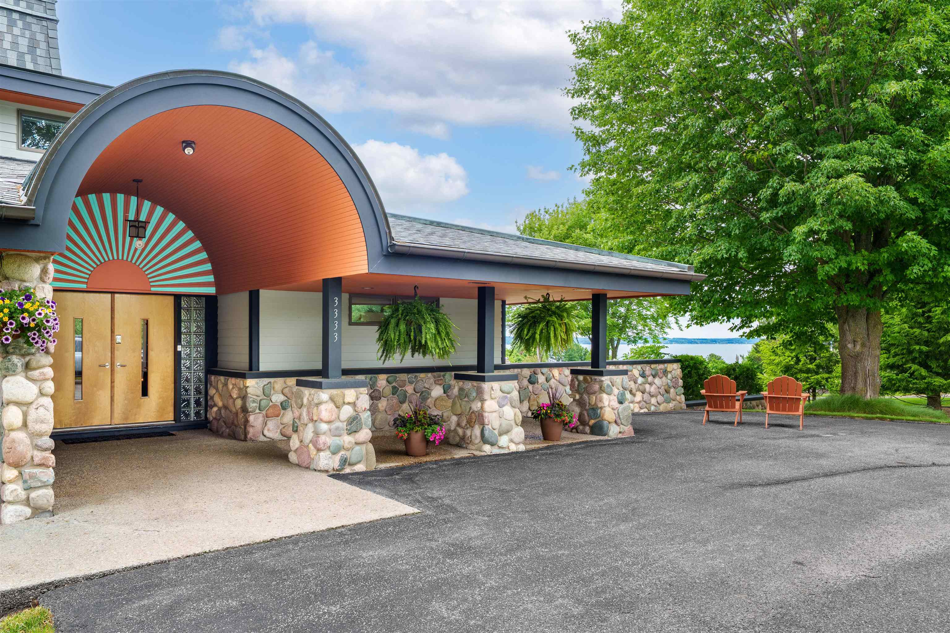
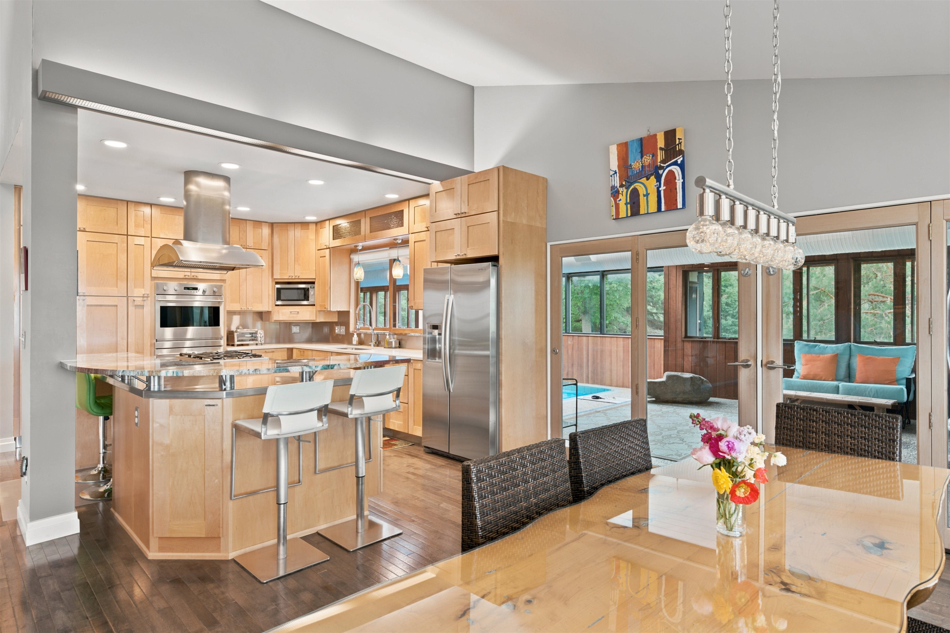
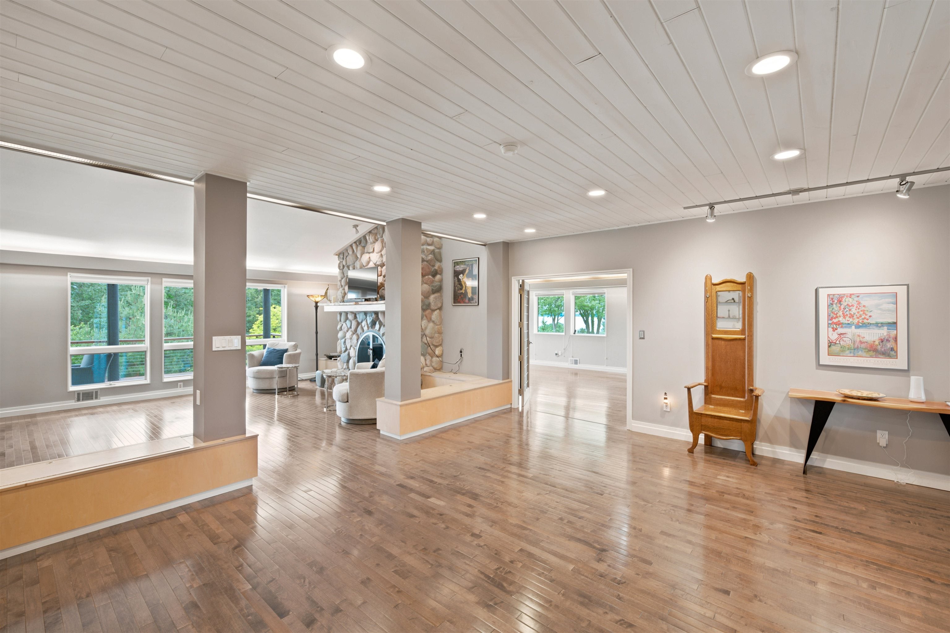
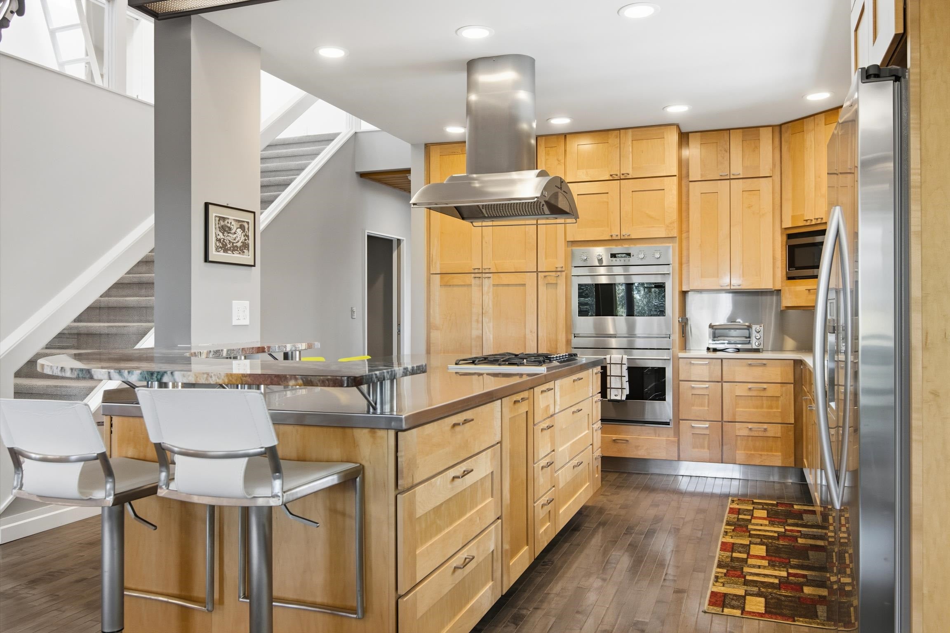
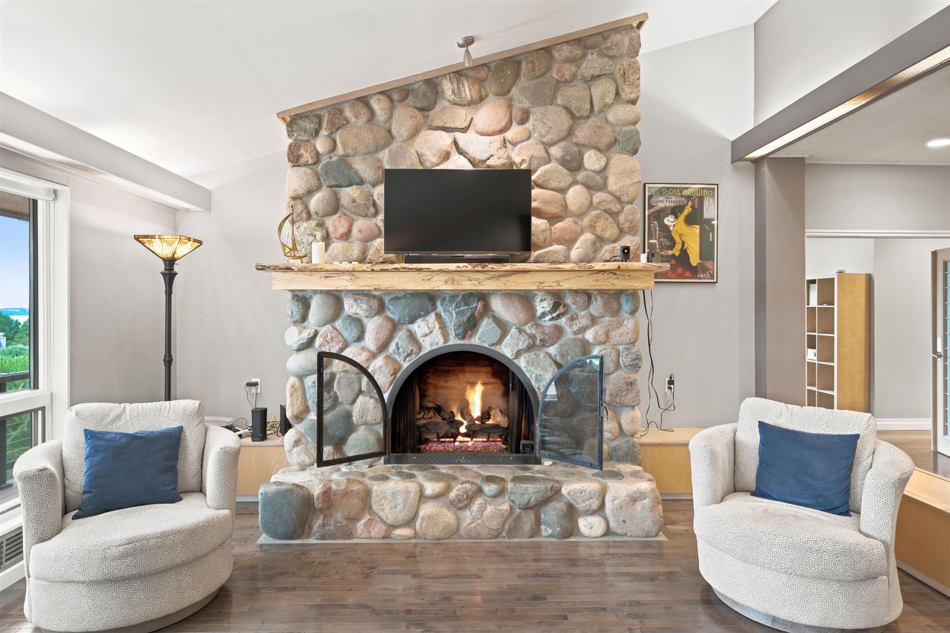
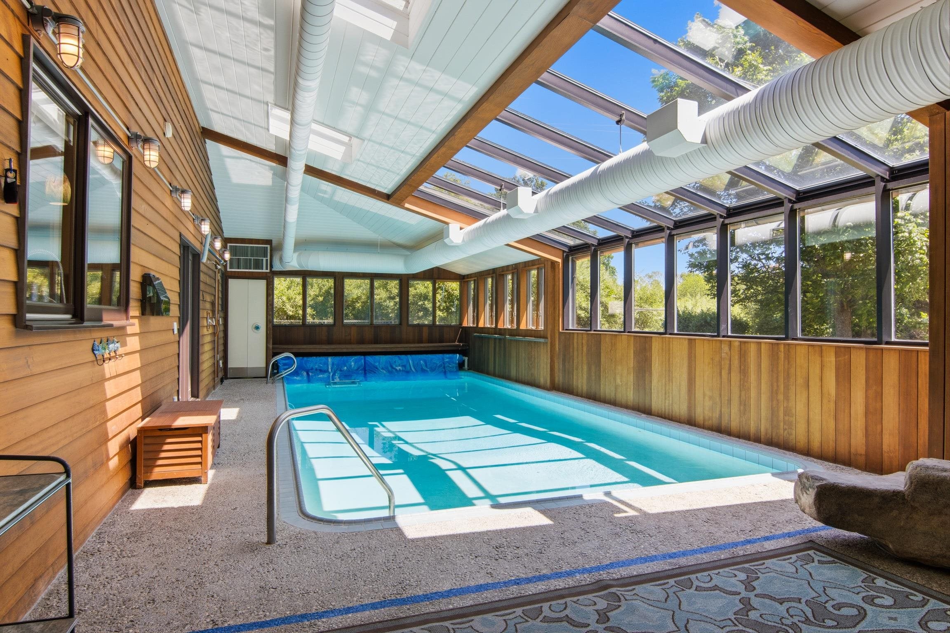
Wake each day to sweeping views of East Grand Traverse Bay, unwind in your private indoor pool and sauna, and end every evening watching spectacular sunsets from one of Northern Michigan's most distinctive private estates. Welcome to Seabreeze Estate, an iconic 5,723-square-foot retreat where luxury, privacy, and timeless craftsmanship come together on more than two landscaped acres. Ideally located just 4 miles from Traverse City and only 3.2 miles from the Horse Show grounds, this exceptional property offers peaceful estate living with unmatched convenience. Designed for effortless main-floor living and unforgettable entertaining, the home features expansive Andersen windows that fill the interior with natural light while framing breathtaking bay views. Brazilian cherry hardwood floors, tongue-and-groove ceilings, handcrafted fieldstone fireplaces, and distinctive copper architectural accents showcase exceptional quality throughout. A true highlight is the private temperature-controlled indoor pool room, complete with a dry sauna and sunroom solarium - creating a year-round wellness retreat unlike any other. The chef-inspired kitchen features custom cabinetry, natural stone accents, stainless steel countertops, and premium appliances. Open living and dining areas flow seamlessly onto the expansive bay-view deck, perfect for entertaining or simply enjoying the view. The main level includes a spacious primary suite and private guest suite, while the walkout lower level offers flexible space for a media room, game room, fitness area, or family room centered around a dramatic fieldstone fireplace. Additional amenities include a rooftop observation deck, oversized storage room with custom shelving, a heated four-car garage with a dedicated workshop, new 30yr roof, & whole-house Generac generator. Outside, a picturesque pond with blooming lily pads, seasonal ducks, a winding stone pathway, and a unique sculpture garden complete this extraordinary estate.
Listed by: Karen Ardery (231) 357-3584 Century 21 Northland
Source: MiRealSource MLS#: 80069940
Key Features
Finished basement with additional living space
Spacious primary suite with en-suite bath
4-car attached
Private patio/deck for outdoor entertaining
Cozy fireplace
Private pool
Inside the Home
4 bedrooms
4 full bathrooms
1 half bathroom
Includes dishwasher, dryer, microwave, refrigerator, washer, range, oven
5,723 sq ft of living space
Cathedral Ceiling(s), Walk-In Closet(s)
Laundry: Main Level
Partially Finished, Walk-Out Access
Windows: Window Treatments, Skylight(s)
Comfort & Climate
Forced Air, Natural Gas
Central Air
Fireplace — gas
Cable Available
Outdoor Features
Deck, Porch
Private pool
View: Bay, Water
Rolling Slope, Sloped
Parking & Storage
4-car attached, garage door opener, heated garage
Property Overview
Lot size: 2.1600 acres
Built in 1986
2 stories
Contemporary architecture
Single Family
Zoning: Residential
Utilities
Water: Well, Private
Construction
Stone, Wood Siding
Community
Subdivision: SCENIC HILLS
Grand Traverse County
Save Thousands When You Buy
We help you buy smarter by showing you insights others miss.
Local Expert Guidance
Work with real experts who know your market.
Powerful Home Insights
Get data-driven insights on every home.
Save More Money
Negotiate with confidence and keep more in your pocket.
Homefello Value
Schools, Safety & Local Reviews
 District: Traverse City Area Public Schools
Neighborhood Safety
Property Crime
Violent Crime
Neighborhood

What's Nearby
- No places found nearby.
Map Your Drive
From: 3333 Kirkridge Drive, Williamsburg 49690
1Stop 1
--
--
--
--
Recent Sales in Williamsburg
Homes similar to this one recently sold in your area.
Ready to See This Home?
Homes like this don't last long. Take the next step today.
Schedule a private showing
Get answers to your questions
Learn how much you could save
Buying a home is a big decision. We make it easier.
Get the insights, guidance, and support you need to buy with confidence and save thousands.
