
1 / 65
View All Photos
+59
More Photos
3304 Rabbit Track Drive
West Branch, MI 48661
2 Beds
2 Baths
1,552 Sq Ft
19.62 ac Acres
1988 Year Built
138 Days on homefello
$415,000
Est. $2,686/mo
Get pre-approvedHomefello Value
Save
Contact Agent
Why buyers choose Homefello
Local experts who put you first
Powerful insights to buy with confidence
We help you negotiate and save more


 Street Insider
Love this home?
Save it to your favorites to compare later.
Estimate your payment
See what this home could cost you.
Get pre-approved in minutes
See what you qualify for and shop with confidence.
About This Property
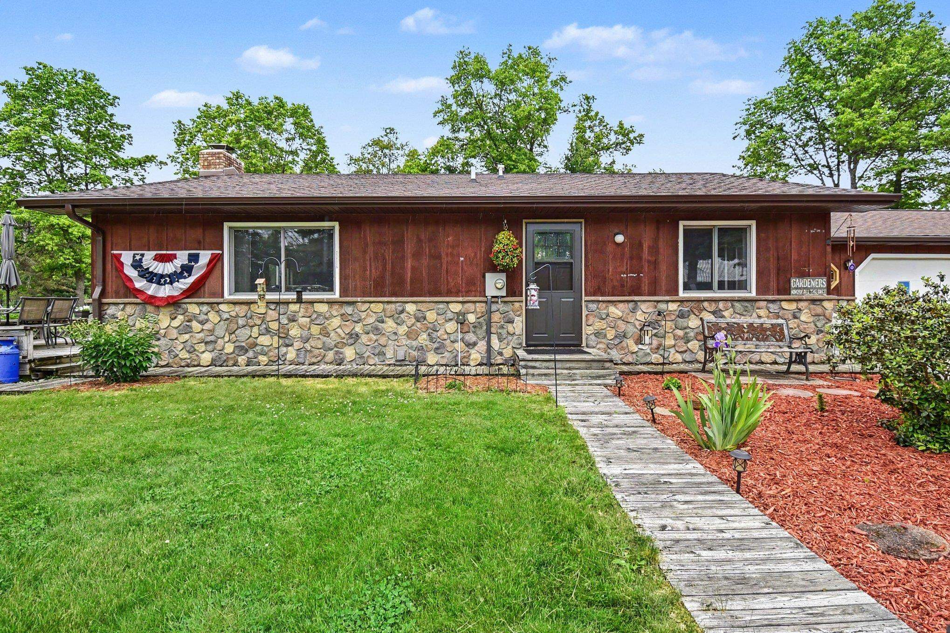
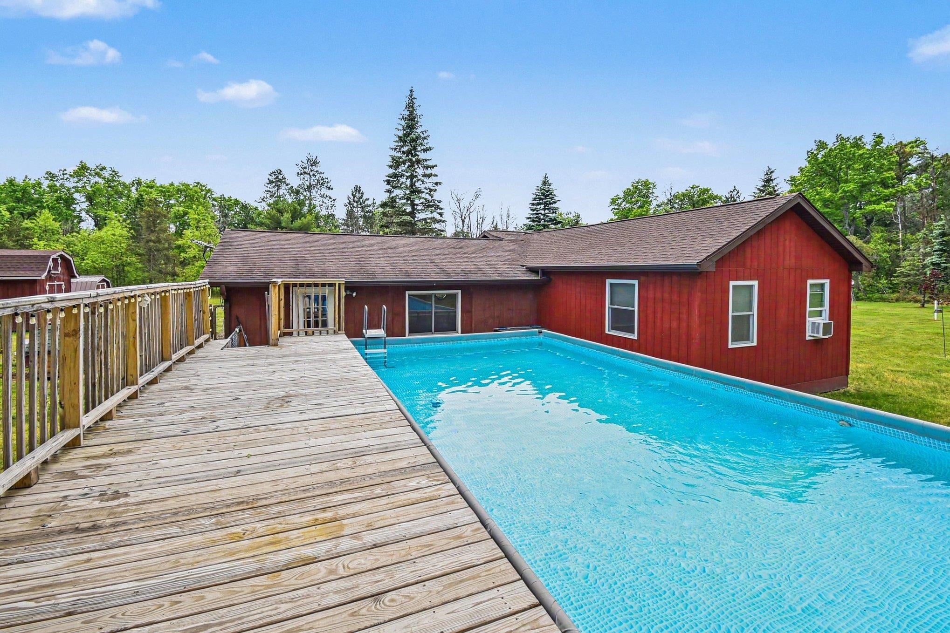
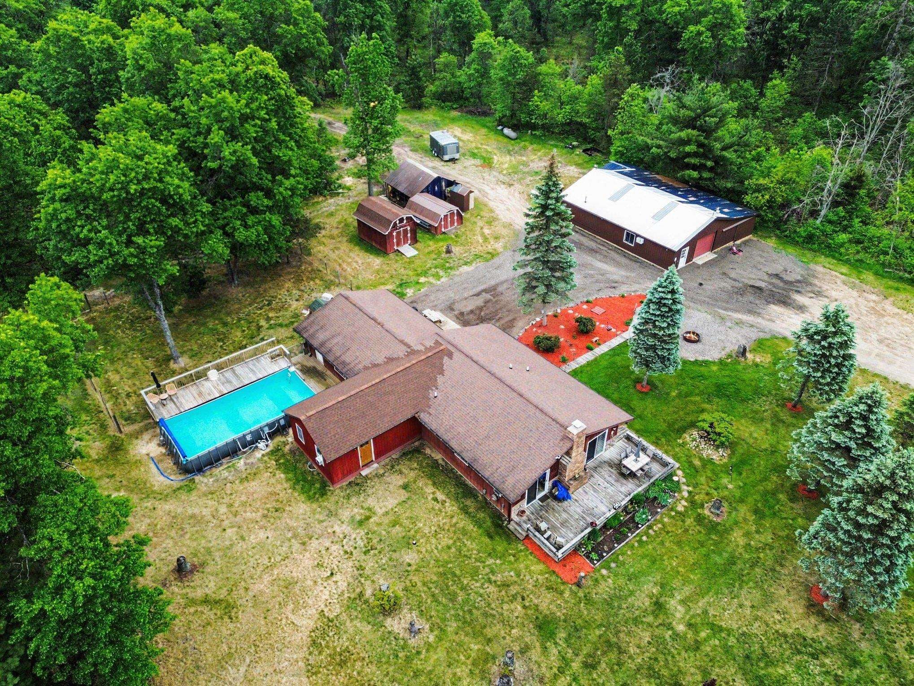
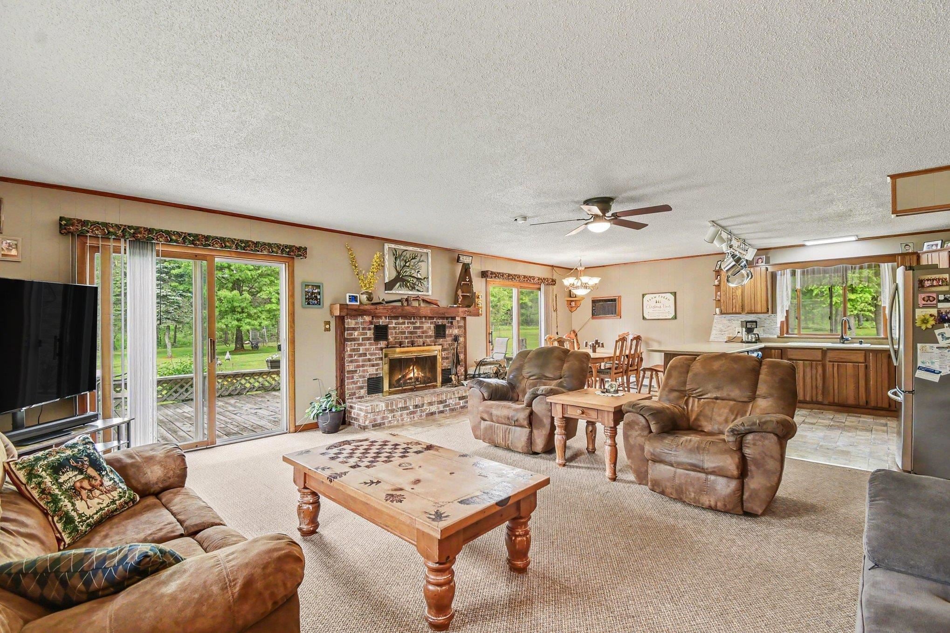
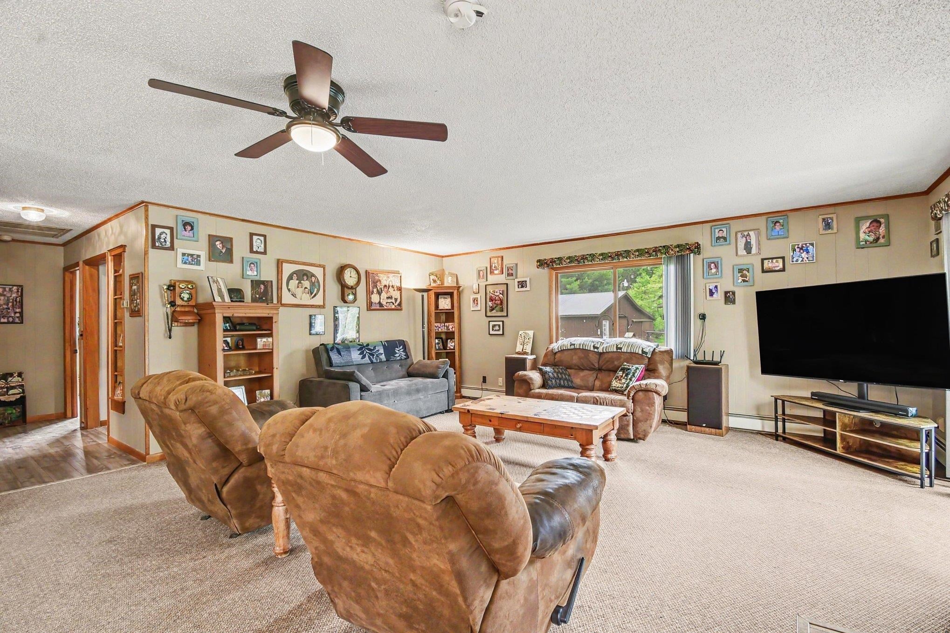
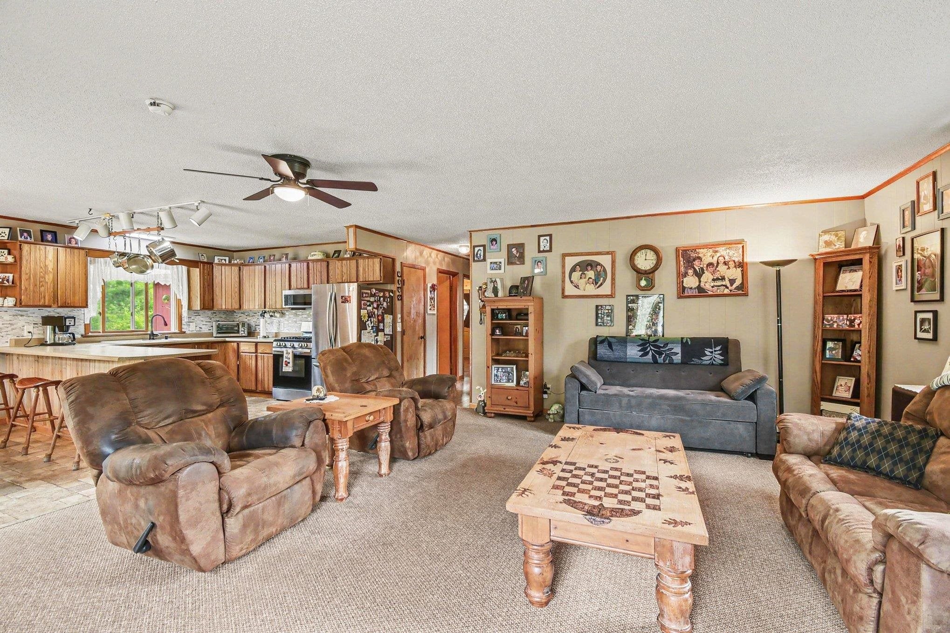
Welcome to your own private Northern Michigan retreat on nearly 20 acres, offering the perfect blend of comfortable country living, recreational opportunities, and exceptional outdoor amenities. Surrounded by wildlife management land on the north, east, and west sides and located just minutes from the Omega Hills trail system, this property is a dream for hunters, outdoor enthusiasts, and anyone seeking privacy and space to enjoy nature. The 2-bedroom, 2-bath ranch home features an inviting open-concept design with a spacious living room centered around a cozy wood-burning fireplace. The kitchen offers updated stone-coated countertops, stainless steel appliances, ample cabinetry, and a pantry for excellent storage. A beautiful 16x22 primary suite addition creates a private retreat complete with knotty pine finishes, walk-in closet, and full ensuite bath with jetted tub. Additional features include dual-zone heating with an outdoor wood boiler, whole-house attic fan, and thoughtful updates throughout. The property offers outstanding flexibility with an attached 2-car garage, a 32x30 heated detached garage, 10x58 lean-to, two 12x16 storage sheds, and a 42x40 three-sided storage building with 13-foot ceilings. The detached garage has an attached fully furnished 16x32 one-bedroom apartment featuring its own kitchen, dining area, living room, bedroom, furnace, air conditioning, and independent water heater—ideal for guests, extended family, or a hunting retreat. Outside, enjoy beautifully landscaped and irrigation grounds complete with a deck, fenced garden area, asparagus patch, huckleberry bushes, and a 16x32 above-ground pool with sand filter and 8x32 pool deck. Established irrigated food plots serviced by a dedicated well, two deer blinds, and perennial rye grass plantings create a proven hunting setup. A diverse mix of mature oak, red pine, jack pine, and choke cherry trees provides excellent wildlife habitat and year-round beauty.
Listed by: Erin Ryckman (989) 506-0622 CENTURY 21 LEE-MAC REALTY
Source: MiRealSource MLS#: 80069529
Key Features
Spacious primary suite with en-suite bath
2-car attached
Private patio/deck for outdoor entertaining
Cozy fireplace
Private pool
Central air conditioning
Inside the Home
2 bedrooms
2 full bathrooms
Includes dishwasher, dryer, microwave, refrigerator, washer, range, oven, gas water heater
1,552 sq ft of living space
Pantry, Walk-In Closet(s)
Laundry: Main Level
Crawl Space, Block
Windows: Window Treatments
Comfort & Climate
Hot Water, Exhaust Fan, Wood, Propane
Ceiling Fan(s), Window Unit(s), Attic Fan, Exhaust Fan
Fireplace
Outdoor Features
Patio, Deck
Fencing: fenced
Private pool
Cleared, Wooded
Parking & Storage
2-car attached, heated garage
Property Overview
Lot size: 19.6200 acres
Built in 1988
1 story
Ranch architecture
Single Family
Zoning: Residential
Annual taxes: $2,416
Utilities
Water: Well, Private
Sewer: Septic Tank
Construction
Stone
Community
Subdivision: N/A
Ogemaw County
Save Thousands When You Buy
We help you buy smarter by showing you insights others miss.
Local Expert Guidance
Work with real experts who know your market.
Powerful Home Insights
Get data-driven insights on every home.
Save More Money
Negotiate with confidence and keep more in your pocket.
Homefello Value
Schools, Safety & Local Reviews
 District: West Branch - Rose City Area Schools
Neighborhood Safety
Property Crime
Violent Crime
Neighborhood

What's Nearby
- No places found nearby.
Map Your Drive
From: 3304 Rabbit Track Drive, West Branch 48661
1Stop 1
--
--
--
--
Recent Sales in West Branch
Homes similar to this one recently sold in your area.
Ready to See This Home?
Homes like this don't last long. Take the next step today.
Schedule a private showing
Get answers to your questions
Learn how much you could save
Buying a home is a big decision. We make it easier.
Get the insights, guidance, and support you need to buy with confidence and save thousands.
