
1 / 99
View All Photos
+93
More Photos
900 E Pine Grove Drive
Weidman, MI 48893
5 Beds
7 Baths
7,071 Sq Ft
3.78 ac Acres
1998 Year Built
20 Days on homefello
$899,500
Est. $5,704/mo
Get pre-approvedHomefello Value
Save
Contact Agent
Why buyers choose Homefello
Local experts who put you first
Powerful insights to buy with confidence
We help you negotiate and save more


 Street Insider
Love this home?
Save it to your favorites to compare later.
Estimate your payment
See what this home could cost you.
Get pre-approved in minutes
See what you qualify for and shop with confidence.
About This Property
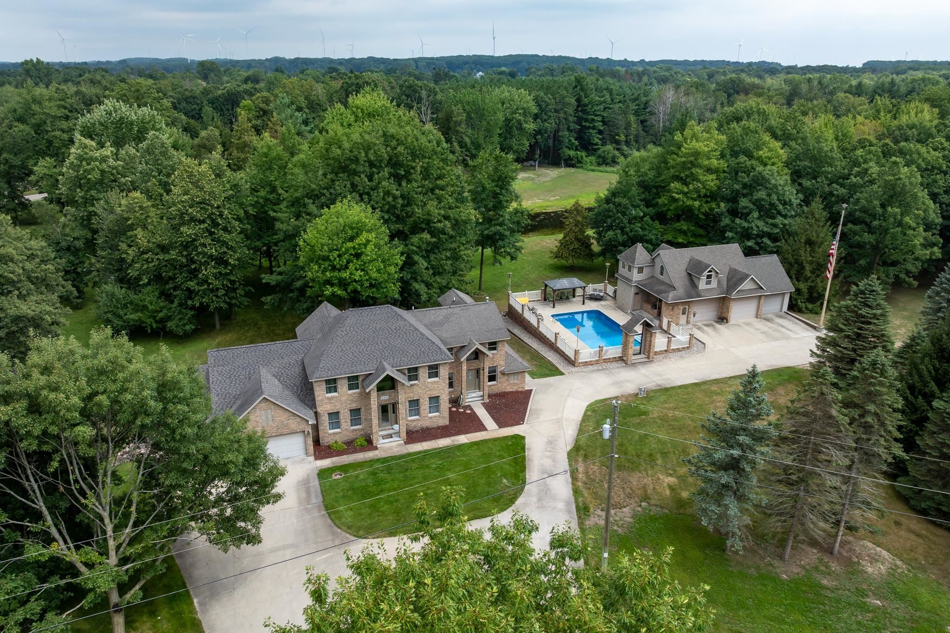
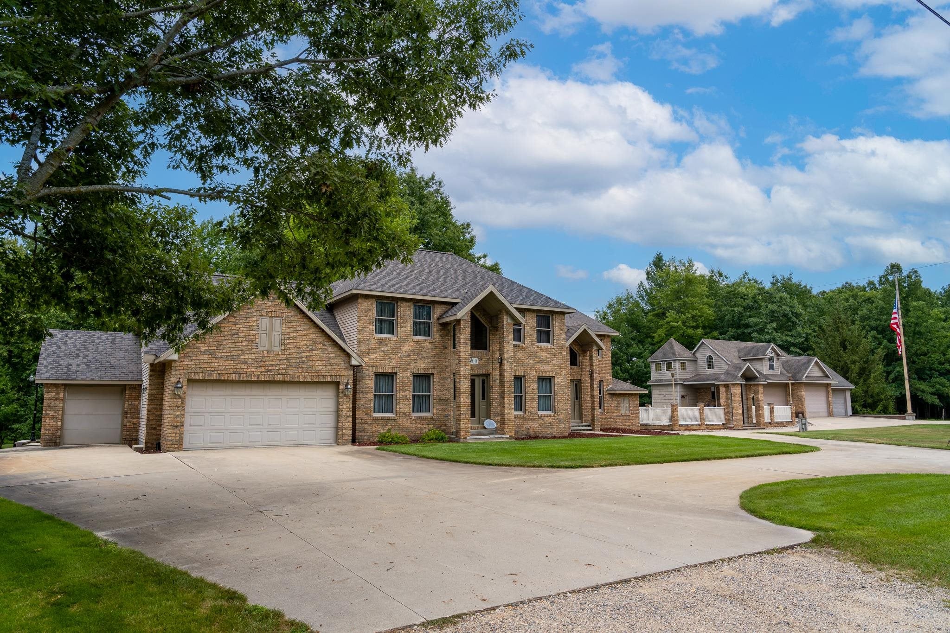
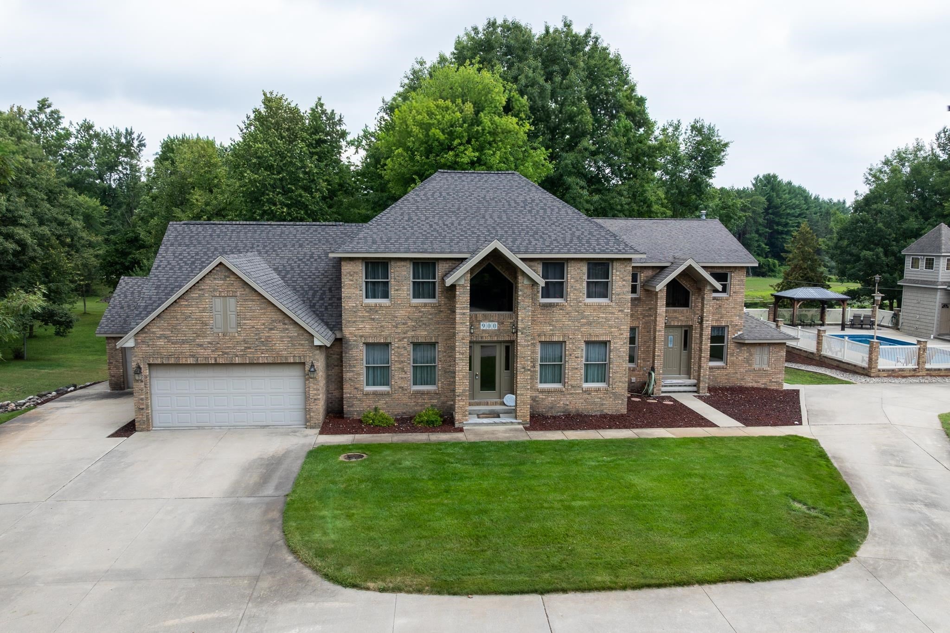
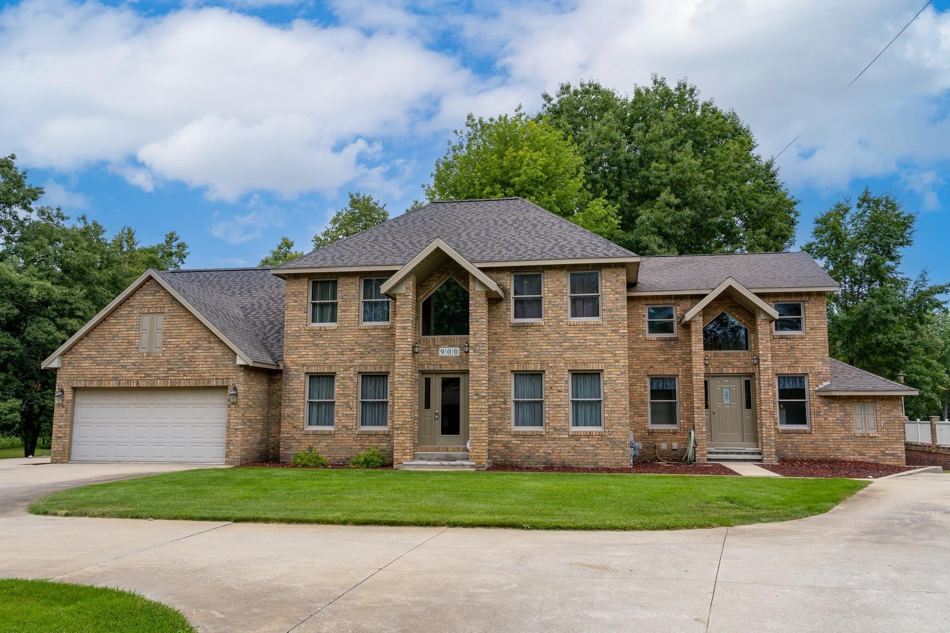
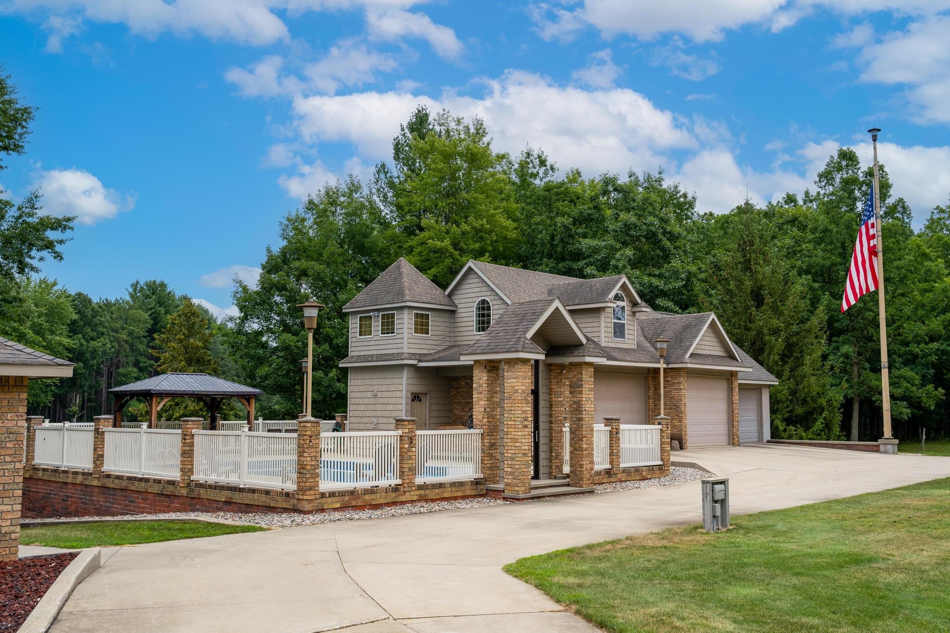
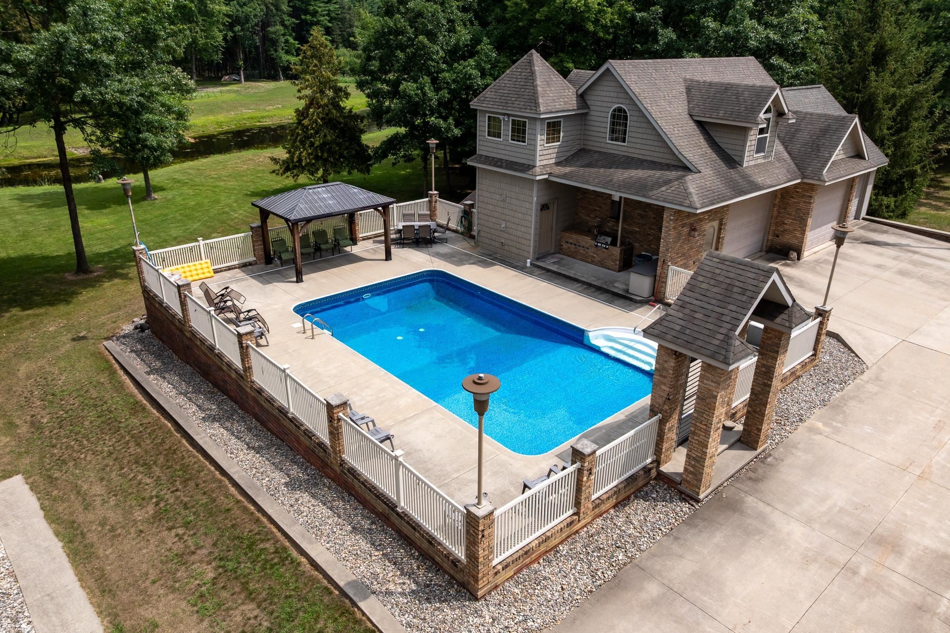
Welcome to an extraordinary estate where timeless elegance meets resort-style living. Nestled on 3.78 meticulously maintained acres in the coveted Beal City School District, this stunning home offers an unmatched combination of luxury, privacy, and versatility. From the moment you arrive, you’ll be captivated by the beautifully landscaped grounds, stately curb appeal, and peaceful setting. Inside, thoughtfully designed living spaces are filled with natural light and crafted for both everyday living and unforgettable entertaining. The kitchen serves as the heart of the home, featuring granite countertops, extensive custom cabinetry, a spacious center island, and seamless flow into the inviting dining and living areas. One of the home’s most unique features is its two luxurious primary suites, offering exceptional flexibility for guests and a private owner retreat. With five bedrooms and seven bathrooms, every member of the household—and every guest—enjoys comfort and privacy. Step outside and discover a backyard designed for entertaining on every level. Lounge beside the sparkling in-ground pool, prepare meals in the built-in grilling and outdoor kitchen area, host unforgettable summer gatherings on the expansive patio, or relax while overlooking the tranquil pond complete with two charming bridges surrounded by mature trees and beautifully maintained landscaping. Every detail has been thoughtfully planned to create your own private resort. Adding even more versatility is the impressive detached heated garage and pool house, complete with in-floor radiant heat. The main level includes a convenient full bathroom for pool guests, while upstairs you’ll find a beautifully finished apartment featuring a living room, full kitchen, bedroom, and full bathroom—perfect for extended family, overnight guests, a private home office, or an income-producing opportunity. The lower level offers another 870 square feet. This is more than a home - it's a destination.
Listed by: Linda Clouse (989) 621-9674 Keller Williams of NM Signature Group
Source: MiRealSource MLS#: 80072053
Key Features
Finished basement with additional living space
Spacious primary suite with en-suite bath
5-car attached
Private patio/deck for outdoor entertaining
Cozy fireplace
Private pool
Inside the Home
5 bedrooms
5 full bathrooms
2 half bathroom
Includes dishwasher, disposal, dryer, microwave, refrigerator, washer, range, oven, gas water heater
7,071 sq ft of living space
Pantry, Cathedral Ceiling(s), Walk-In Closet(s)
Laundry: Main Level
Full, Partially Finished, Walk-Out Access
Comfort & Climate
Forced Air, Radiant, Natural Gas
Central Air
Fireplace — gas
Outdoor Features
Patio
Outdoor Grill
Private pool
Cleared, Wooded
Parking & Storage
5-car attached, heated garage
Property Overview
Lot size: 3.7800 acres
Built in 1998
2 stories
Colonial architecture
Single Family
Zoning: Residential
Utilities
Water: Well, Private
Sewer: Septic Tank
Community
Subdivision: Pine Grove Subdexc
Isabella County
Save Thousands When You Buy
We help you buy smarter by showing you insights others miss.
Local Expert Guidance
Work with real experts who know your market.
Powerful Home Insights
Get data-driven insights on every home.
Save More Money
Negotiate with confidence and keep more in your pocket.
Homefello Value
Schools, Safety & Local Reviews

Neighborhood Safety
Property Crime
Violent Crime
Neighborhood

What's Nearby
- No places found nearby.
Map Your Drive
From: 900 E Pine Grove Drive, Weidman 48893
1Stop 1
--
--
--
--
Recent Sales in Weidman
Homes similar to this one recently sold in your area.
Ready to See This Home?
Homes like this don't last long. Take the next step today.
Schedule a private showing
Get answers to your questions
Learn how much you could save
Buying a home is a big decision. We make it easier.
Get the insights, guidance, and support you need to buy with confidence and save thousands.
