
1 / 31
View All Photos
+25
More Photos
5157 Niagara Street
Wayne, MI 48184
4 Beds
2 Baths
1,332 Sq Ft
0.12 ac Acres
1943 Year Built
27 Days on homefello
$237,500
Est. $1,580/mo
Get pre-approvedHomefello Value
Save
Contact Agent
Why buyers choose Homefello
Local experts who put you first
Powerful insights to buy with confidence
We help you negotiate and save more


 Street Insider
Love this home?
Save it to your favorites to compare later.
Estimate your payment
See what this home could cost you.
Get pre-approved in minutes
See what you qualify for and shop with confidence.
About This Property
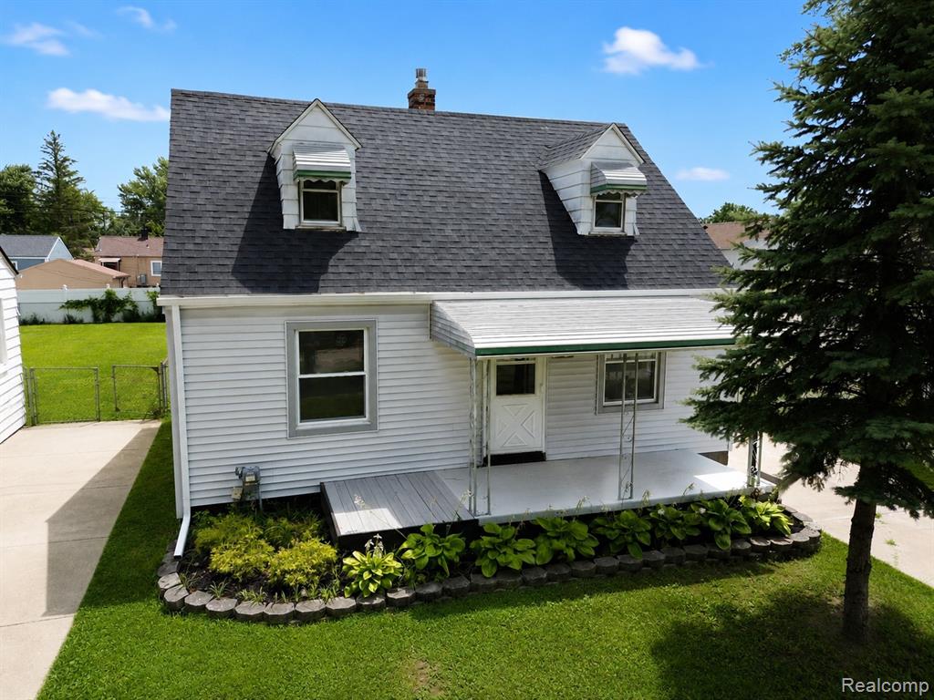
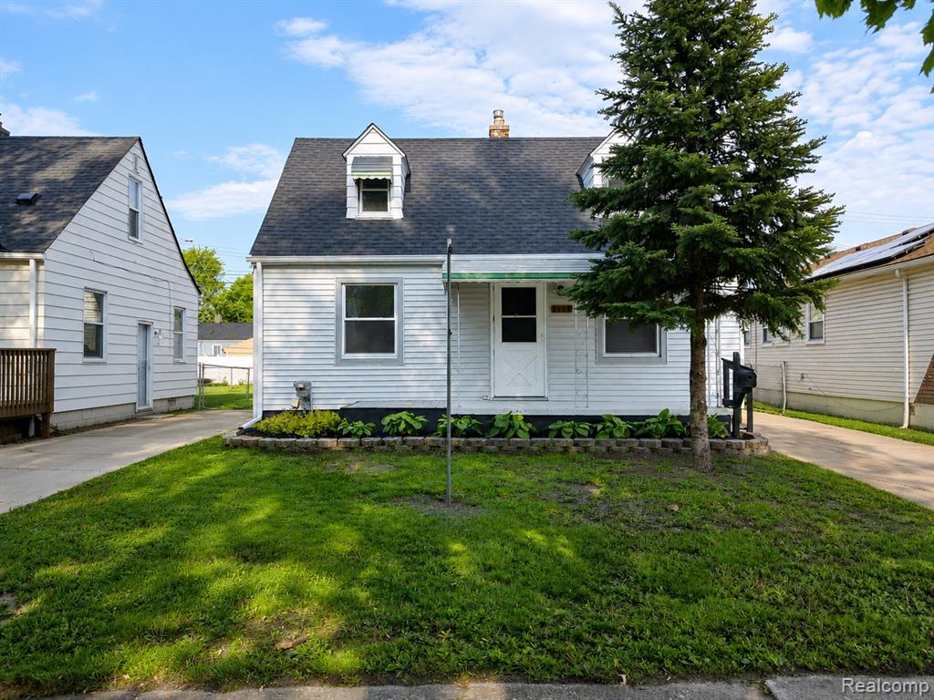
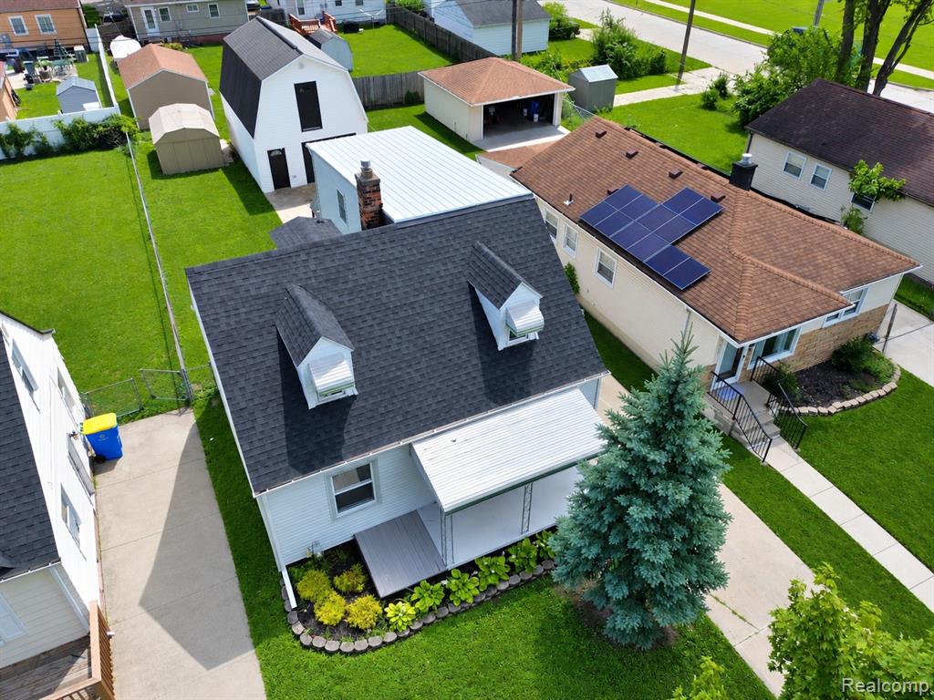
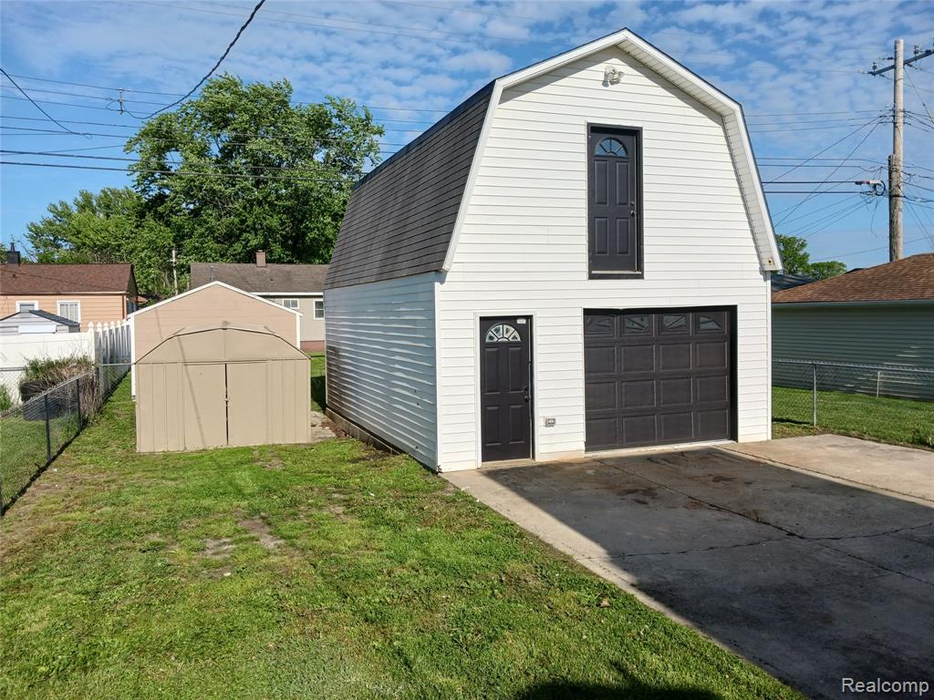
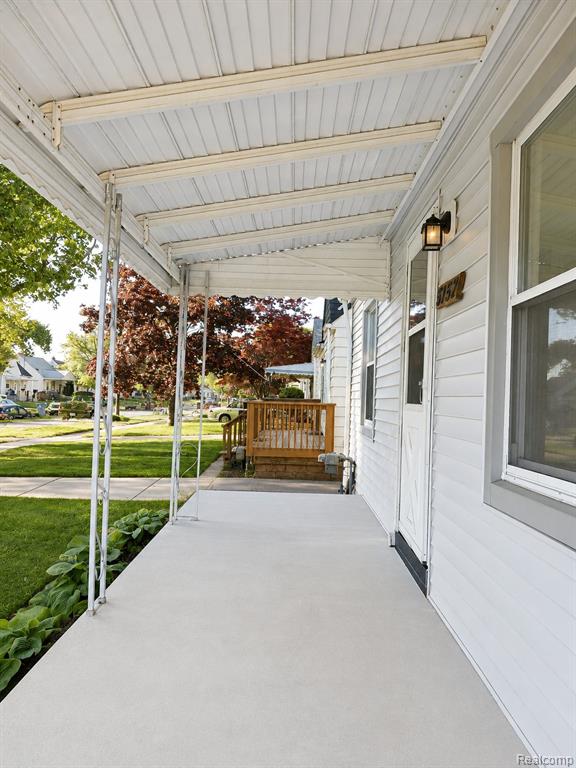
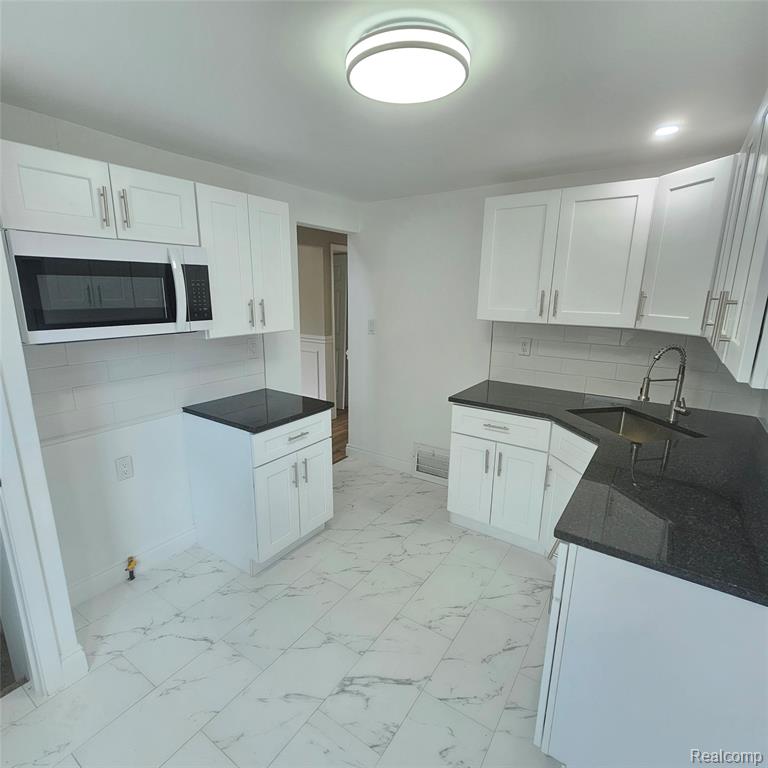
BEAUTIFULLY UPDATED 4 BEDROOM WITH FULL BASEMENT & GARAGE WITH A LARGE UPPER LEVEL WORKSHOP, LOCATED RIGHT ACROSS FROM THE PARK. Welcome home to this beautifully updated property in the heart of Wayne. The entry level features light-colored luxury vinyl plank flooring, custom wainscoting, & all new interior doors throughout. A bonus room at the back of the home with recessed lighting could easily serve as a 5th bedroom, office, or flex space. The updated kitchen features granite countertops, porcelain flooring, white shaker soft-close cabinets, updated hardware, sink, faucet, overhead sink light upgrade, ceramic subway-style backsplash, LED lighting, mounted microwave, & dishwasher. Two bedrooms are located on the entry level with updated LVP flooring & LED fixtures. Upstairs offers the 3rd bedroom & spacious primary bedroom for added privacy, both with new carpet & LED lighting. The upper-level half bath has been completely updated with porcelain flooring, vanity, sink, faucet, & mirror. Loft area also features new carpet. The full bathroom on the entry level has been remodeled with porcelain flooring, updated vanity, sink, faucet, mirror, dual-flush toilet, & floor-to-ceiling porcelain tile tub surround. Additional updates include newer furnace, new hot water tank, central air, & full basement with laundry area. Enjoy the large deck overlooking the fenced backyard with easy back-door access for pets. The oversized garage includes an interior staircase leading to a large upper workshop/storage area. Large backyard shed included. Located directly across from Sue Win Park featuring soccer fields, playgrounds, pavilion areas, & disc golf space. Only 2 minutes from Gateway Golf Course. We welcome Veterans and VA loans. Immediate occupancy at closing. Reach out to Steve if you have any questions.
Listed by: Stephen Schumacher (734) 776-0115 WEICHERT, REALTORS®-BHM Preferred
Source: MiRealSource MLS#: 61006435
Key Features
Finished basement with additional living space
2-car paved
Private patio/deck for outdoor entertaining
Central air conditioning
Inside the Home
4 bedrooms
1 full bathroom
1 half bathroom
Includes dishwasher, disposal, microwave, gas water heater
1,332 sq ft of living space
Laundry: In Basement
Unfinished
Comfort & Climate
Forced Air, Natural Gas
Central Air
Outdoor Features
Deck, Porch
Fencing: fenced
Parking & Storage
2-car paved, detached, direct access, workshop in garage
Property Overview
Lot size: 0.1200 acres
Built in 1943
2 stories
Cape Cod architecture
Single Family
Annual taxes: $4,068
Utilities
Water: Public
Construction
Vinyl Siding
Community
Subdivision: Avondale Sub 5
Wayne County
Save Thousands When You Buy
We help you buy smarter by showing you insights others miss.
Local Expert Guidance
Work with real experts who know your market.
Powerful Home Insights
Get data-driven insights on every home.
Save More Money
Negotiate with confidence and keep more in your pocket.
Homefello Value
Schools, Safety & Local Reviews

Neighborhood Safety
Property Crime
Violent Crime
Neighborhood

What's Nearby
- No places found nearby.
Map Your Drive
From: 5157 Niagara Street, Wayne 48184
1Stop 1
--
--
--
--
Recent Sales in Wayne
Homes similar to this one recently sold in your area.
Ready to See This Home?
Homes like this don't last long. Take the next step today.
Schedule a private showing
Get answers to your questions
Learn how much you could save
Buying a home is a big decision. We make it easier.
Get the insights, guidance, and support you need to buy with confidence and save thousands.
