
1 / 49
View All Photos
+43
More Photos
8506 Orchardview Drive
Washington, MI 48095
4 Beds
3 Baths
3,254 Sq Ft
0.52 ac Acres
1972 Year Built
7 Days on homefello
$400,000
Est. $2,592/mo
Get pre-approvedHomefello Value
Save
Contact Agent
Why buyers choose Homefello
Local experts who put you first
Powerful insights to buy with confidence
We help you negotiate and save more


 Street Insider
Love this home?
Save it to your favorites to compare later.
Estimate your payment
See what this home could cost you.
Get pre-approved in minutes
See what you qualify for and shop with confidence.
About This Property
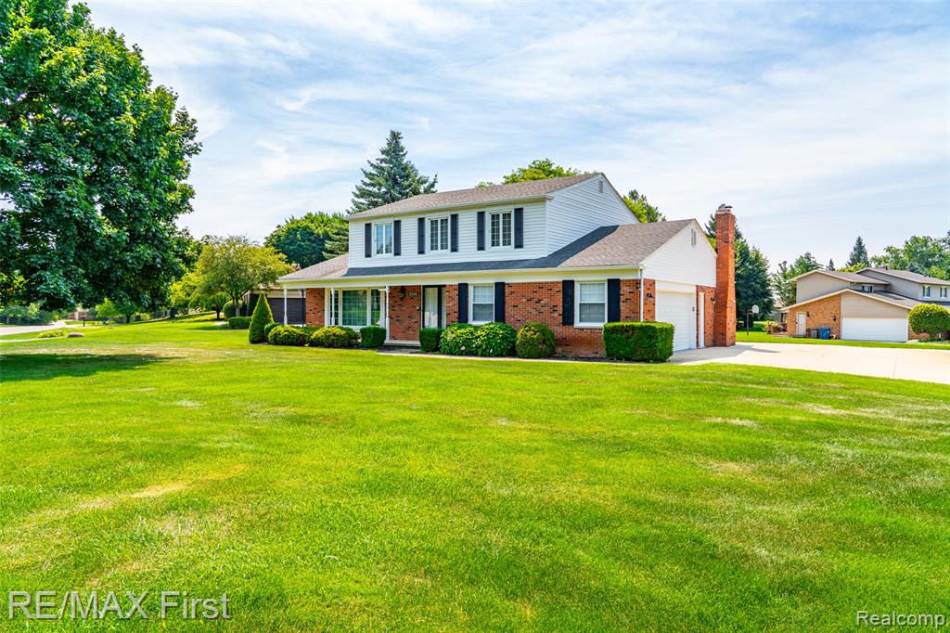
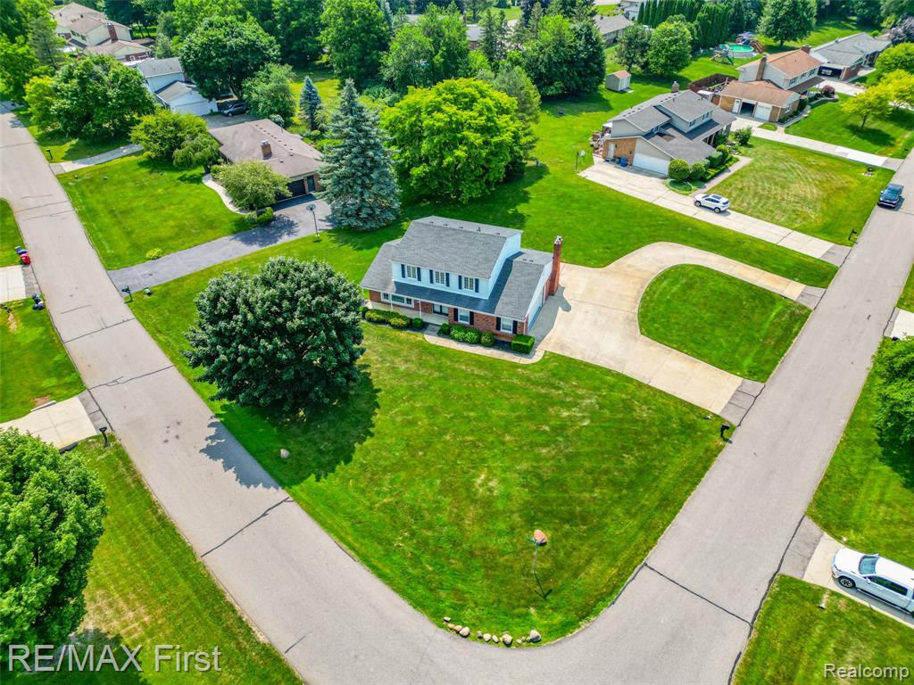
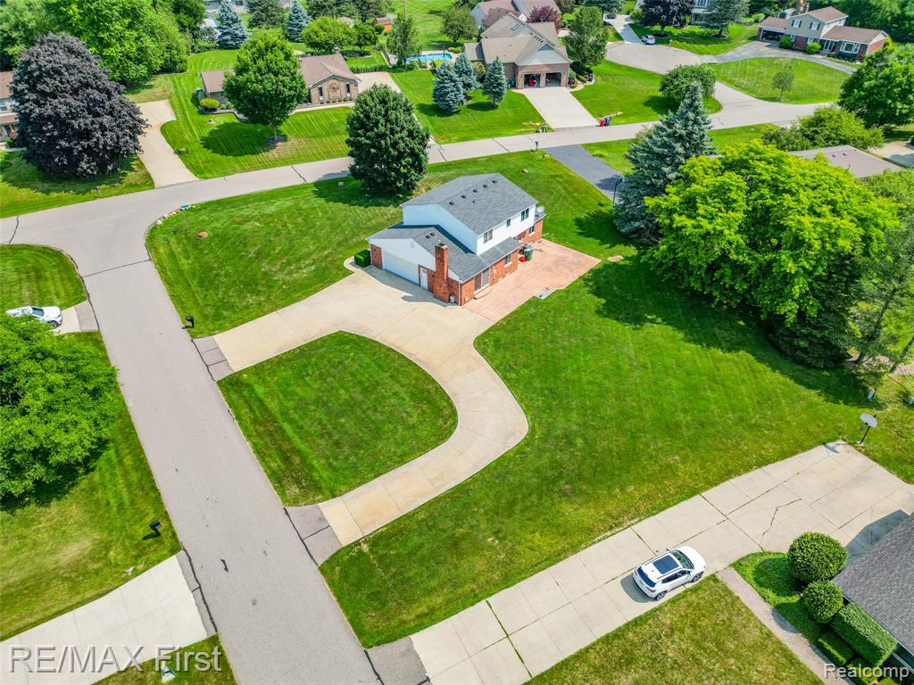
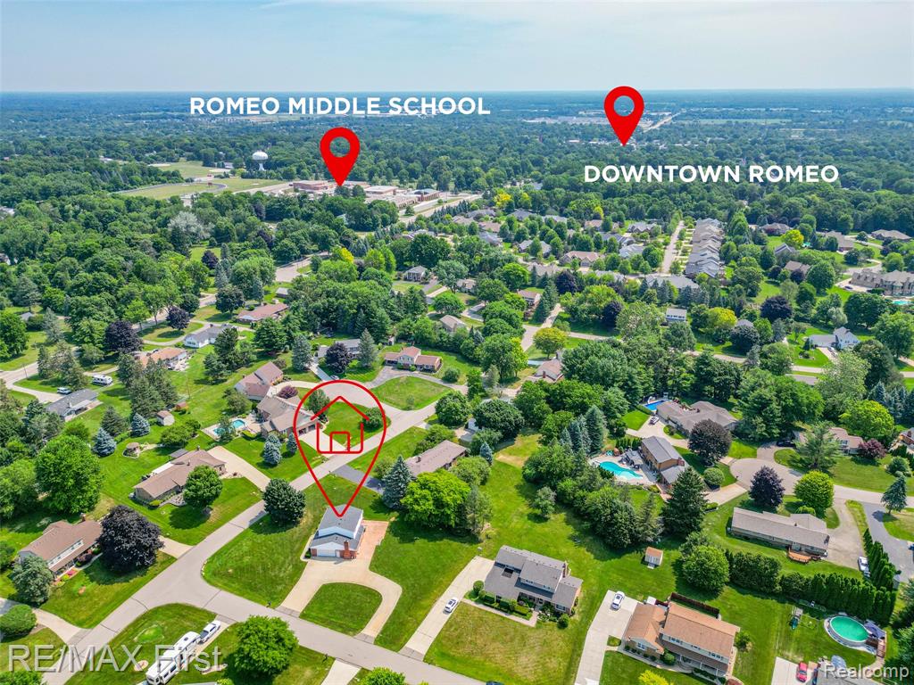
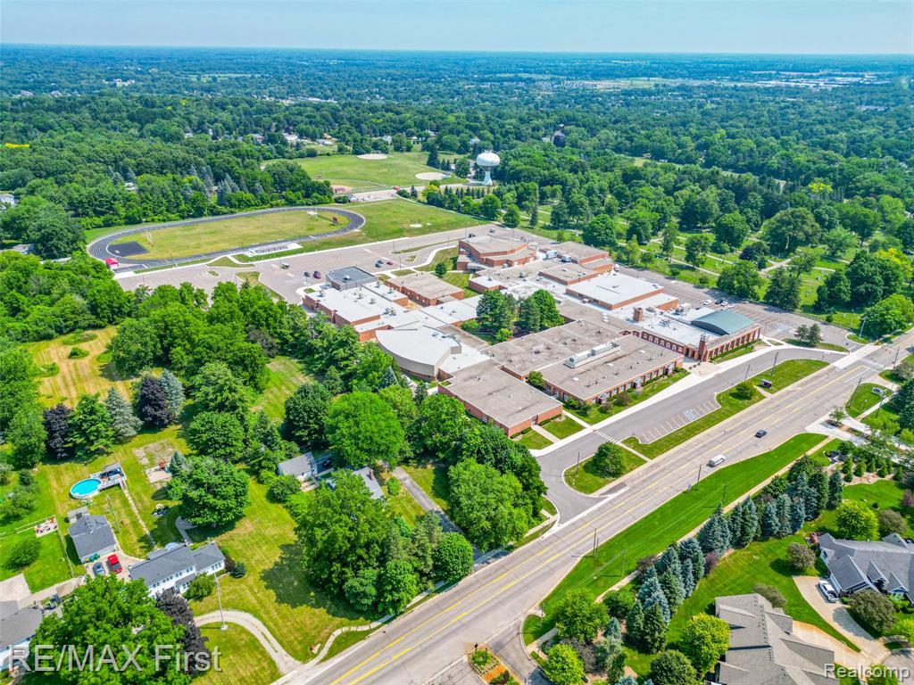
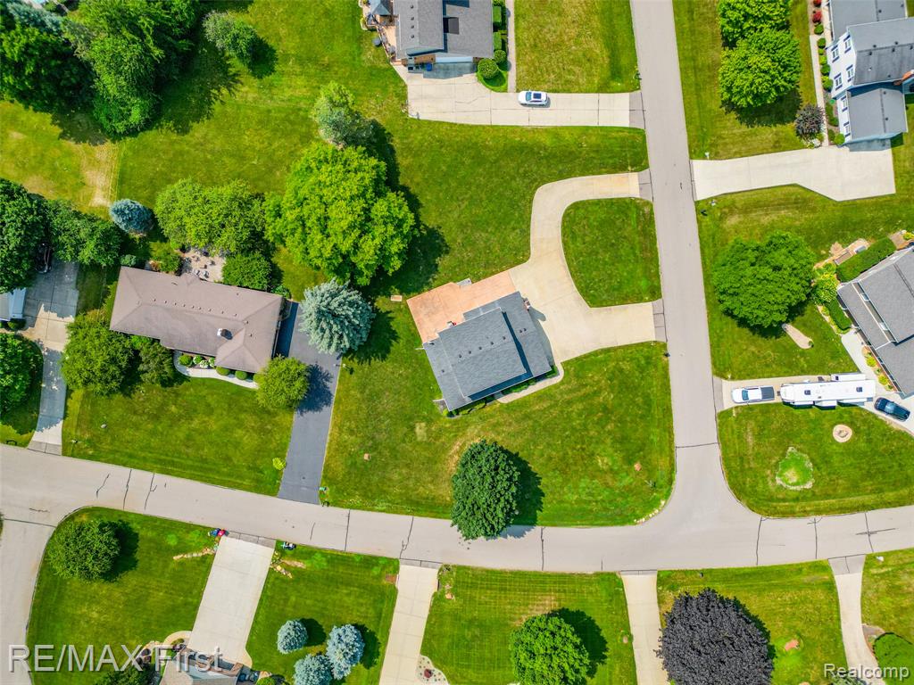
Today is Apple Valley Day! Take a bite of this apple (house), but be careful, you'll want it all! Less than 1 mile from downtown Romeo planted quietly in the middle of this serene, rolling hilled neighborhood situated on over 1/2 acre, gigantic 1 million car horseshoe driveway (maybe Matchbox cars!), 800 square foot patio, 20' long shaded ice-tea sippin' front porch set waaay back from the street. Open the double front doors and let's go inside: almost new Trane high-efficiency furnace to heat this spacious, well flowing floorplan & updated central air to cool you on days like today! Kitchen/dining nook/family room ... 40 feet of open space living complete w/brick hearth natural fireplace & paired custom book shelves/cabinets, 8' door wall (freshly painted/newer carpet/recessed lighting). Refaced white kitchen cabinet/formica counters just waiting for you to "gran-it" up! But that faucet... we got amazing water (certified/tested/softened/190'deep well) all newer upgraded pressure tank & softener system. TWO septic tanks (field & tanks county certified/pumped/approved for transfer. Primary ensuite: dual closets/primary bathroom remodeled 2018/porcelain ceramic large shower/granite vanity. 4 spacious bedrooms! Vinyl thermal windows (some Andersen), sprinkler system, newer water heater, upgraded electric service/circuit breakers/AC interrupt (lower cooling cost)/sump pump. Basement workshop, pantry, storage cabinets, rec room ready for your flooring choices. Massive 575 sf garage: newer insulated door/opener/220 volt outlet/car charger possible. Dare you to com-pear this price; you'll even have some apples left over to buy new flooring/carpet. So many people love apples ... get your piece of the pie; don't get saucy, this one will have lots of activity. ATTENTION AGENTS: read Realtor Remarks in the MLS for more info and offer submission details.
Listed by: Alfred M Block (586) 489-8109 RE/MAX First
Source: MiRealSource MLS#: 61011761
Key Features
Finished basement with additional living space
2-car attached
Private patio/deck for outdoor entertaining
Cozy fireplace
Central air conditioning
Inside the Home
4 bedrooms
2 full bathrooms
1 half bathroom
Includes dishwasher, disposal, dryer, microwave, refrigerator, washer, range, oven, gas water heater
3,254 sq ft of living space
Finished
Comfort & Climate
Forced Air, Natural Gas
Ceiling Fan(s), Central Air
Fireplace — family room
Cable Available
Outdoor Features
Patio, Porch
Parking & Storage
2-car attached, paved, garage faces side
Property Overview
Lot size: 0.5200 acres
Built in 1972
2 stories
Colonial architecture
Single Family
Annual taxes: $3,427
Utilities
Water: Well, Private
Sewer: Septic Tank
Construction
Brick, Vinyl Siding
Community
Subdivision: Applewood Valley Sub 1
Macomb County
Save Thousands When You Buy
We help you buy smarter by showing you insights others miss.
Local Expert Guidance
Work with real experts who know your market.
Powerful Home Insights
Get data-driven insights on every home.
Save More Money
Negotiate with confidence and keep more in your pocket.
Homefello Value
Schools, Safety & Local Reviews

Neighborhood Safety
Property Crime
Violent Crime
Neighborhood

What's Nearby
- No places found nearby.
Map Your Drive
From: 8506 Orchardview Drive, Washington 48095
1Stop 1
--
--
--
--
Recent Sales in Washington
Homes similar to this one recently sold in your area.
Ready to See This Home?
Homes like this don't last long. Take the next step today.
Schedule a private showing
Get answers to your questions
Learn how much you could save
Buying a home is a big decision. We make it easier.
Get the insights, guidance, and support you need to buy with confidence and save thousands.
