
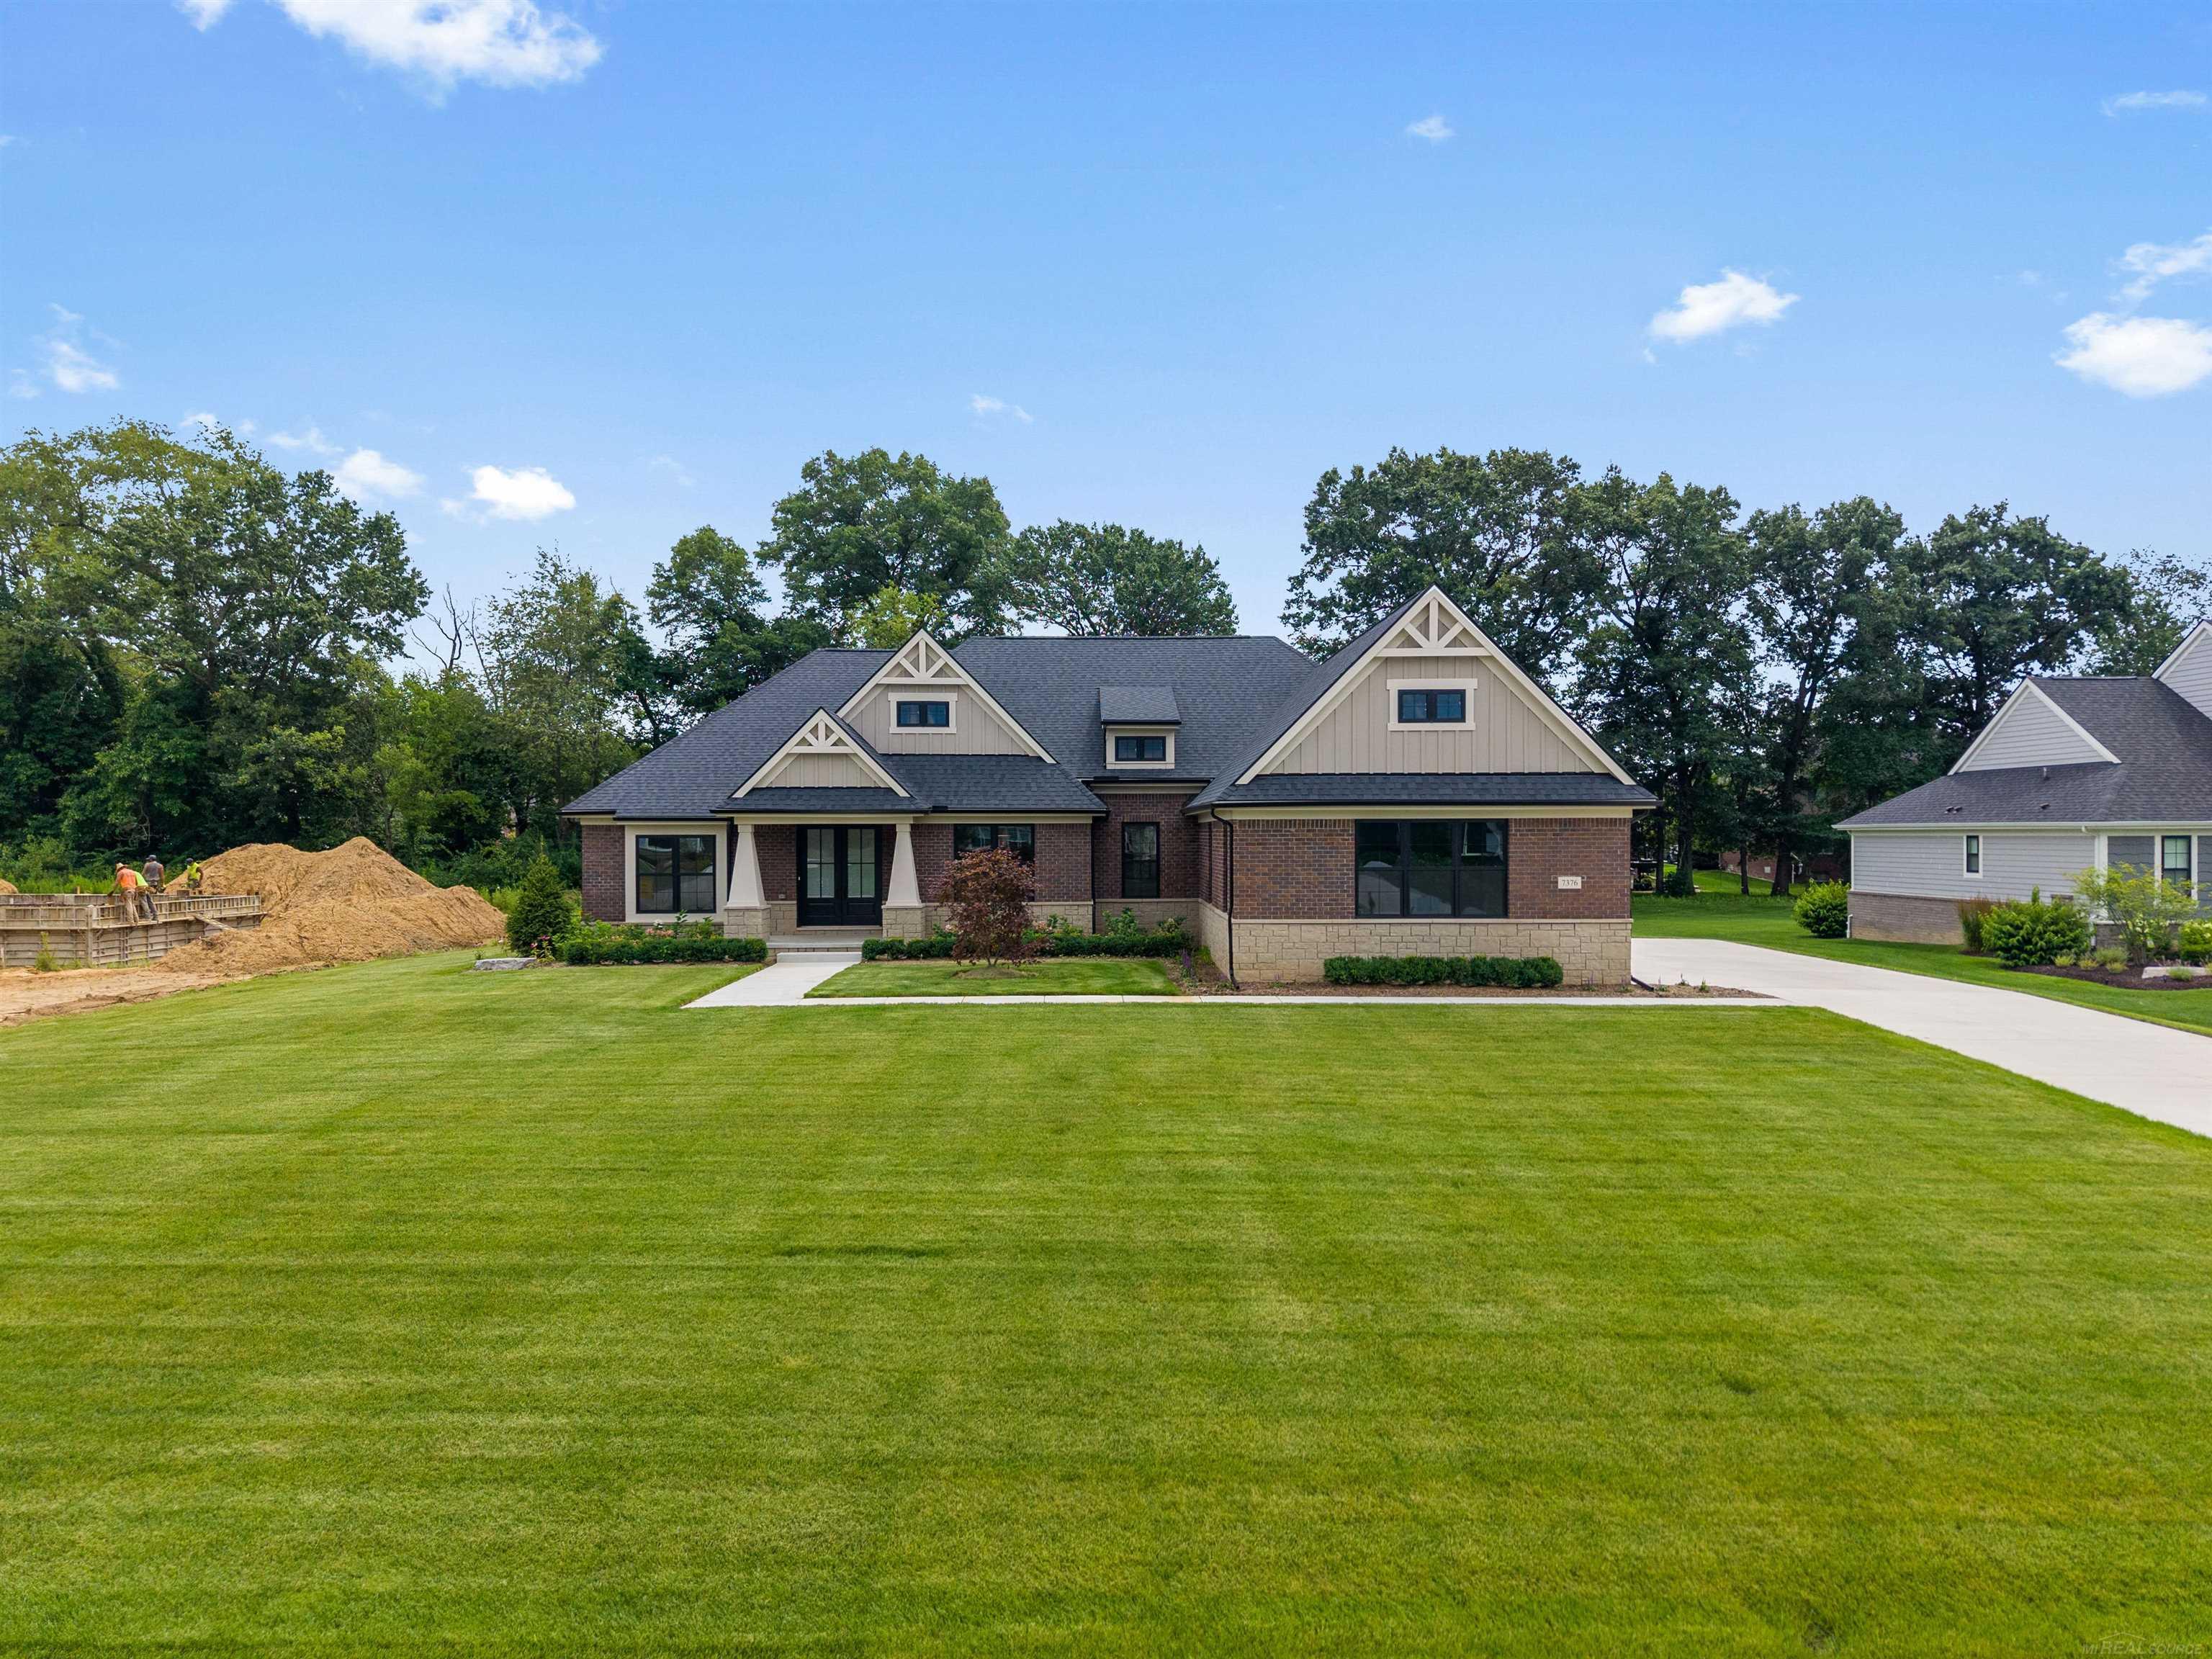
1 / 73
View All Photos
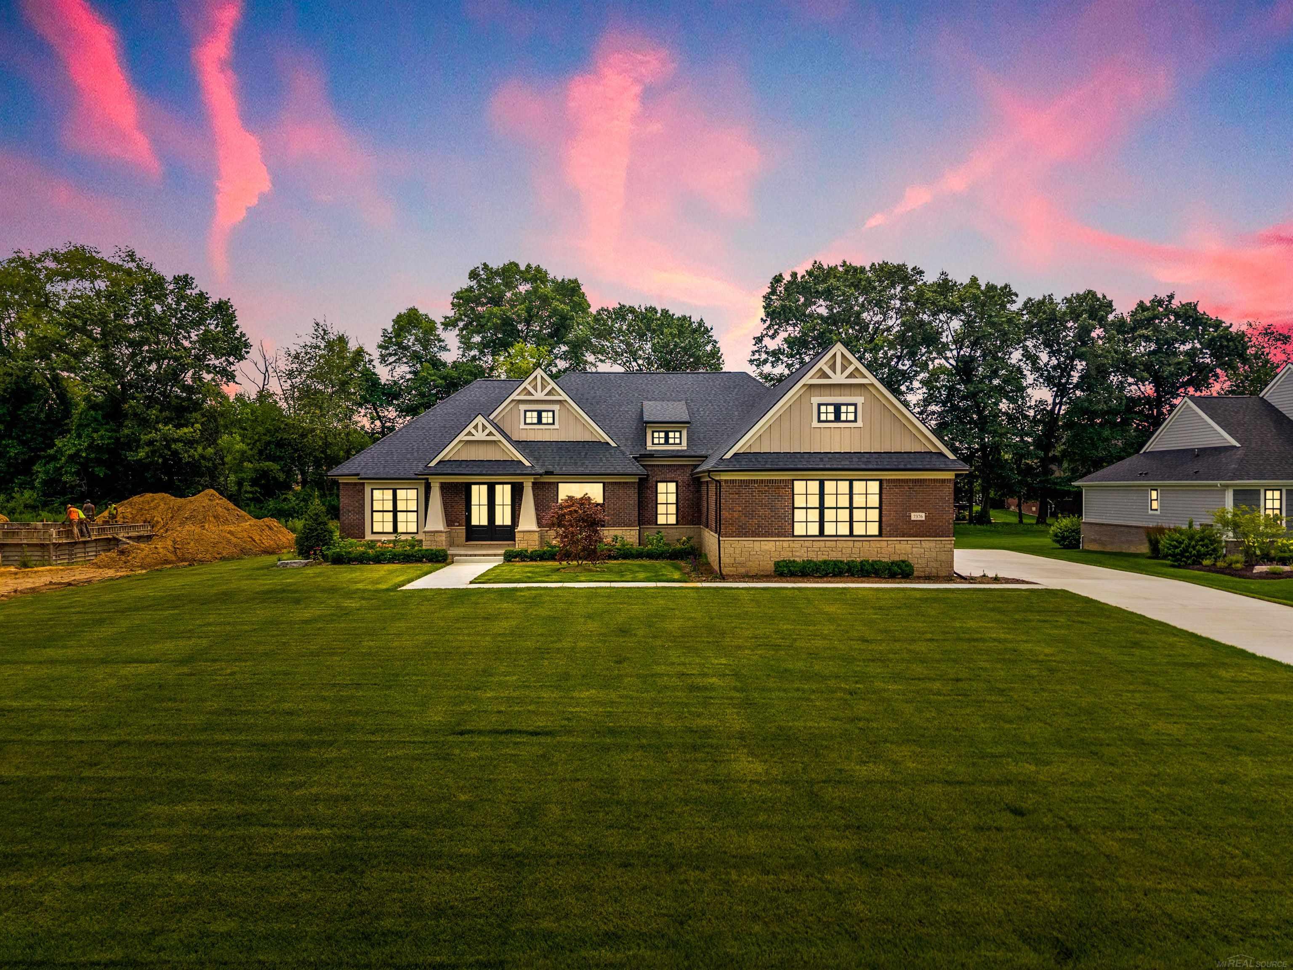
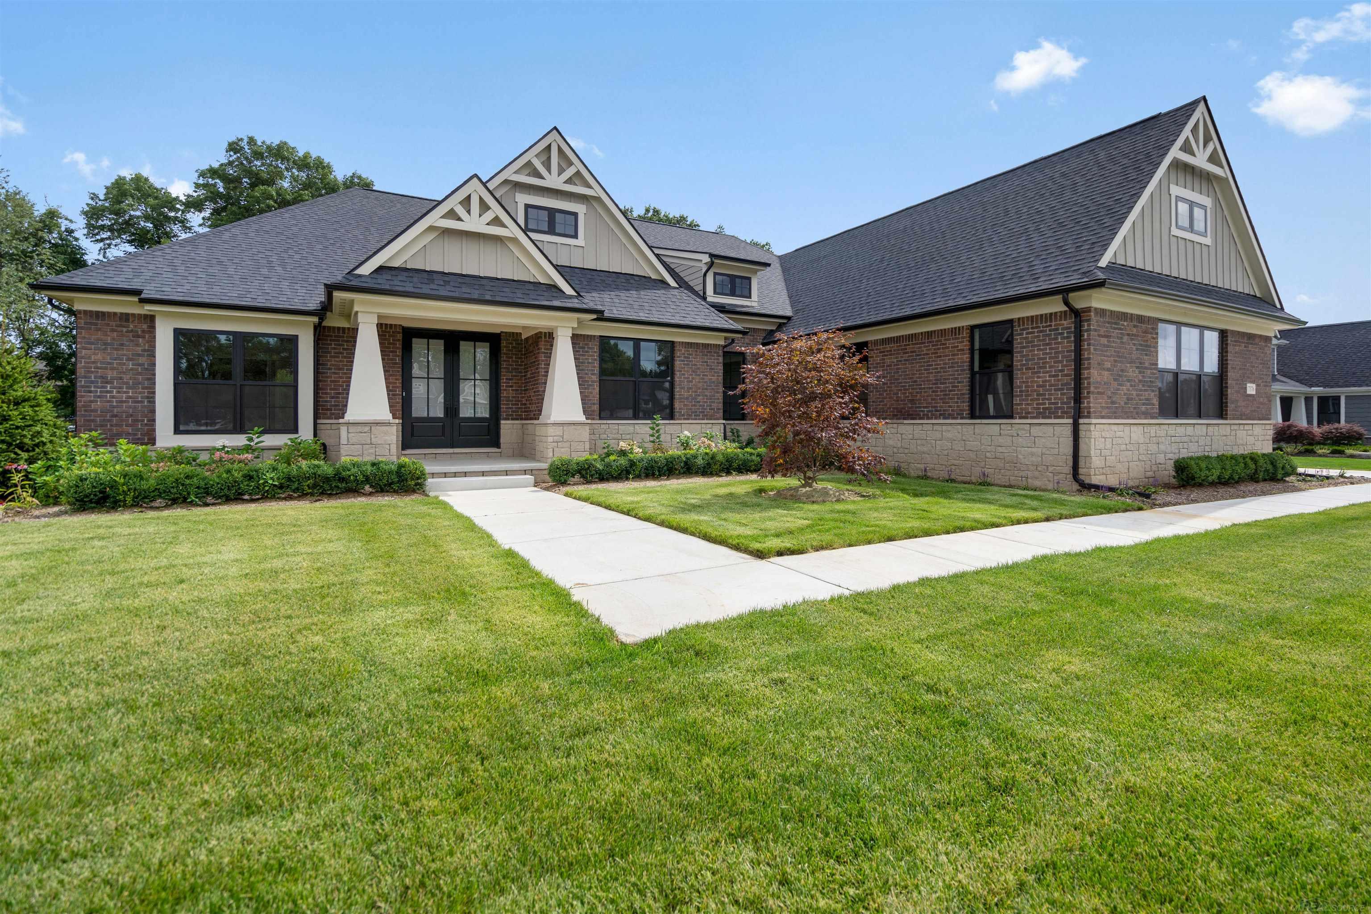
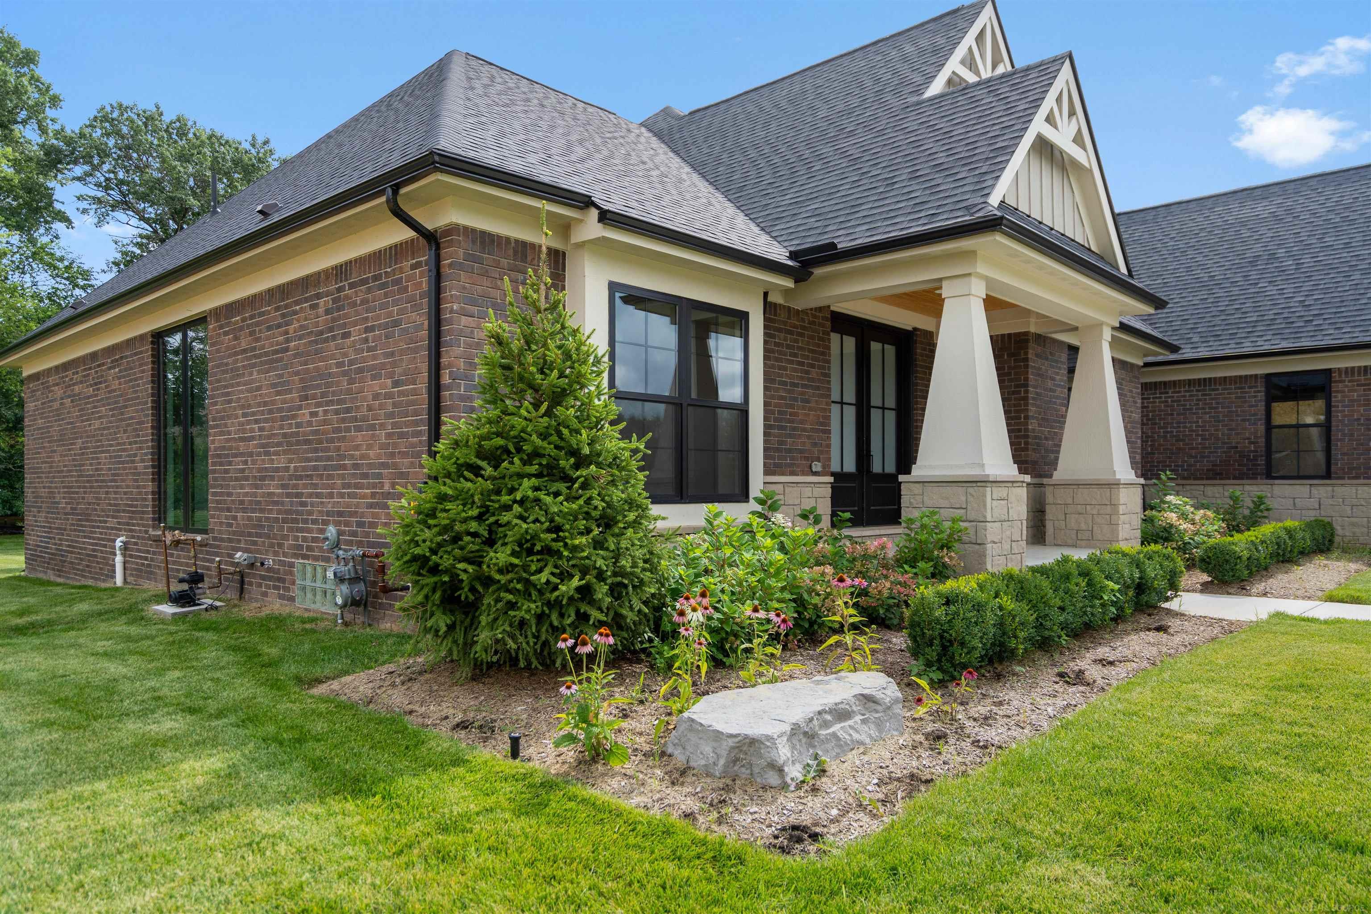
+67
More Photos
7376 Mulberry Drive
Washington, MI 48095
3 Beds
3 Baths
2,793 Sq Ft
0.69 ac Acres
2026 Year Built
2 Days on homefello
$1,088,790
Est. $6,884/mo
Get pre-approvedHomefello Value
Save
Contact Agent
Why buyers choose Homefello
Local experts who put you first
Powerful insights to buy with confidence
We help you negotiate and save more


 Street Insider
Love this home?
Save it to your favorites to compare later.
Estimate your payment
See what this home could cost you.
Get pre-approved in minutes
See what you qualify for and shop with confidence.
About This Property
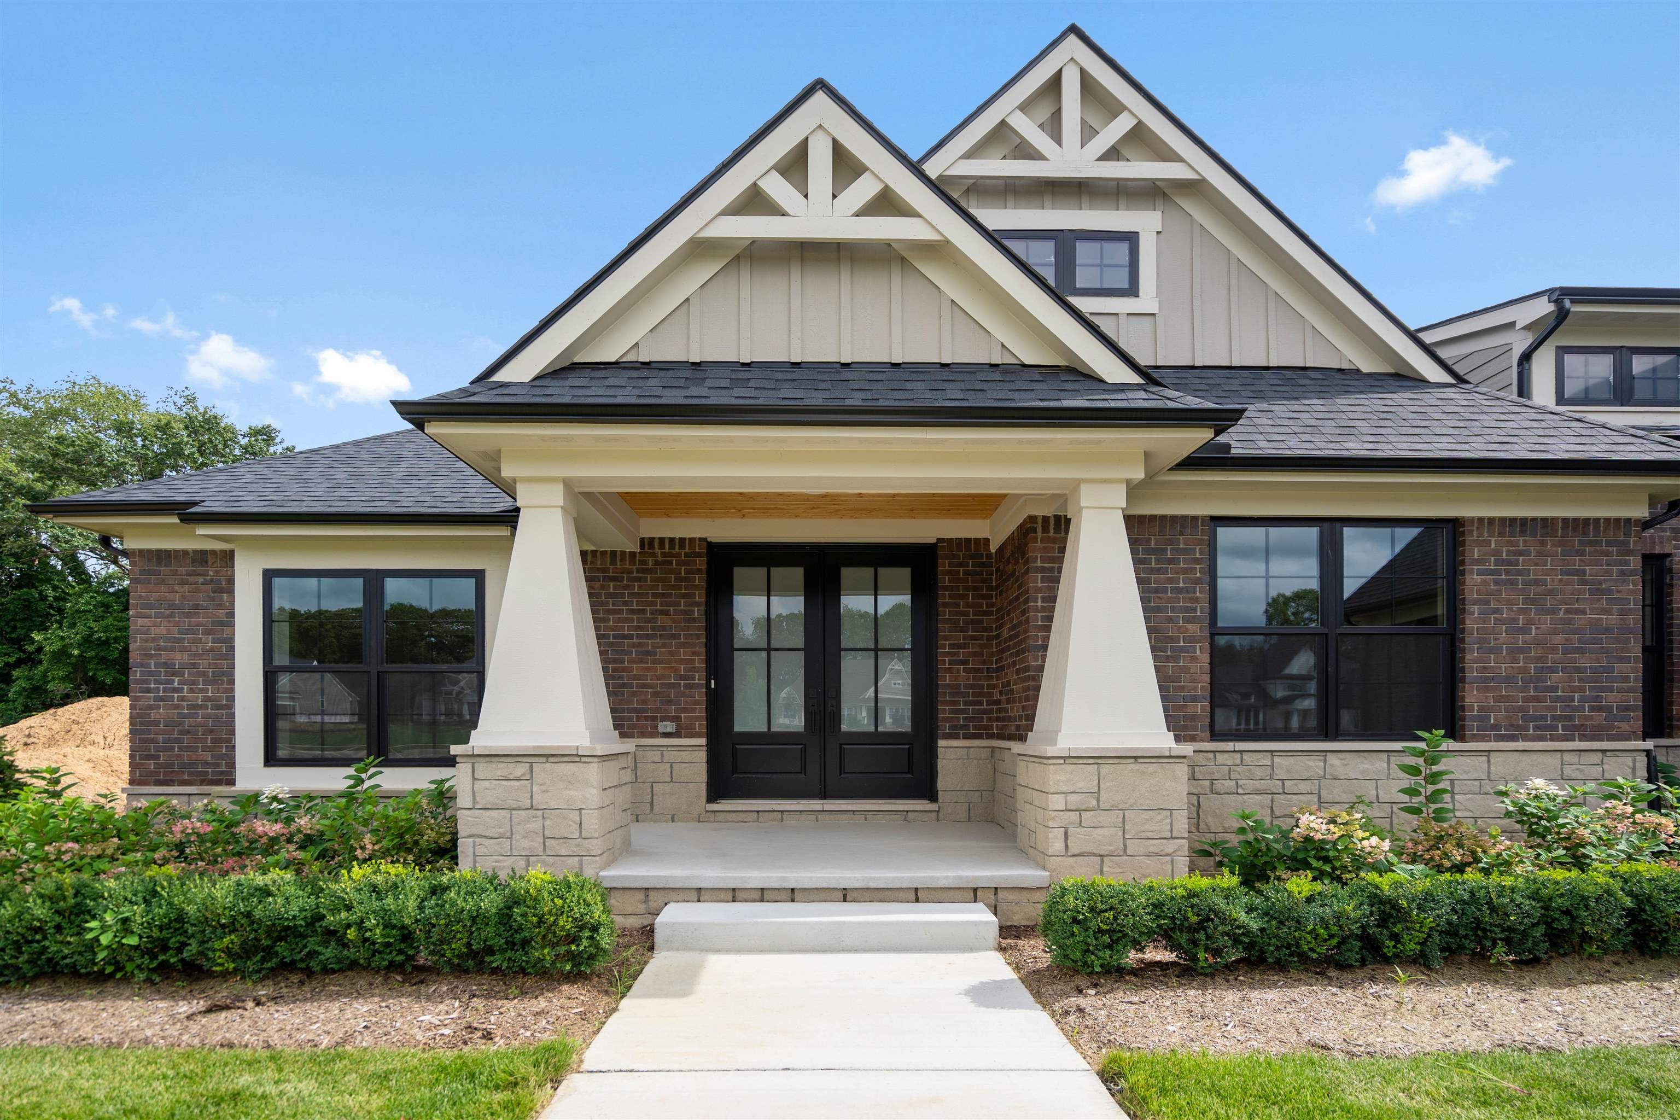
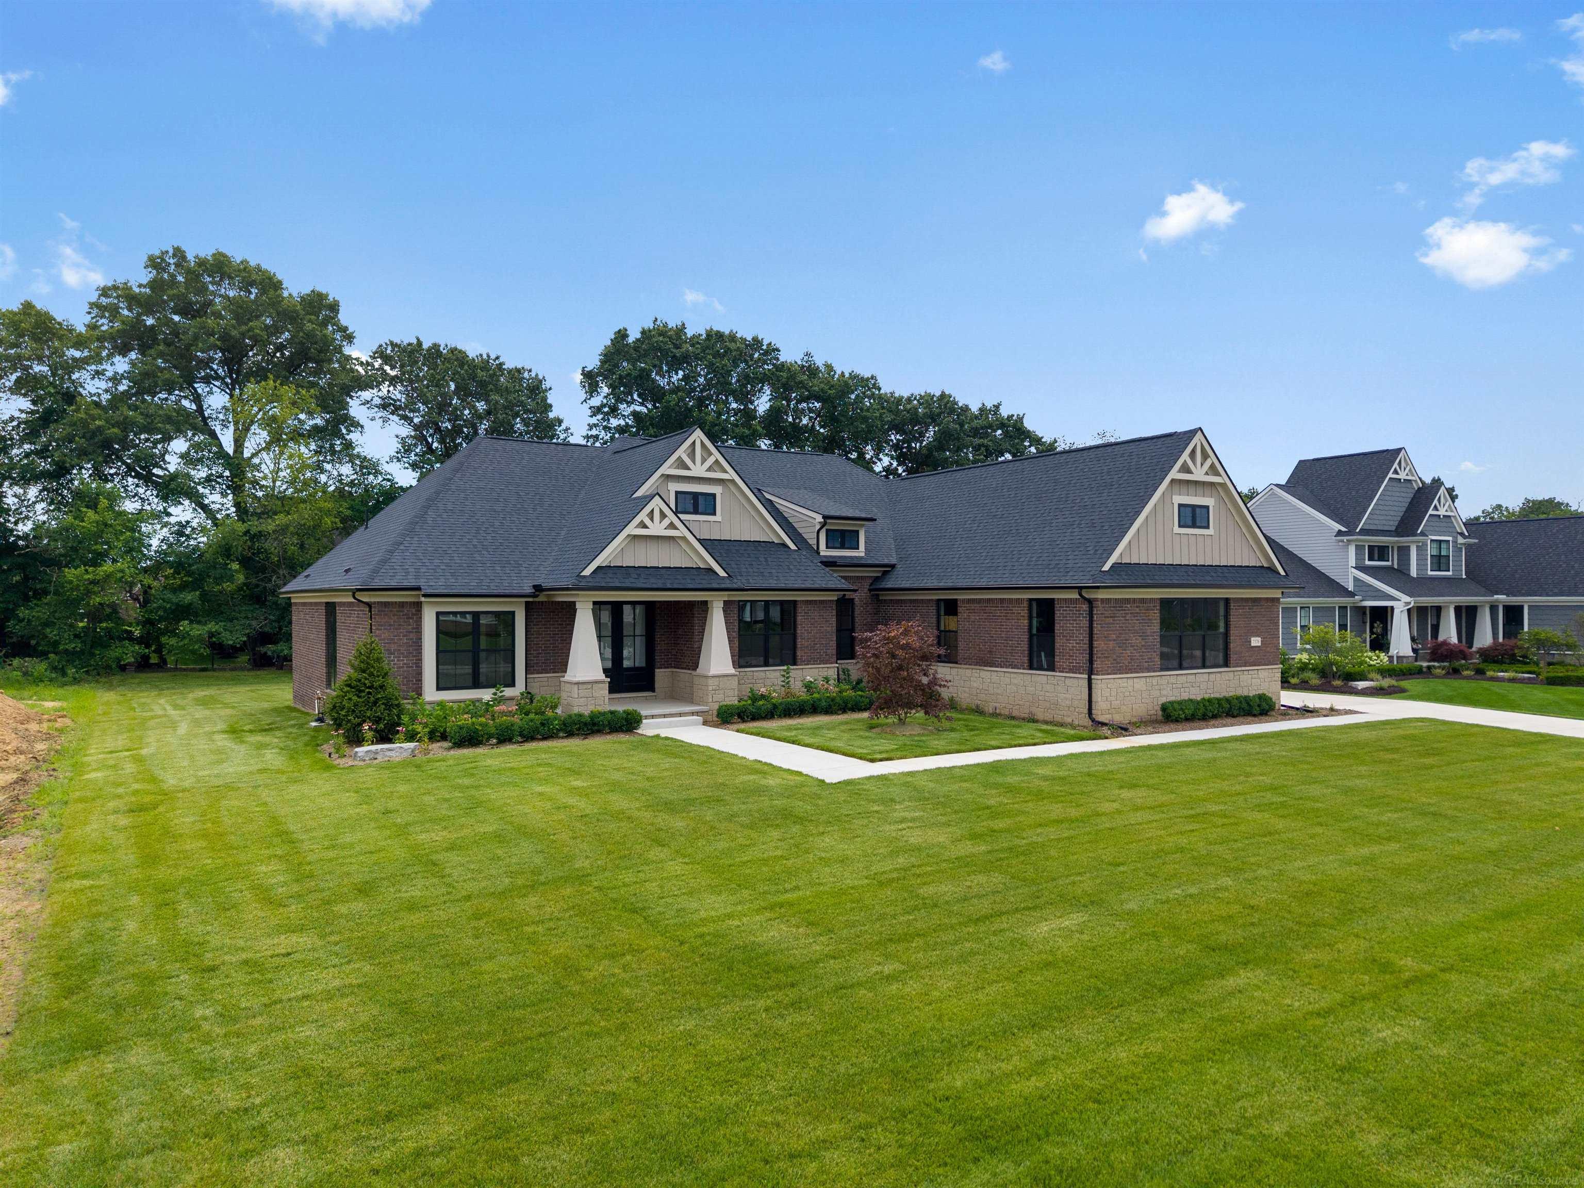
Immediate Occupancy! Beautiful new construction craftsman-style home in the exclusive White Oaks subdivision. Located on a premium site complete with sod, sprinklers and landscaping in the serene Washington Township countryside, this home is a must see. The newly-designed Brighton floor plan offers luxurious features including a 4-car garage with openers and keypad, a stunning lanai with fireplace, a daylight basement with 9 ft. walls, 3 bedrooms, 2 1/2 baths and a study. Upgraded Lafata maple cabinets throughout, soft-close hinges, roll-out shelves and crown moldings and quartz countertops and backsplash. Upgraded appliances to include, refrigerator, cook top, dishwasher and double oven. The great room brings warmth and ambiance with its impressive fireplace, and LED razor-style lights throughout the home provide additional comfort and style. Ceiling fan in study and lanai. Bedrooms and great room prepped for ceiling fans. The premium brick architecture, entry doors, and upgraded black-on-black windows with custom mutton patterns create a timeless and sophisticated exterior. Upgraded tile option in owner's and main bath. The home also features a high-efficiency furnace, programmable thermostat, humidifier with automatic humidistat, media air cleaner and central air for optimal comfort. Finish trim, plumbing and brick architectural custom options. Upgraded lighting fixtures and upgraded paint interior and exterior trim. Flooring custom option--upgraded Coretec LVP in standard and non-standard areas.The basement boasts nine-foot walls, a 3-piece bathroom prep with sewer ejector crock, and ample natural light through the large windows. The home is energy seal certified and comes with a 10-year RWC structural warranty, providing peace of mind for years to come. CAT 6 Internet data outlet in great room and owner's suite. Insulated garage door with door openers and keypad. Upgraded plumbing and light fixtures, custom finish trim, entry doors and electrical upgrades. Upgraded tile at owner's and main bathroom. Additional outside water spigot. Window option--black/black interior and exterior. Enjoy the convenience of excellent Romeo schools and the close proximity to shopping, restaurants, apple orchards and highways. Photos and virtual tour are of this home. Equal Housing Opportunity.
Listed by: Barbara S Gates MJC Real Estate Co Inc.
Source: MiRealSource MLS#: 50215915
Key Features
Finished basement with additional living space
Spacious primary suite with en-suite bath
4-car attached
Cozy fireplace
New construction (2026)
Central air conditioning
Inside the Home
3 bedrooms
2 full bathrooms
1 half bathroom
Includes dishwasher, microwave, refrigerator, range, oven, gas water heater
2,793 sq ft of living space
Walk-In Closet(s)
Full, Unfinished
Comfort & Climate
Forced Air, Natural Gas
Central Air
Fireplace — great room
Parking & Storage
4-car attached, paved, direct access, garage faces side
Property Overview
Lot size: 0.6900 acres
Built in 2026
2 stories
Split Level architecture
Single Family
Zoning: Residential
HOA: $1,200 / Annually
Annual taxes: $19,443
Utilities
Water: Public
Sewer: Septic Tank
Construction
Brick, Wood Siding
New construction
Community
Subdivision: White Oaks
Macomb County
Save Thousands When You Buy
We help you buy smarter by showing you insights others miss.
Local Expert Guidance
Work with real experts who know your market.
Powerful Home Insights
Get data-driven insights on every home.
Save More Money
Negotiate with confidence and keep more in your pocket.
Homefello Value
Schools, Safety & Local Reviews

Neighborhood Safety
Property Crime
Violent Crime
Neighborhood

What's Nearby
- No places found nearby.
Map Your Drive
From: 7376 Mulberry Drive, Washington 48095
1Stop 1
--
--
--
--
Recent Sales in Washington
Homes similar to this one recently sold in your area.
Ready to See This Home?
Homes like this don't last long. Take the next step today.
Schedule a private showing
Get answers to your questions
Learn how much you could save
Buying a home is a big decision. We make it easier.
Get the insights, guidance, and support you need to buy with confidence and save thousands.
