
1 / 77
View All Photos
+71
More Photos
60778 Forest Creek Drive
Washington, MI 48094
4 Beds
4 Baths
4,962 Sq Ft
0.27 ac Acres
2020 Year Built
32 Days on homefello
$1,095,000
Est. $6,922/mo
Get pre-approvedHomefello Value
Save
Contact Agent
Why buyers choose Homefello
Local experts who put you first
Powerful insights to buy with confidence
We help you negotiate and save more


 Street Insider
Love this home?
Save it to your favorites to compare later.
Estimate your payment
See what this home could cost you.
Get pre-approved in minutes
See what you qualify for and shop with confidence.
About This Property
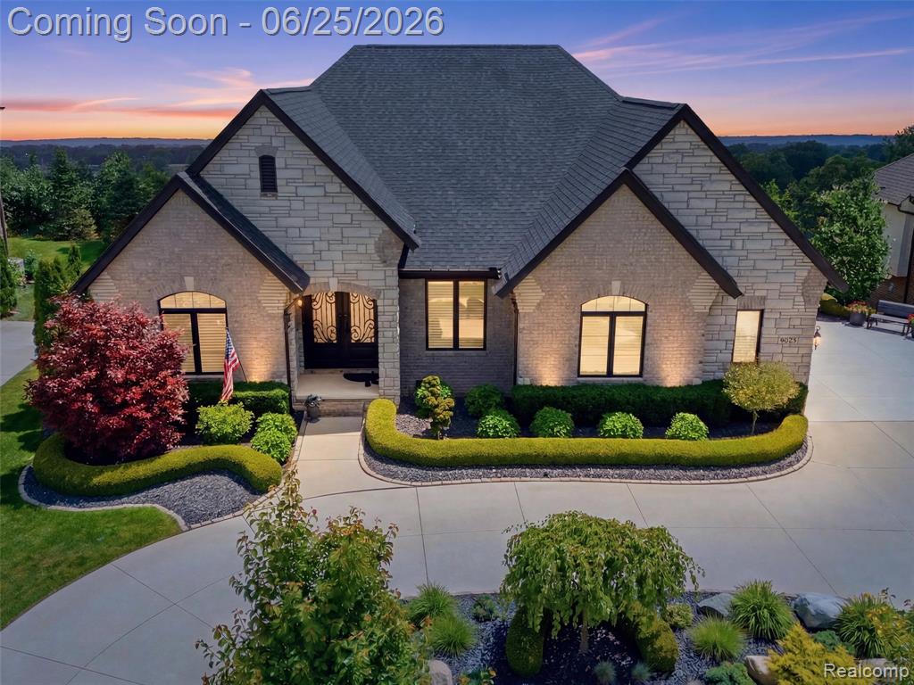
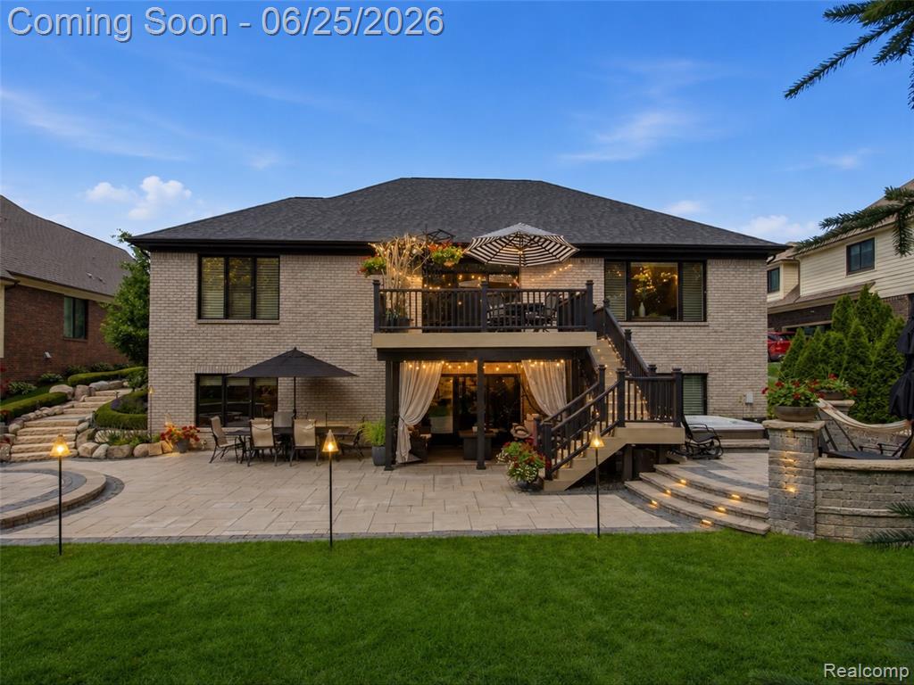
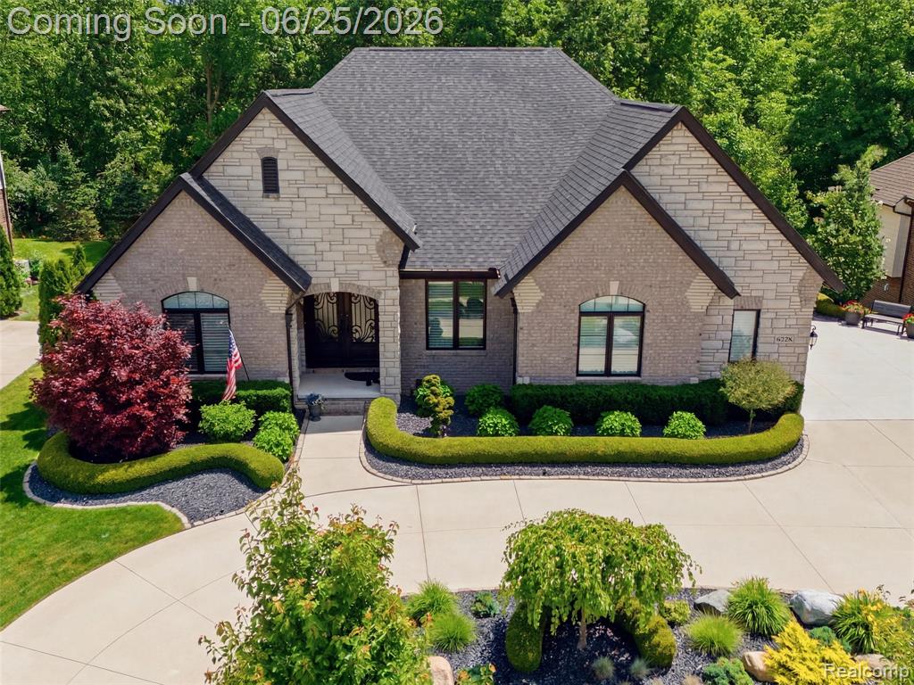
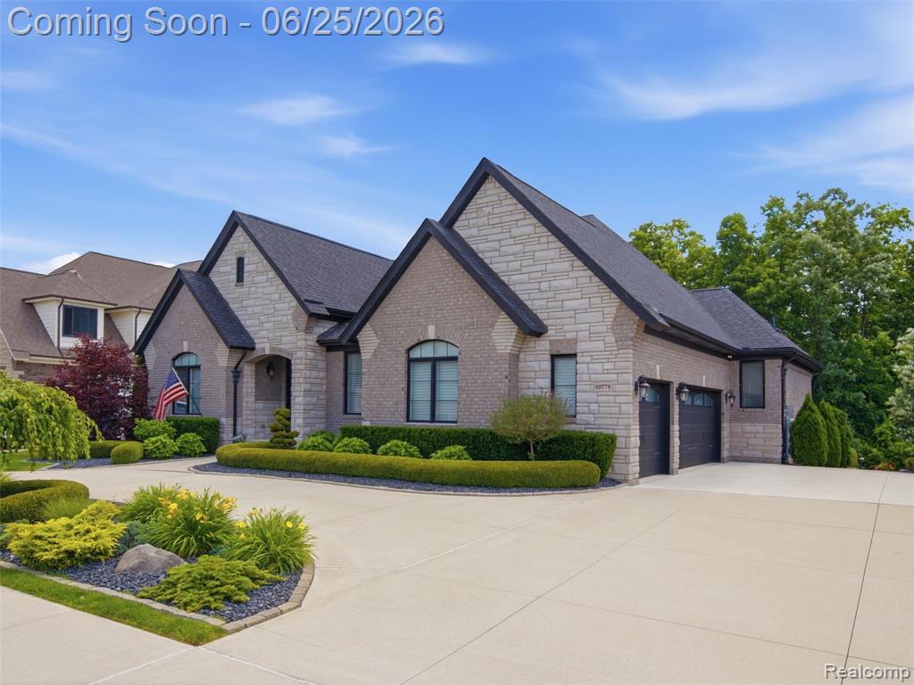
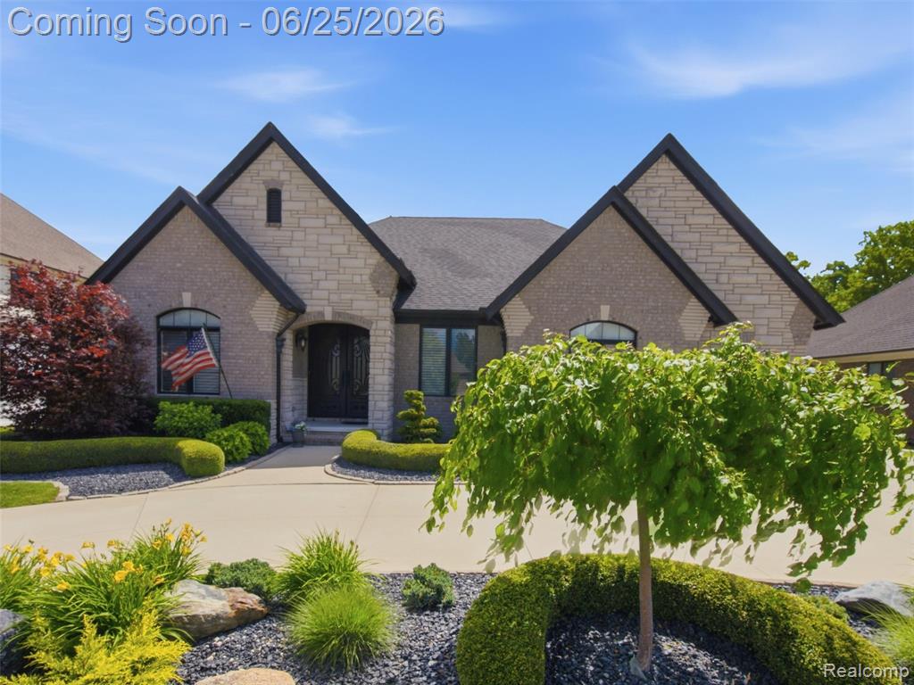
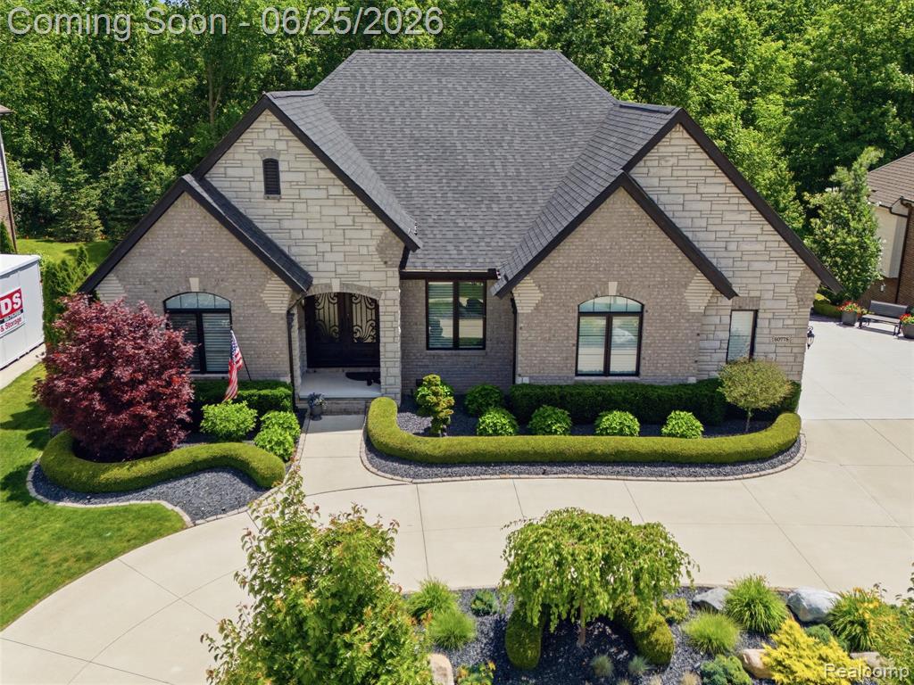
Welcome to a home built to impress and designed to be enjoyed. Offering nearly 5,000 square feet of finished living space, this custom walkout ranch delivers the perfect mix of luxury, comfort, and functionality. The sellers invested nearly $350,000 in upgrades throughout the home. Upon arrival, the immaculate landscaping, a side entry driveway, and a circular driveway set the tone for the home's curb appeal. Step through the striking steel double entry doors and you're greeted by an open, thoughtfully designed floor plan that flows beautifully for entertaining, while still feeling warm and comfortable for everyday living. The main kitchen is a true centerpiece, featuring a large waterfall island, quartz countertops, high-end appliances, custom soft-close cabinetry, and plenty of storage. The primary suite offers a private retreat with a spa-like bathroom, including a freestanding soaking tub and an oversized 9-foot custom shower. The finished walkout lower level takes this home to another level, giving you a second incredible living and entertaining space. Complete with a full second kitchen, reclaimed wood island, quartz counters, designer lighting, open shelving, and a custom wine cellar with stone and reclaimed wood details, this is the kind of space buyers rarely find. The lower level also offers a private guest suite, fitness studio, expansive cedar closet, and generous storage, making the home as practical as it is impressive. Outside, the property feels like your own private resort. Enjoy dinner on the terrace off the kitchen, relax on the paver sundeck with a hot tub, unwind under the covered patio, or entertain around the built-in fire and water features. The oversized insulated 3-car garage is another major bonus, featuring epoxy floors, new 2025 garage doors, EV charging capability, and ceiling height suitable for a car lift. Smart-home upgrades include Alexa-controlled lighting, remote blinds, a security system, and a whole-house generator. Furniture is negotiable. Located in a beautiful sidewal
Listed by: Anthony Djon (248) 747-4834 Anthony Djon Luxury Real Estate
Source: MiRealSource MLS#: 61005080
Key Features
Finished basement with additional living space
3-car attached
Private patio/deck for outdoor entertaining
Cozy fireplace
Central air conditioning
Inside the Home
4 bedrooms
3 full bathrooms
1 half bathroom
Includes dishwasher, disposal, dryer, microwave, refrigerator, washer, range, oven, gas water heater
4,962 sq ft of living space
Finished, Exterior Entry
Comfort & Climate
Forced Air, Natural Gas
Ceiling Fan(s), Central Air
Fireplace — gas, great room
Cable Available
Outdoor Features
Patio, Deck, Porch
Wooded
Parking & Storage
3-car attached, paved, garage door opener, garage faces side
Property Overview
Lot size: 0.2700 acres
Built in 2020
1 story
Ranch architecture
Single Family
HOA: $750 / Annually
Annual taxes: $10,819
Utilities
Water: Public
Construction
Brick, Stone
Community
Subdivision: Forest Brook Estates
Macomb County
Save Thousands When You Buy
We help you buy smarter by showing you insights others miss.
Local Expert Guidance
Work with real experts who know your market.
Powerful Home Insights
Get data-driven insights on every home.
Save More Money
Negotiate with confidence and keep more in your pocket.
Homefello Value
Schools, Safety & Local Reviews

Neighborhood Safety
Property Crime
Violent Crime
Neighborhood

What's Nearby
- No places found nearby.
Map Your Drive
From: 60778 Forest Creek Drive, Washington 48094
1Stop 1
--
--
--
--
Recent Sales in Washington
Homes similar to this one recently sold in your area.
Ready to See This Home?
Homes like this don't last long. Take the next step today.
Schedule a private showing
Get answers to your questions
Learn how much you could save
Buying a home is a big decision. We make it easier.
Get the insights, guidance, and support you need to buy with confidence and save thousands.
