
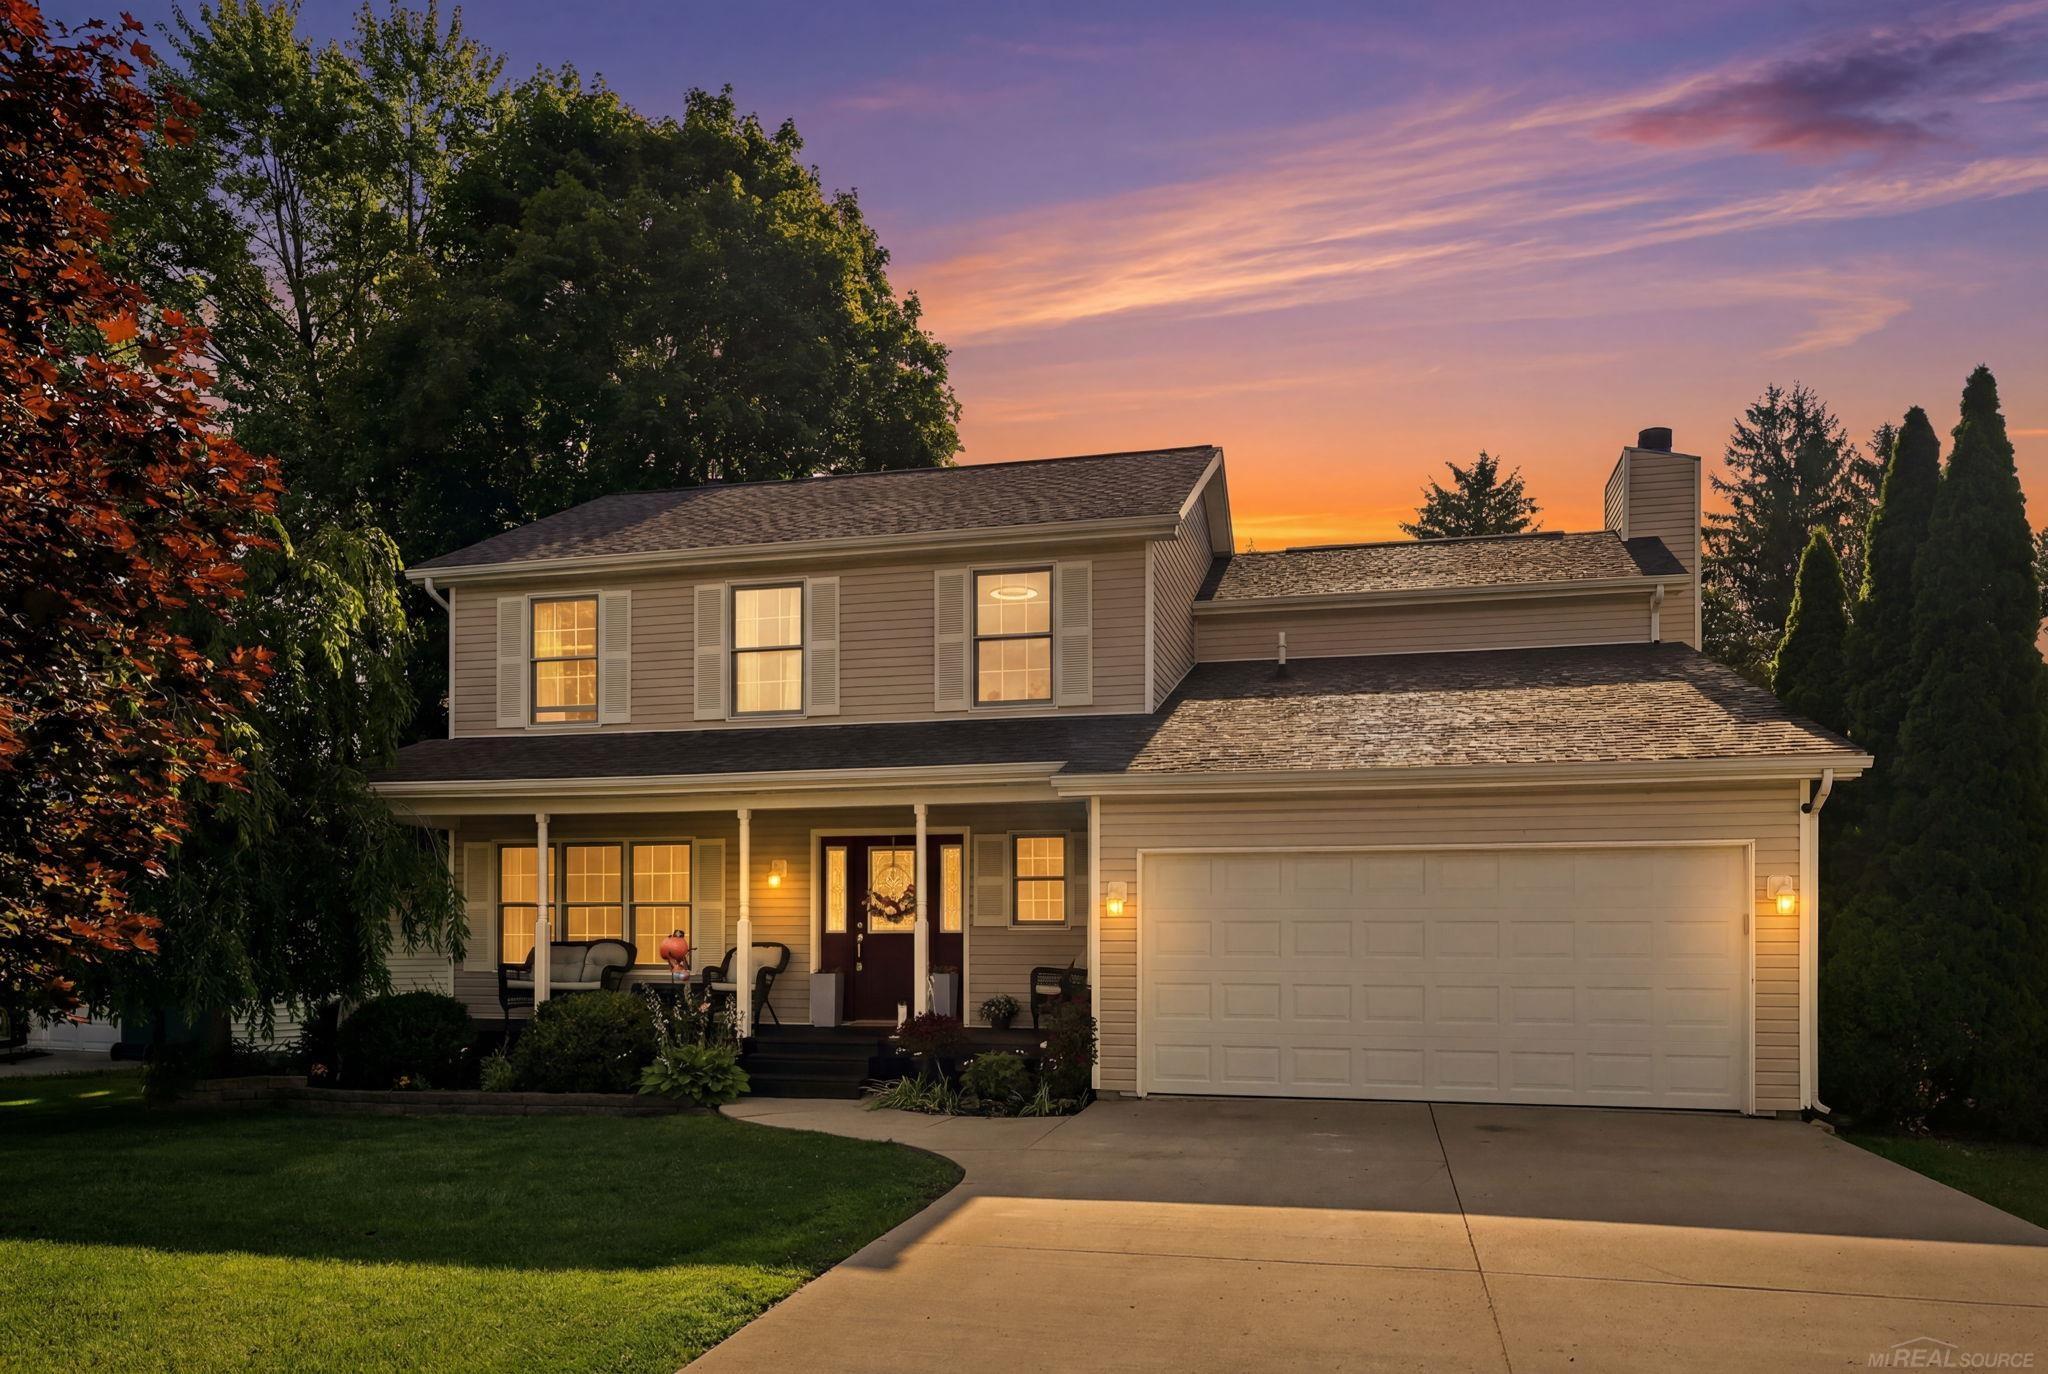
1 / 39
View All Photos
+33
More Photos
58748 Ruth Jean Street
Washington, MI 48094
4 Beds
3 Baths
1,929 Sq Ft
0.29 ac Acres
2001 Year Built
18 Days on homefello
$400,000
Est. $2,592/mo
Get pre-approvedHomefello Value
Save
Contact Agent
Why buyers choose Homefello
Local experts who put you first
Powerful insights to buy with confidence
We help you negotiate and save more


 Street Insider
Love this home?
Save it to your favorites to compare later.
Estimate your payment
See what this home could cost you.
Get pre-approved in minutes
See what you qualify for and shop with confidence.
About This Property
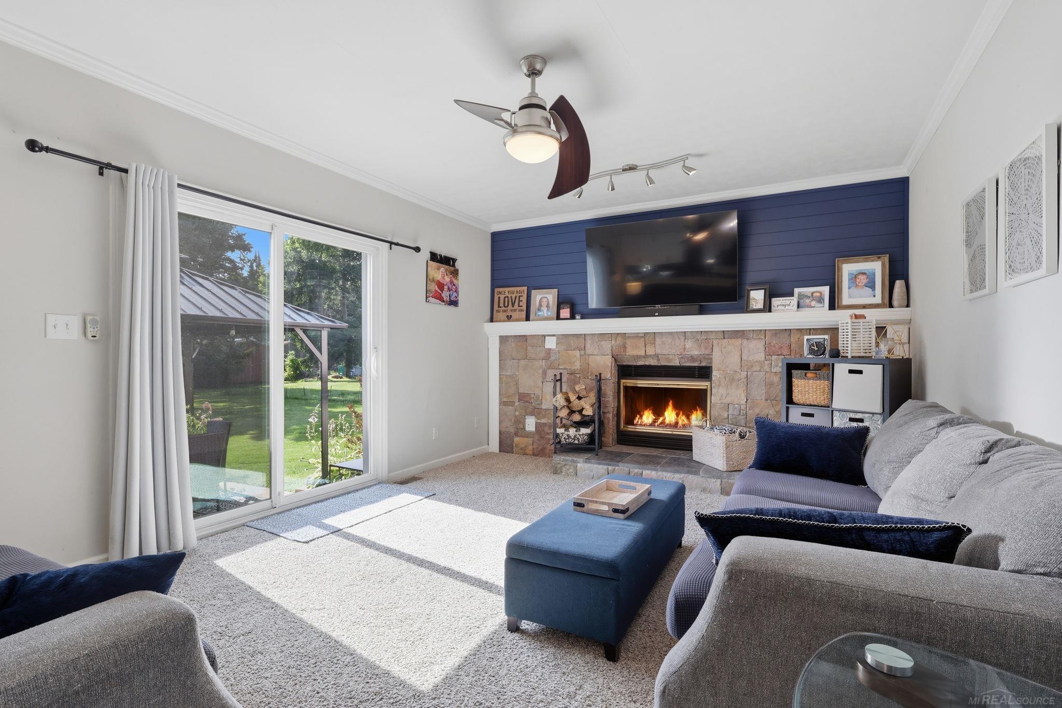
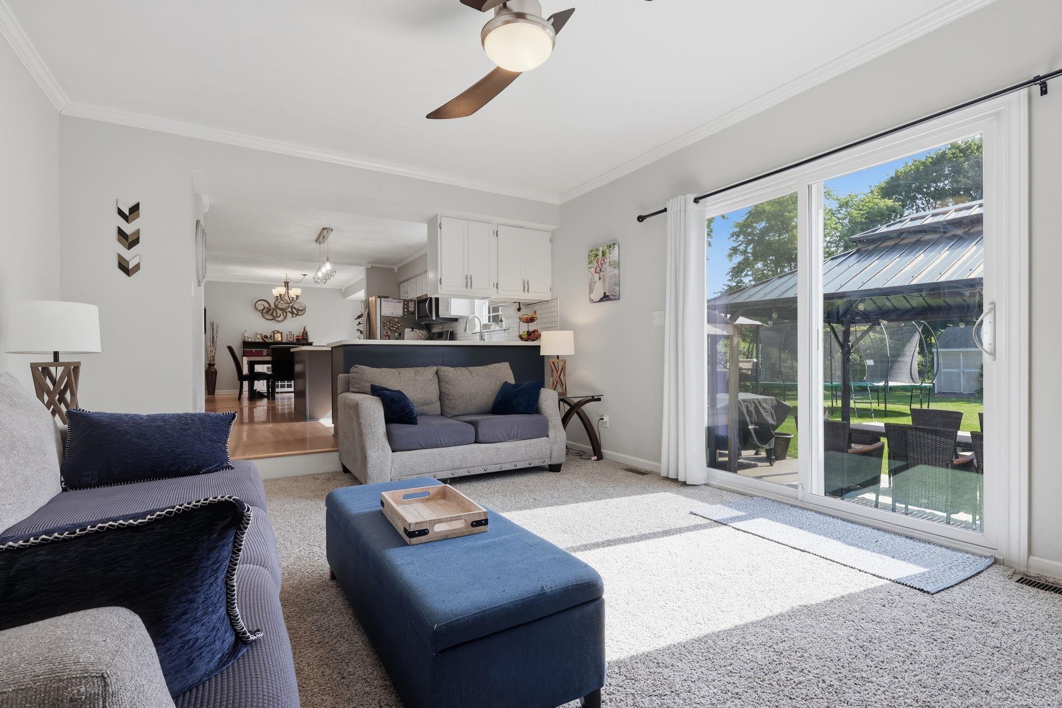
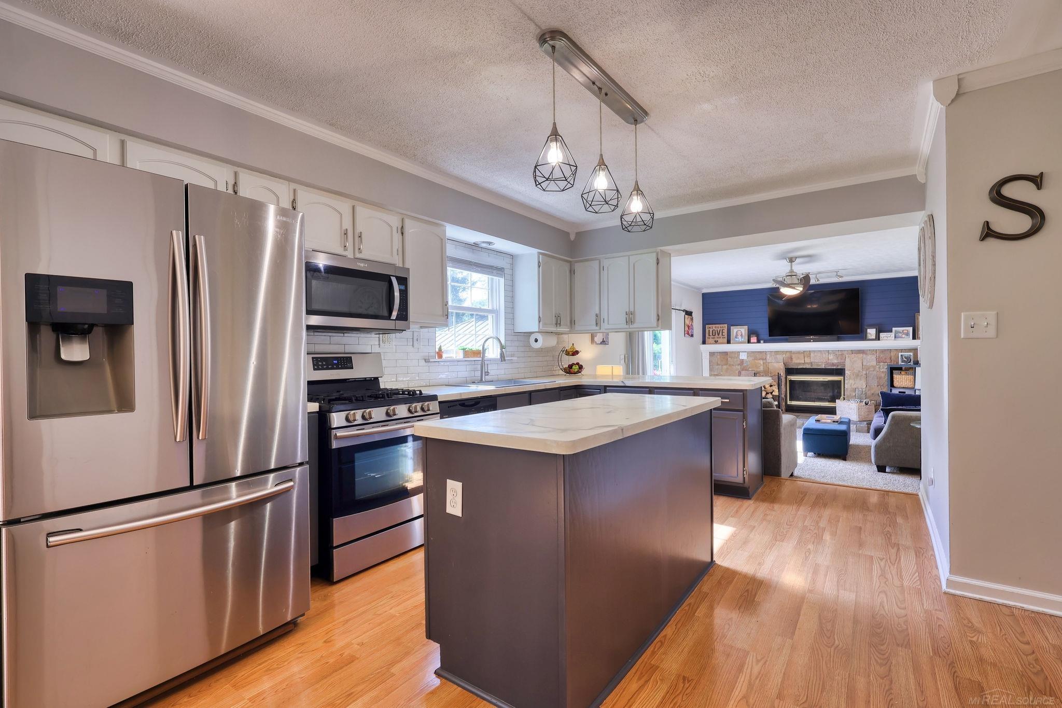
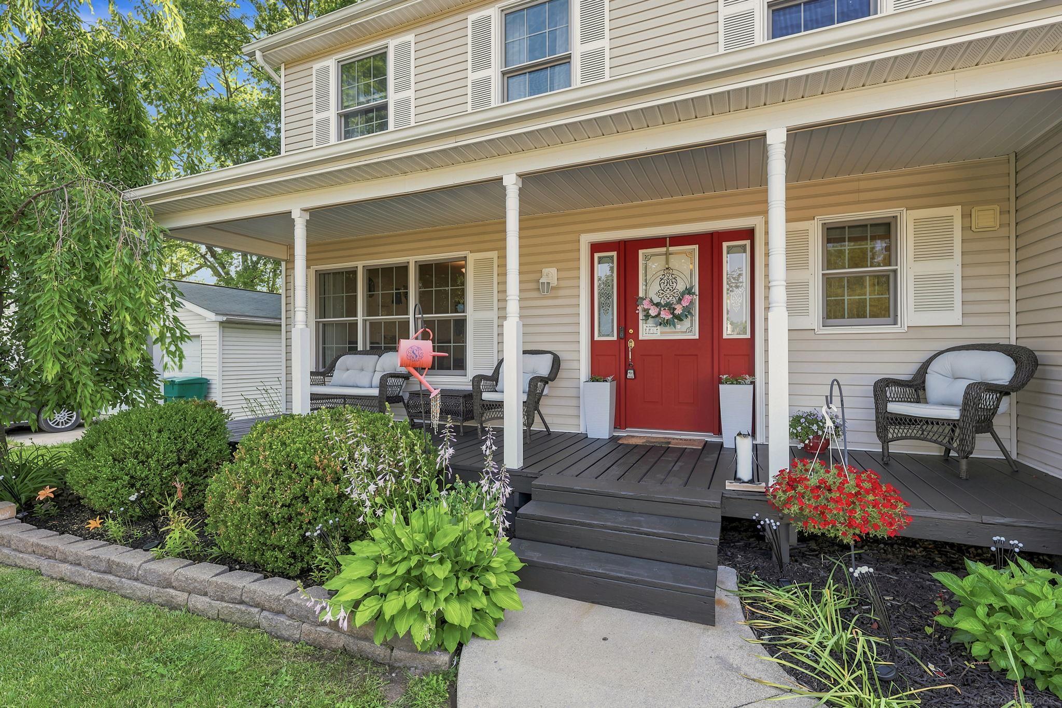
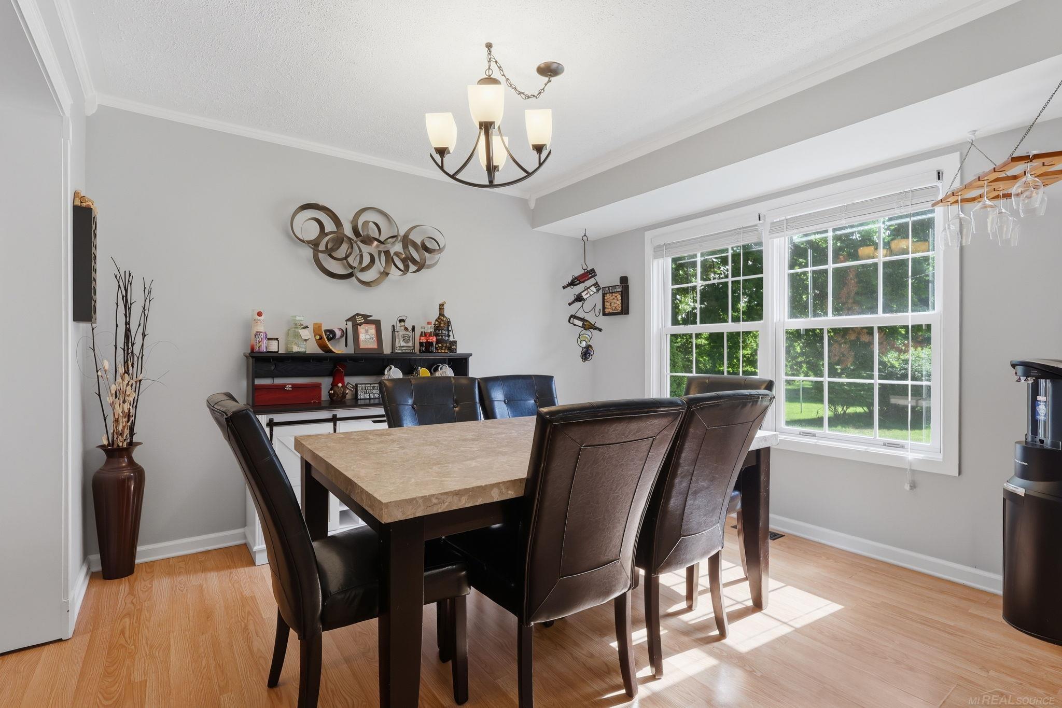
Welcome home to top this beautiful colonial set on a quiet, dead-end street within the award-winning Romeo Community Schools district! A sprawling front porch sets the tone before you even step inside and is the kind of space built for morning coffee or watching the kids play in the yard. This colonial offers nearly 2000 square feet of thoughtfully laid out living space with four bedrooms upstairs including a primary suite with its own bath and walk-in closet. Custom woodwork runs throughout the home, with standout feature walls in the family room, the half bath, and the second bedroom that give each of those spaces real character and a high-end feel! The main floor is built for real life. An open layout connects the kitchen and family room for effortless entertaining, while a formal dining room gives you a dedicated space for holidays and sit-down dinners. The front living room is genuinely flexible, easy to picture as a playroom for younger kids or a quiet home office for anyone working remotely. First floor laundry sits right off the garage entry for true mudroom-style convenience. Storage is nowhere close to a problem here with hidden storage tucked under the stairs, built-in cabinetry in the garage, and generous space in both the attic and the crawl space. The family room anchors the home with a natural fireplace which is accented by beautiful stone and one of the custom feature walls. Step out the brand new Wallside sliding door backed by a 35 year warranty, opening onto a concrete patio with a gazebo overlooking a deep backyard filled with perennial gardens and mature trees. Out back you'll also find a large shed for storage and a huge firepit area built for evenings with friends and family. The kitchen delivers real everyday function with a walk in pantry, an abundance of cabinet space, a center island accented by pendant lighting, and all stainless steel appliances included in the sale. A new furnace and Kinetico rust remover system for the water softener were added in 2018 and 2024 brought a new Whirlpool washer and dryer. The garage door is new with 9 years remaining on its warranty, paired with a new opener featuring battery backup, a built in camera, and a lifetime motor warranty. Located minutes from the 26 Mile Road corridor with shopping, restaurants, and a short ride to Stony Creek Metro Park. Please exclude curtains in daughters bedroom and wall mounted tvs, wall mounts will stay.
Listed by: Jessica Kuhn (586) 630-1319 Epique Inc.
Source: MiRealSource MLS#: 50213924
Key Features
Spacious primary suite with en-suite bath
2-car attached
Private patio/deck for outdoor entertaining
Cozy fireplace
Central air conditioning
Inside the Home
4 bedrooms
2 full bathrooms
1 half bathroom
Includes dishwasher, disposal, dryer, microwave, refrigerator, washer, water softener owned, range, oven
1,929 sq ft of living space
Ceramic Tile flooring
Pantry, Walk-In Closet(s)
Laundry: Main Level
Crawl Space, None
Windows: Window Treatments
Comfort & Climate
Forced Air, Natural Gas
Ceiling Fan(s), Central Air
Fireplace — family room
Cable Available
Outdoor Features
Patio, Porch
Parking & Storage
2-car attached, garage door opener, direct access
Property Overview
Lot size: 0.2900 acres
Built in 2001
2 stories
Colonial architecture
Single Family
Zoning: Residential
Annual taxes: $3,513
Utilities
Water: Well, Private
Sewer: Public Sewer
Construction
Vinyl Siding
Community
Subdivision: Umlor Gardens Sub
Macomb County
Save Thousands When You Buy
We help you buy smarter by showing you insights others miss.
Local Expert Guidance
Work with real experts who know your market.
Powerful Home Insights
Get data-driven insights on every home.
Save More Money
Negotiate with confidence and keep more in your pocket.
Homefello Value
Schools, Safety & Local Reviews

Neighborhood Safety
Property Crime
Violent Crime
Neighborhood

What's Nearby
- No places found nearby.
Map Your Drive
From: 58748 Ruth Jean Street, Washington 48094
1Stop 1
--
--
--
--
Recent Sales in Washington
Homes similar to this one recently sold in your area.
Ready to See This Home?
Homes like this don't last long. Take the next step today.
Schedule a private showing
Get answers to your questions
Learn how much you could save
Buying a home is a big decision. We make it easier.
Get the insights, guidance, and support you need to buy with confidence and save thousands.
