
28197 Roan Drive
Warren, MI 48093
3 Beds
1 Baths
1,270 Sq Ft
0.23 ac Acres
1955 Year Built
16 Days on homefello
1 / 31
View All Photos
+25
More Photos
$224,900
Est. $1,501/mo
Get pre-approvedHomefello Value
Save
Contact Agent
Why buyers choose Homefello
Local experts who put you first
Powerful insights to buy with confidence
We help you negotiate and save more


 Street Insider
Love this home?
Save it to your favorites to compare later.
Estimate your payment
See what this home could cost you.
Get pre-approved in minutes
See what you qualify for and shop with confidence.
About This Property
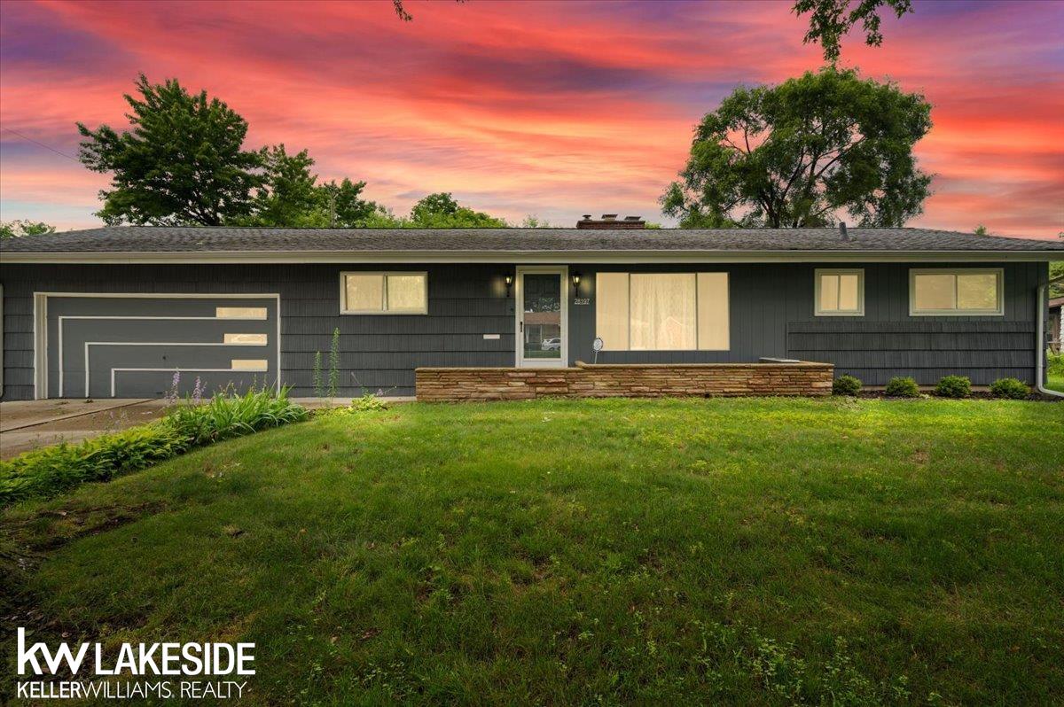
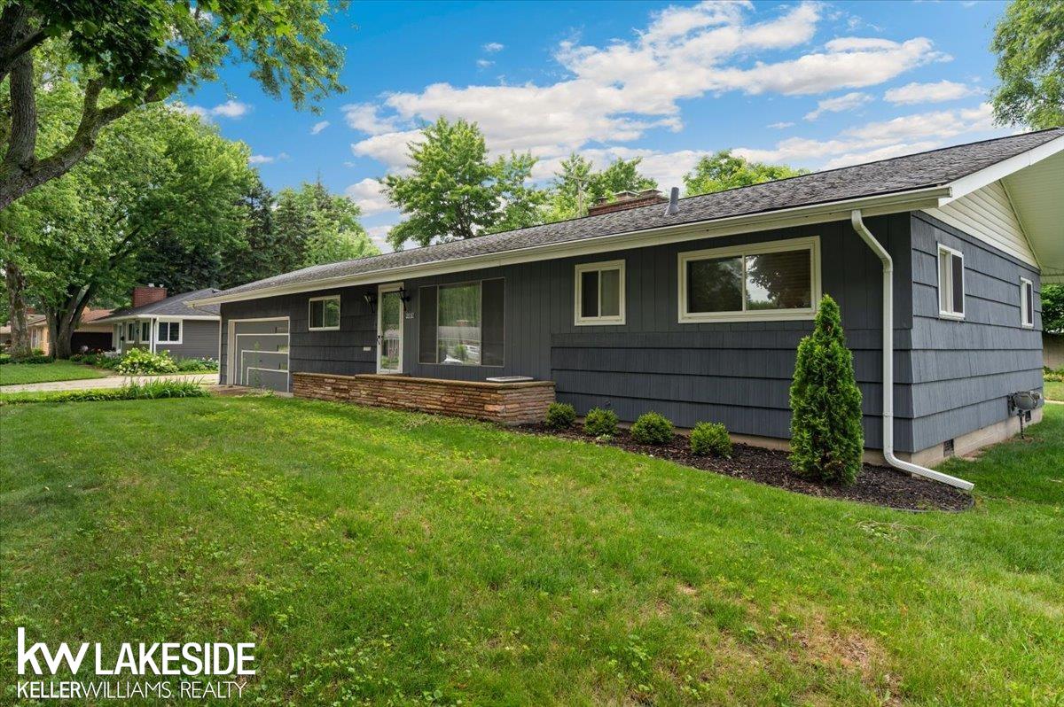
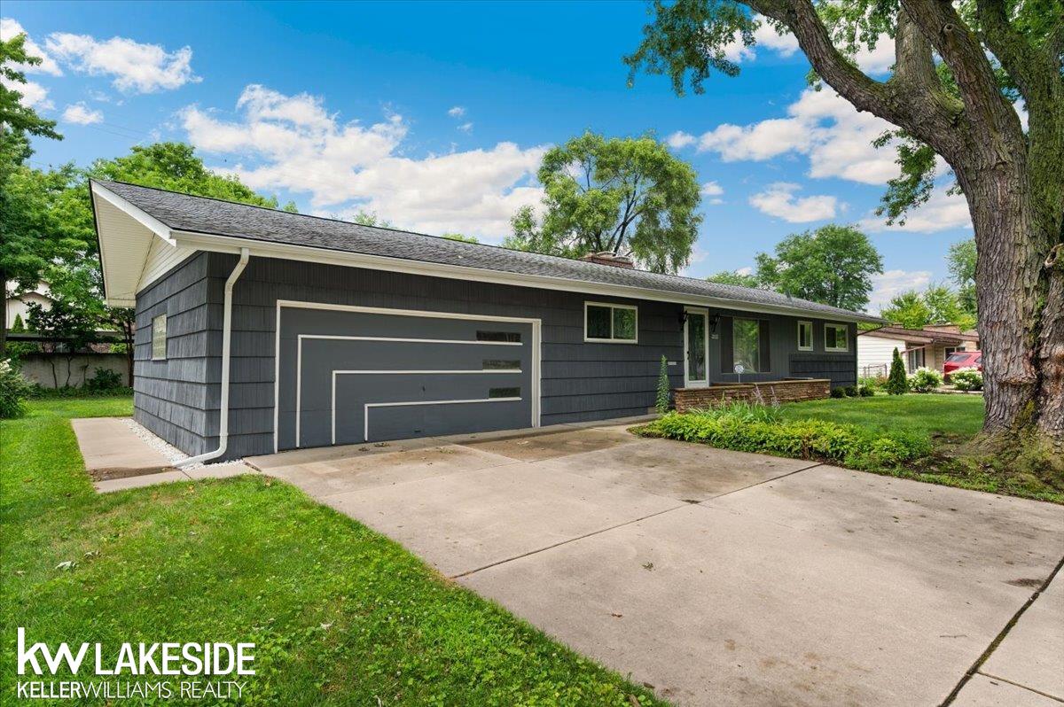
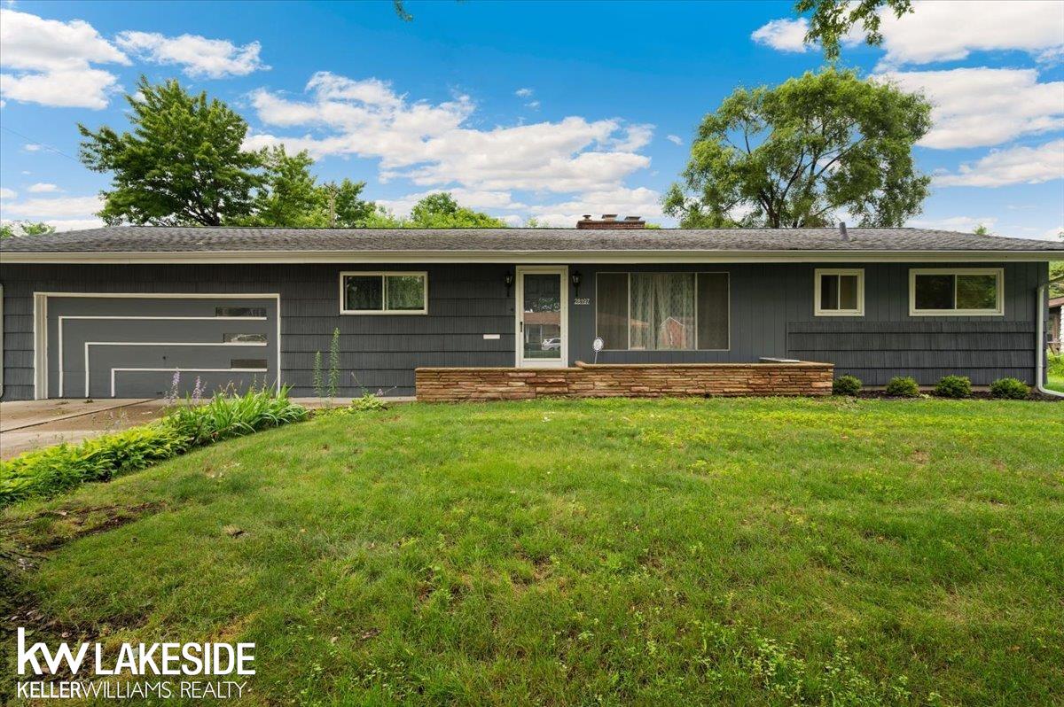
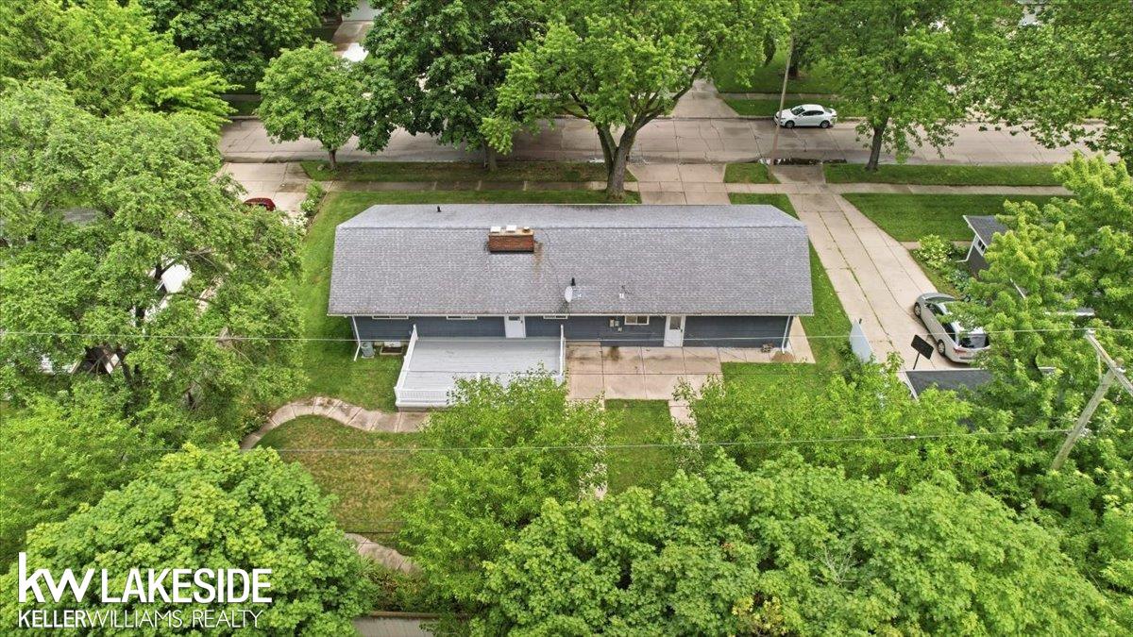
OPEN HOUSE* SATURDAY*JULY 25th*11am to 1pm & SUNDAY JULY 26th* NOON TO 2pm! Charming 3-Bedroom Ranch Style Home. Open Space Floor Plan Perfectly Blends Comfort with Functionality! Kitchen Offers Generous Amount of White Cabinetry and Counter Space! Large Pantry! Appliances Included: Dishwasher,Stove,Built-in Microwave and Refrigerator! First Floor Laundry Area with Washer & Dryer Included! Inside You Will Find Thoughtfully Designed Smart Storage Closets with Built-in Drawers Freeing up Floor Space Maximizing Every Square Inch of Space! Beautiful Natural Fireplace & Cherry Wood Wall Makes this the Heart of this Spacious Living Room! Dining Room Separated Space Delivers Character With Natural Brick Exposed! The Attached 2- Car Garage with Extra Tall Ceilings(10ft) ~Once Catering to Car Hoists! Massive Built-in Workbench and Abundant Storage Ready for Any Project! Backyard Retreat with an Expansive Well Maintained Deck with Railing! Relax and Entertain in This Spacious Yard! Lot Size(100x100) Brand New UpGraded Electrical Throughout Home! Trane Furnace & Central Air! Crawl Foundation~Solid Footing with Concrete Block! Keys at Close! Move in Ready!
Listed by: Palmina Vanderziel (586) 945-5570 Keller Williams Realty Lakeside
Source: MiRealSource MLS#: 50214027
Key Features
2.5-car attached
Private patio/deck for outdoor entertaining
Cozy fireplace
Central air conditioning
Inside the Home
3 bedrooms
1 full bathroom
Includes dishwasher, dryer, microwave, refrigerator, washer, range, oven, gas water heater
1,270 sq ft of living space
Pantry
Laundry: Main Level, Laundry Room
Crawl Space, None
Comfort & Climate
Forced Air, Natural Gas
Central Air
Fireplace — living room
Outdoor Features
Deck, Porch
Parking & Storage
2.5-car attached, paved, garage door opener, workshop in garage
Property Overview
Lot size: 0.2300 acres
Built in 1955
1 story
Ranch architecture
Single Family
Zoning: Residential
Annual taxes: $3,207
Utilities
Water: Public
Sewer: Public Sewer
Construction
Cedar, Vinyl Siding
Community
Subdivision: PROS WOODS
Macomb County
Save Thousands When You Buy
We help you buy smarter by showing you insights others miss.
Local Expert Guidance
Work with real experts who know your market.
Powerful Home Insights
Get data-driven insights on every home.
Save More Money
Negotiate with confidence and keep more in your pocket.
Homefello Value
Schools, Safety & Local Reviews

Neighborhood Safety
Property Crime
Violent Crime
Neighborhood

What's Nearby
- No places found nearby.
Map Your Drive
From: 28197 Roan Drive, Warren 48093
1Stop 1
--
--
--
--
Recent Sales in Warren
Homes similar to this one recently sold in your area.
Ready to See This Home?
Homes like this don't last long. Take the next step today.
Schedule a private showing
Get answers to your questions
Learn how much you could save
Buying a home is a big decision. We make it easier.
Get the insights, guidance, and support you need to buy with confidence and save thousands.
