49

Days on homefello

1910

Year Built

$63

Price Per Sqft

Loading...

Price vs Median

Could you see yourself in this home?

Finished Basement

Spacious Deck

Fireplace

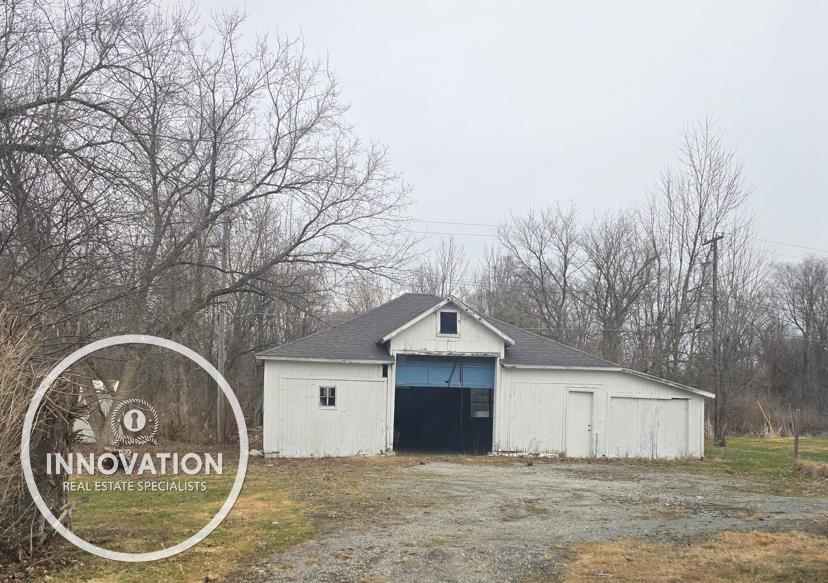
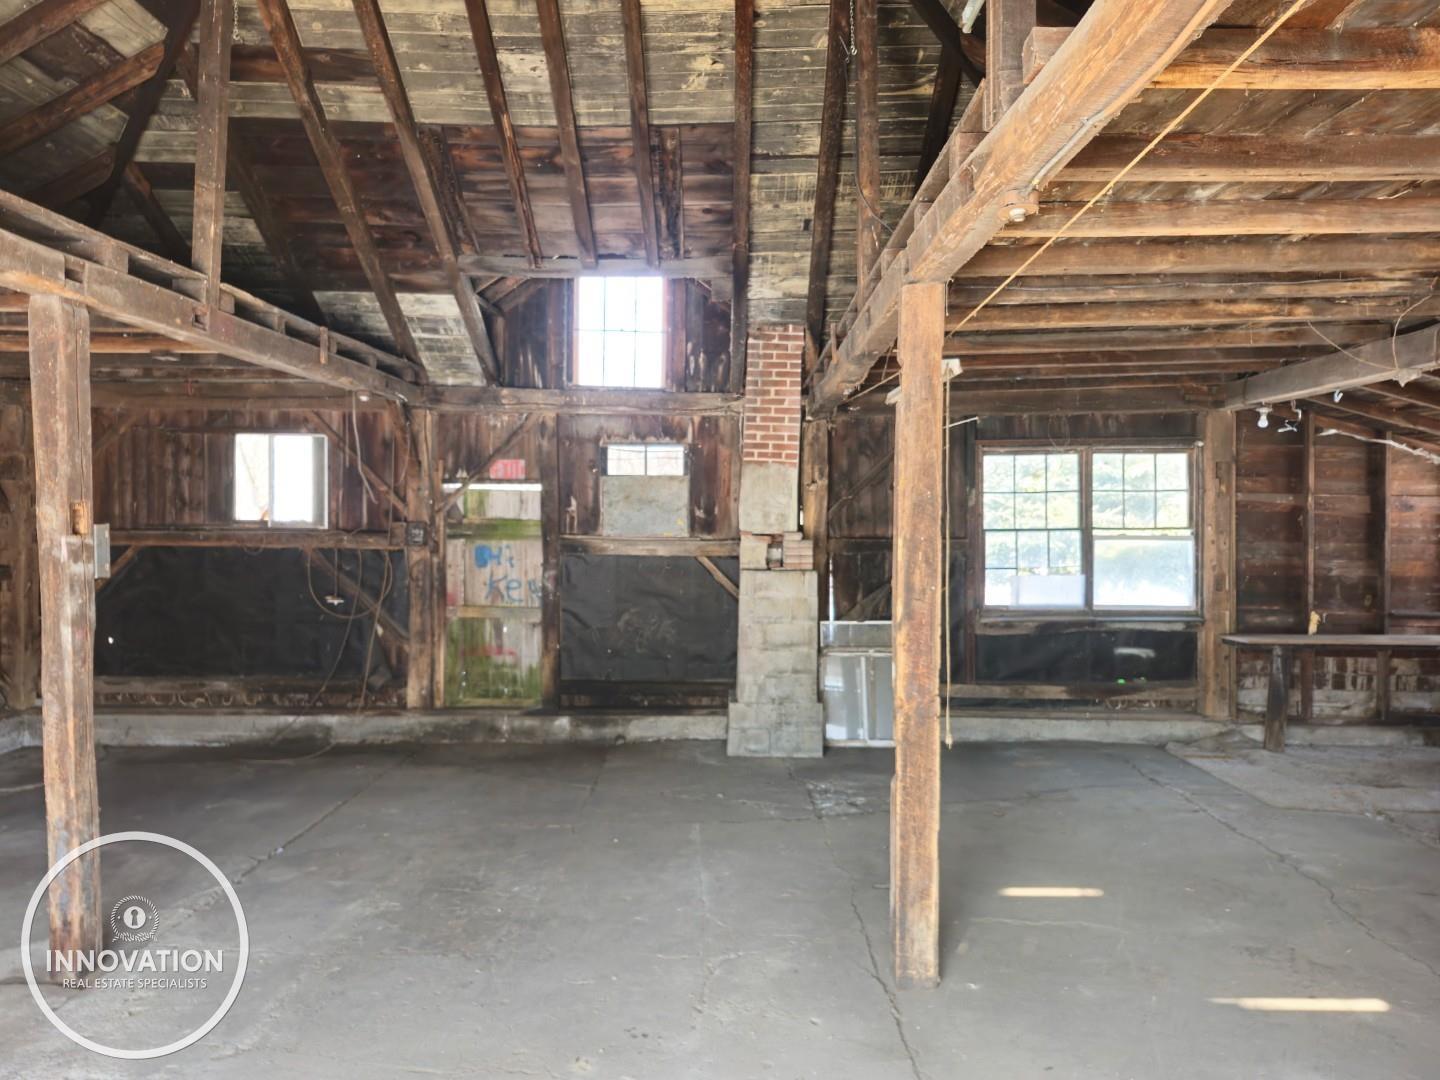
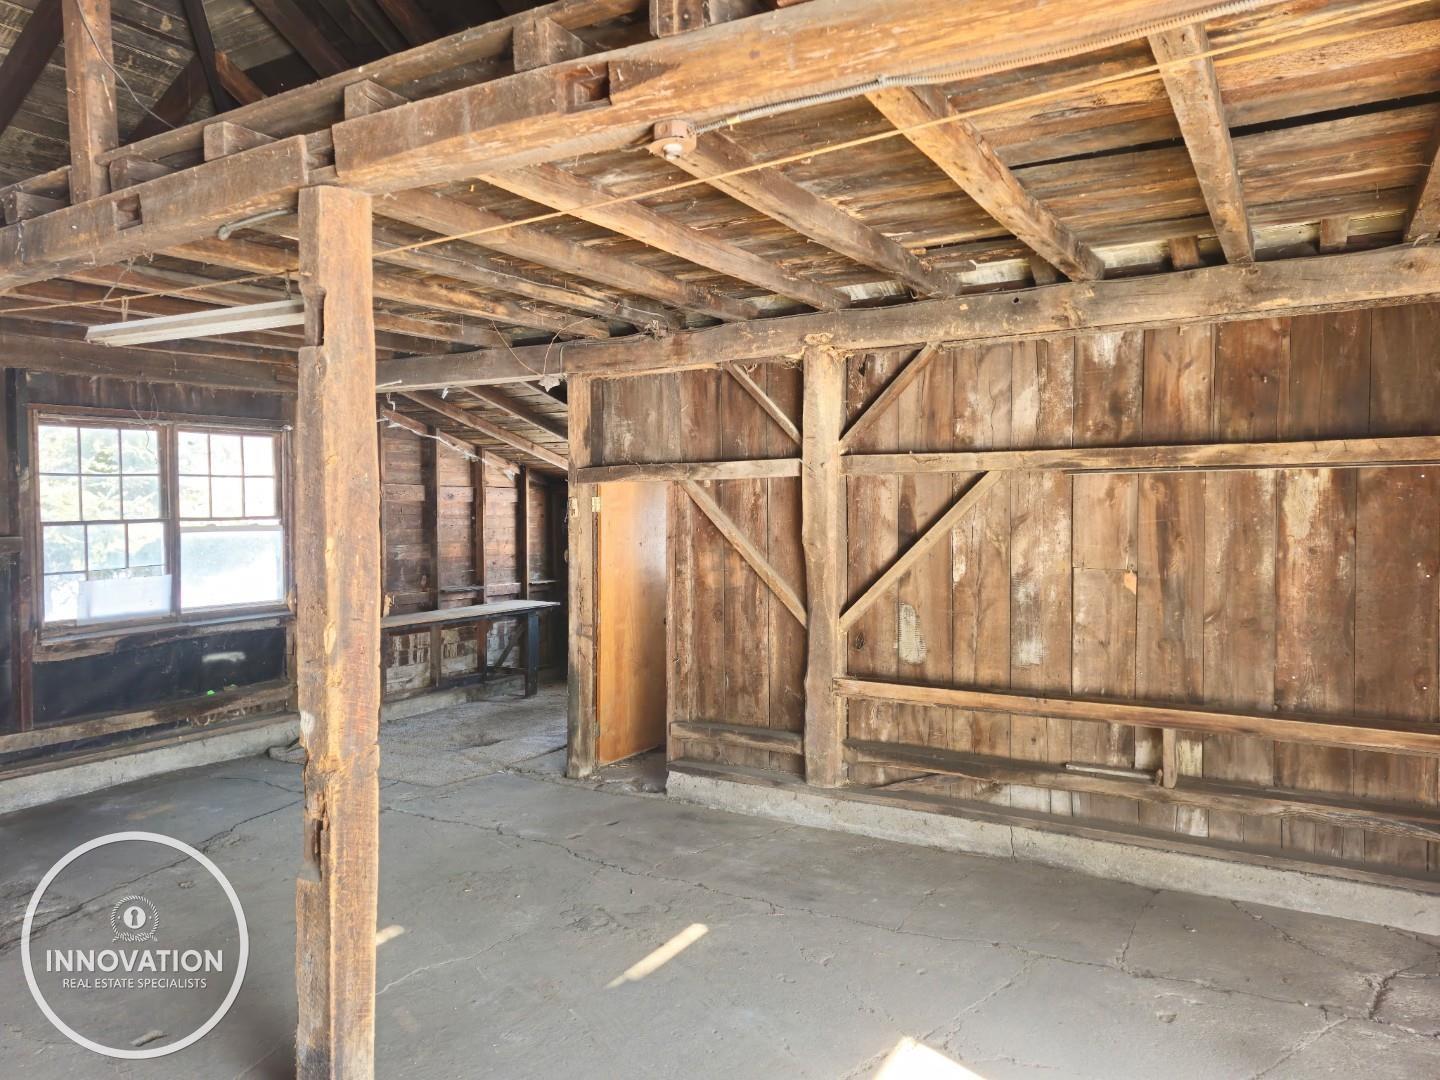
Large Garage (3+ Spaces)

Full Home Description

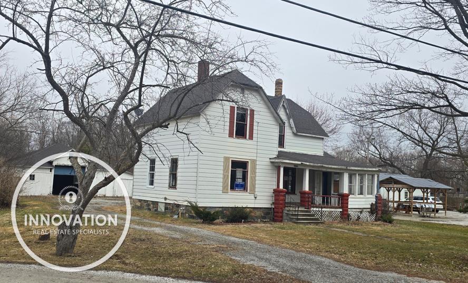
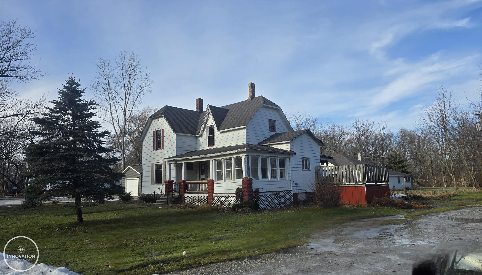
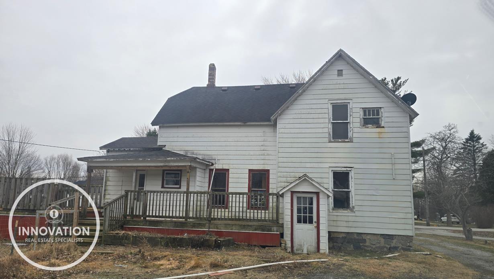
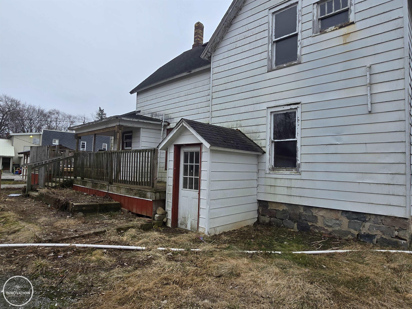
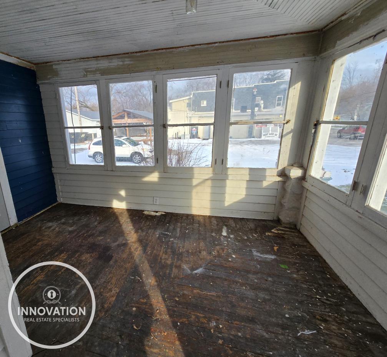
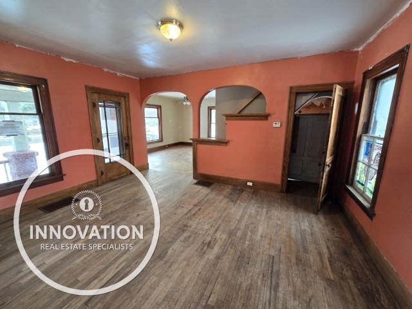
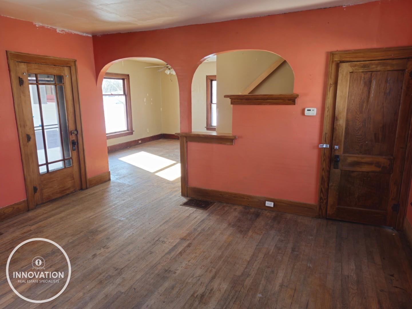
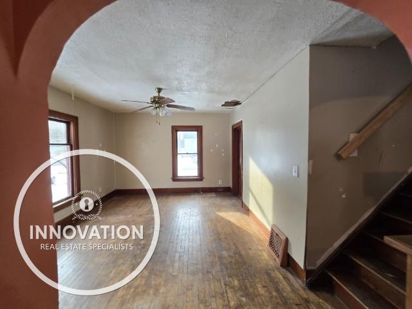
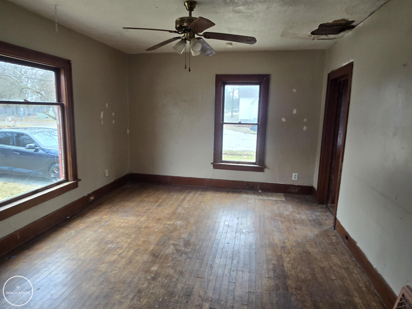
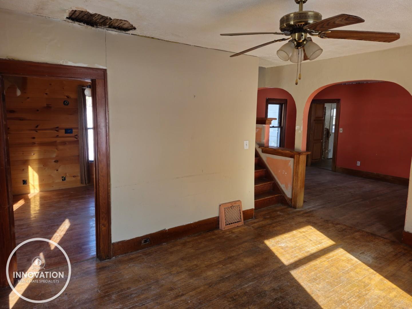
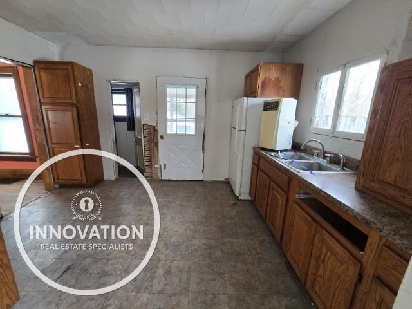
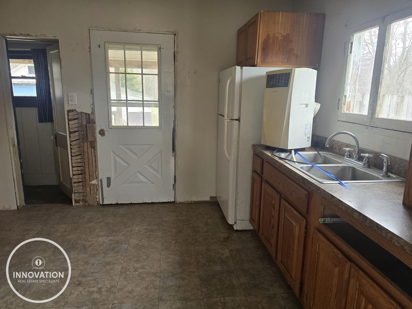
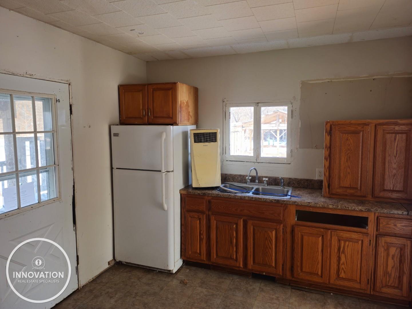
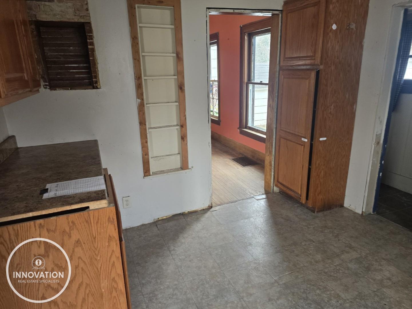
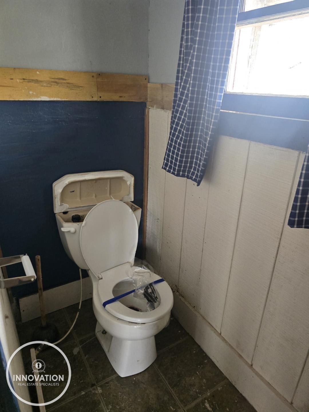
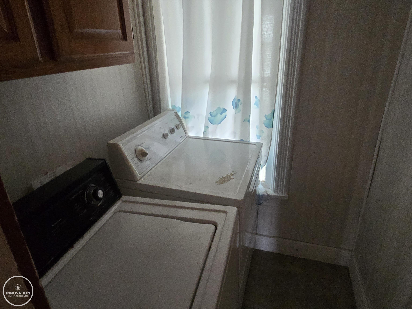
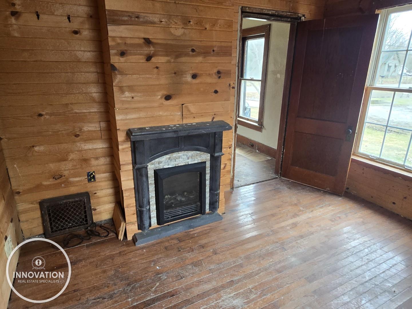
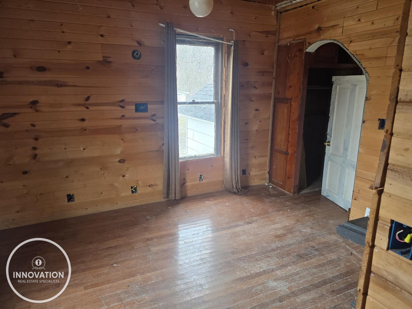
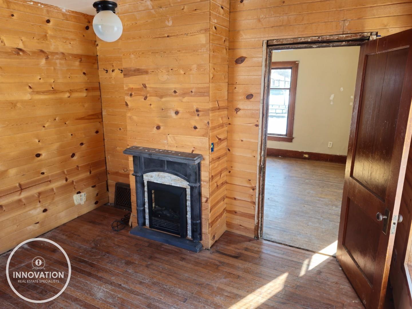
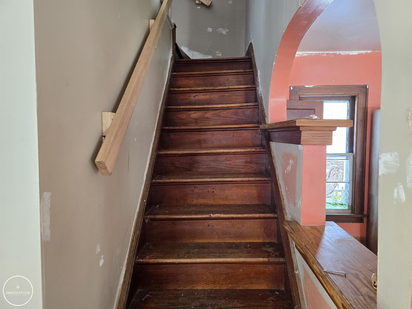
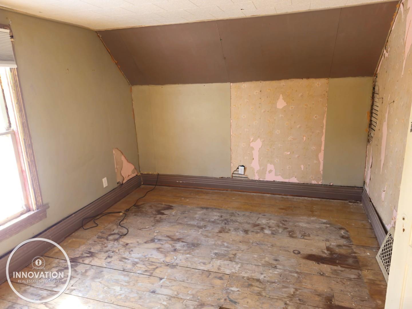
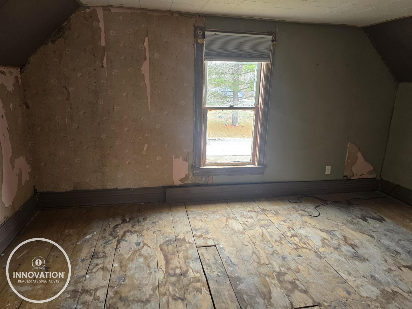
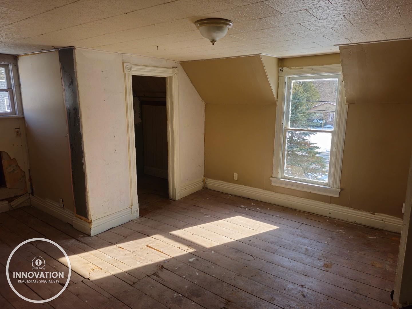
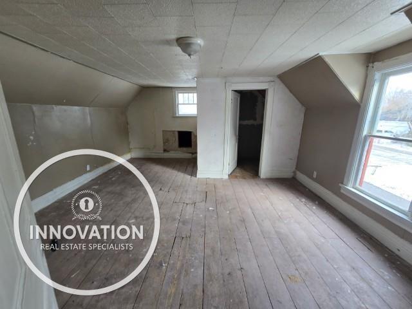
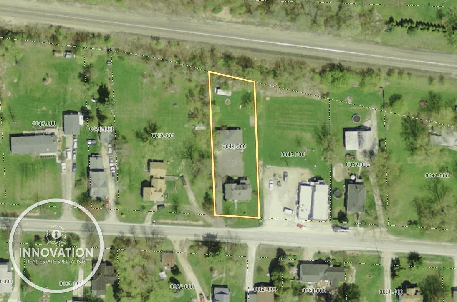
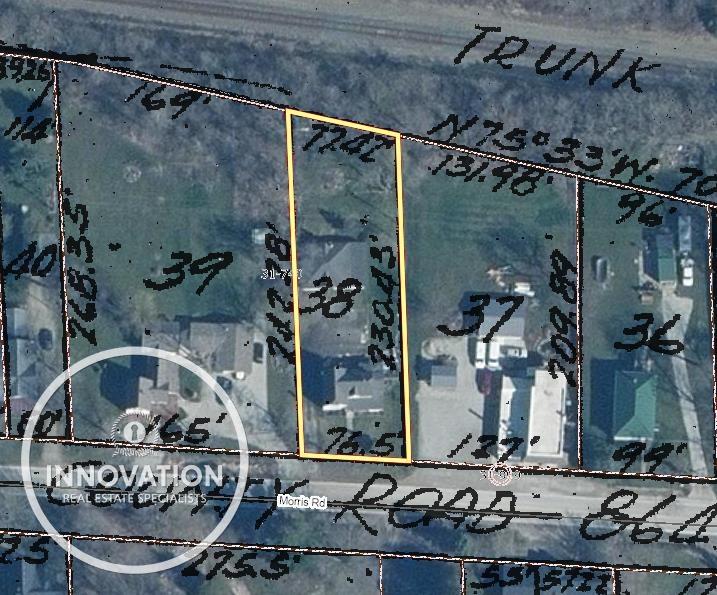
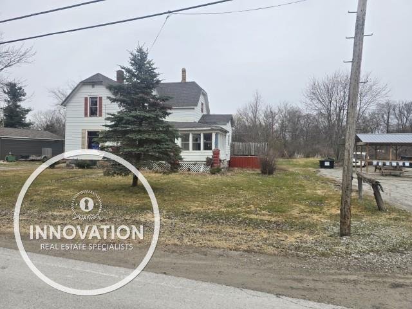
Step into the charm and character of this classic Victorian-style home set on a spacious 1.26-acre lot. Brimming with potential, this 3-bedroom, 1.5-bath property is the perfect opportunity for buyers looking to restore and customize a timeless beauty. The main level features a traditional layout with a generously sized kitchen, formal dining room, and inviting living room. The primary suite is conveniently located on the first floor and includes a cozy fireplace, offering a warm and private retreat. A laundry area and half bath complete the main level for added convenience. Upstairs, you’ll find two large bedrooms and a full bathroom, providing ample space. With its classic architecture, expansive yard, and functional layout, this home is a true fixer-upper ready for your vision. Whether you're an investor or a buyer looking to create your dream home, the possibilities here are endless! "Due to condition, the property may have health/safety risk(s). Prior to entry / access, all parties must sign a Hold Harmless Agreement and the property may only be shown by appointment." ***Highest & Best Offers DUE 05/28/2026 2:00pm EST*** For more information regarding Vendee: https://vrmlending.com/faq/

Listed by Melanie Lovati · Innovation Real Estate Specialists Inc. · (586) 263-8220

Inside the Home
  • 3 bedrooms

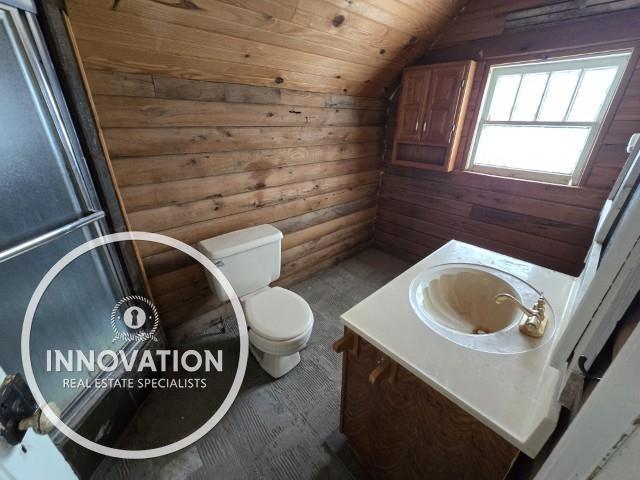
  • 1 full bathroom

  • 1 half bathroom

  • Includes dryer, refrigerator, washer

  • 1,311 sq ft of living space

  • Laundry: Main Level

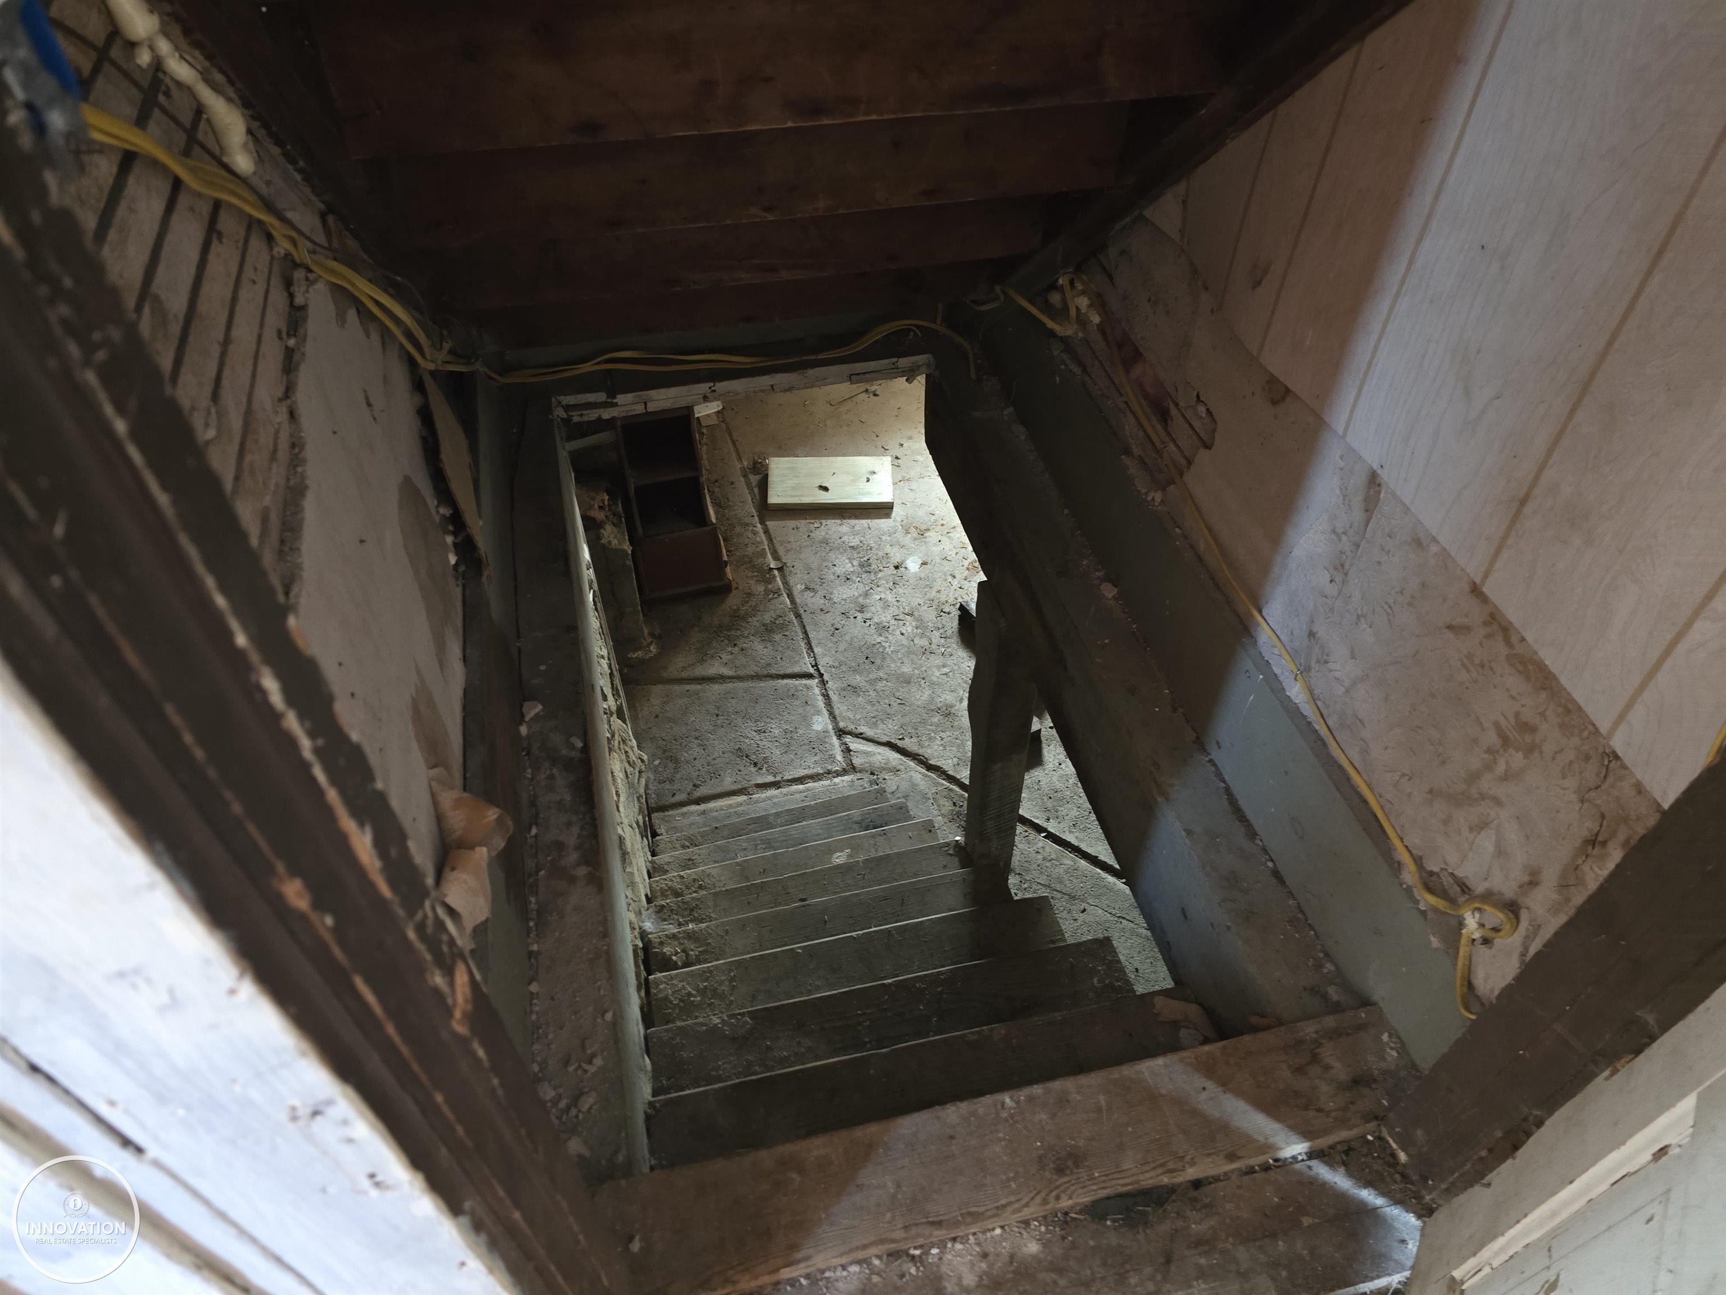
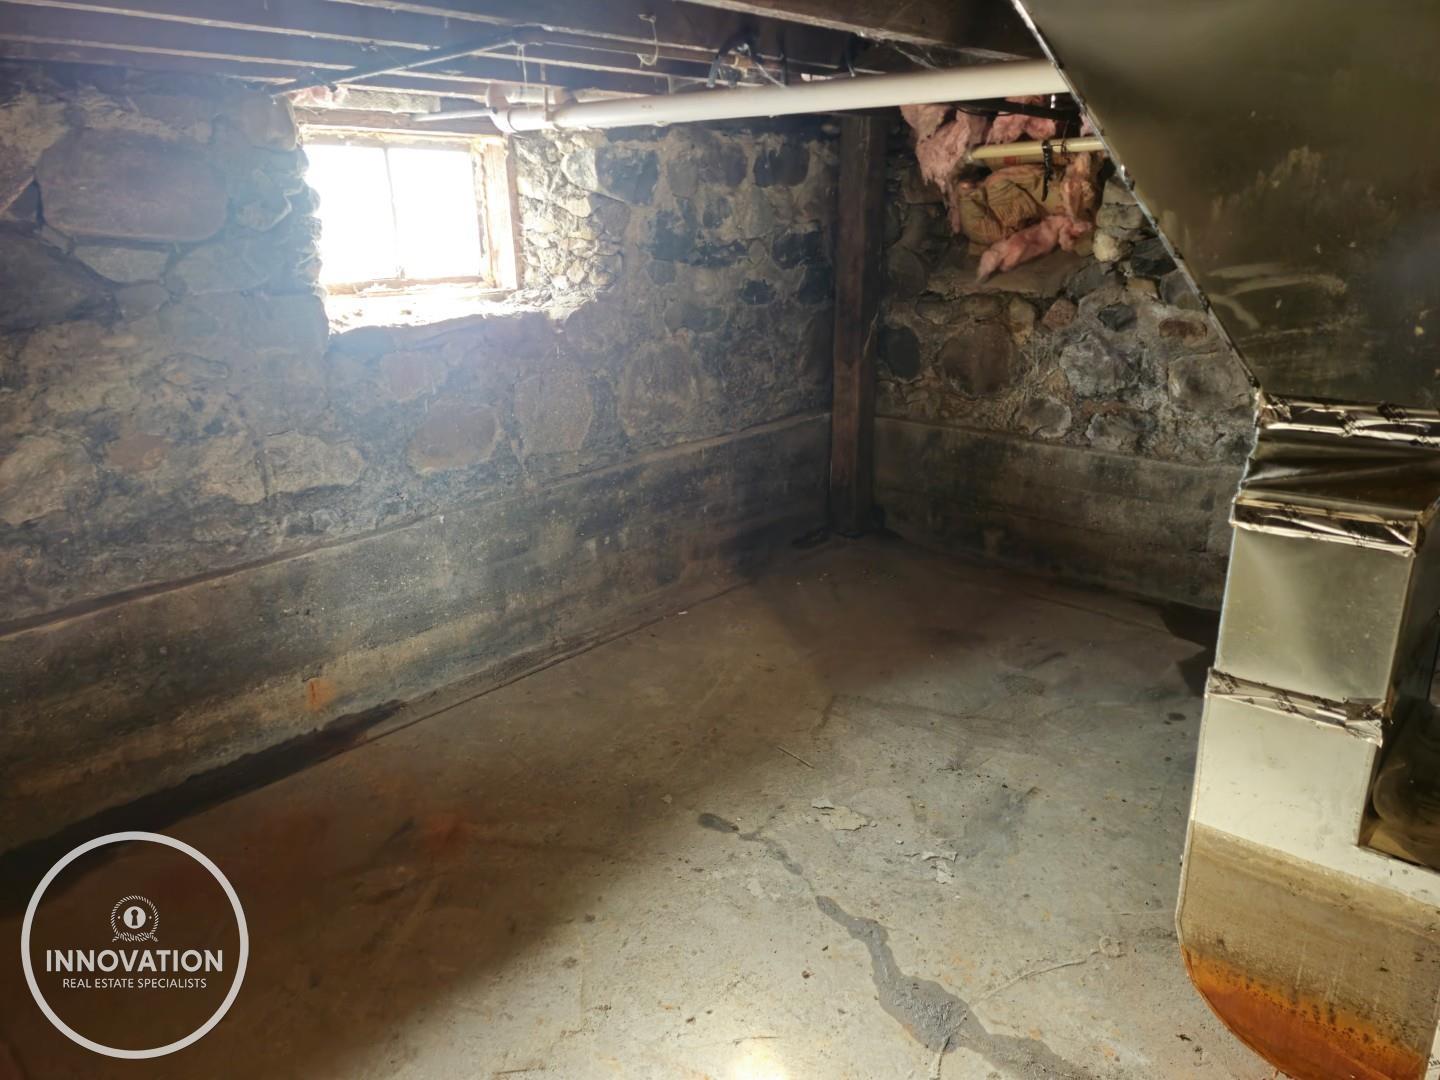
  • Unfinished

Comfort & Climate
  • Forced Air, Natural Gas

  • Ceiling Fan(s)

  • Fireplace — master bedroom

Outdoor Features
  • Deck, Porch

Parking & Storage
  • 4-car detached

Property Overview
  • Lot size: 1.2600 acres

  • Built in 1910

  • 2 stories

  • Victorian architecture

  • Single Family Residence

  • Annual taxes: $2,366

Utilities
  • Water: Well, Private

  • Sewer: Septic Tank

Construction
  • Aluminum Siding, Wood Siding

Community
  • Subdivision: George W Kings Of Goodells

  • St. Clair County

Estimate Your Mortgage Payment
Offer Purchase Price

$

List Price Offer
Down Payment

$

%

No PMI
Loan Type
Loan Term
Zip Code
Interest Rate

%

Default area avg

Property Tax (%)
Home Insurance ($/yr)
HOA ($/mo)

Monthly Mortgage
$580
/mo

Principal & Interest:

$398

Taxes:

$82

Insurance:

$100

HOA Fees:

$0

Loan Types You May Qualify For
FHA Loans
  • 3.5% down payment
  • Lower credit scores

VA Loans (Veterans)
  • $0 down payment
  • No PMI
  • Often lower rates

Conventional Loans
  • Good for great credit
  • May not require PMI
First-Time Buyer Programs
  • Low down payment
  • Reduced rates
Down Payment Assistance
  • Forgivable loans & grants
  • DPA programs

Rating

School Name

Distance

Loading school ratings...

Data provided by GreatSchools.org © 2026. All rights reserved.GreatSchools Logo

Loading crime statistics...

Crime data provided by Zyla Labs. Comparison vs surrounding zip codes.

Reported Incidents (Last 5 Years)

From: 8542 Morris Road, Wales 48027

1Stop 1

--

--

--

--

Show nearby attractionspowered byYelp
  • No places found nearby.

Tour this home
Sun
31
May
Mon
1
Jun
Tue
2
Jun
OR
By submitting, you agree to Homefello's terms and privacy policy.

IDX Logo

IDX provided courtesy of Realcomp II Ltd. via GoodHome Realty and MLS. Copyright 2026 Realcomp II Ltd. Shareholders. IDX information is provided exclusively for consumers' personal, noncommercial use and may not be used for any purpose other than to identify prospective properties consumers may be interested in purchasing.

The accuracy of all information, regardless of source, is not guaranteed or warranted. All information should be independently verified.

The data relating to real estate properties on this website was last updated as recently as .

Listing Information presented by local MLS brokerage: GoodHome Realty and MLS, Inc., REALTOR® - Quinton Lemond - (248) 928-4992.