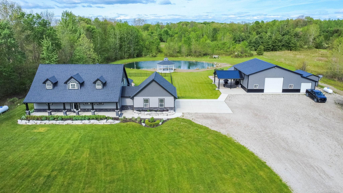
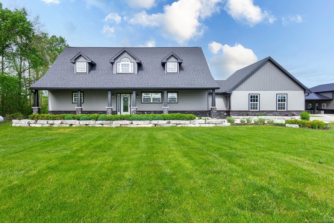
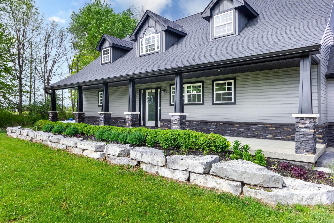
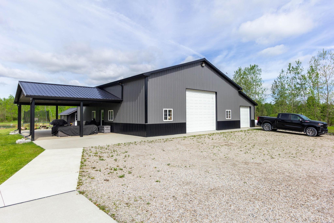
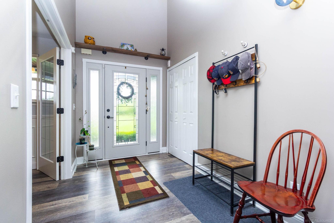
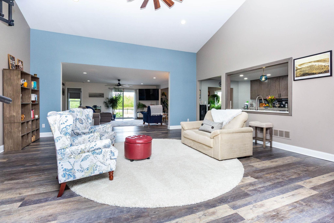
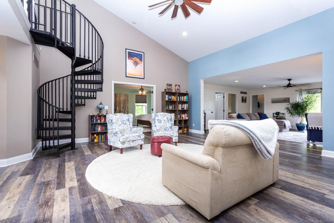
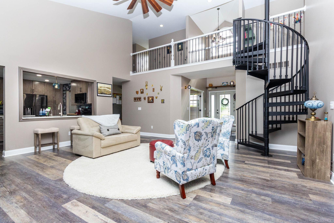
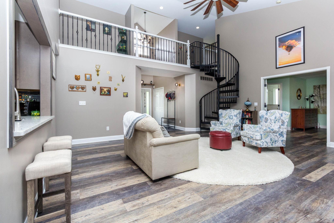
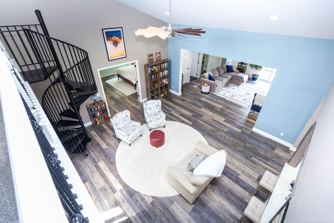
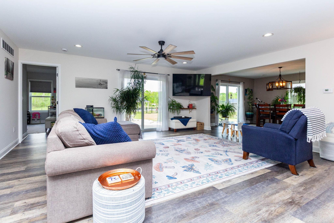
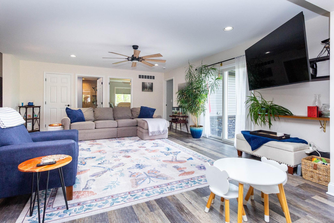
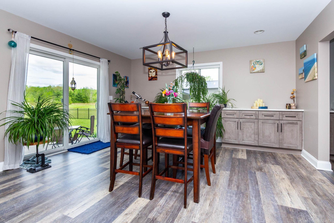
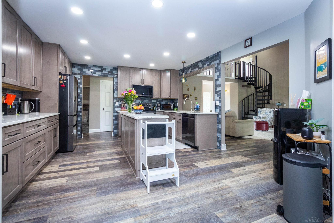
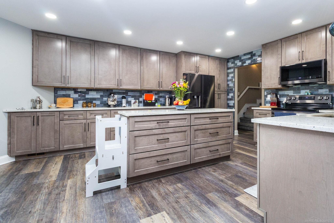
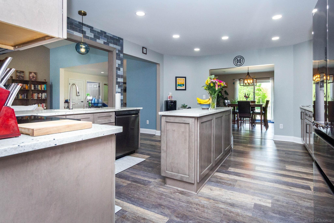
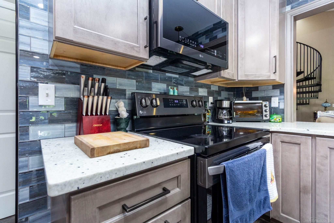
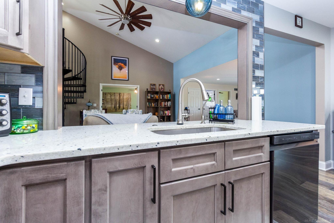
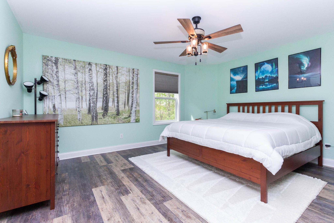
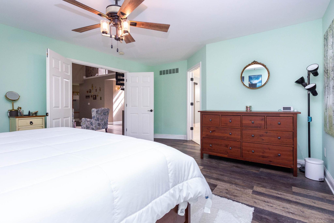
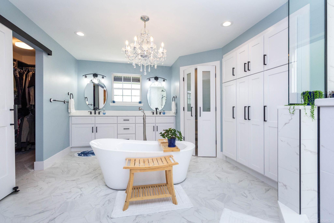
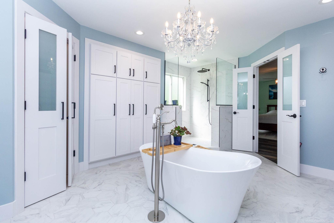
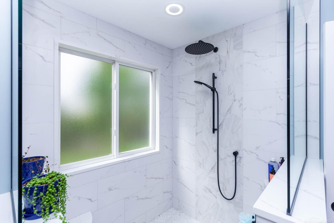
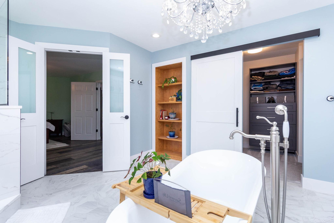
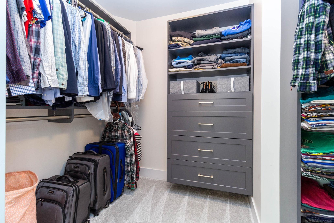
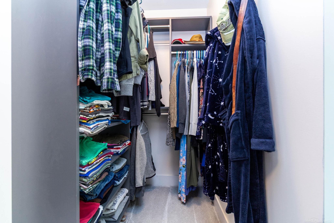
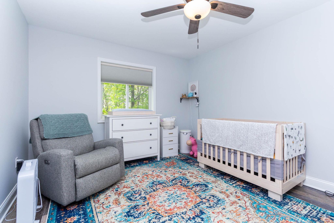
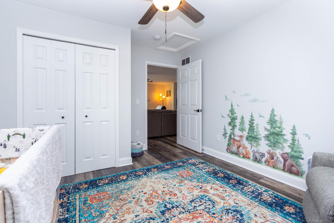
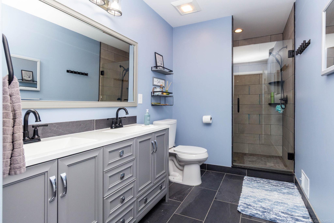
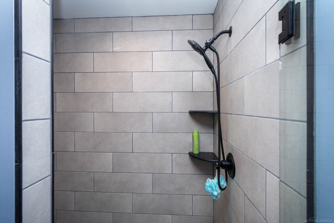
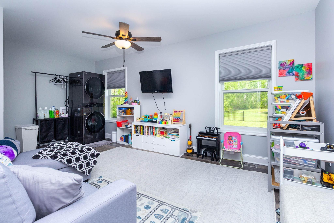
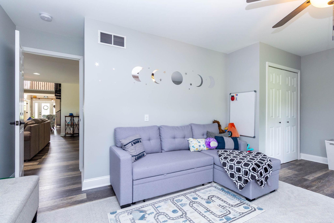
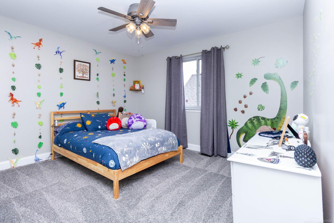
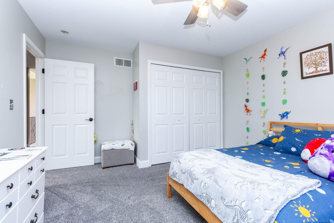
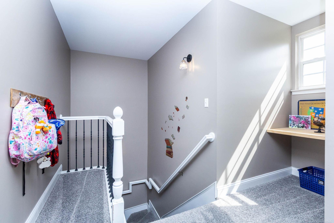
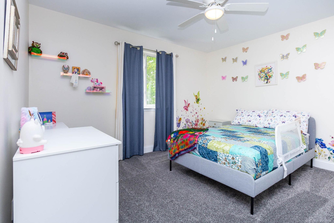
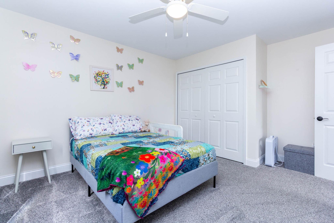
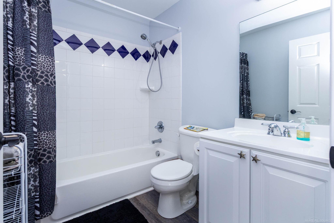
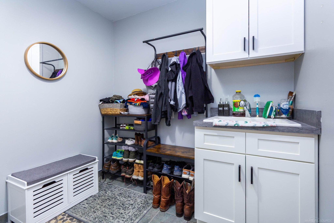
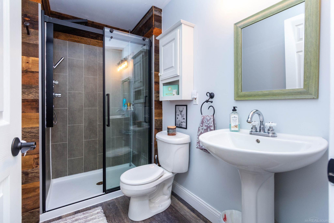
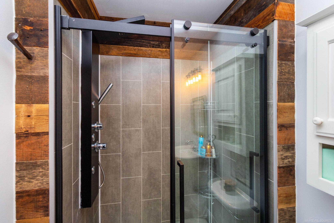
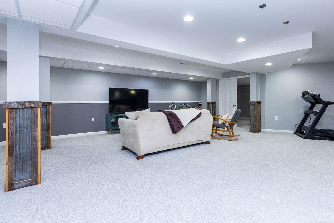
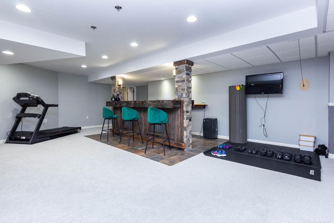
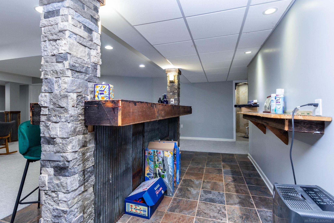
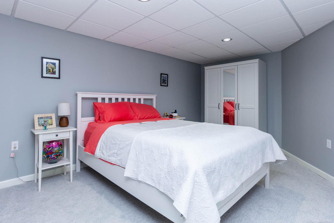
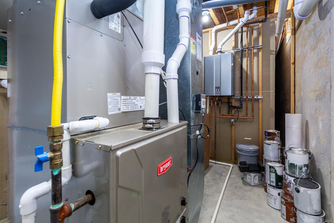
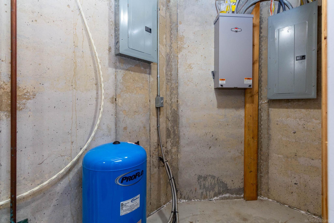
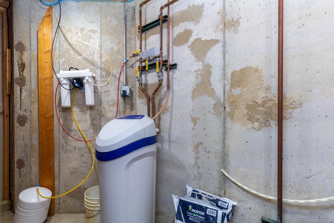
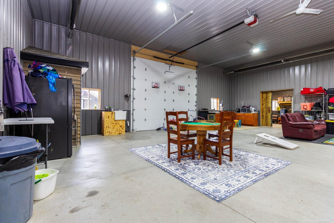
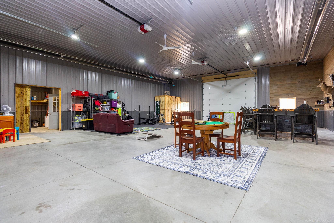
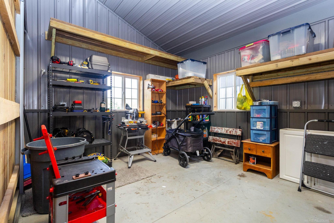
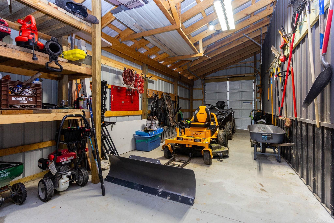
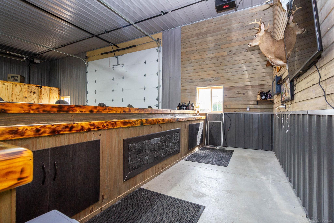
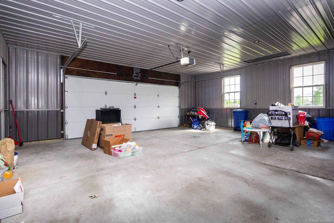
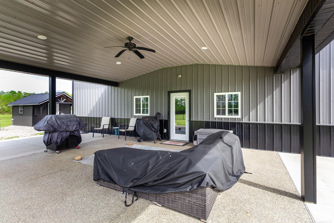
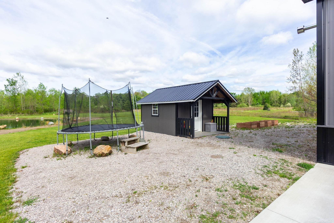
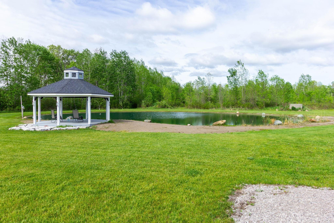
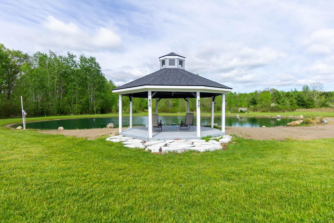
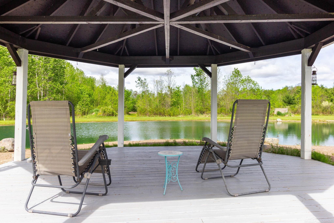
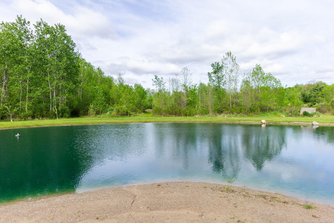
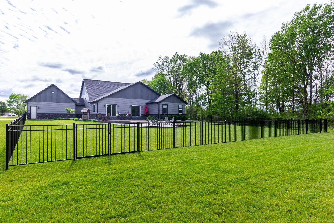
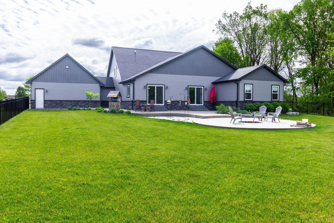
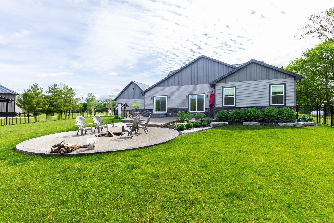
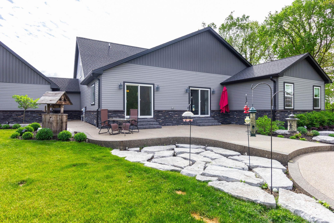
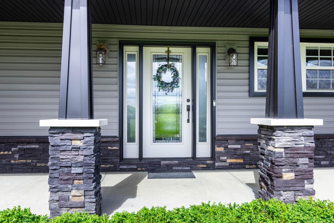
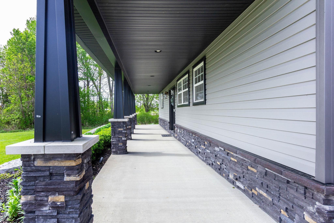
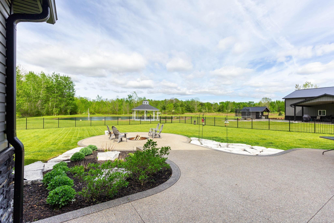
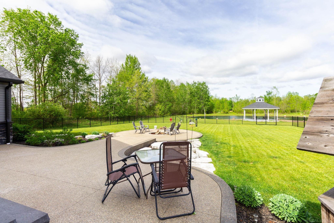
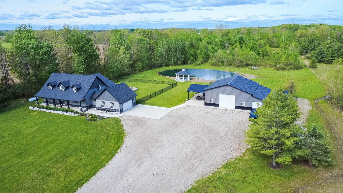
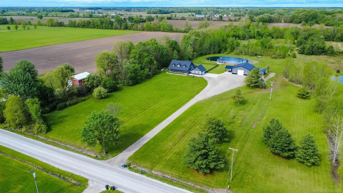
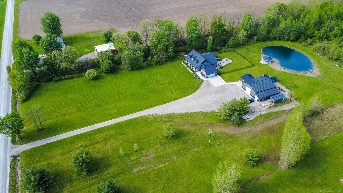
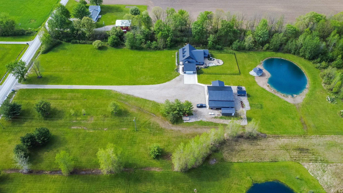
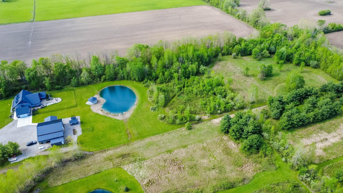
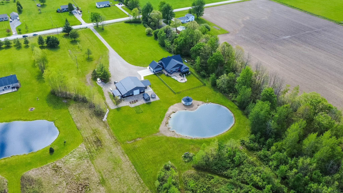
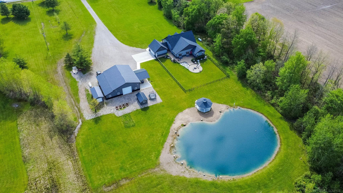
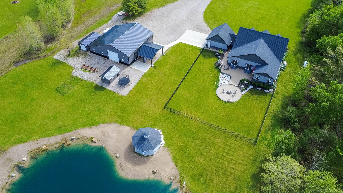
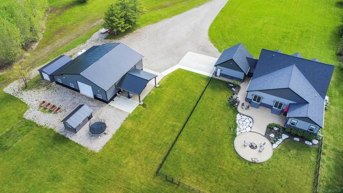
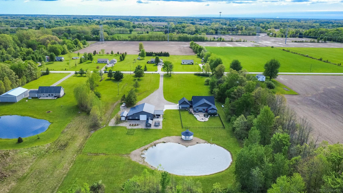
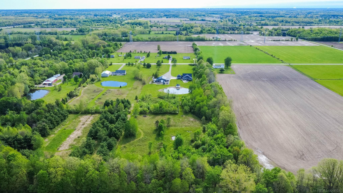
Welcome to 2133 Cove Rd...sitting on 10 acres this SPECTACULAR home will surely inspire you...5 bedrooms, 4 full baths, open concept and Move-in Ready! Freshly painted, new carpet, new a/c, new softener and pressure tank, new "on demand" water heater, new fence are just some recent upgrades it offers, 1st floor master suite w/ New "Very Impressive" master bath- soaking tub, lg. walk-in shower, built-in storage for linens etc., walk-in closet, separate toilet room, and his/her sinks. While cooking in your spacious kitchen you can still enjoy company in other rooms with the openness it offers, office/den with French doors, appliances included, large bedrooms with spacious closets, large bathrooms, finished basement with large storage room, bedroom and bar, fenced in yard with aggregate patio and firepit, pond with fountain, gazebo, beach-perfect for swimming and fishing! Pole barn offers 1/2 bath and large custom-built bar for entertainment, front and back doors with openers, separate, sectioned off area for additional storage and workshop, covered patio leading to cedar shed and additional storage facility. Cut trails for hunting, 4 wheelers, etc., 2 septic fields, and so much more!
Listed by Lauren M Smerek · Isles Realty, Inc · (810) 794-3150
Inside the Home
5 bedrooms
4 full bathrooms
Includes dishwasher, disposal, dryer, refrigerator, washer, range, oven
IDX provided courtesy of Realcomp II Ltd. via GoodHome Realty and MLS. Copyright 2026 Realcomp II Ltd. Shareholders. IDX information is provided exclusively for consumers' personal, noncommercial use and may not be used for any purpose other than to identify prospective properties consumers may be interested in purchasing.
The accuracy of all information, regardless of source, is not guaranteed or warranted. All information should be independently verified.
The data relating to real estate properties on this website was last updated as recently as .
Listing Information presented by local MLS brokerage: GoodHome Realty and MLS, Inc., REALTOR® - Quinton Lemond - (248) 928-4992.