
1 / 48
View All Photos
+42
More Photos
N2069 Stone Cliff Drive
Vulcan, MI 49870
3 Beds
3 Baths
3,140 Sq Ft
80 ac Acres
2006 Year Built
76 Days on homefello
$850,000
Est. $5,396/mo
Get pre-approvedHomefello Value
Save
Contact Agent
Why buyers choose Homefello
Local experts who put you first
Powerful insights to buy with confidence
We help you negotiate and save more


 Street Insider
Love this home?
Save it to your favorites to compare later.
Estimate your payment
See what this home could cost you.
Get pre-approved in minutes
See what you qualify for and shop with confidence.
About This Property
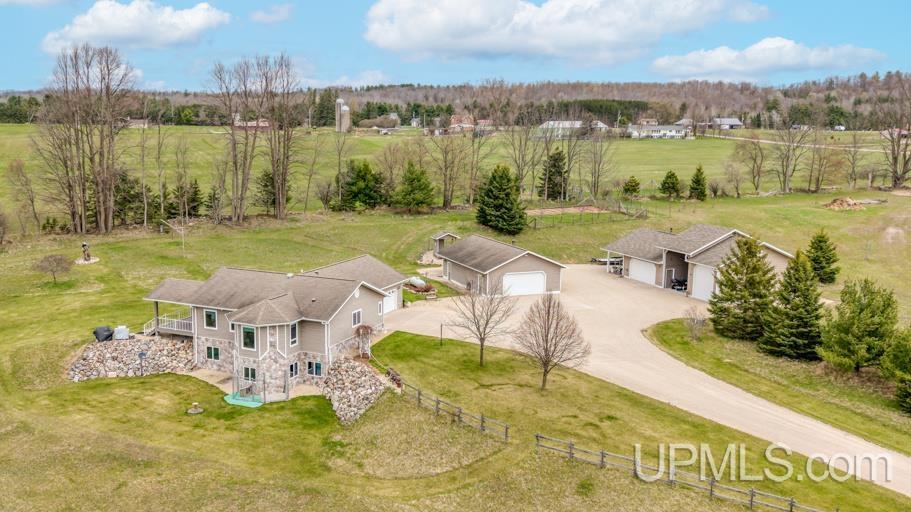
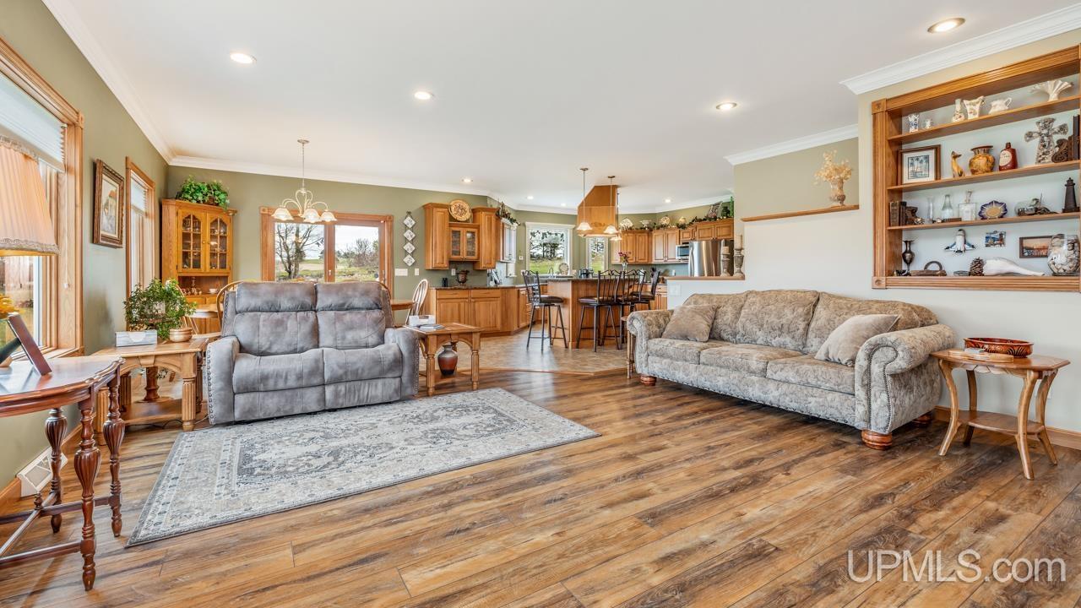
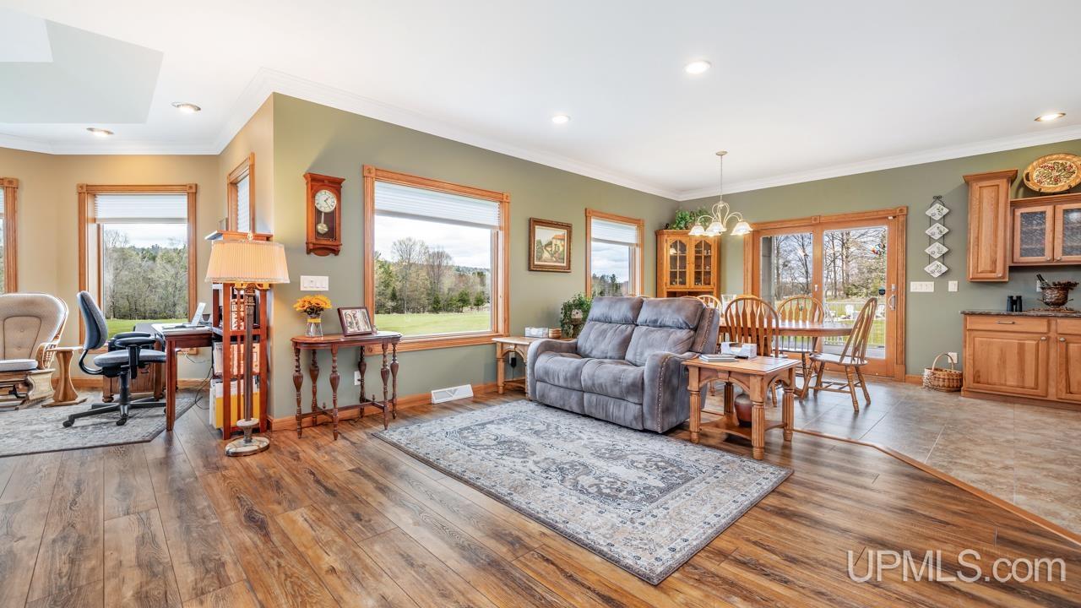
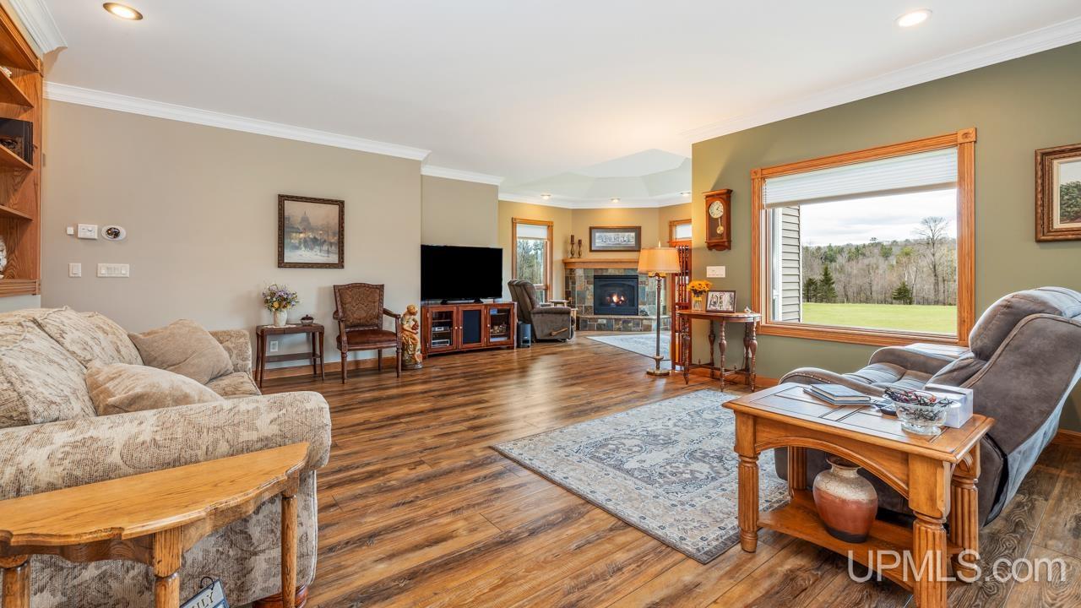
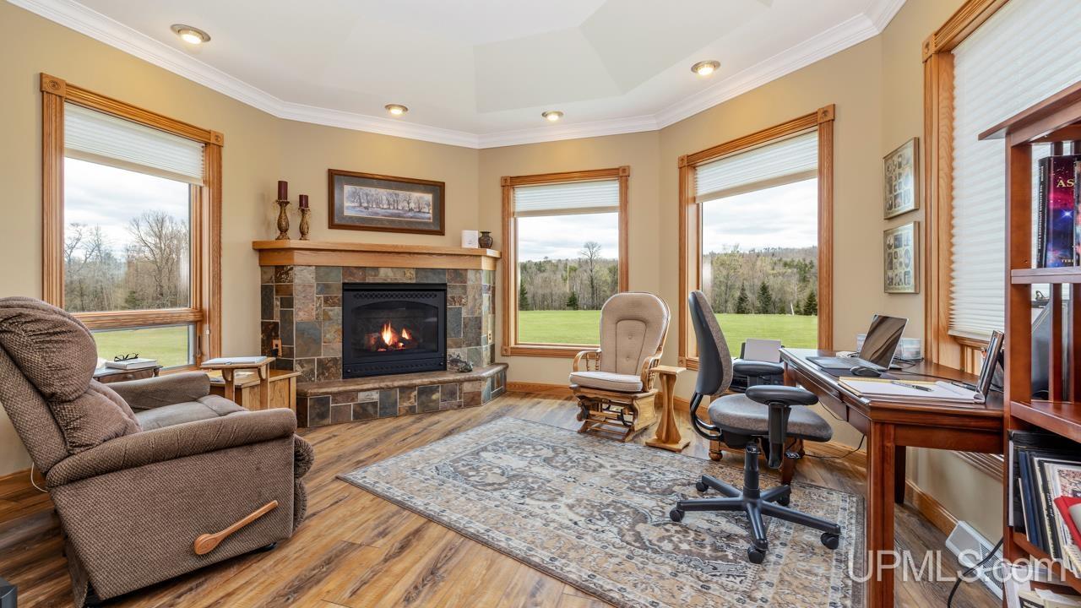
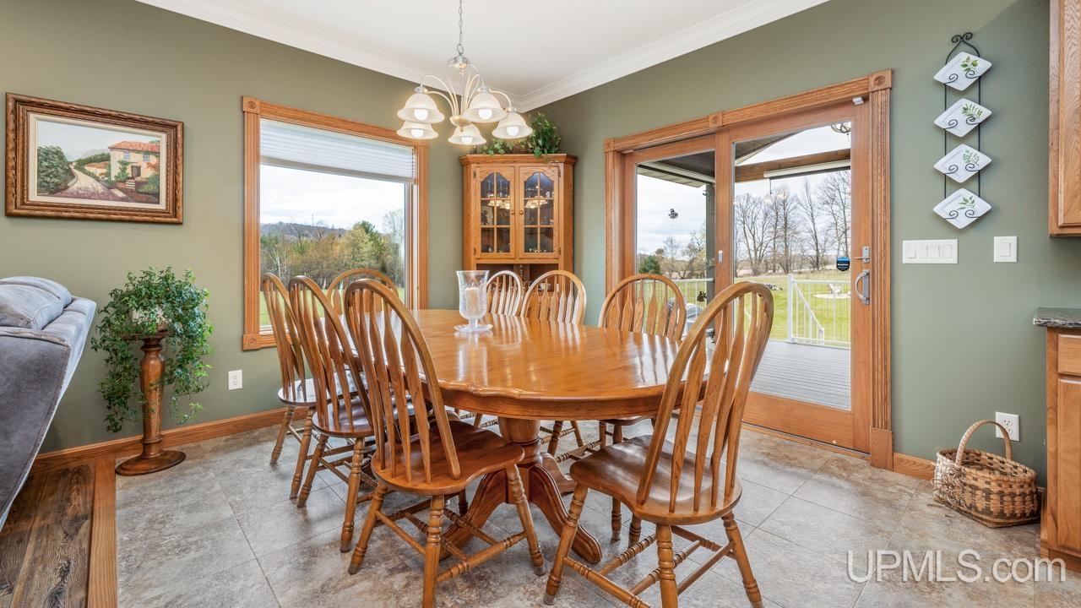
Escape to a private 80-acre sanctuary where tranquil Pine Creek meanders along the property's edge and magnificent views greet you at every turn. This exceptional estate is a self-sufficient dream, complete with orchard, garden, and handicap-accessible layout designed for effortless living. Built in 2006 and offering over 2,800 sq ft with 3 bedrooms, 2.5 baths, and the ultimate in comfort. Amenities include in-floor heating throughout the basement, a spa-like primary suite with spacious walk-in closet, and luxurious touches like the dedicated hot tub room and expansive covered deck perfect for evening relaxation. In addition to the 2-car attached garage are two more detached garages, all insulated and providing ample space for any hobby. Outdoor recreation takes center stage here, with 2.5 miles of private trails winding through the property to the creek, ideal for hiking and ATV adventures, along with deer blinds for exceptional hunting opportunities. Combining rugged natural beauty with refined interior warmth, this property offers a rare lifestyle of peace and privacy!
Listed by: RYAN GORDON (906) 282-1644 STEPHENS REAL ESTATE
Source: MiRealSource MLS#: 50206862
Key Features
Finished basement with additional living space
Spacious primary suite with en-suite bath
2-car attached
Private patio/deck for outdoor entertaining
Cozy fireplace
Central air conditioning
Inside the Home
3 bedrooms
2 full bathrooms
1 half bathroom
Includes dishwasher, dryer, microwave, refrigerator, washer, range, oven, gas water heater
3,140 sq ft of living space
Walk-In Closet(s)
Full, Partially Finished
Comfort & Climate
Forced Air, Radiant Floor, Radiant, None, Propane
Central Air
Fireplace — gas
Cable Available, Propane, Electricity Connected
Outdoor Features
Deck
Garden
Waterfront access
Wooded
Parking & Storage
2-car attached, garage door opener
Property Overview
Lot size: 80.0000 acres
Built in 2006
1 story
Conventional Frame architecture
Single Family
Zoning: Agricultural,Residential
Annual taxes: $3,631
Utilities
Water: Well, Private
Sewer: Septic Tank
Construction
Stone, Vinyl Siding
Community
Subdivision: N/A
Dickinson County
Save Thousands When You Buy
We help you buy smarter by showing you insights others miss.
Local Expert Guidance
Work with real experts who know your market.
Powerful Home Insights
Get data-driven insights on every home.
Save More Money
Negotiate with confidence and keep more in your pocket.
Homefello Value
Schools, Safety & Local Reviews

Neighborhood Safety
Property Crime
Violent Crime
Neighborhood

What's Nearby
- No places found nearby.
Map Your Drive
From: N2069 Stone Cliff Drive, Vulcan 49870
1Stop 1
--
--
--
--
Recent Sales in Vulcan
Homes similar to this one recently sold in your area.
Ready to See This Home?
Homes like this don't last long. Take the next step today.
Schedule a private showing
Get answers to your questions
Learn how much you could save
Buying a home is a big decision. We make it easier.
Get the insights, guidance, and support you need to buy with confidence and save thousands.
