
1 / 56
View All Photos
+50
More Photos
5133 Allison Drive
Troy, MI 48085
4 Beds
3 Baths
4,296 Sq Ft
0.22 ac Acres
1986 Year Built
34 Days on homefello
$675,000
Est. $4,306/mo
Get pre-approvedHomefello Value
Save
Contact Agent
Why buyers choose Homefello
Local experts who put you first
Powerful insights to buy with confidence
We help you negotiate and save more


 Street Insider
Love this home?
Save it to your favorites to compare later.
Estimate your payment
See what this home could cost you.
Get pre-approved in minutes
See what you qualify for and shop with confidence.
About This Property
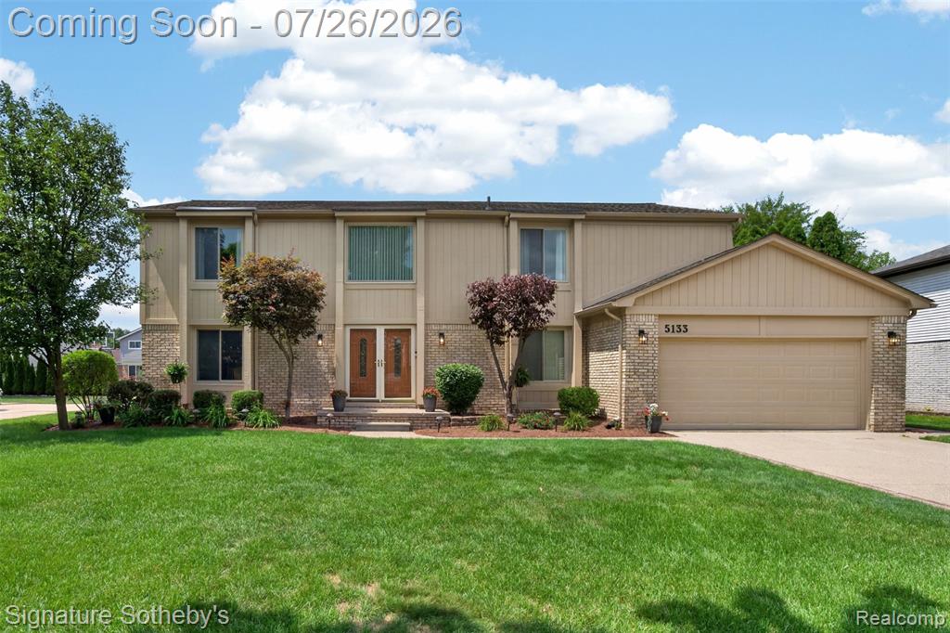
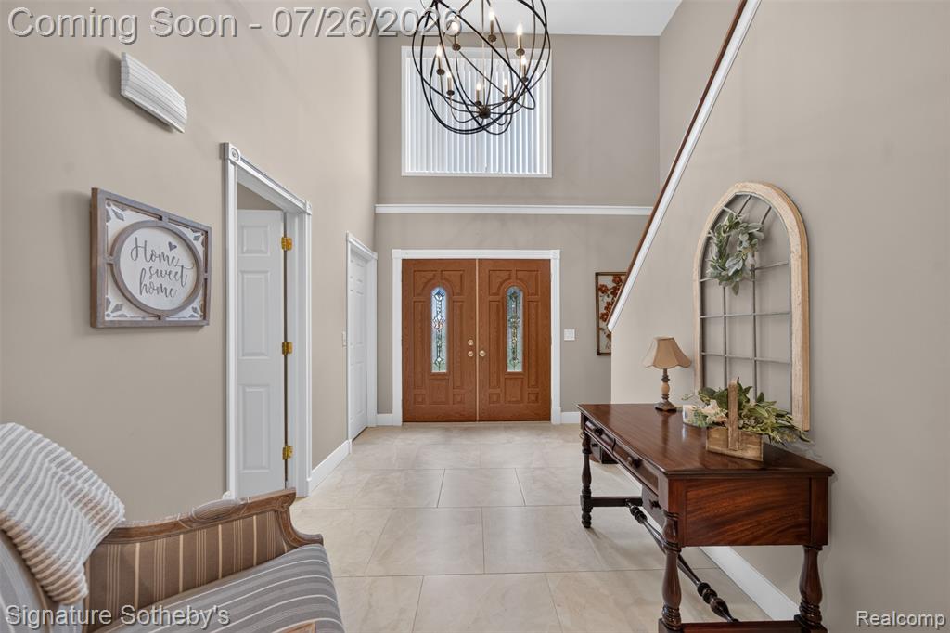
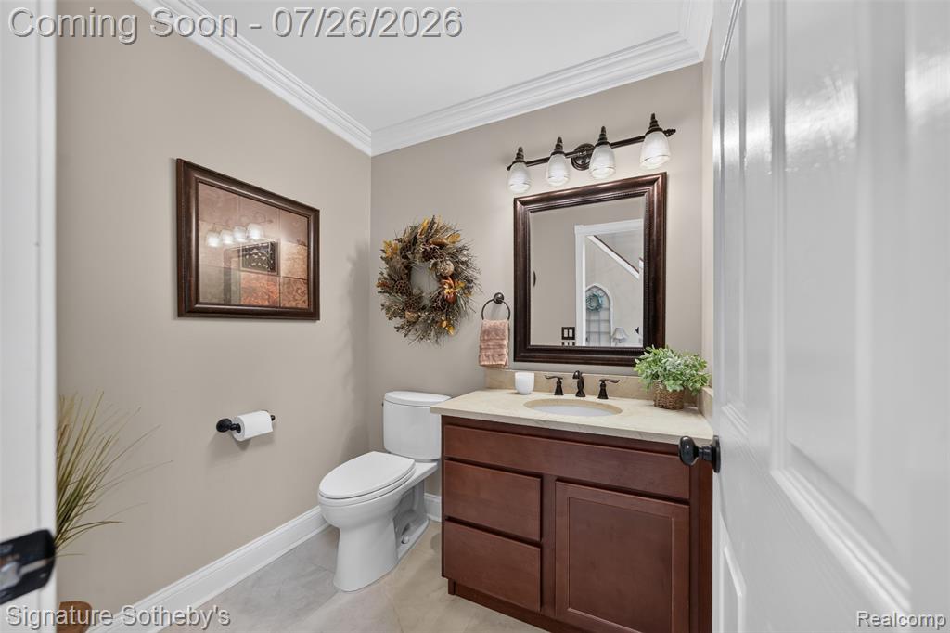
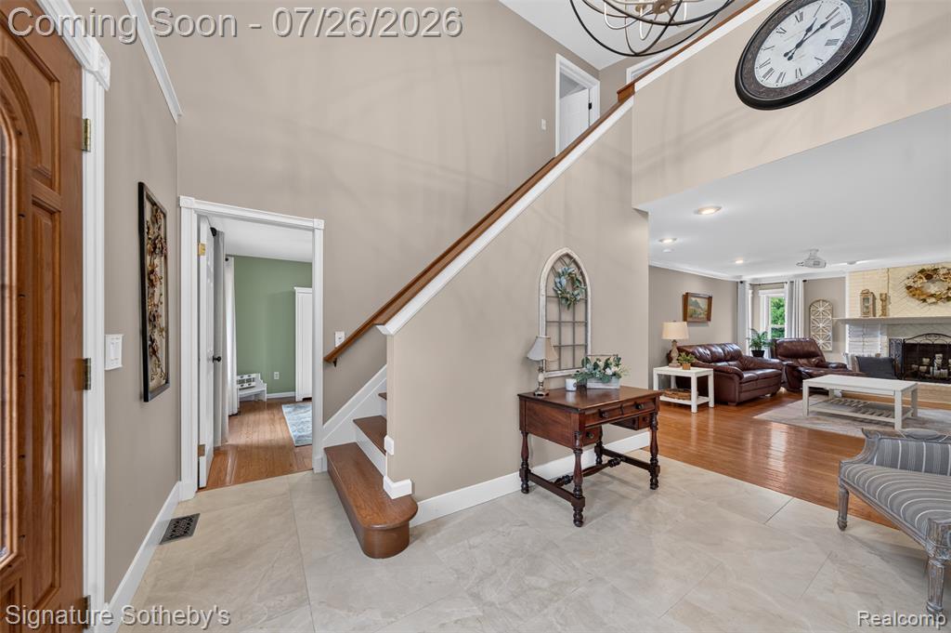
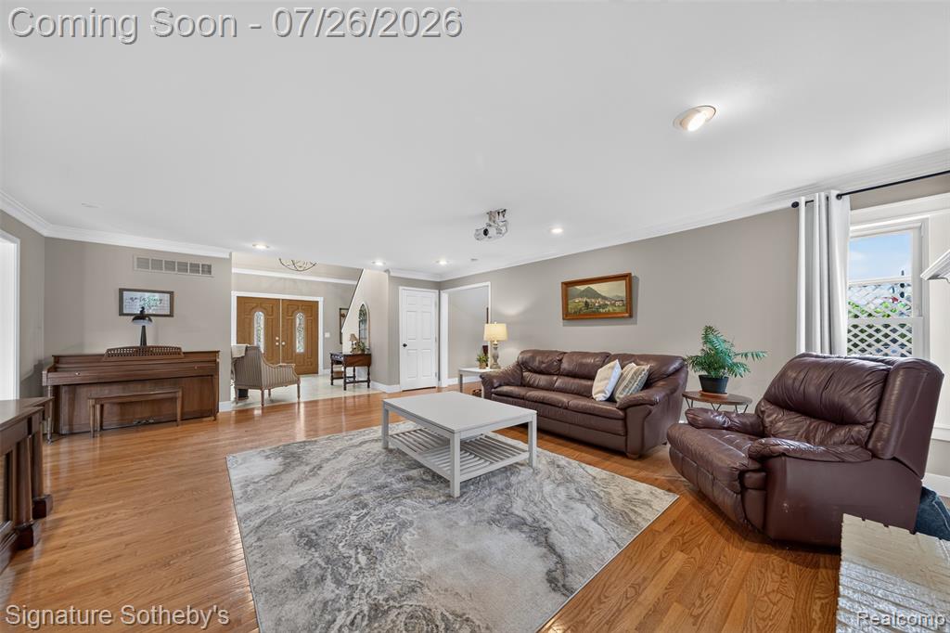
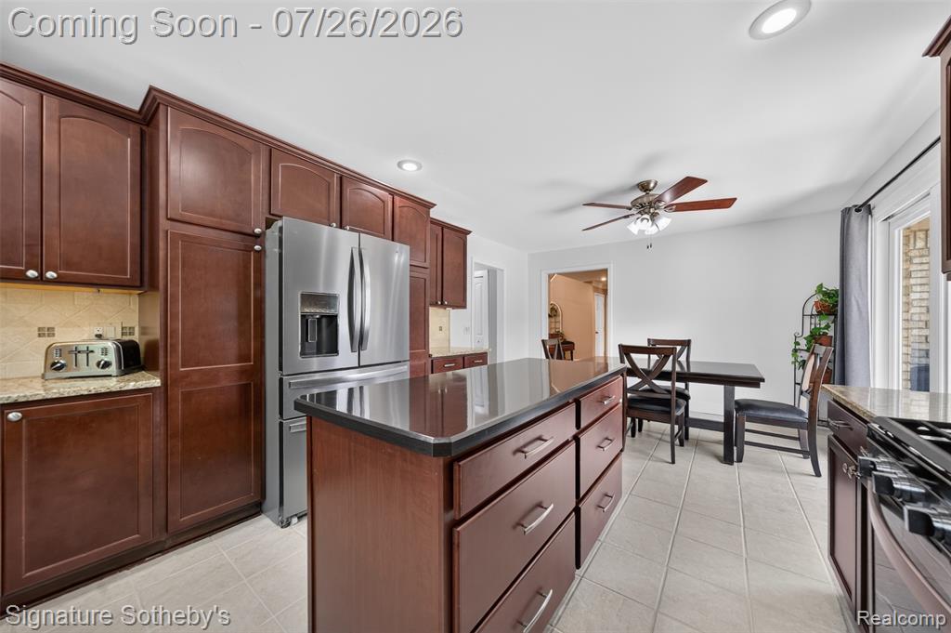
Extremely impressive colonial, loaded with updates! Double doors lead into the striking 2 story foyer featuring beautiful porcelain tile flooring and chic chandelier. There is a walk-in coat closet, adjacent powder room and versatile library to be utilized as your lifestyle dictates. The expansive sunlit living room boasts a floor to ceiling fireplace, home theater projection TV with 92" screen that will remain with the home, and gorgeous hardwood flooring. The hardwood floors flow into the large formal dining room, great for entertaining. There are also French doors leading out to the newly refurbished deck, extending the entire rear of the home! Off the living room you will find a lovely newer kitchen with cherry cabinetry with soft-close drawers, decorative ceramic tile backsplash, granite countertops, moveable island, ample casual dining space, and all the stainless steel appliances are included. There is also a newer door wall to the deck. Convenient laundry room/mud room off the kitchen and garage with double closet. The open staircase leads to the 2nd floor with newer flooring throughout, and the bedrooms (Note the sizes!) all have lighted ceiling fans, and 3 have walk-in closets. The primary bedroom is extremely spacious, and has a built-in vanity area, newer ensuite with double ceramic tile shower, and the walk-in closet is huge! The main ceramic tile bath, also updated features 2 basins, granite counters, and built-ins, keeping all personal essentials off the countertops. Then to the finished basement...wow! An enormous entertaining space with full kitchen, lounging/TV area, and the pool table will remain. Other updates and amenities include: underground 4 zone sprinklers, vinyl replacement windows, crown and base moldings, lighting fixtures, and exterior paint. The private yard is lined with towering arborvitaes and many perennials to enjoy, plus an adorable shed for all your gardening tools. Just a splendid property to call home!
Listed by: Laura M Bell (248) 421-2355 Signature Sotheby's International Realty Bham
Source: MiRealSource MLS#: 61014661
Key Features
Finished basement with additional living space
2-car attached
Private patio/deck for outdoor entertaining
Cozy fireplace
Central air conditioning
Inside the Home
4 bedrooms
2 full bathrooms
1 half bathroom
Includes dishwasher, disposal, dryer, microwave, refrigerator, washer, range, oven, gas water heater
4,296 sq ft of living space
Finished
Comfort & Climate
Forced Air, Natural Gas
Ceiling Fan(s), Central Air
Fireplace — great room
Cable Available
Outdoor Features
Deck
Parking & Storage
2-car attached, paved, garage door opener, direct access
Property Overview
Lot size: 0.2200 acres
Built in 1986
2 stories
Colonial architecture
Single Family
Annual taxes: $6,163
Utilities
Water: Public
Construction
Brick, Wood Siding
Community
Subdivision: Canterbury Lane
Oakland County
Save Thousands When You Buy
We help you buy smarter by showing you insights others miss.
Local Expert Guidance
Work with real experts who know your market.
Powerful Home Insights
Get data-driven insights on every home.
Save More Money
Negotiate with confidence and keep more in your pocket.
Homefello Value
Schools, Safety & Local Reviews

Neighborhood Safety
Property Crime
Violent Crime
Neighborhood

What's Nearby
- No places found nearby.
Map Your Drive
From: 5133 Allison Drive, Troy 48085
1Stop 1
--
--
--
--
Recent Sales in Troy
Homes similar to this one recently sold in your area.
Ready to See This Home?
Homes like this don't last long. Take the next step today.
Schedule a private showing
Get answers to your questions
Learn how much you could save
Buying a home is a big decision. We make it easier.
Get the insights, guidance, and support you need to buy with confidence and save thousands.
