
1 / 45
View All Photos
+39
More Photos
5485 GREENWAY Drive 81
Trenton, MI 48183
2 Beds
3 Baths
1,712 Sq Ft
2004 Year Built
191 Days on homefello
$230,000
Est. $1,533/mo
Get pre-approvedHomefello Value
Save
Contact Agent
Why buyers choose Homefello
Local experts who put you first
Powerful insights to buy with confidence
We help you negotiate and save more


 Street Insider
Love this home?
Save it to your favorites to compare later.
Estimate your payment
See what this home could cost you.
Get pre-approved in minutes
See what you qualify for and shop with confidence.
About This Property
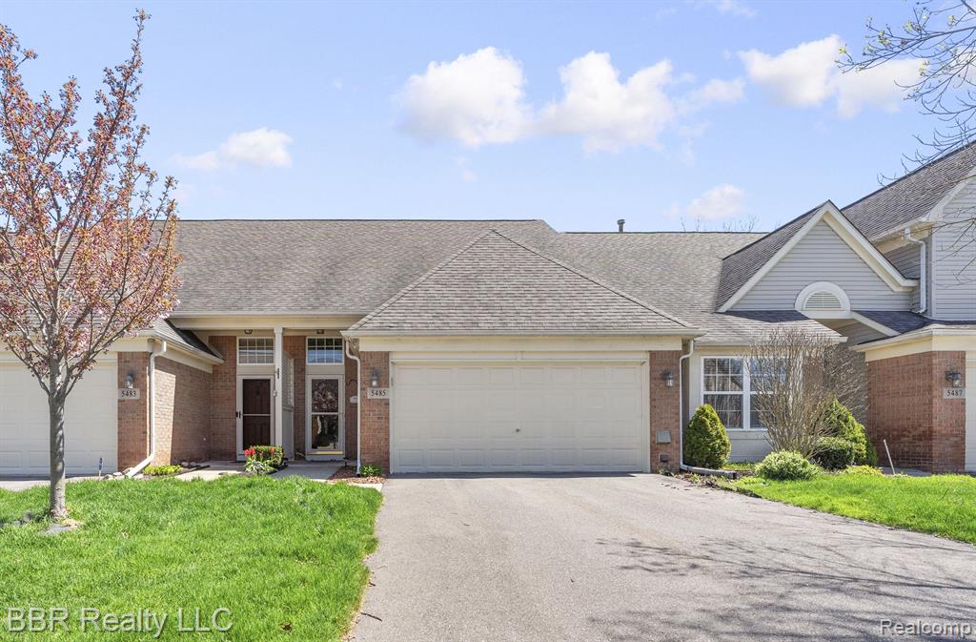
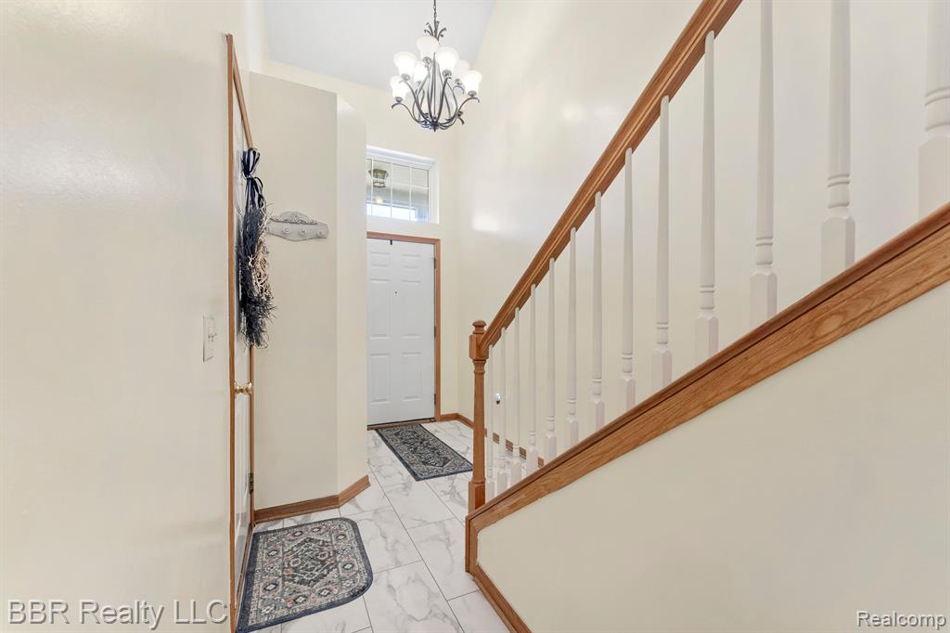
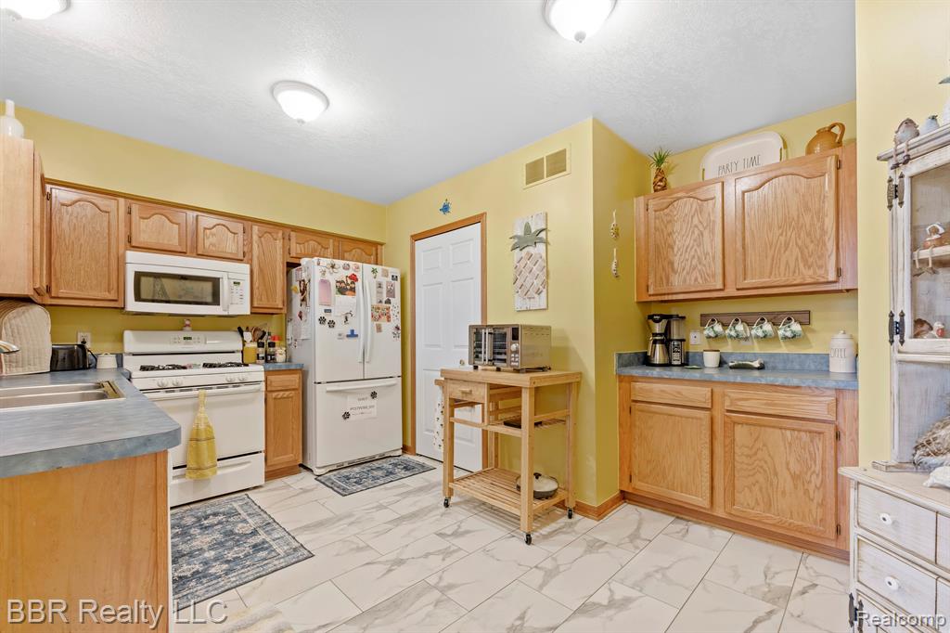
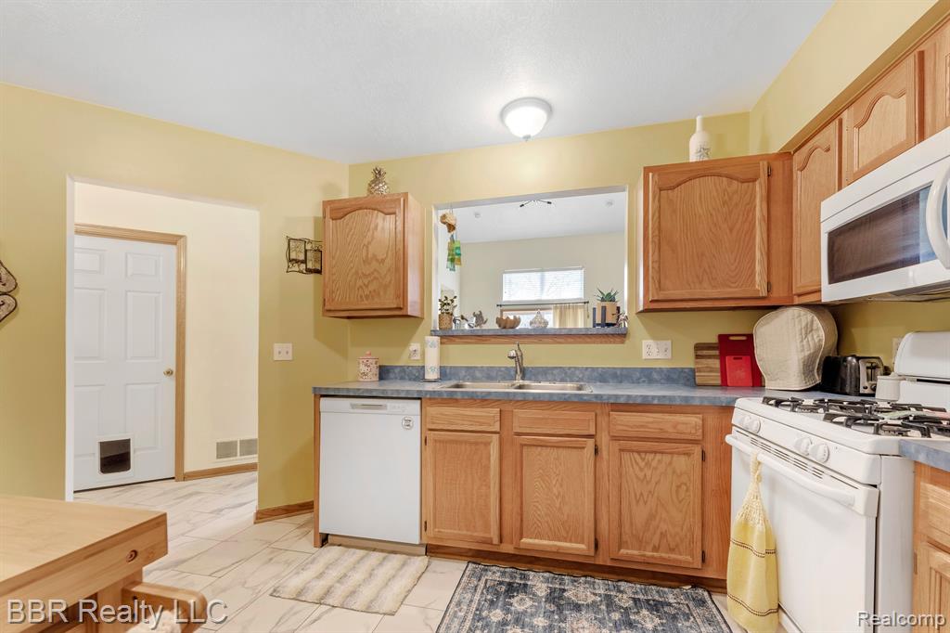
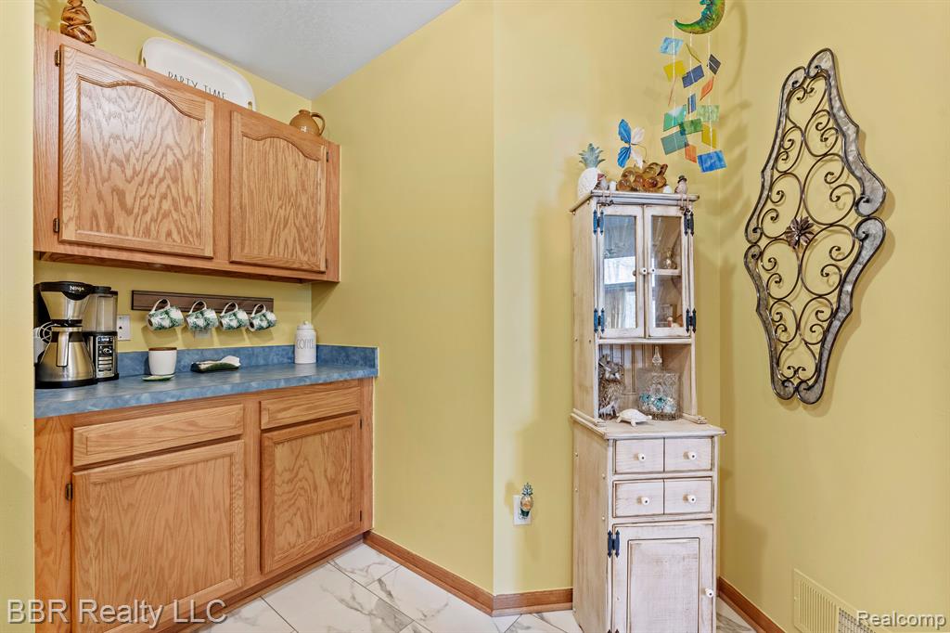
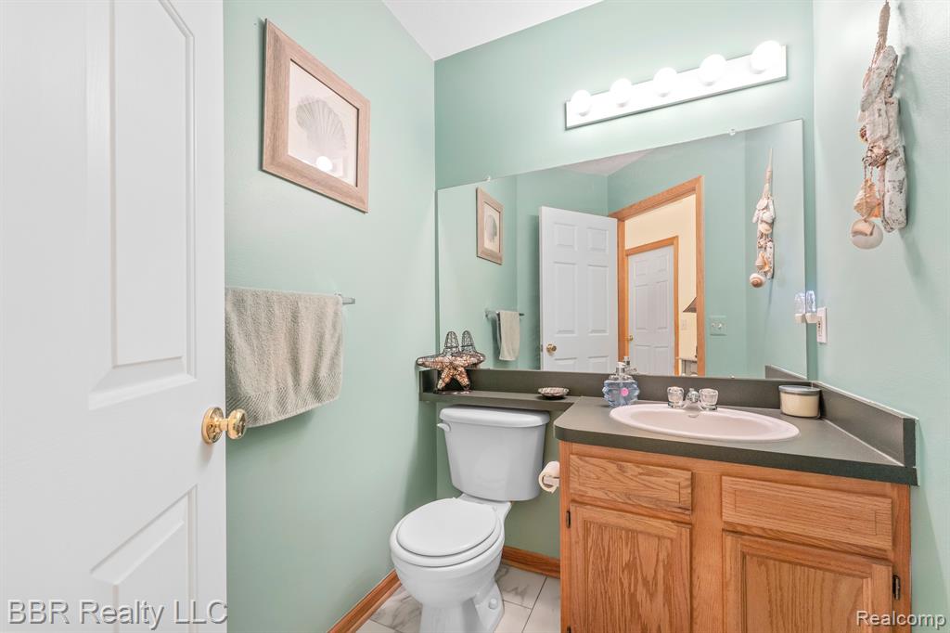
**PREMIUM LOCATION *DESIRABLE ENTRY LEVEL PRIMARY BEDROOM EN SUITE *Lovely 1,712 Sq. Ft. condo backs to natural landscape for EXCEPTIONAL PRIVACY & BEAUTIFUL VIEWS of greenery, blue skies, morning sunrise & starry nights *Highly sought after XL MAIN FLOOR Primary Bedroom offers XL closet, private bath & peaceful window view of natural landscape *A total of 2 (YES 2!!) FULL BATHS PLUS a 1/2 BATH/powder room for guests *Desirable Entry Foyer & spacious Great Room (w/ EZ on/off gas fireplace) offers stunning soaring ceilings & attractive updated ceiling light fixture *SPACIOUS Kitchen provides 16 cabinets, plenty of drawers & extra counter space *Recently updated kitchen appliances *Open floor plan *Upper 1/2 story features 2nd (huge) bedroom PLUS XL open concept Flex Room/Loft which can serve as your your home office, den, work-out room, hobby room, play room, art studio, media room - YOU DECIDE!! *Sliding glass doors lead to privately owned ground level patio - No steps necessary to access landscaped grassy areas!! *2 car garage & covered entry porch provide convenience & great curb appeal *THIS generous seller is paying the entire $10,000 assessment to the HOA for the new roof! PLUS seller is providing a 1 year home warranty & passing city C of O *PET FRIENDLY bylaws (call HOA management for pet allowance details) *Enjoy EZ condo living *Pinehurst HOA dues/assessments cover: water, sewer, foundation, exterior structure, siding, porch, roof, gutters, driveway, sidewalks. lawn, leaf, ice & snow maintenance PLUS HOA common areas & road PLUS exterior & common feature insurances *Pinehurst HOA property maintenance, financials & bylaws are managed by a professional property management company for additional peace of mind *GREAT LOCATION NEAR: Corewell Hospital, glorious waterfront parks, Downriver Linked Greenways *Michigan's Iron Belle Trail *Trenton's FANTASTIC recreational programs for all ages & impressive public pool, ice rinks, library, downtown district & MORE
Listed by: Kirsten Brockmiller (734) 934-3911 BBR Realty LLC
Source: MiRealSource MLS#: 60963700
Key Features
2-car attached
Private patio/deck for outdoor entertaining
Cozy fireplace
Central air conditioning
Inside the Home
2 bedrooms
2 full bathrooms
1 half bathroom
Includes dishwasher, disposal, dryer, microwave, refrigerator, washer, range, oven
1,712 sq ft of living space
Comfort & Climate
Forced Air, Natural Gas
Central Air
Fireplace — gas, great room
Outdoor Features
Patio
Parking & Storage
2-car attached, paved, garage door opener, direct access
Property Overview
Built in 2004
2 stories
Contemporary architecture
Condominium
HOA: $400 / Monthly
HOA includes: maintenance grounds, snow removal, water, sewer, trash
Annual taxes: $5,403
Utilities
Water: Public
Construction
Brick, Vinyl Siding
Foundation: Slab
Community
Subdivision: REPLAT NO 1 OF WAYNE COUNTY CONDO SUB PLAN 596
Wayne County
Save Thousands When You Buy
We help you buy smarter by showing you insights others miss.
Local Expert Guidance
Work with real experts who know your market.
Powerful Home Insights
Get data-driven insights on every home.
Save More Money
Negotiate with confidence and keep more in your pocket.
Homefello Value
Schools, Safety & Local Reviews

Neighborhood Safety
Crime data unavailable for this area.
Neighborhood

What's Nearby
- No places found nearby.
Map Your Drive
From: 5485 GREENWAY Drive 81, Trenton 48183
1Stop 1
--
--
--
--
Recent Sales in Trenton
Homes similar to this one recently sold in your area.
Ready to See This Home?
Homes like this don't last long. Take the next step today.
Schedule a private showing
Get answers to your questions
Learn how much you could save
Buying a home is a big decision. We make it easier.
Get the insights, guidance, and support you need to buy with confidence and save thousands.
