
1 / 27
View All Photos
+21
More Photos
2440 Sherwood Street
Trenton, MI 48183
3 Beds
2 Baths
1,908 Sq Ft
0.16 ac Acres
1955 Year Built
21 Days on homefello
$255,000
Est. $1,689/mo
Get pre-approvedHomefello Value
Save
Contact Agent
Why buyers choose Homefello
Local experts who put you first
Powerful insights to buy with confidence
We help you negotiate and save more


 Street Insider
Love this home?
Save it to your favorites to compare later.
Estimate your payment
See what this home could cost you.
Get pre-approved in minutes
See what you qualify for and shop with confidence.
About This Property
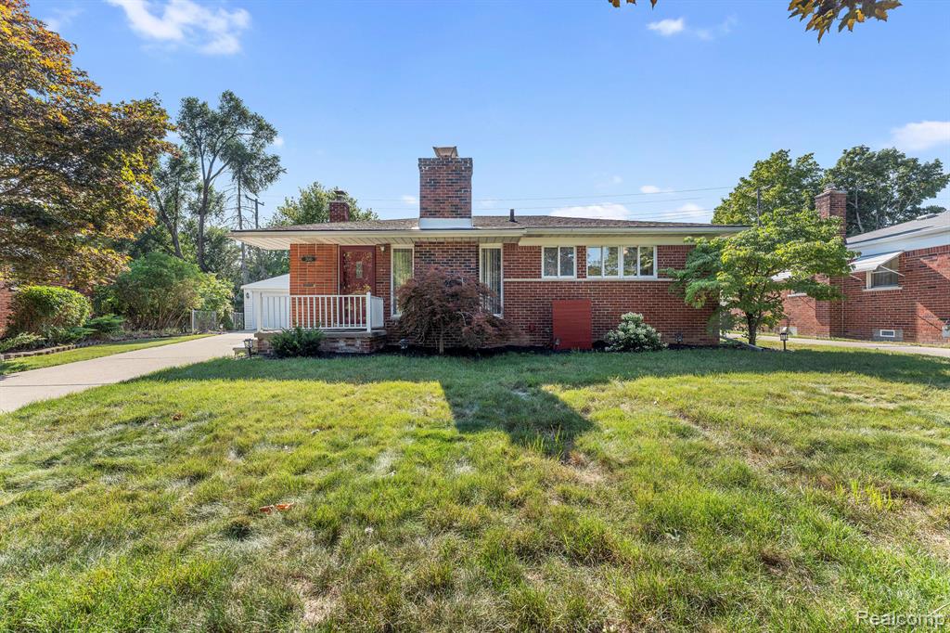
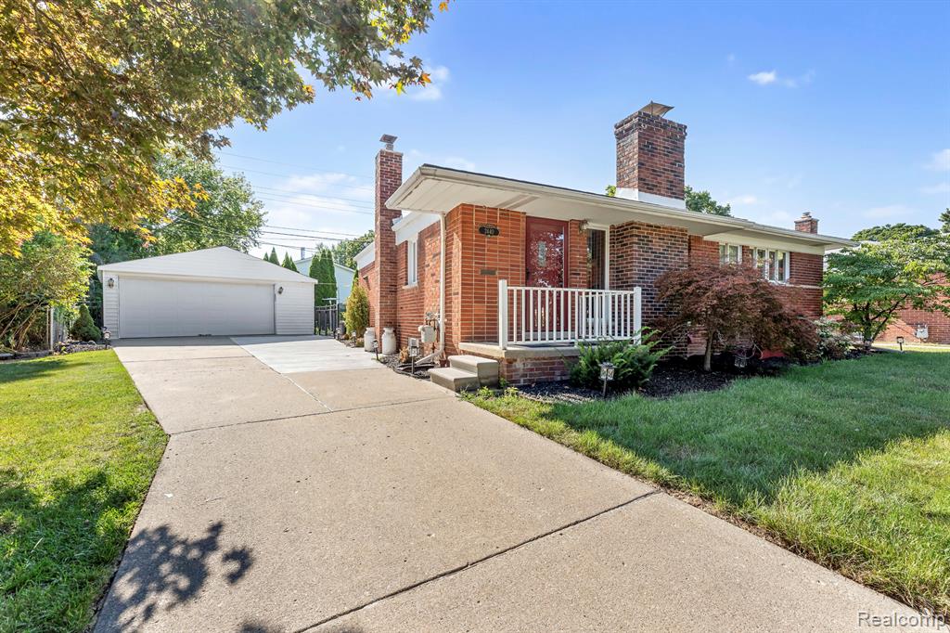
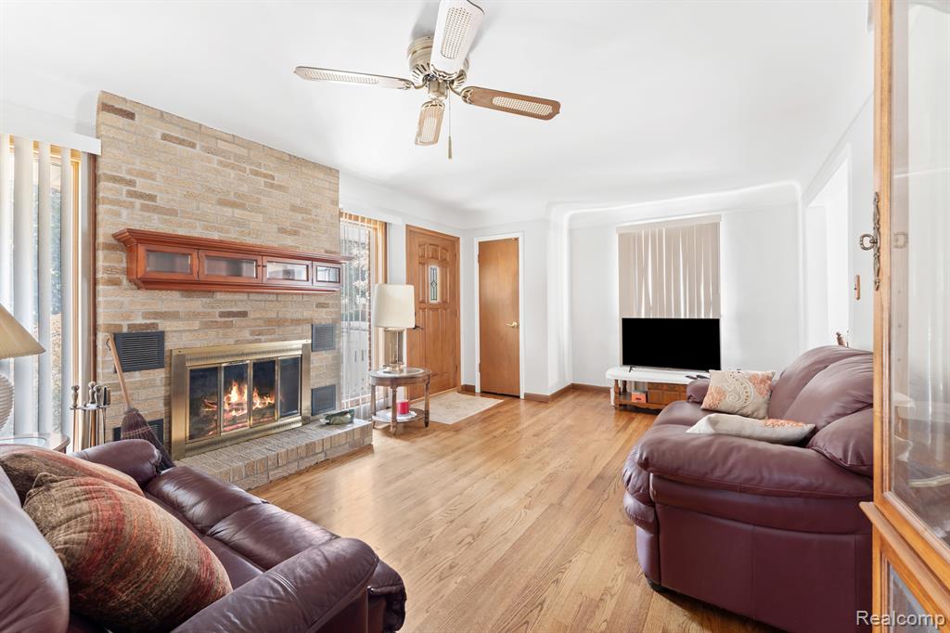
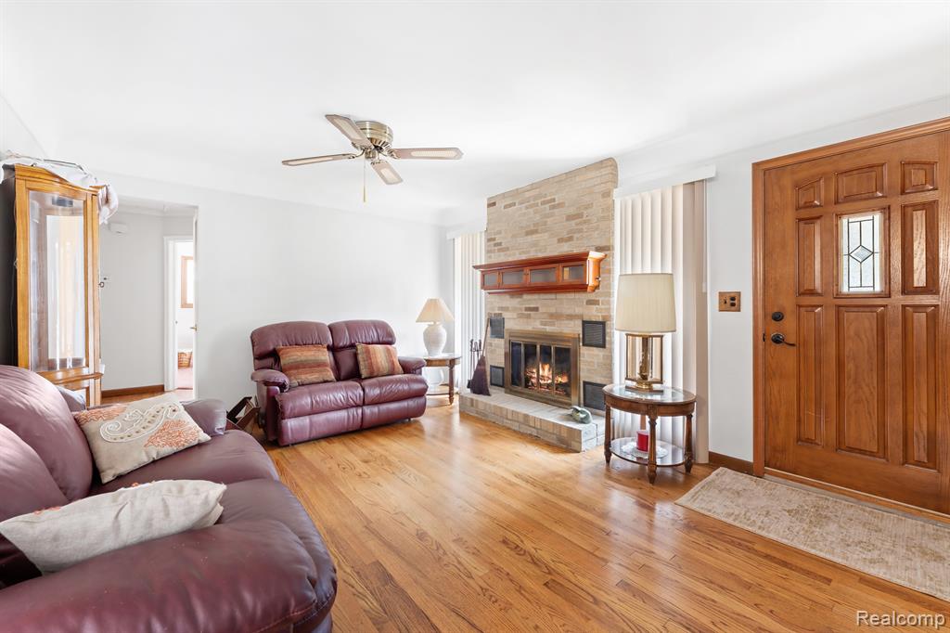
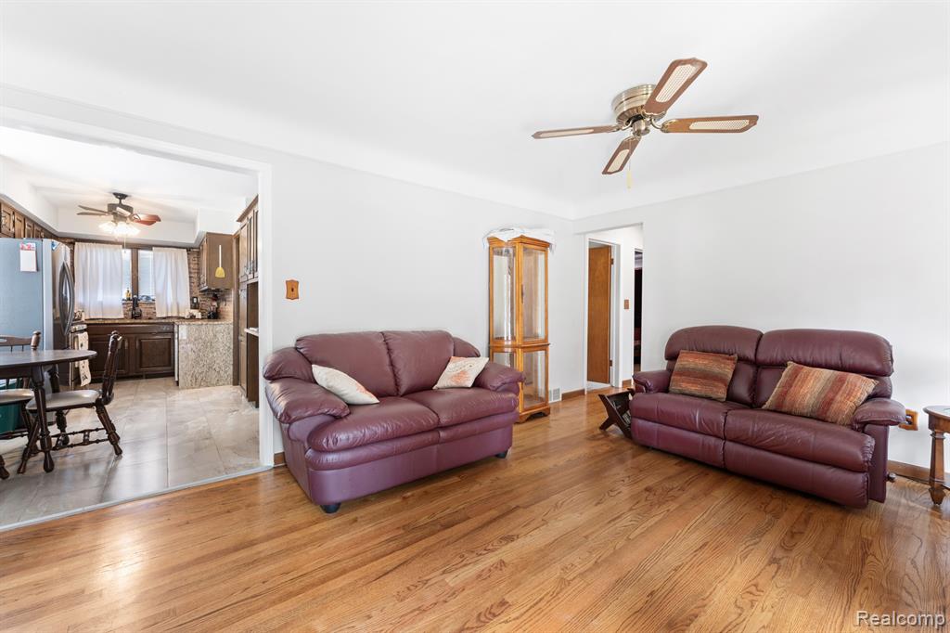
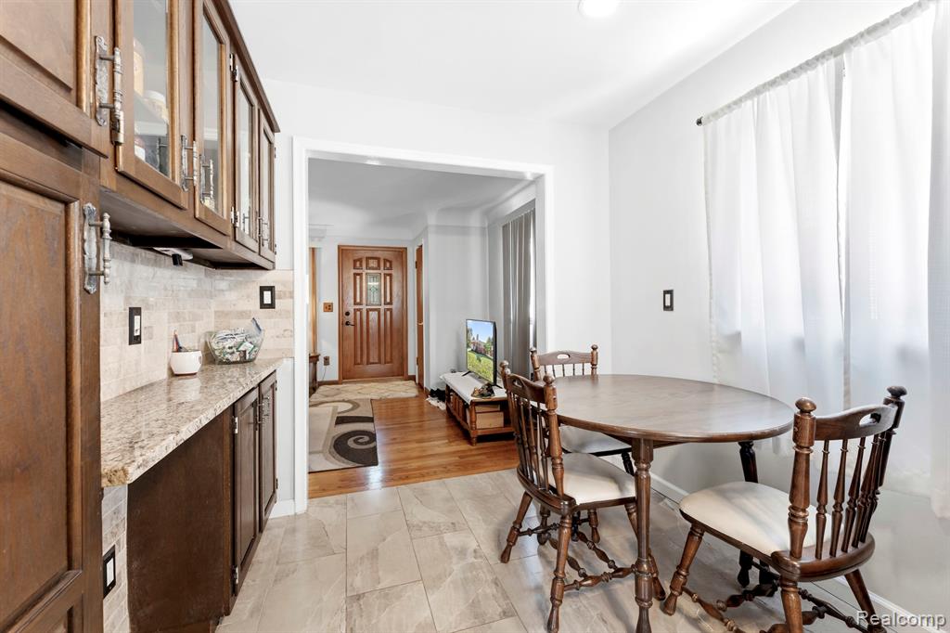
Welcome home to the one you've been waiting for! This beautifully updated home offers the perfect combination of style, comfort, and move-in-ready convenience. Over the past few years, the current owner has thoughtfully renovated the kitchen and both full bathrooms, giving the home a fresh, modern feel. The stunning kitchen features granite countertops, ceramic tile flooring, and newer stainless steel appliances, making it as functional as it is beautiful. Both bathrooms showcase gorgeous ceramic tile work, stylish finishes, and quality craftsmanship that are sure to impress. The bright and inviting living room welcomes you with beautiful natural hardwood floors along with a gas fireplace, while the freshly painted main level provides a clean, contemporary look throughout. Step outside to your own private backyard retreat, complete with a natural tree line for added privacy, a spacious wood patio perfect for entertaining or relaxing, an oversized 2½-car garage, and an extra-wide driveway offering plenty of parking. The finished basement adds even more living space with a large family/recreation room featuring a bar area, a bonus room ideal for a home office, gym, or hobby space, a full bathroom, and a dedicated laundry area. From the tasteful updates to the incredible indoor and outdoor living spaces, this home truly has it all. Just unpack and start making memories!
Listed by: Sherri Gramlich (734) 516-0371 EXP Realty
Source: MiRealSource MLS#: 61018411
Key Features
Finished basement with additional living space
2.5-car paved
Private patio/deck for outdoor entertaining
Cozy fireplace
Central air conditioning
Inside the Home
3 bedrooms
2 full bathrooms
Includes dryer, microwave, refrigerator, washer, range, oven, gas water heater
1,908 sq ft of living space
Laundry: In Basement
Finished
Comfort & Climate
Forced Air, Natural Gas
Ceiling Fan(s), Central Air
Fireplace — gas
Outdoor Features
Patio, Porch
Parking & Storage
2.5-car paved, garage door opener, detached, garage faces side
Property Overview
Lot size: 0.1600 acres
Built in 1955
1 story
Ranch architecture
Single Family
Annual taxes: $3,924
Utilities
Water: Public
Construction
Brick
Community
Subdivision: Trenton Acres Sub 3
Wayne County
Save Thousands When You Buy
We help you buy smarter by showing you insights others miss.
Local Expert Guidance
Work with real experts who know your market.
Powerful Home Insights
Get data-driven insights on every home.
Save More Money
Negotiate with confidence and keep more in your pocket.
Homefello Value
Schools, Safety & Local Reviews

Neighborhood Safety
Property Crime
Violent Crime
Neighborhood

What's Nearby
- No places found nearby.
Map Your Drive
From: 2440 Sherwood Street, Trenton 48183
1Stop 1
--
--
--
--
Recent Sales in Trenton
Homes similar to this one recently sold in your area.
Ready to See This Home?
Homes like this don't last long. Take the next step today.
Schedule a private showing
Get answers to your questions
Learn how much you could save
Buying a home is a big decision. We make it easier.
Get the insights, guidance, and support you need to buy with confidence and save thousands.
