
1 / 98
View All Photos


+92
More Photos
E996 Mcafee Road
Trenary, MI 49891
4 Beds
4 Baths
3,152 Sq Ft
80 ac Acres
2012 Year Built
28 Days on homefello
$888,000
Est. $5,633/mo
Get pre-approvedHomefello Value
Save
Contact Agent
Why buyers choose Homefello
Local experts who put you first
Powerful insights to buy with confidence
We help you negotiate and save more


 Street Insider
Love this home?
Save it to your favorites to compare later.
Estimate your payment
See what this home could cost you.
Get pre-approved in minutes
See what you qualify for and shop with confidence.
About This Property
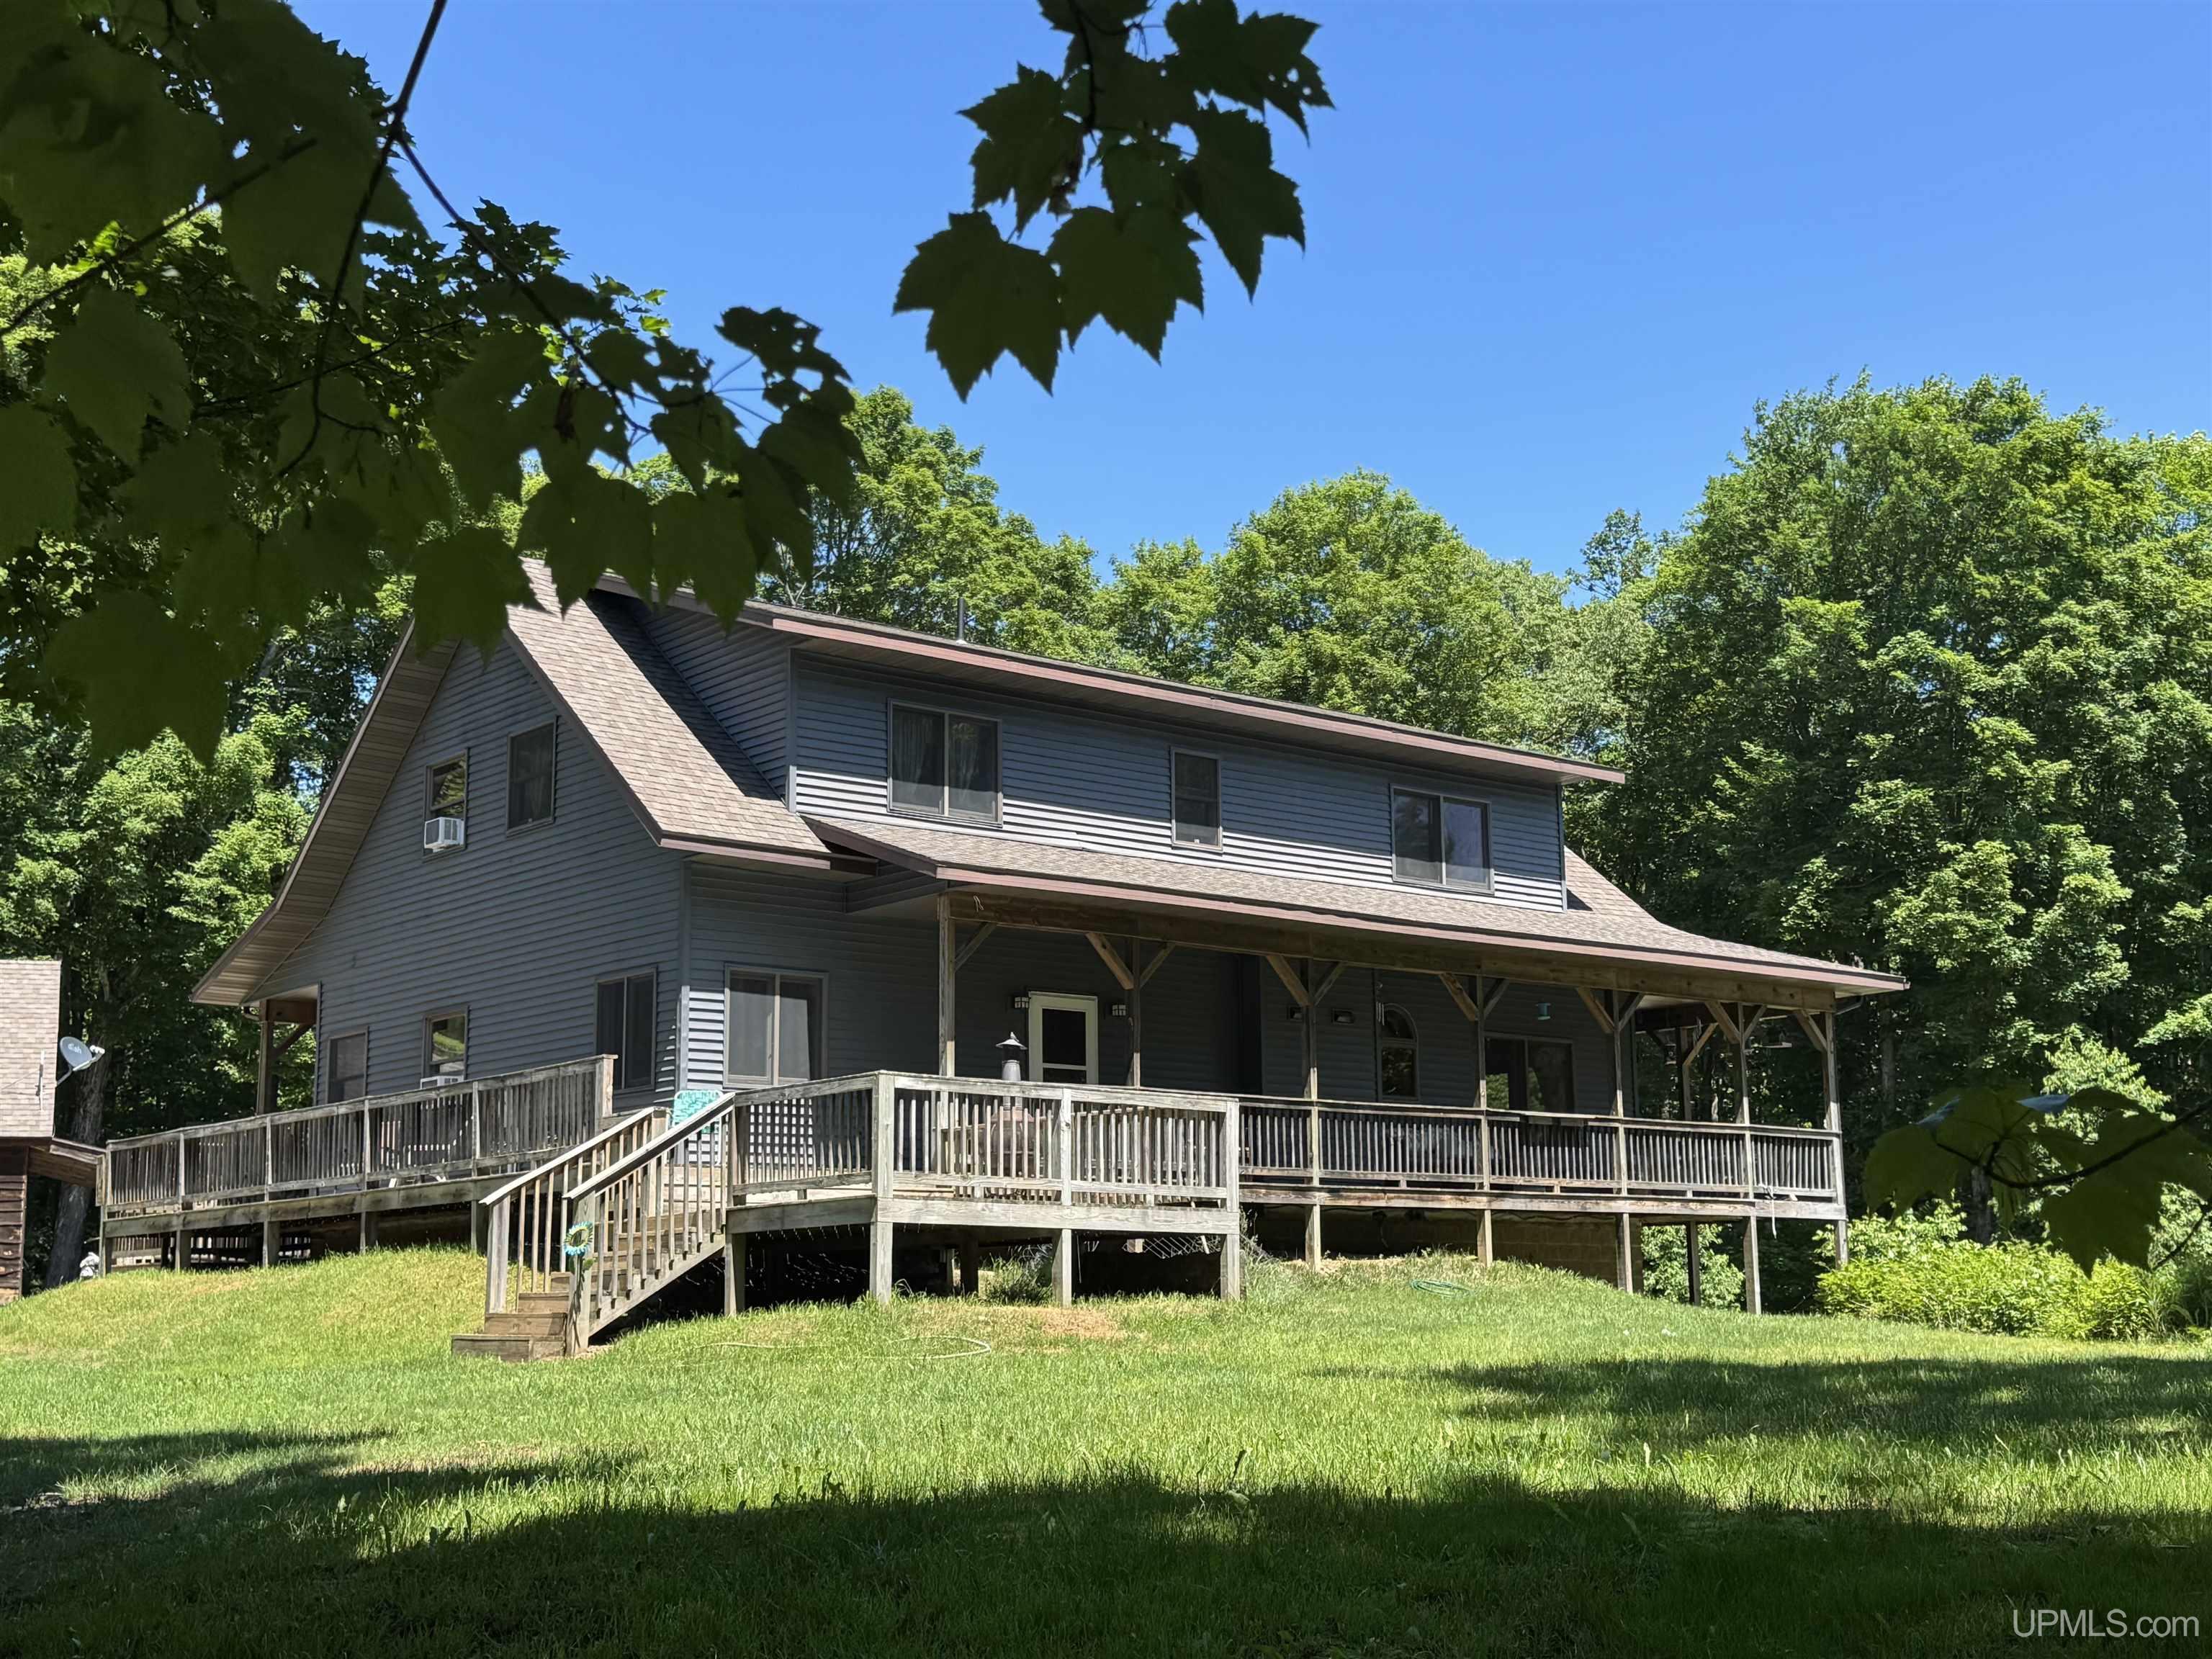
This beautiful home with a spacious apartment is tucked away on 80 private hard-wooded acres! Your custom-built retreat offers a rare blend of comfort, recreation, wild life (including deer, bear, many birds and morels) and natural beauty. The home features 4 bedrooms, 4 baths, a spacious loft, 10-foot ceilings on every floor, with a soaring cathedral ceiling in the living room that enhances the open feel throughout. You'll find tile and wood floors, create the beautiful architecture with zoned in-floor heating. The kitchen is designed for both everyday living and entertaining, complete with a commercial-style oven, griddle, and range, custom cabinets, open to the dining area and seating at the counter. The primary suite has a jetted soaking tub, separate shower and nicely sized closet. There are 2 other large bedrooms and a loft area, ready for you to create your space. You will find custom cabinetry throughout, a stained glass window in the kitchen, and Andersen windows and sliders. There is an entry/laundry/mud room is located on the main floor. Centrally located between Marquette (22 miles), Munising (30 miles) and Escanaba (35 miles). Only a 10 minute drive to Superior Central Schools!! With furnishings, a Kubota, and a John Deere tractor included with a full-price offer, this is a truly exceptional opportunity to own your own private escape. Enjoy maximum energy efficiency and total peace of mind with a premium. Dual-Heating system. The home features zoned, radiant in-floor heating that can be fully powered by the indoor/outdoor wood-burning furnaces for incredible cost savings, OR seamlessly switch over to the automatic propane boiler system when you want hands-free warmth. A full wraparound porch invites you to relax and enjoy the peaceful settings in the woods or treat yourself to a spa day with the outdoor hot tub or take a sauna in the sauna building. A major highlight of this property is the fully functional lower level apartment. Featuring its own completely private entrance with slider doors, 10-foot ceilings, a full kitchen, living room, 1 bedroom , 1 full bath and dedicated storage, this space offers ultimate flexibity as a rental income stream, a guest suite , or multi-generational living. Outdoors, the property is a nature lover’s dream, with excellent hunting, a small pasture area, 2 miles of trails that lead to forest land system, hard woods including cherry and maple trees, raspberry and blueberry patches, and a variety of outbuildings including a sauna, pole barn, greenhouse, sheds, hen house and two heated 4-man hunting blinds. Pick up the Rumely snowmobile/dirt bike trails in half a mile. Also great for cross country skiing, hiking or snowshoeing in the winter months. Here is your year around paradise for all outdoor enthusiasts!!
Listed by: LISA ELZINGA (517) 282-0400 KELLER WILLIAMS FIRST UP
Source: MiRealSource MLS#: 50213035
Key Features
Finished basement with additional living space
Spacious primary suite with en-suite bath
6-car garage door opener
Private patio/deck for outdoor entertaining
Central air conditioning
Inside the Home
4 bedrooms
4 full bathrooms
Includes dishwasher, dryer, microwave, refrigerator, washer, water softener owned, range, oven, gas water heater
3,152 sq ft of living space
Walk-In Closet(s), Sauna, Master Downstairs, In-Law Floorplan
Laundry: Main Level, Laundry Room
Partially Finished, Sump Pump, Walk-Out Access, Block
Windows: Window Treatments
Comfort & Climate
Radiant Floor, Zoned, Radiant, Wood, Forced Air, Hot Water, Propane
Ceiling Fan(s), Window Unit(s)
Cable Available, Propane, Electricity Connected
Outdoor Features
Deck, Porch
Garden
View: Rural
Cleared, Wooded
Parking & Storage
6-car garage door opener, detached
Property Overview
Lot size: 80.0000 acres
Built in 2012
2 stories
Conventional Frame architecture
Single Family
Zoning: Recreational,Residential
Annual taxes: $3,627
Utilities
Water: Well, Private
Sewer: Septic Tank
Construction
Vinyl Siding
Community
Subdivision: none
Alger County
Save Thousands When You Buy
We help you buy smarter by showing you insights others miss.
Local Expert Guidance
Work with real experts who know your market.
Powerful Home Insights
Get data-driven insights on every home.
Save More Money
Negotiate with confidence and keep more in your pocket.
Homefello Value
Schools, Safety & Local Reviews

Neighborhood Safety
Property Crime
Violent Crime
Neighborhood

What's Nearby
- No places found nearby.
Map Your Drive
From: E996 Mcafee Road, Trenary 49891
1Stop 1
--
--
--
--
Recent Sales in Trenary
Homes similar to this one recently sold in your area.
Ready to See This Home?
Homes like this don't last long. Take the next step today.
Schedule a private showing
Get answers to your questions
Learn how much you could save
Buying a home is a big decision. We make it easier.
Get the insights, guidance, and support you need to buy with confidence and save thousands.
