
1 / 52
View All Photos
+46
More Photos
11610 Mountainwoods Drive
Thompsonville, MI 49683
4 Beds
4 Baths
3,418 Sq Ft
1.52 ac Acres
1995 Year Built
84 Days on homefello
$939,999
Est. $5,957/mo
Get pre-approvedHomefello Value
Save
Contact Agent
Why buyers choose Homefello
Local experts who put you first
Powerful insights to buy with confidence
We help you negotiate and save more


 Street Insider
Love this home?
Save it to your favorites to compare later.
Estimate your payment
See what this home could cost you.
Get pre-approved in minutes
See what you qualify for and shop with confidence.
About This Property
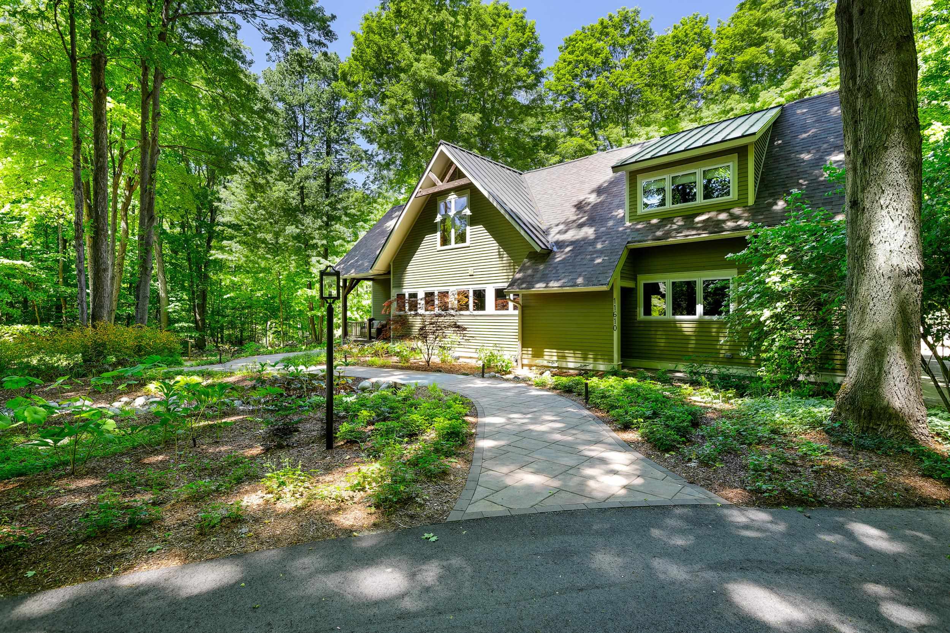
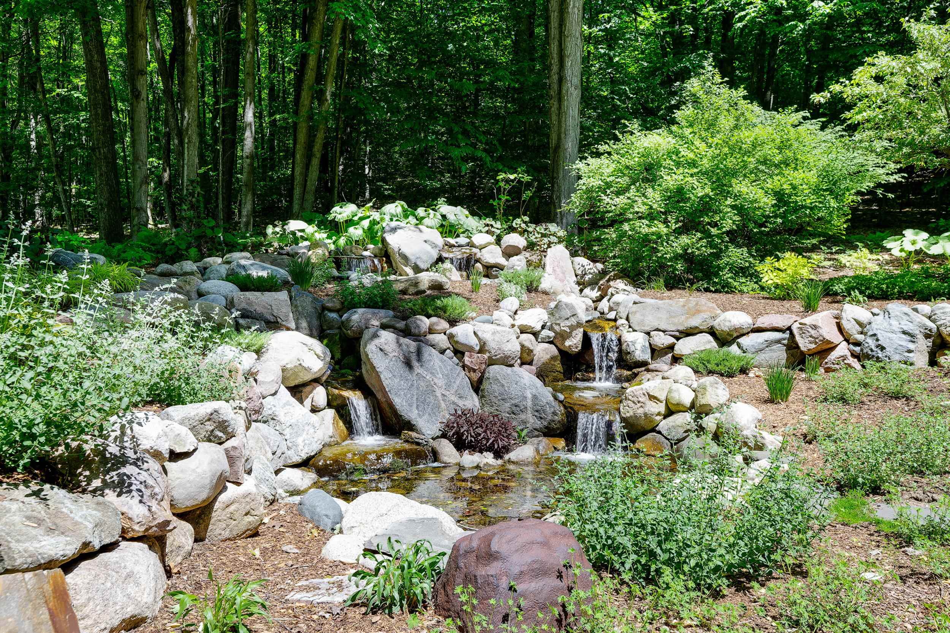
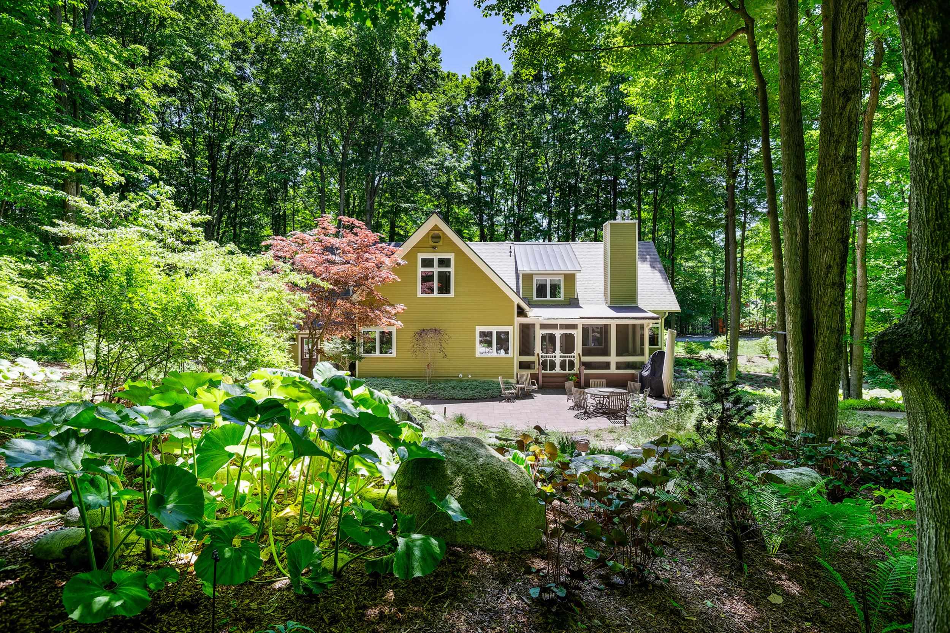
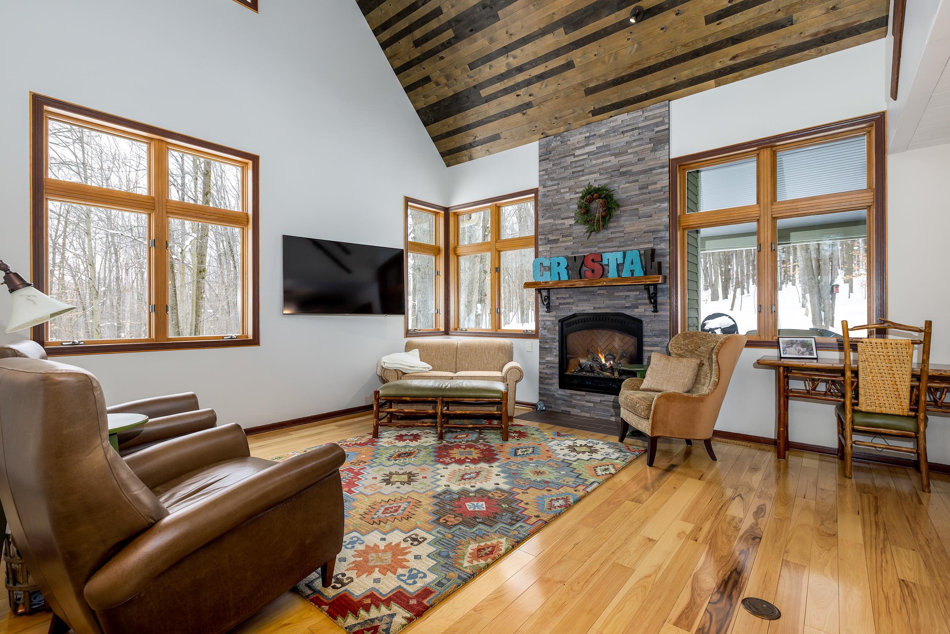
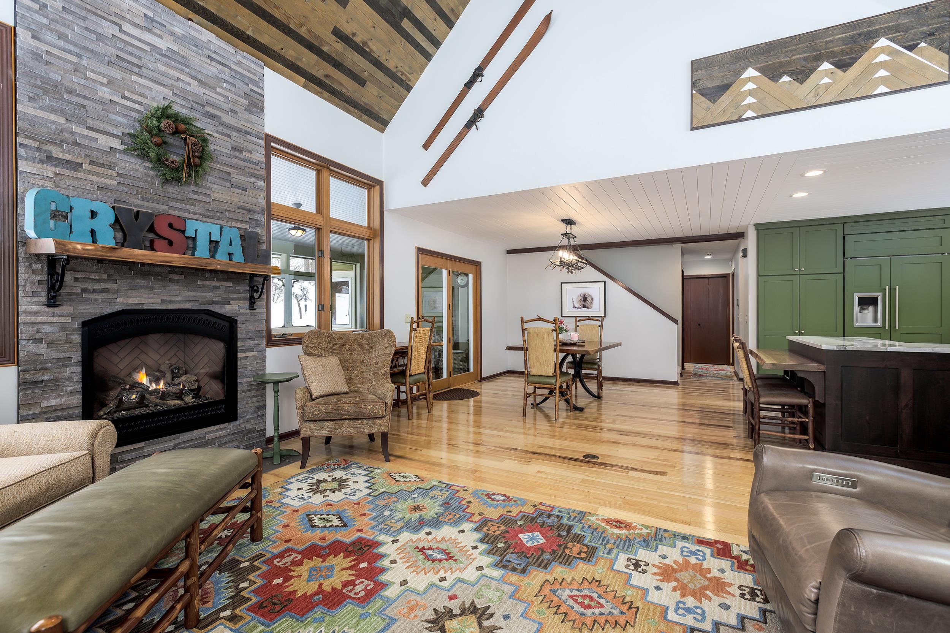
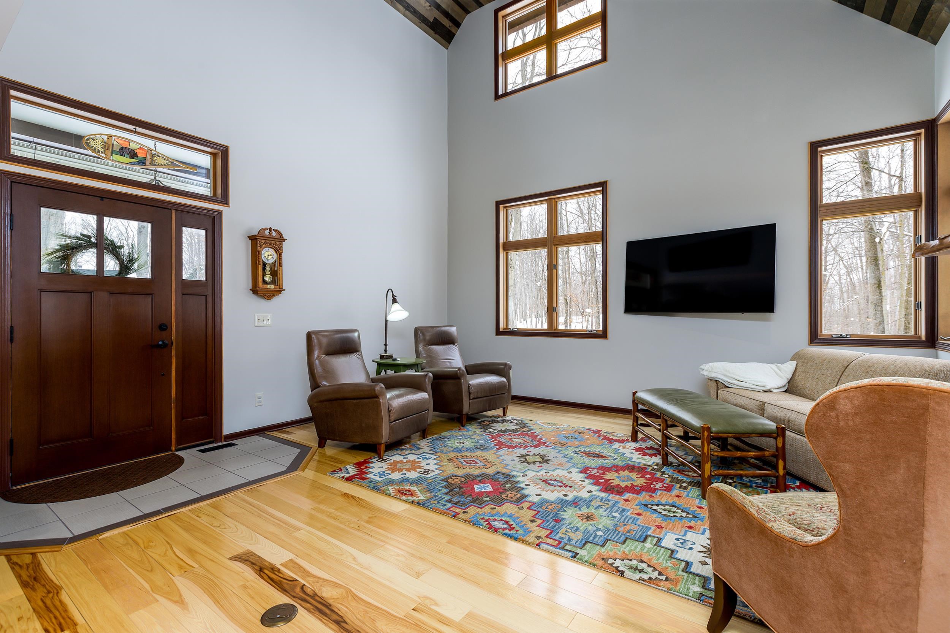
Welcome to this meticulously renovated turnkey 4-bedroom, 3.5-bath home located within the renowned Crystal Mountain Resort. Nestled on a peaceful and private 1.5-acre double lot in the scenic Mountain Woods neighborhood, this property showcases thoughtful upgrades and exceptional attention to detail throughout. The grounds are truly a work of art, professionally landscaped where outdoor living is elevated with tranquil, waterscaped waterfalls cascading into a pond, complemented by a beautifully designed stone patio and firepit gathering area perfect for entertaining or quiet relaxation. Inside, you’ll feel instantly feel right at home. Cathedral ceilings, rich hardwood floors, and an abundance of windows bring in natural light and frame picturesque outdoor views, while a gas fireplace with custom mantle anchors the living space. The updated kitchen serves as the heart of the home, featuring high-end appliances, quartz countertops, custom cabinetry, and a breakfast bar ideal for gathering. It flows seamlessly into the dining area and opens to a spacious screened porch overlooking the gardens. The main floor offers convenience with a luxurious primary suite, complete with a fully updated en suite bath featuring dual sink vanity with quartz countertops and a distinctive copper Japanese soaking tub. A large laundry room and mud/locker room provide space for organizing ski or golf gear. Upstairs, three additional bedrooms with one as a bunk room and a full bath offer flexible accommodations for family and guests. The finished lower level walk-out expands the living space with a cozy family room featuring tongue-and-groove pine finishes, built-in shelving, and a gas fireplace with stone surround and artisan-carved mantle. Additional highlights include a heated 2.5-car garage with room to park a golf cart and driveway designed to accommodate a pickleball court. Located near all Resort amenities this property offers year-round recreation in an exceptional natural setting.
Listed by: Kari King (231) 651-0923 Century 21 Northland-Frankfort
Source: MiRealSource MLS#: 80067589
Key Features
Finished basement with additional living space
Spacious primary suite with en-suite bath
2-car attached
Private patio/deck for outdoor entertaining
Cozy fireplace
Central air conditioning
Inside the Home
4 bedrooms
3 full bathrooms
1 half bathroom
Includes dishwasher, disposal, dryer, microwave, refrigerator, washer, range, oven, gas water heater
3,418 sq ft of living space
Pantry, Cathedral Ceiling(s), Walk-In Closet(s)
Laundry: Main Level
Crawl Space, Partially Finished, Partial, Walk-Out Access, Block, Interior Entry
Windows: Window Treatments
Comfort & Climate
Forced Air, Exhaust Fan, Propane
Ceiling Fan(s), Central Air, Exhaust Fan
Fireplace — gas
Cable Available
Outdoor Features
Deck, Porch
Wooded, Sloped
Parking & Storage
2-car attached, garage door opener, heated garage
Property Overview
Lot size: 1.5200 acres
Built in 1995
2 stories
Single Family
Zoning: Residential
HOA: $600 / Annually
Utilities
Water: Shared Well
Sewer: Septic Tank
Construction
Wood Siding
Community
Subdivision: MountainWoods
Benzie County
Save Thousands When You Buy
We help you buy smarter by showing you insights others miss.
Local Expert Guidance
Work with real experts who know your market.
Powerful Home Insights
Get data-driven insights on every home.
Save More Money
Negotiate with confidence and keep more in your pocket.
Homefello Value
Schools, Safety & Local Reviews

Neighborhood Safety
Property Crime
Violent Crime
Neighborhood

What's Nearby
- No places found nearby.
Map Your Drive
From: 11610 Mountainwoods Drive, Thompsonville 49683
1Stop 1
--
--
--
--
Recent Sales in Thompsonville
Homes similar to this one recently sold in your area.
Ready to See This Home?
Homes like this don't last long. Take the next step today.
Schedule a private showing
Get answers to your questions
Learn how much you could save
Buying a home is a big decision. We make it easier.
Get the insights, guidance, and support you need to buy with confidence and save thousands.
