
1 / 55
View All Photos
+49
More Photos
9395 Village Meadows Drive
Temperance, MI 48182
4 Beds
3 Baths
2,287 Sq Ft
0.17 ac Acres
2024 Year Built
30 Days on homefello
$482,900
Est. $3,109/mo
Get pre-approvedHomefello Value
Save
Contact Agent
Why buyers choose Homefello
Local experts who put you first
Powerful insights to buy with confidence
We help you negotiate and save more


 Street Insider
Love this home?
Save it to your favorites to compare later.
Estimate your payment
See what this home could cost you.
Get pre-approved in minutes
See what you qualify for and shop with confidence.
About This Property
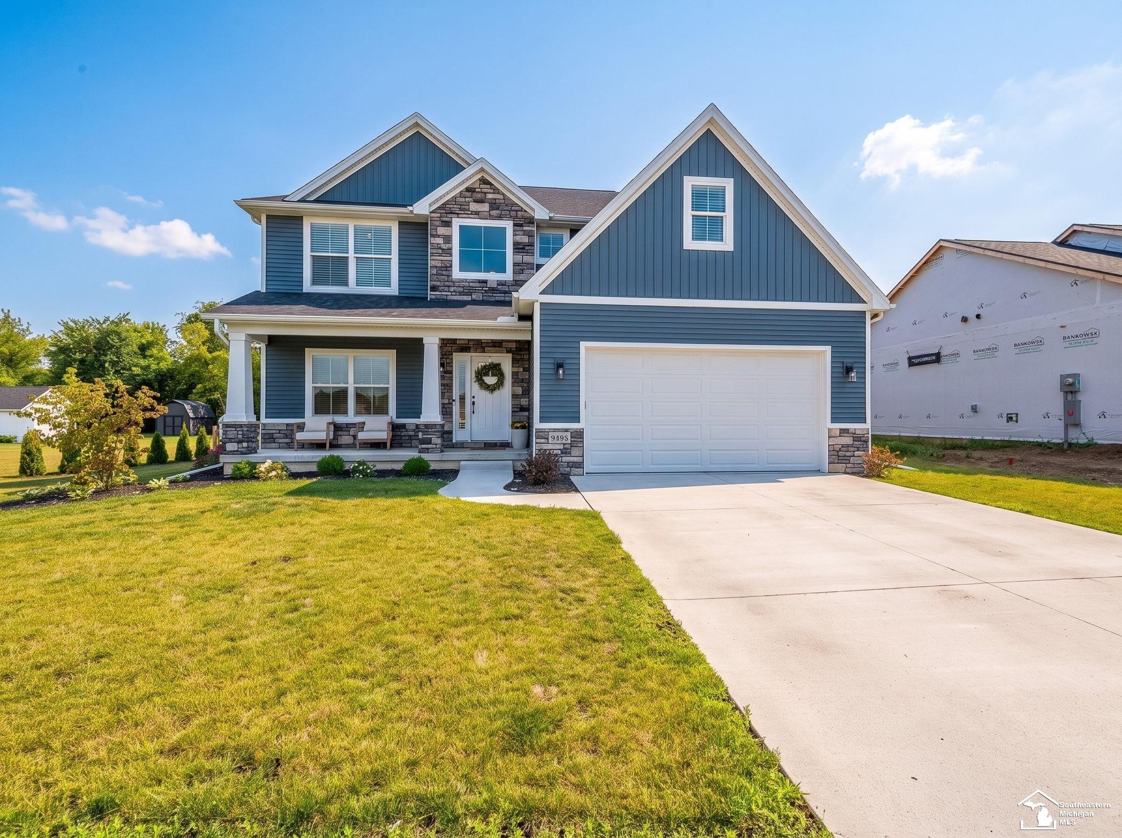
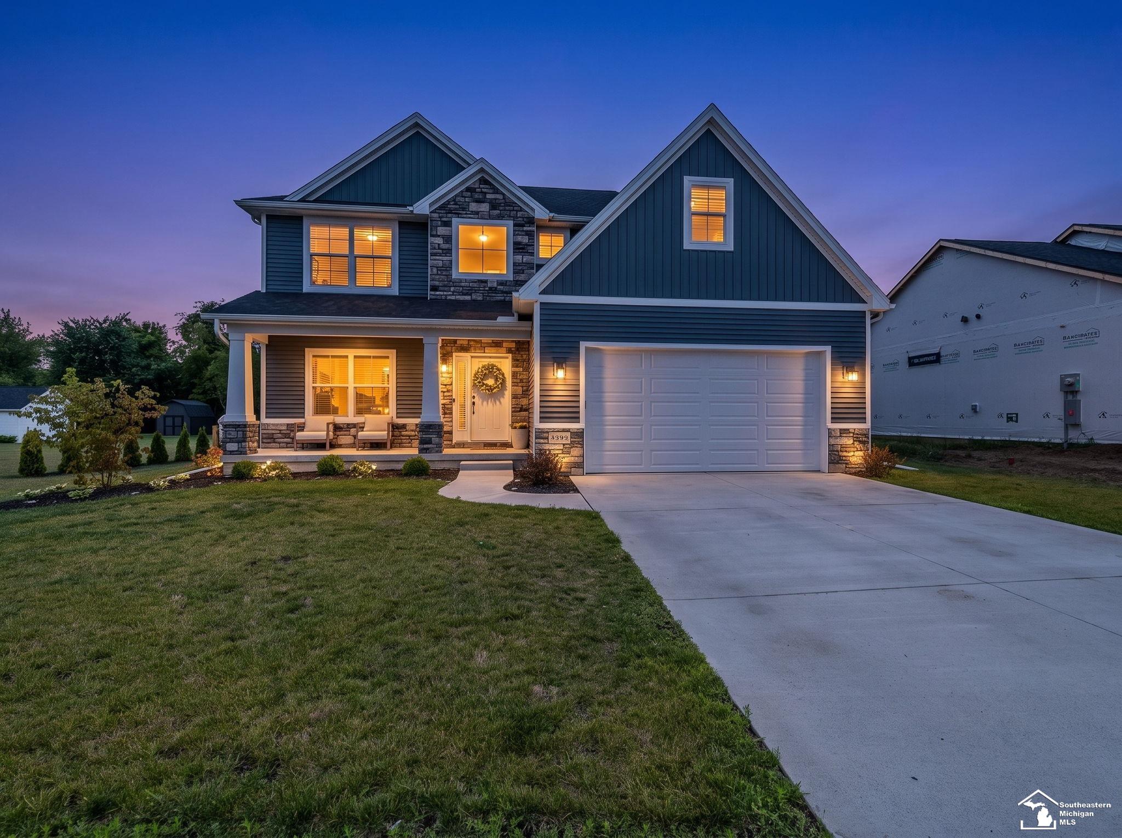
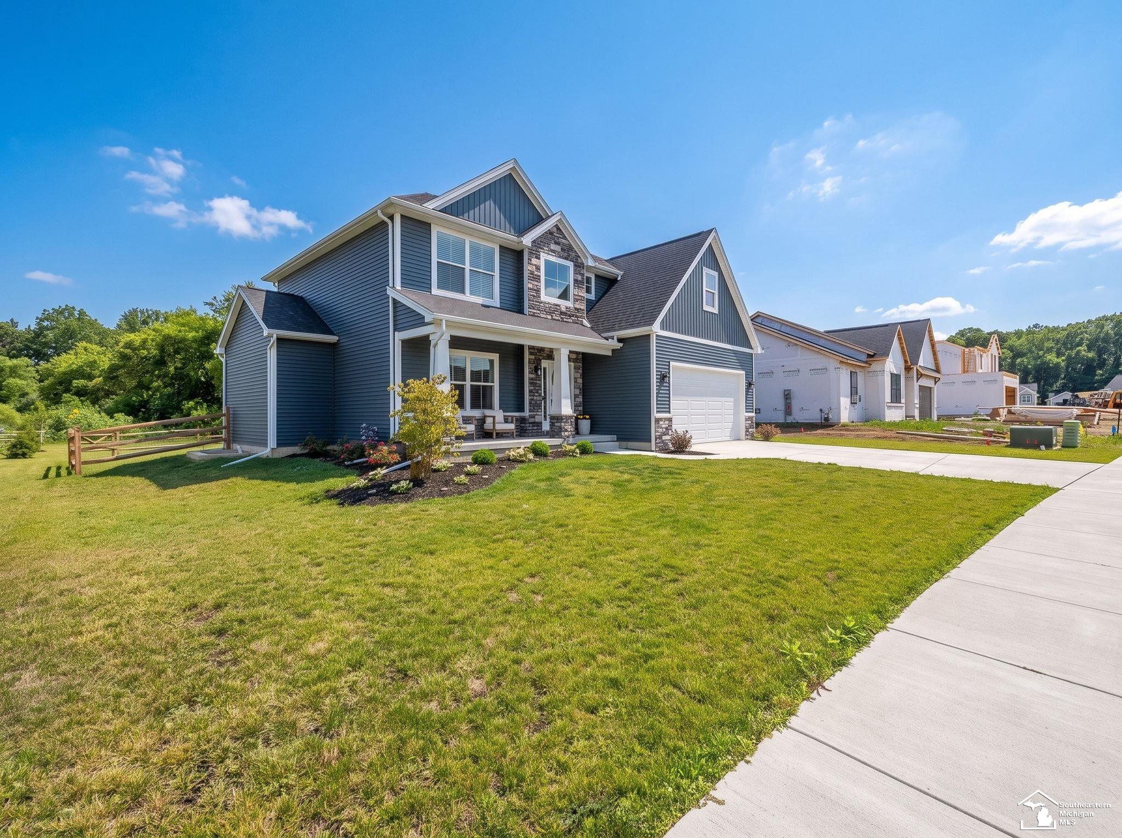
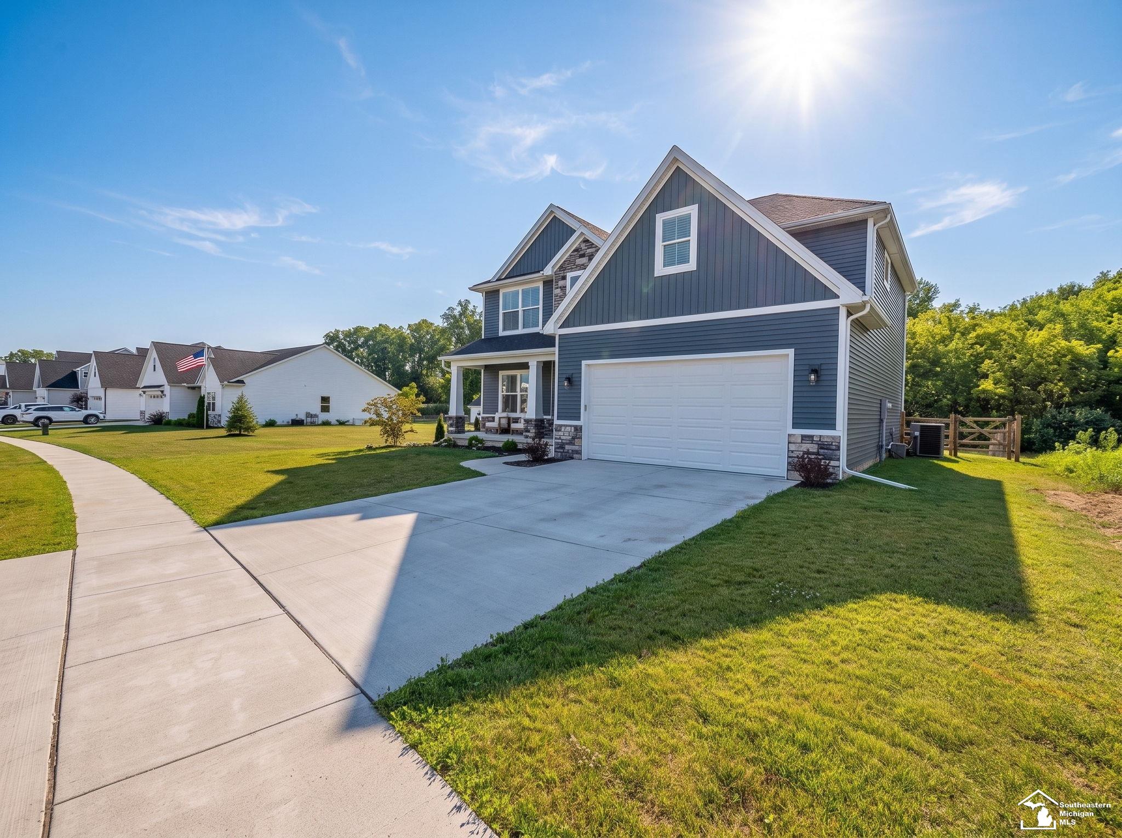
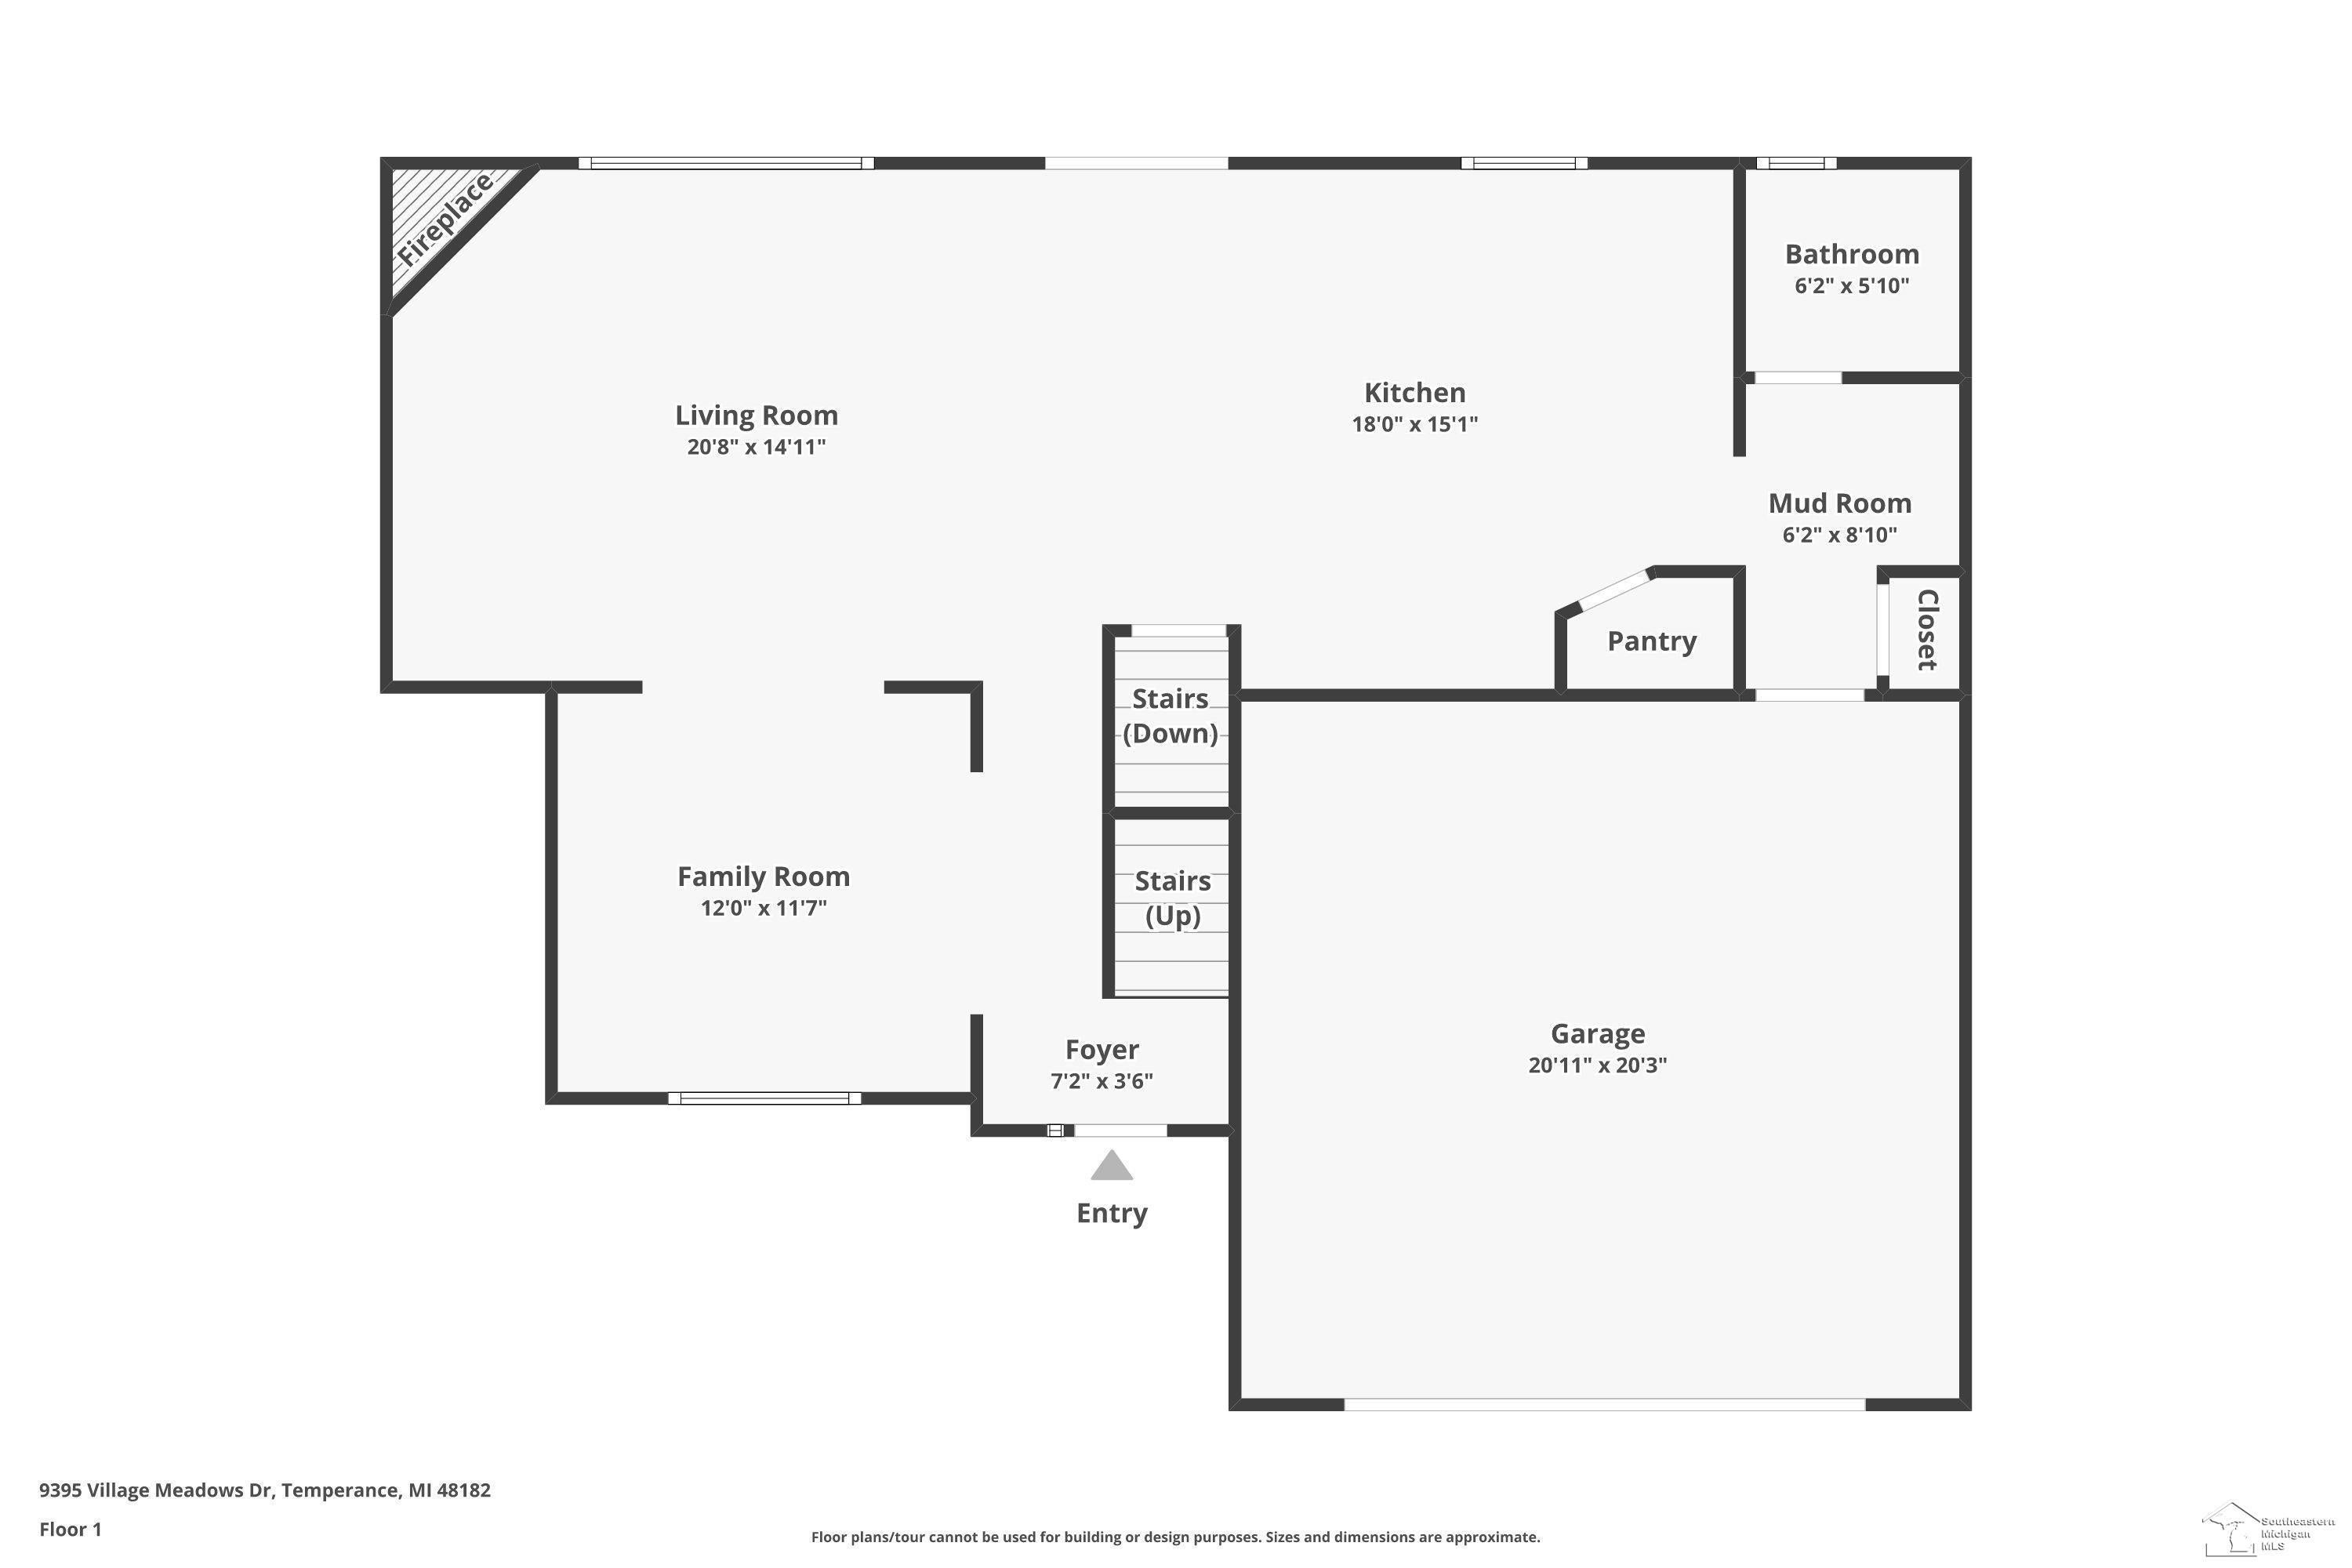
Built in 2024,move-in ready, this stunning 4-bdrm,2.5-bath home w/2-story entry foyer offers all the advantages of new construction w/out the wait.Designed w/modern living in mind,the open-concept floor plan w/9-foot ceiling seamlessly blends style & functionality, featuring a bright & inviting family rm highlighted by a cozy gas fireplace.The beautifully appointed kitchen boasts stainless steel appliances,extra-large island, quartz countertops, tiled backsplash, abundant cabinetry, lrg walk-in pantry, making it ideal for both everyday living & entertainment. A versatile living rm can easily function as a formal dining rm or additional gathering space to suit your lifestyle. A convenient mudrm w/built-in lockers provides a perfect drop zone just off the garage w/ adjacent half-bath. Custom window treatments & neutral décor throughout creates a timeless backdrop ready for your personal touch.The spacious primary suite serves as a private retreat w/ a lrg en-suite bath w/double sinks, walk in tile shower & generous walk-in closet. 3 additional bdrms offer flexible space for family,guests,or home office supported by a full bath. The lrg laundry rm includes built-in cabinets & desk area.Step outside onto the concrete patio to enjoy the fully fenced backyard, the basement offers exciting future potential w/ framing already completed, including a dedicated bar area & ready for electrical & drywall.Energy-efficient features & contemporary finishes provide peace of mind & comfort for yrs to come.Simply unpack, settle in, & start making memories in this exceptional nearly new home.
Listed by: Julie Gerweck-Dazel (734) 755-1557 Synergy Realty Group Gerweck
Source: MiRealSource MLS#: 50216394
Key Features
Spacious primary suite with en-suite bath
2-car attached
Private patio/deck for outdoor entertaining
Cozy fireplace
New construction (2024)
Central air conditioning
Inside the Home
4 bedrooms
2 full bathrooms
1 half bathroom
Includes dishwasher, disposal, microwave, refrigerator, range, oven, gas water heater
2,287 sq ft of living space
Eat-in Kitchen, Walk-In Closet(s)
Laundry: Upper Level, Laundry Room
Sump Pump
Windows: Window Treatments
Comfort & Climate
Forced Air, Natural Gas
Ceiling Fan(s), Central Air
Fireplace — family room, gas
Cable Available, Natural Gas Connected, Sewer Connected, Water Connected, Electricity Connected
Outdoor Features
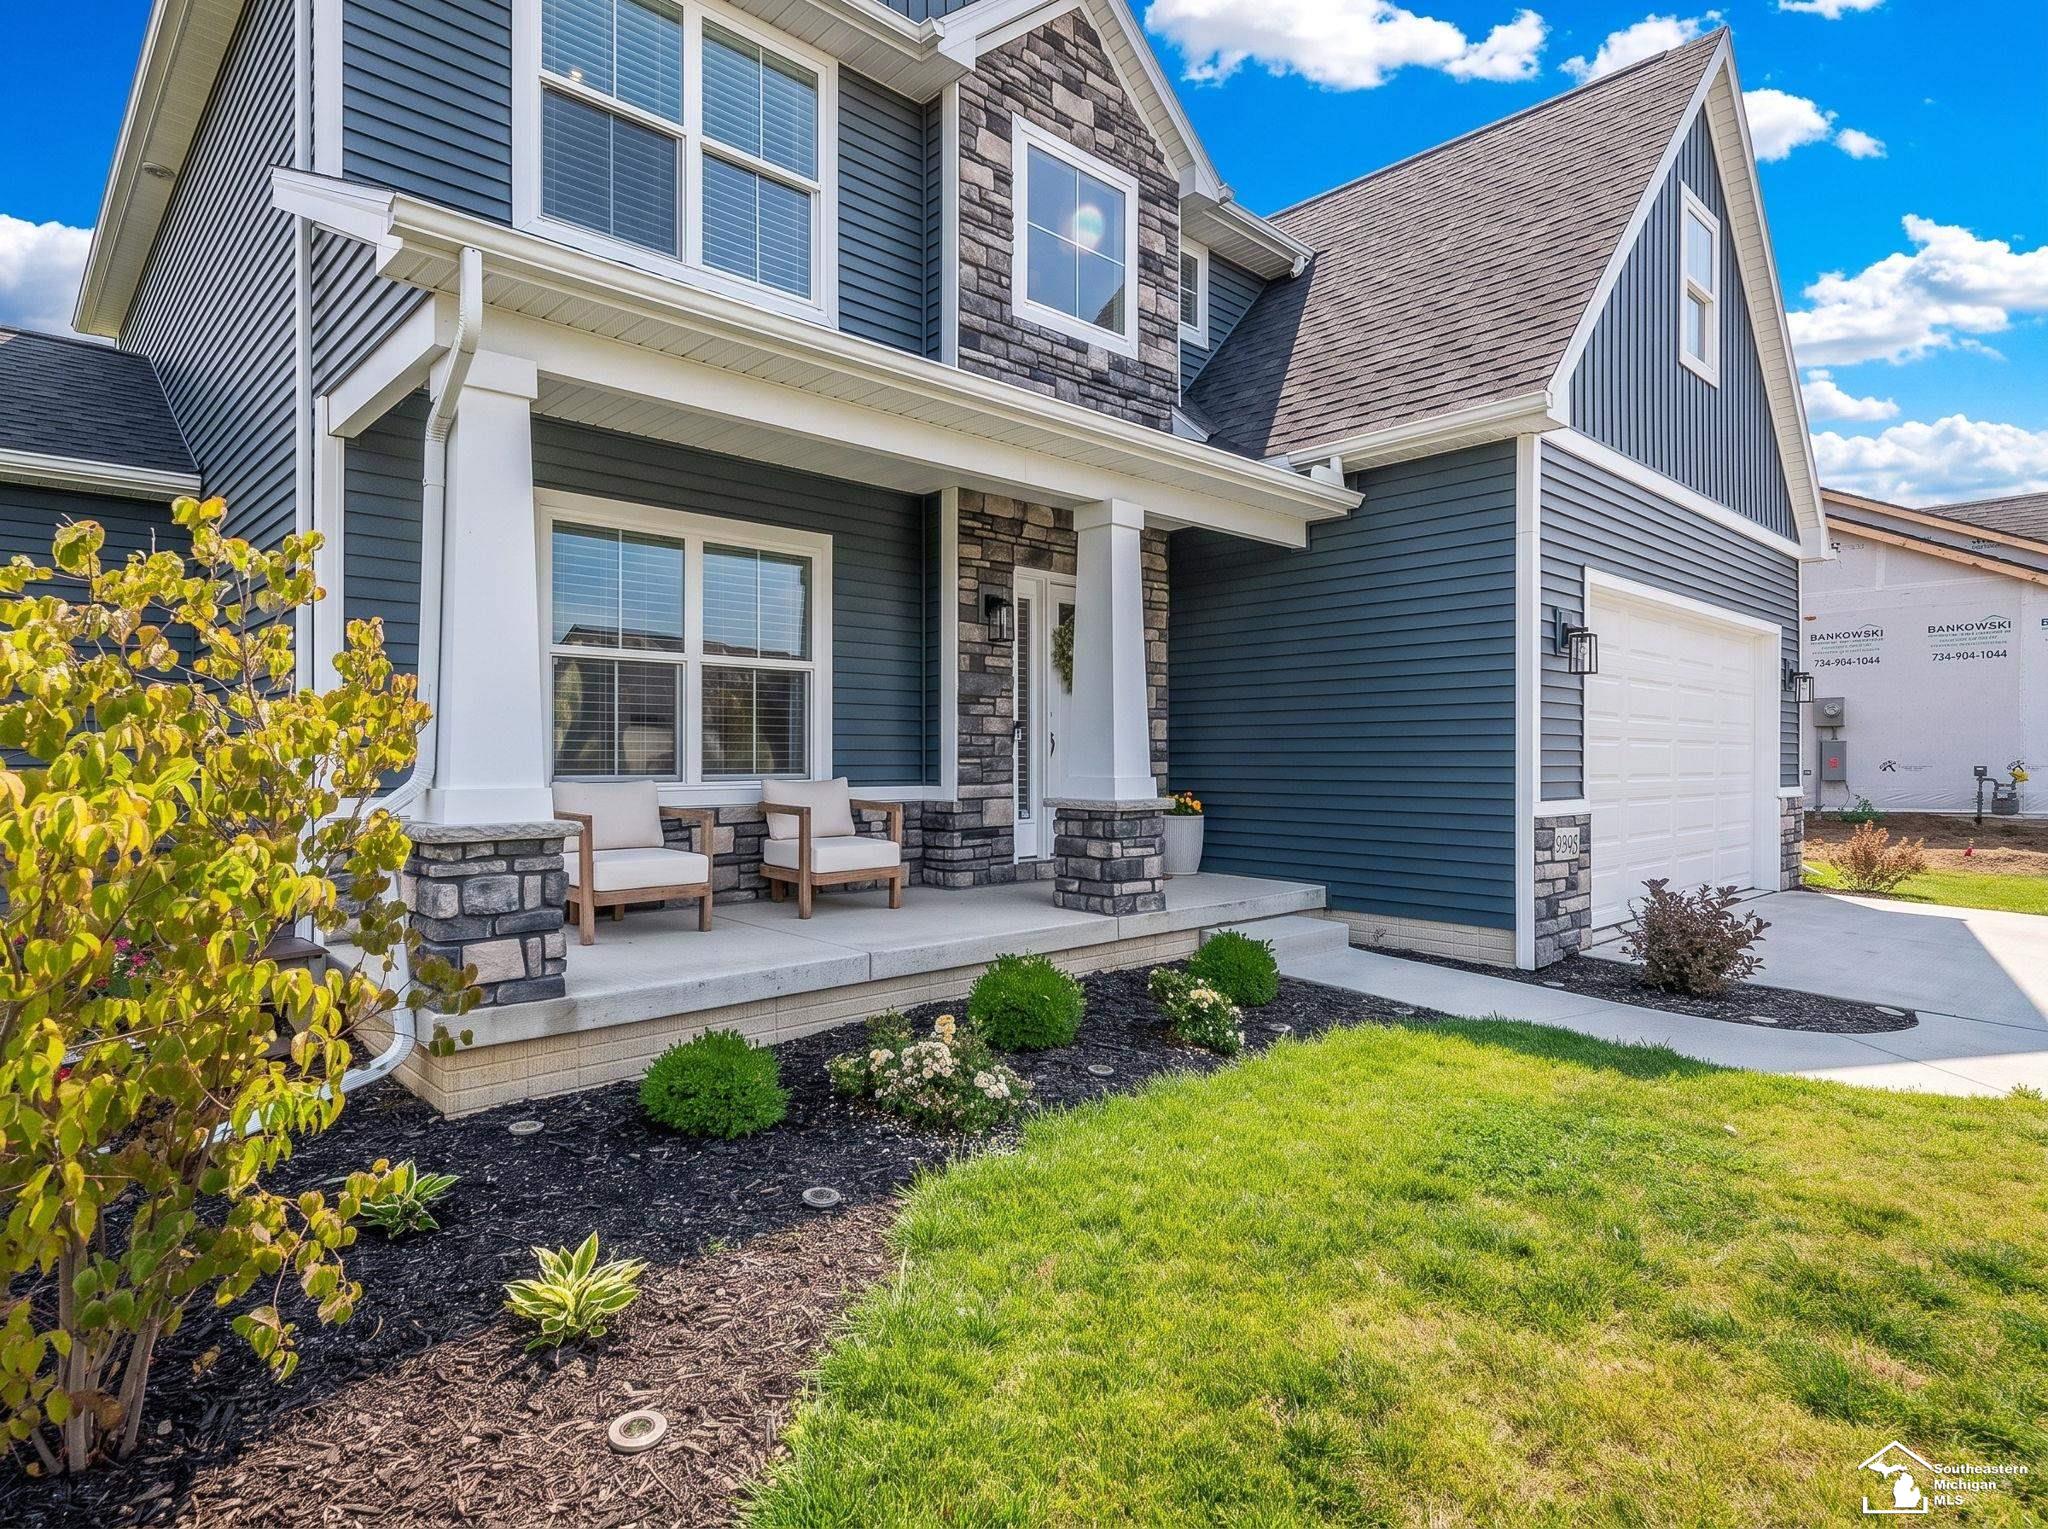
Porch
Fencing: fenced
Parking & Storage
2-car attached, garage door opener
Property Overview
Lot size: 0.1700 acres
Built in 2024
2 stories
Craftsman architecture
Single Family
Zoning: Residential
Annual taxes: $3,164
Utilities
Water: Public
Sewer: Public Sewer
Construction
Stone, Vinyl Siding
Community
Subdivision: Village Mdws 5
Monroe County
Save Thousands When You Buy
We help you buy smarter by showing you insights others miss.
Local Expert Guidance
Work with real experts who know your market.
Powerful Home Insights
Get data-driven insights on every home.
Save More Money
Negotiate with confidence and keep more in your pocket.
Homefello Value
Schools, Safety & Local Reviews

Neighborhood Safety
Property Crime
Violent Crime
Neighborhood

What's Nearby
- No places found nearby.
Map Your Drive
From: 9395 Village Meadows Drive, Temperance 48182
1Stop 1
--
--
--
--
Recent Sales in Temperance
Homes similar to this one recently sold in your area.
Ready to See This Home?
Homes like this don't last long. Take the next step today.
Schedule a private showing
Get answers to your questions
Learn how much you could save
Buying a home is a big decision. We make it easier.
Get the insights, guidance, and support you need to buy with confidence and save thousands.
