
1 / 99
View All Photos
+93
More Photos
1797 Douglas Drive Lot: 39&40
Tawas City, MI 48763
5 Beds
2 Baths
2,380 Sq Ft
0.73 ac Acres
1989 Year Built
36 Days on homefello
$725,000
Est. $4,617/mo
Get pre-approvedHomefello Value
Save
Contact Agent
Why buyers choose Homefello
Local experts who put you first
Powerful insights to buy with confidence
We help you negotiate and save more


 Street Insider
Love this home?
Save it to your favorites to compare later.
Estimate your payment
See what this home could cost you.
Get pre-approved in minutes
See what you qualify for and shop with confidence.
About This Property
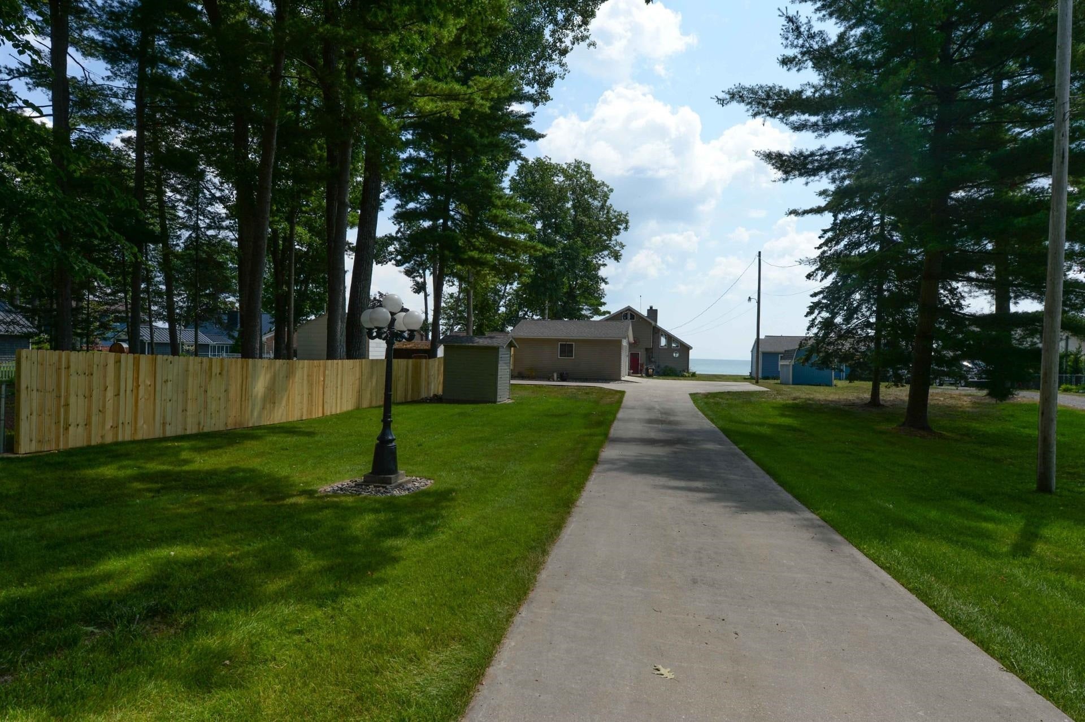
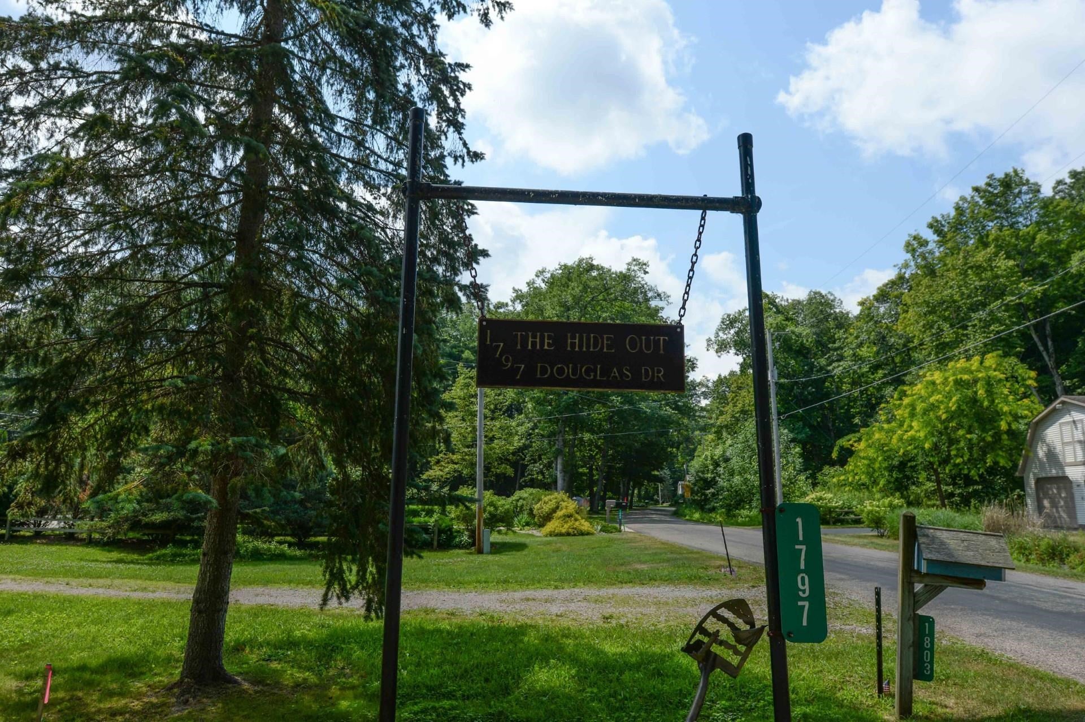
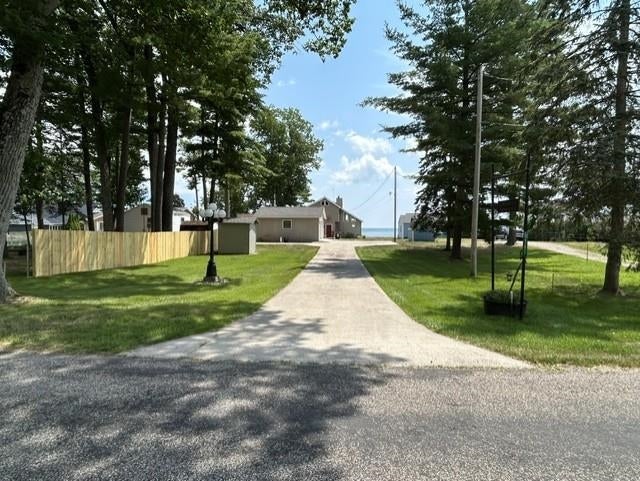
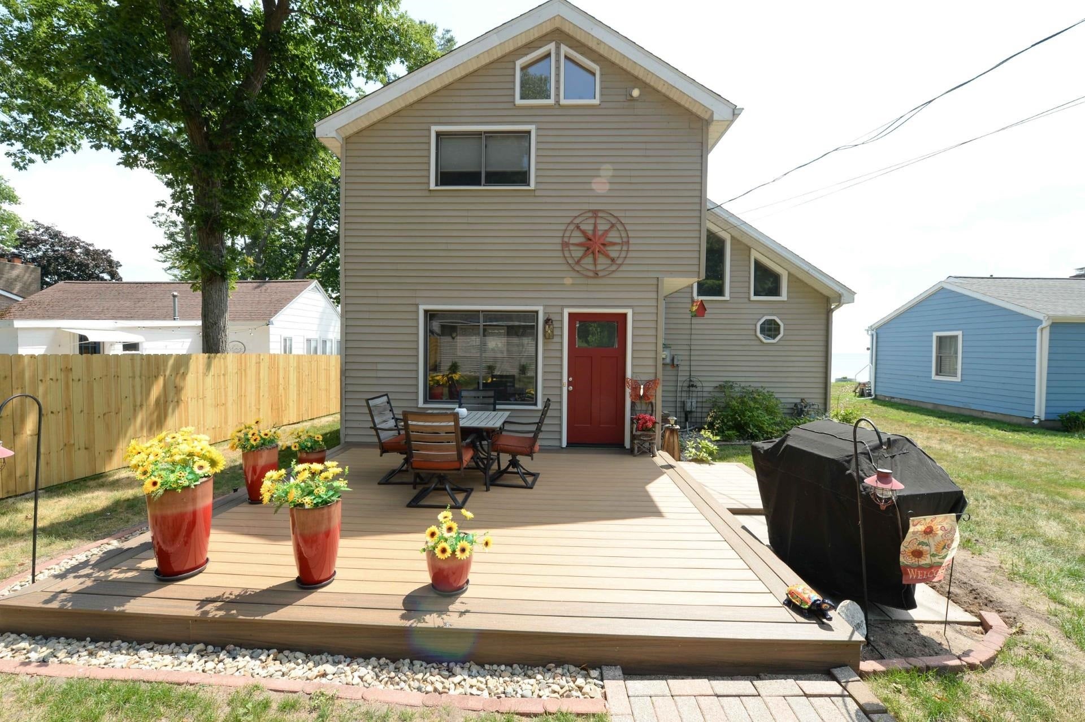
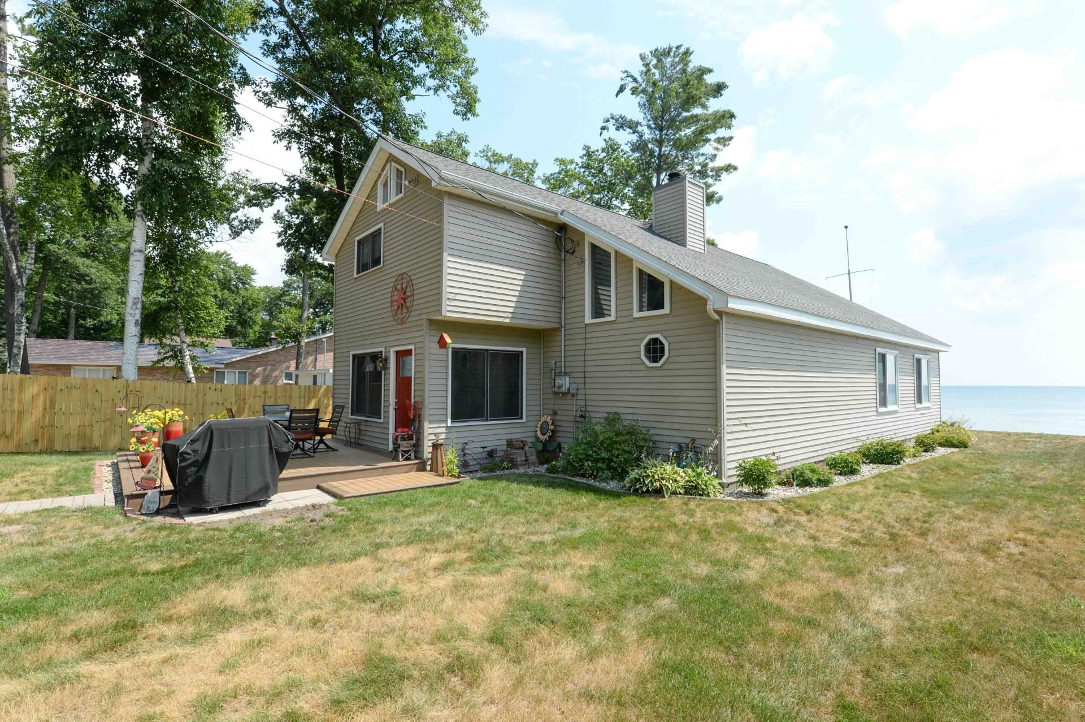
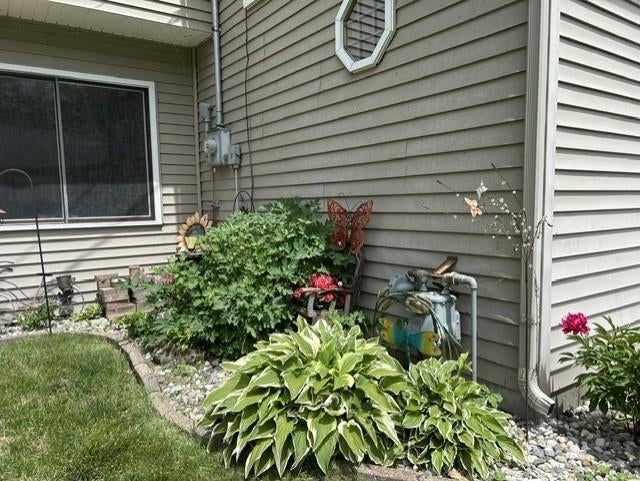
DESIRABLE DOUGLAS DRIVE is the PLACE TO BE on the SUNRISE SIDE!! This unique property has been known as, "THE HIDE OUT" and I can assure you once you're here you won't want to leave! The well-manicured landscaped yard boasts pride of ownership on this 60x280 Lake Huron lot with nearly a 2400 sq. ft. home, a two-car garage with openers, a concrete driveway with a convenient pad for backing up, a shed, and recently a new maintenance free 16x14 deck! There is both a steel break-wall & a crib break-wall at the waters edge, wonderful views, a sandy shoreline and of course the potential of keeping your boat or jet skis right out your own front door! The 60x255 back lot gives you a fabulous five-star outbuilding for all of your storage needs that also offers an upper-level spectacular handcrafted man cave & a workshop or fitness room too! No cookie cutter home here, you will surely love the UP-North feeling you instantly feel when you step inside the large mudroom/sunroom with plenty of built-ins! The craftsmanship through-out the home won't go unnoticed! The kitchen comes complete with appliances and offers a snack bar peninsula! The dining area is spacious and features hardwood floors! Adjoining this space is a family room with a stone wood burning fireplace! The main floor flows nicely from room to room with wood cathedral ceilings and beams, many newer fiberglass Marvin windows with custom blinds. The built-ins & custom shelving are perfect for decorating & displays! The natural lighting in the main living area is lovely along with the views! The master suite is on the main level with access to the ensuite! The utility room has extra storage, includes the washer & dryer and has a utility sink. There are four additional bedrooms upstairs along with a bath! The unique custom barn doors are consistent through-out the home! The furnace was new in 2024 & the roof on home was new in 2025! Shown by appointment!
Listed by: CRAIG MCMURRAY (989) 387-8100 TAWAS SUNSHINE REALTY
Source: MiRealSource MLS#: 80071409
Key Features
2-car garage door opener
Private patio/deck for outdoor entertaining
Cozy fireplace
Central air conditioning
Inside the Home
5 bedrooms
2 full bathrooms
Includes dishwasher, disposal, dryer, microwave, refrigerator, washer, water softener owned, range, oven, electric water heater
2,380 sq ft of living space
Cathedral Ceiling(s)
Laundry: Main Level
Crawl Space, Exterior Entry, Interior Entry
Windows: Window Treatments
Comfort & Climate
Forced Air, Exhaust Fan, Natural Gas
Ceiling Fan(s), Central Air, Exhaust Fan
Fireplace
Cable Available
Outdoor Features
Deck
Waterfront access
View: Water
Parking & Storage
2-car garage door opener, detached
Property Overview
Lot size: 0.7300 acres
Built in 1989
2 stories
Single Family
Zoning: Residential
Annual taxes: $9,069
Utilities
Water: Well, Private
Sewer: Septic Tank
Construction
Vinyl Siding
Community
Subdivision: Lake Huron Beach Sub
Iosco County
Save Thousands When You Buy
We help you buy smarter by showing you insights others miss.
Local Expert Guidance
Work with real experts who know your market.
Powerful Home Insights
Get data-driven insights on every home.
Save More Money
Negotiate with confidence and keep more in your pocket.
Homefello Value
Schools, Safety & Local Reviews

Neighborhood Safety
Property Crime
Violent Crime
Neighborhood

What's Nearby
- No places found nearby.
Map Your Drive
From: 1797 Douglas Drive Lot: 39&40, Tawas City 48763
1Stop 1
--
--
--
--
Recent Sales in Tawas City
Homes similar to this one recently sold in your area.
Ready to See This Home?
Homes like this don't last long. Take the next step today.
Schedule a private showing
Get answers to your questions
Learn how much you could save
Buying a home is a big decision. We make it easier.
Get the insights, guidance, and support you need to buy with confidence and save thousands.
