
1 / 45
View All Photos
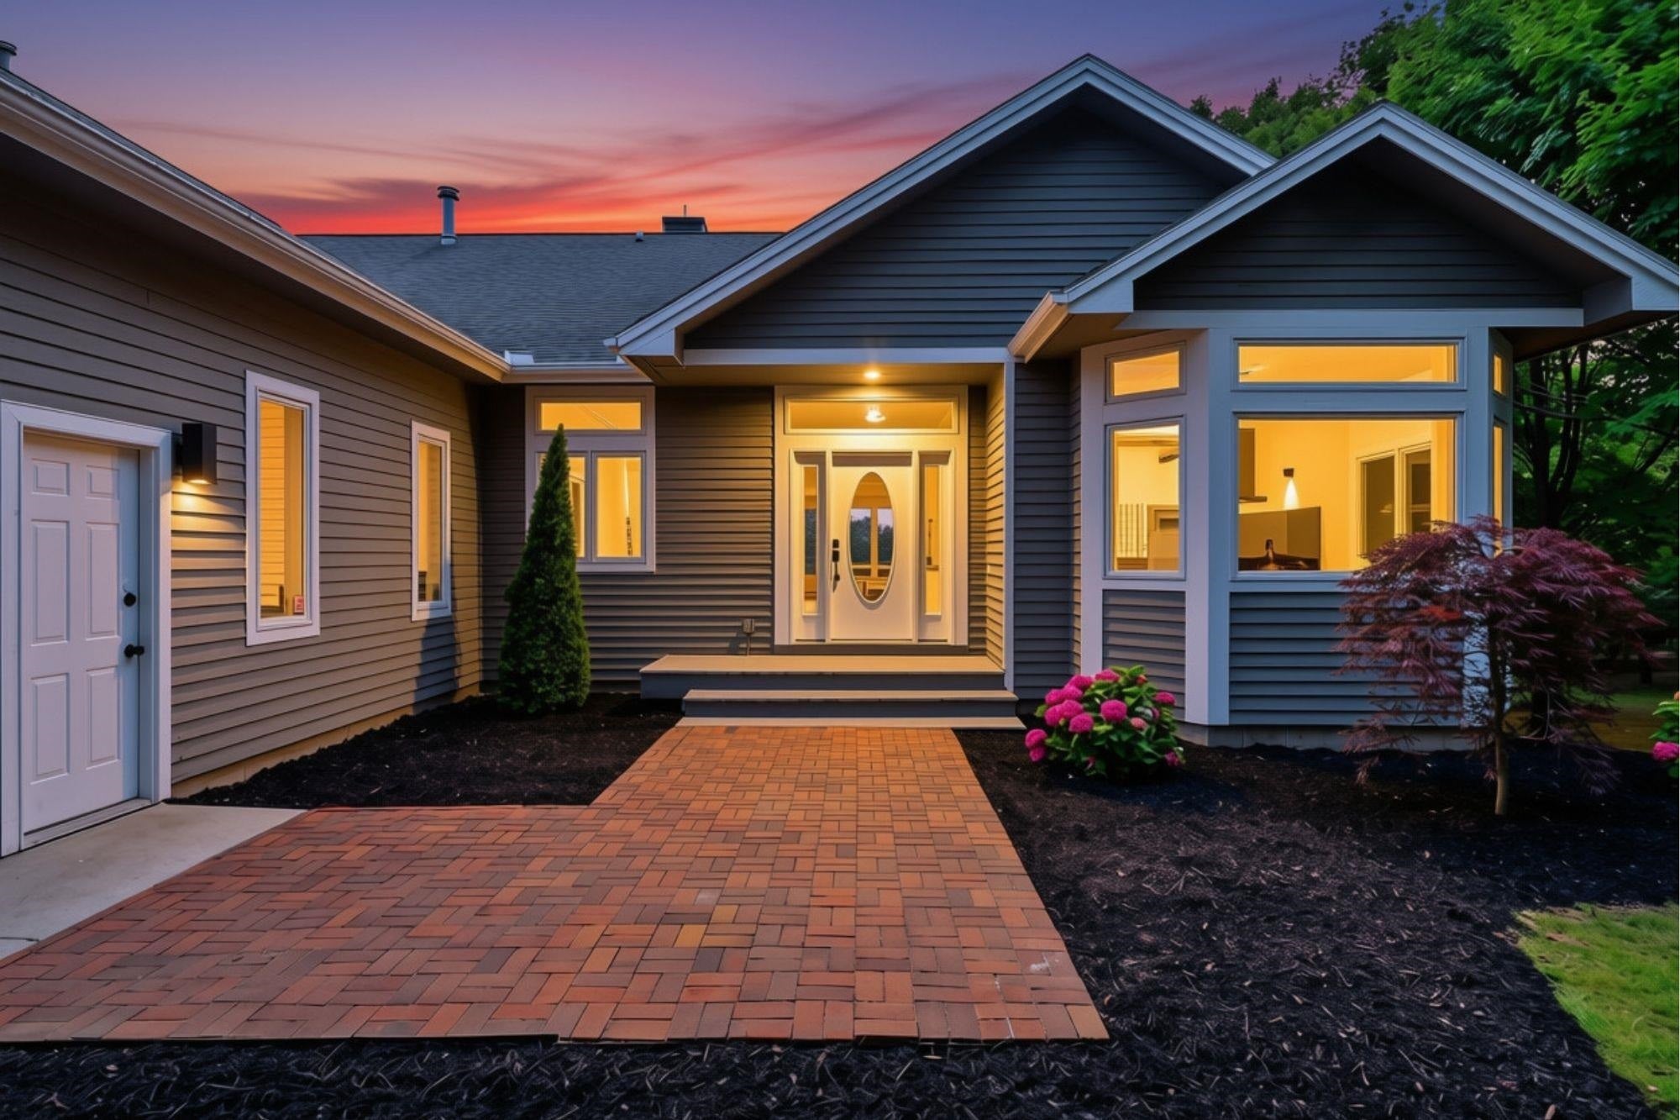
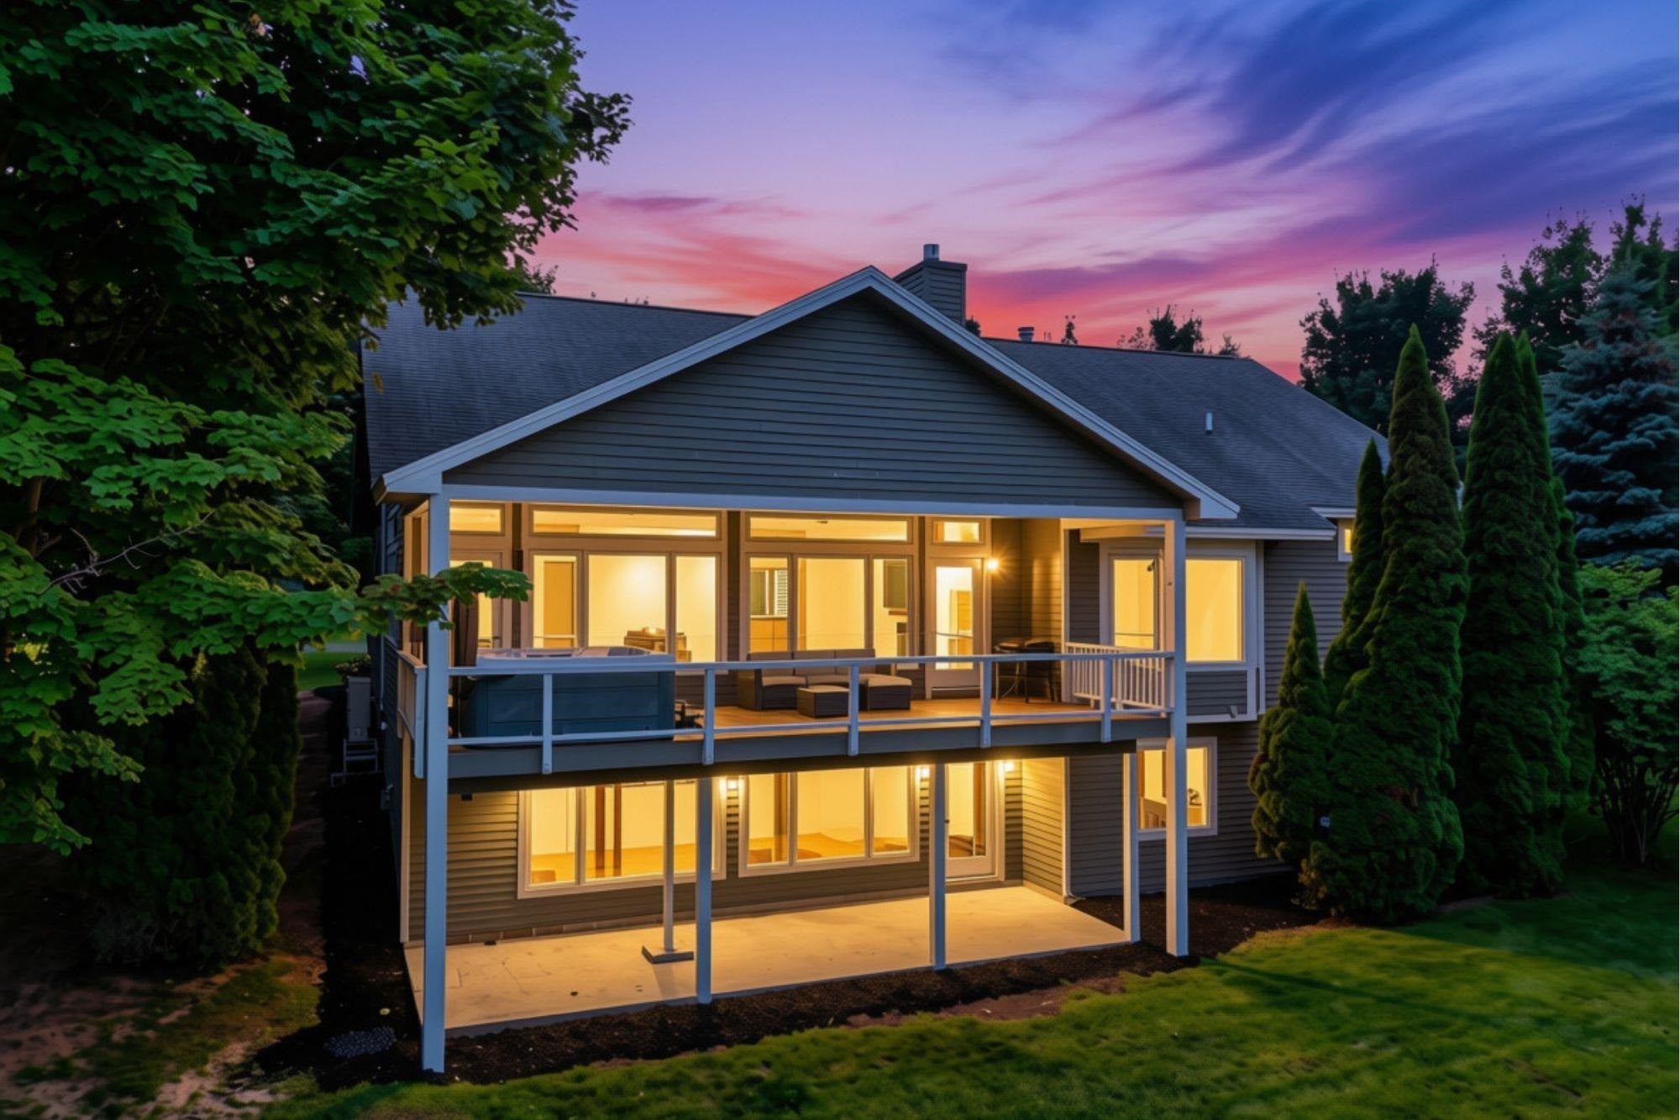
+39
More Photos
12175 E Old Orchard Trail
Suttons Bay, MI 49682
3 Beds
3 Baths
3,800 Sq Ft
3 ac Acres
1994 Year Built
89 Days on homefello
$1,100,000
Est. $6,953/mo
Get pre-approvedHomefello Value
Save
Contact Agent
Why buyers choose Homefello
Local experts who put you first
Powerful insights to buy with confidence
We help you negotiate and save more


 Street Insider
Love this home?
Save it to your favorites to compare later.
Estimate your payment
See what this home could cost you.
Get pre-approved in minutes
See what you qualify for and shop with confidence.
About This Property
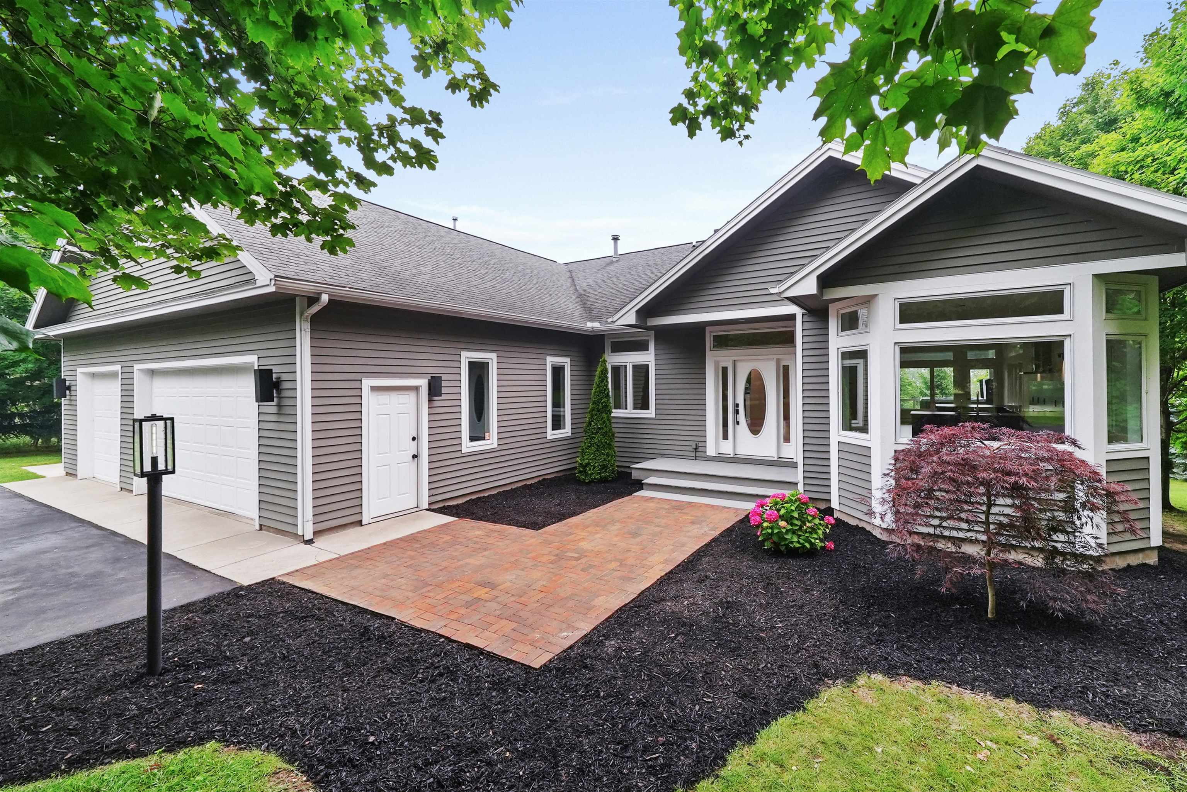
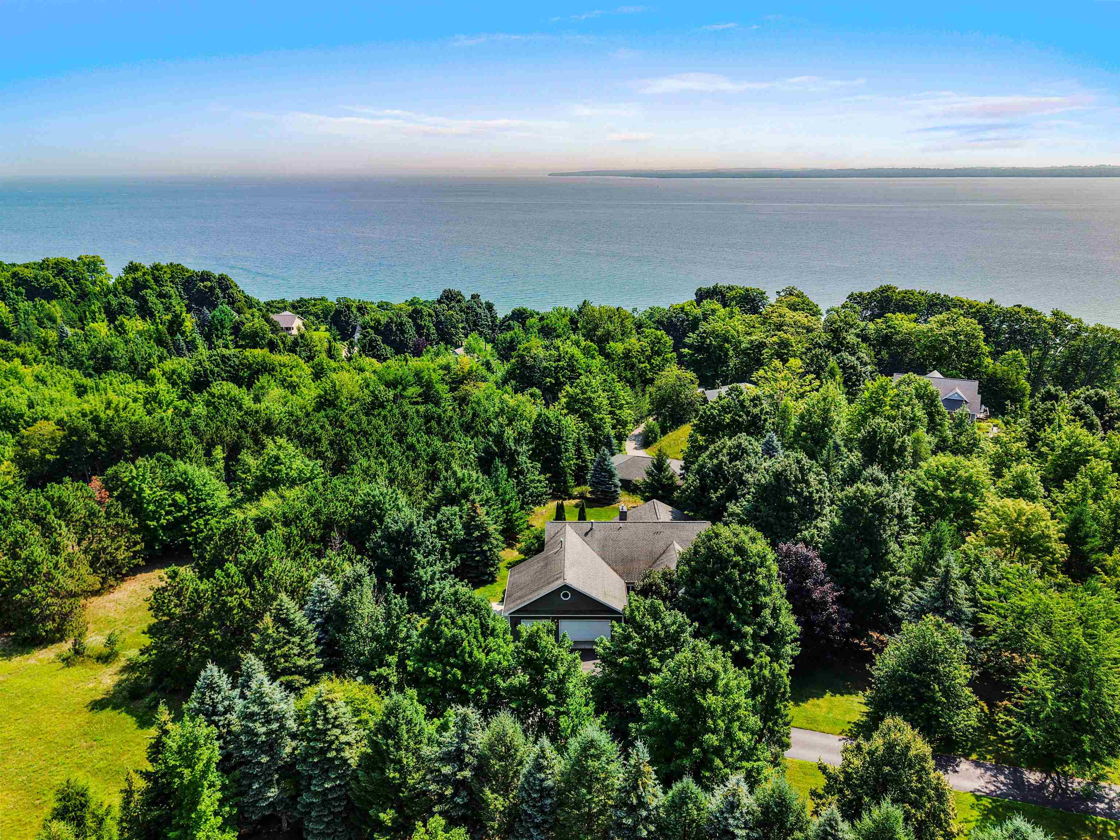
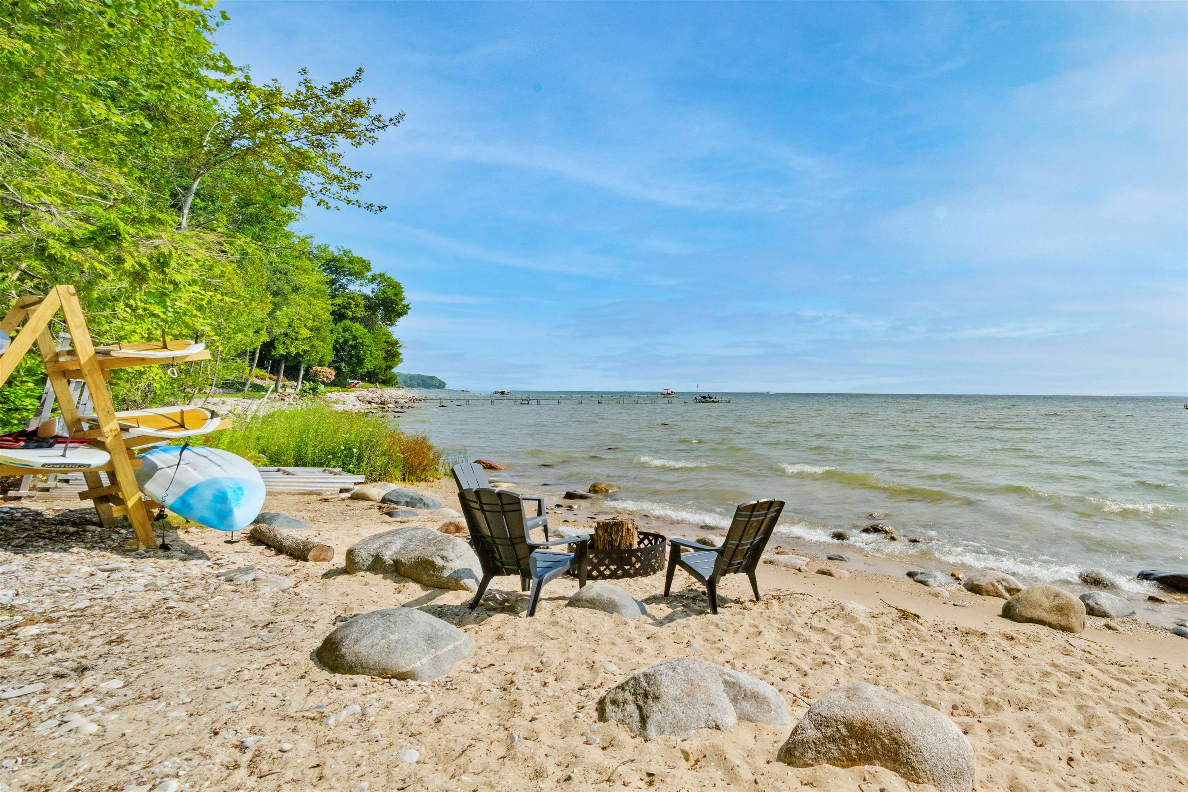
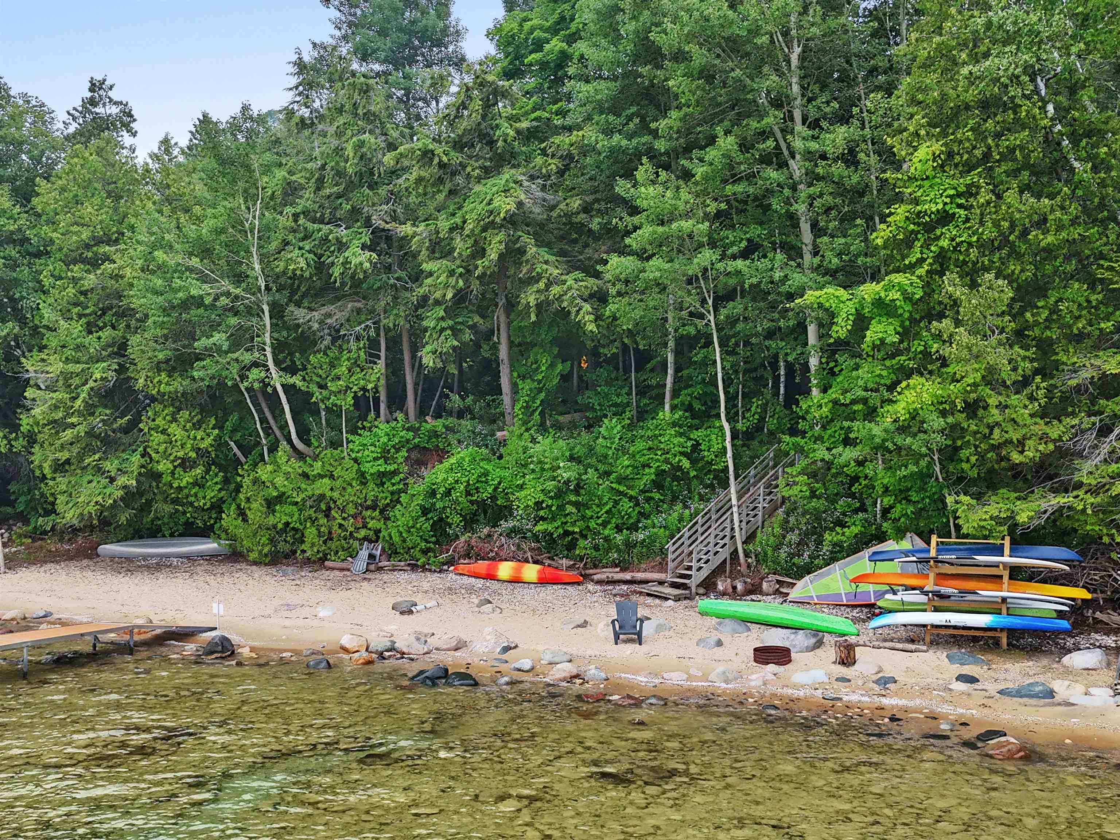
Experience refined Leelanau County living in this masterfully reimagined estate set on 3 park-like acres with 182 feet of shared sandy West Bay frontage on Stony Point Peninsula. The spacious main level features 10-foot ceilings, rich wood flooring, and an inviting living room centered around a striking gas fireplace. The exquisitely renovated kitchen is appointed with Wolverine Cabinetry, a cabinet-paneled Sub-Zero refrigerator, premium Bosch appliances, quartz countertops and matching backsplash, and a sunny breakfast nook. The adjoining dining area opens to the covered rear deck, where a premium Sundance hot tub overlooks the private grounds. The main level primary suite offers a walk-in closet and a stylishly updated ensuite bath. The walkout lower level expands the living space with a generous recreation room, versatile flex space, an additional bedroom with a shared bath, and direct access to the spacious patio. Surrounded by exceptional privacy, the property also includes a second buildable parcel. All of this is just minutes from Suttons Bay and a short drive to downtown Traverse City.
Listed by: Matthew M Geib (231) 357-3265 Viewpoint Realty
Source: MiRealSource MLS#: 80071334
Key Features
Finished basement with additional living space
Spacious primary suite with en-suite bath
3-car attached
Private patio/deck for outdoor entertaining
Cozy fireplace
Central air conditioning
Inside the Home
3 bedrooms
3 full bathrooms
Includes dishwasher, disposal, dryer, refrigerator, washer, water softener owned, range, oven, gas water heater
3,800 sq ft of living space
Pantry, Walk-In Closet(s)
Laundry: Main Level
Finished, Full, Walk-Out Access, Block
Comfort & Climate
Baseboard, Exhaust Fan, Natural Gas
Ceiling Fan(s), Exhaust Fan
Fireplace — gas
Cable Available
Outdoor Features
Patio, Deck, Porch
Waterfront access
Wooded, Rolling Slope
Parking & Storage
3-car attached, garage door opener, heated garage
Property Overview
Lot size: 3.0000 acres
Built in 1994
1 story
Contemporary, Ranch architecture
Single Family
Zoning: Residential
Utilities
Water: Well, Private
Sewer: Septic Tank
Construction
Wood Siding
Community
Subdivision: Metes and bounds
Leelanau County
Save Thousands When You Buy
We help you buy smarter by showing you insights others miss.
Local Expert Guidance
Work with real experts who know your market.
Powerful Home Insights
Get data-driven insights on every home.
Save More Money
Negotiate with confidence and keep more in your pocket.
Homefello Value
Schools, Safety & Local Reviews
 District: Suttons Bay Public School District
Neighborhood Safety
Property Crime
Violent Crime
Neighborhood

What's Nearby
- No places found nearby.
Map Your Drive
From: 12175 E Old Orchard Trail, Suttons Bay 49682
1Stop 1
--
--
--
--
Recent Sales in Suttons Bay
Homes similar to this one recently sold in your area.
Ready to See This Home?
Homes like this don't last long. Take the next step today.
Schedule a private showing
Get answers to your questions
Learn how much you could save
Buying a home is a big decision. We make it easier.
Get the insights, guidance, and support you need to buy with confidence and save thousands.
