
1 / 25
View All Photos
+19
More Photos
710 Wood Street
Stockbridge, MI 49285
3 Beds
2 Baths
1,848 Sq Ft
0.32 ac Acres
1979 Year Built
83 Days on homefello
$260,000
Est. $1,720/mo
Get pre-approvedHomefello Value
Save
Contact Agent
Why buyers choose Homefello
Local experts who put you first
Powerful insights to buy with confidence
We help you negotiate and save more


 Street Insider

Love this home?
Save it to your favorites to compare later.
Estimate your payment
See what this home could cost you.
Get pre-approved in minutes
See what you qualify for and shop with confidence.
About This Property
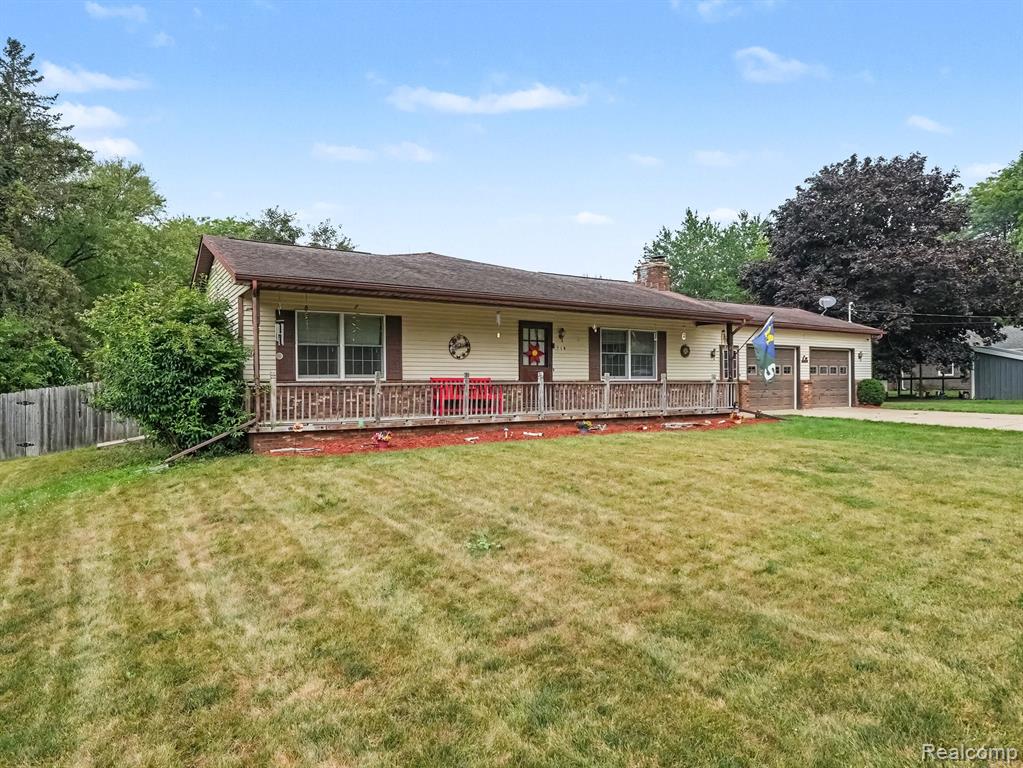
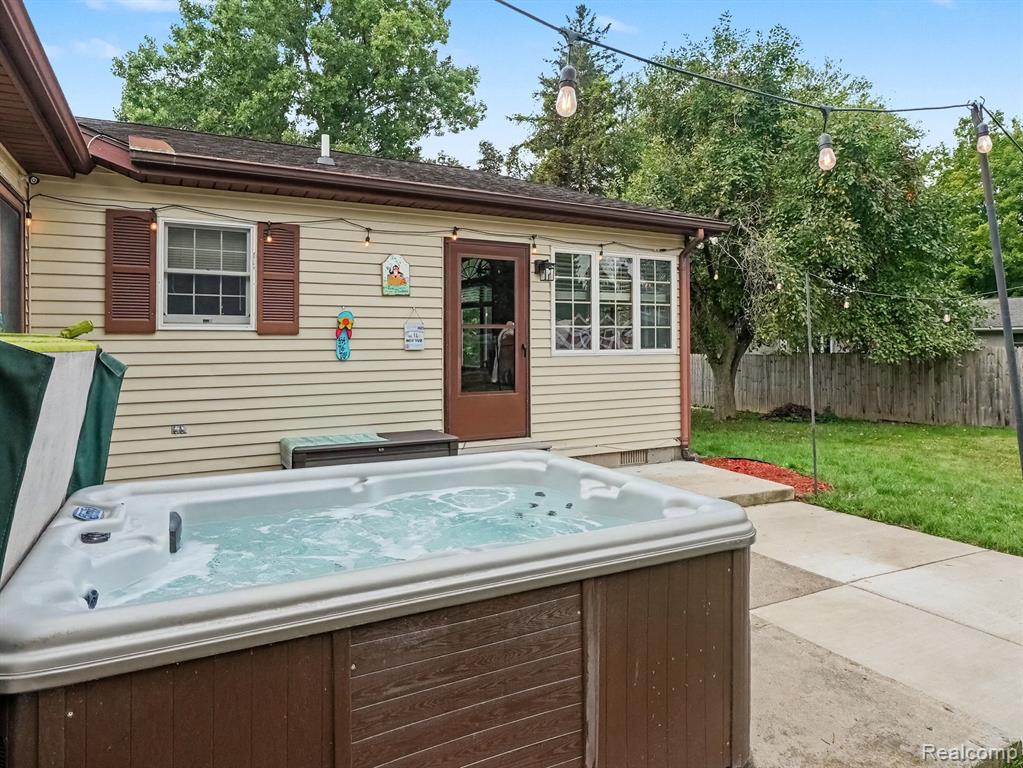
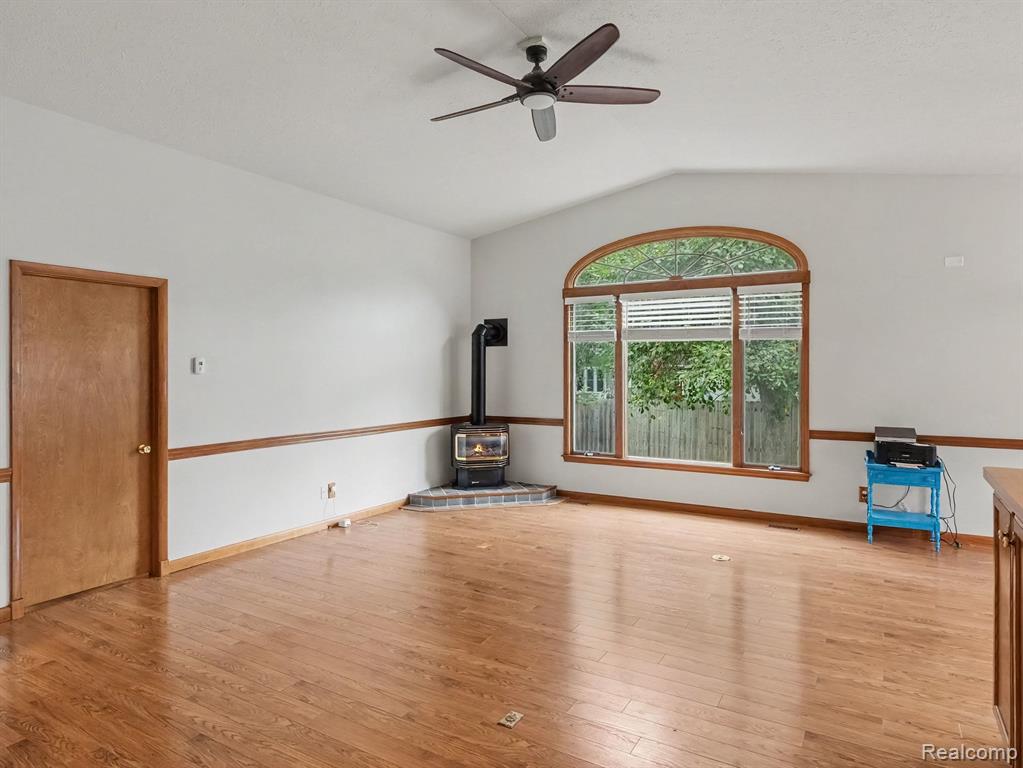
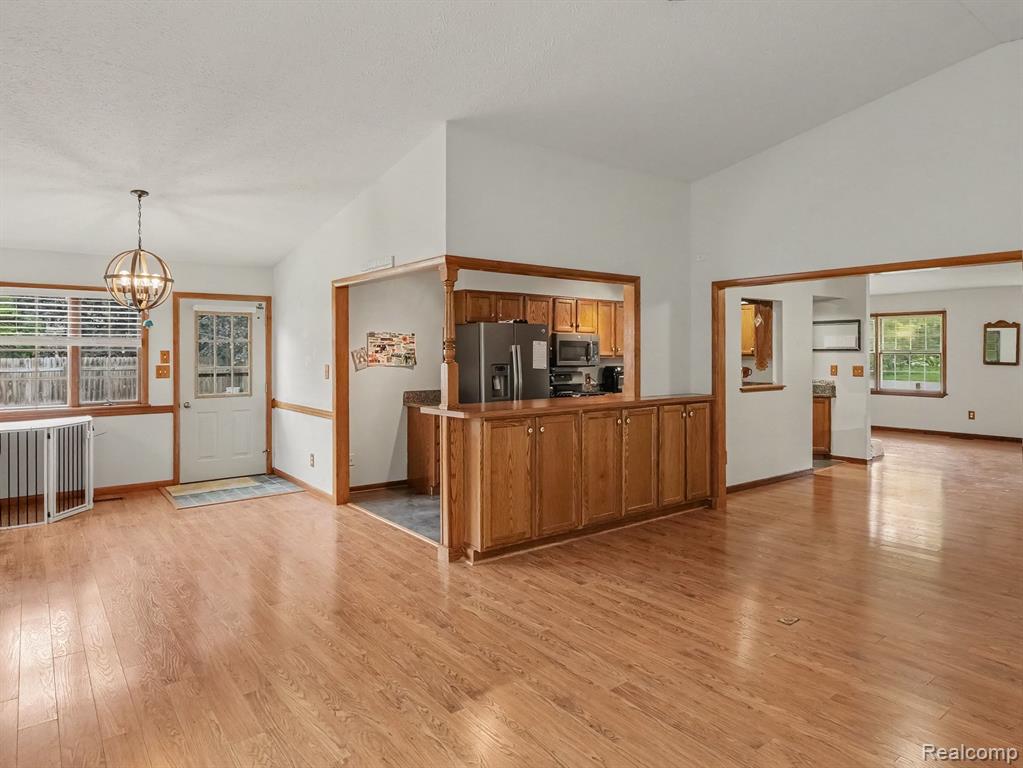
Welcome home to this beautifully maintained ranch in the charming Village of Stockbridge, offering the convenience of true one-floor living with 3 bedrooms and 2 full bathrooms. Designed with comfort and functionality in mind, the spacious open floor plan features soaring cathedral ceilings, abundant natural light from large windows, and an inviting fireplace in the family room and a gas stove (wood burning stove appearance) in the living room adds additional warmth and character, making this home comfortable year-round. Step outside to your own private backyard retreat featuring a 6-foot cedar privacy fence, relaxing hot tub, and patio for outdoor gatherings. The attached garage is heated, and the window air conditioning unit will remain with the home, providing a comfortable workspace or hobby area no matter what the Michigan weather decided to be that day! Located in the Village of Stockbridge, this home is just minutes from local schools, Veterans Memorial Park, the Lakelands Trail State Park, downtown shopping, restaurants, and community events, offering the perfect blend of small-town charm and everyday convenience. Nearby recreational opportunities include walking, biking, and nature trails. If you've been searching for a move-in-ready ranch with generous living space, desirable outdoor amenities, and an ideal village location, this is one you won't want to miss.
Listed by: Cat M Brown (402) 238-0001 EXP Realty Main
Source: MiRealSource MLS#: 61017887
Key Features
2.5-car attached
Private patio/deck for outdoor entertaining
Cozy fireplace
Convenient access to dining, shopping, parks & trails
Inside the Home
3 bedrooms
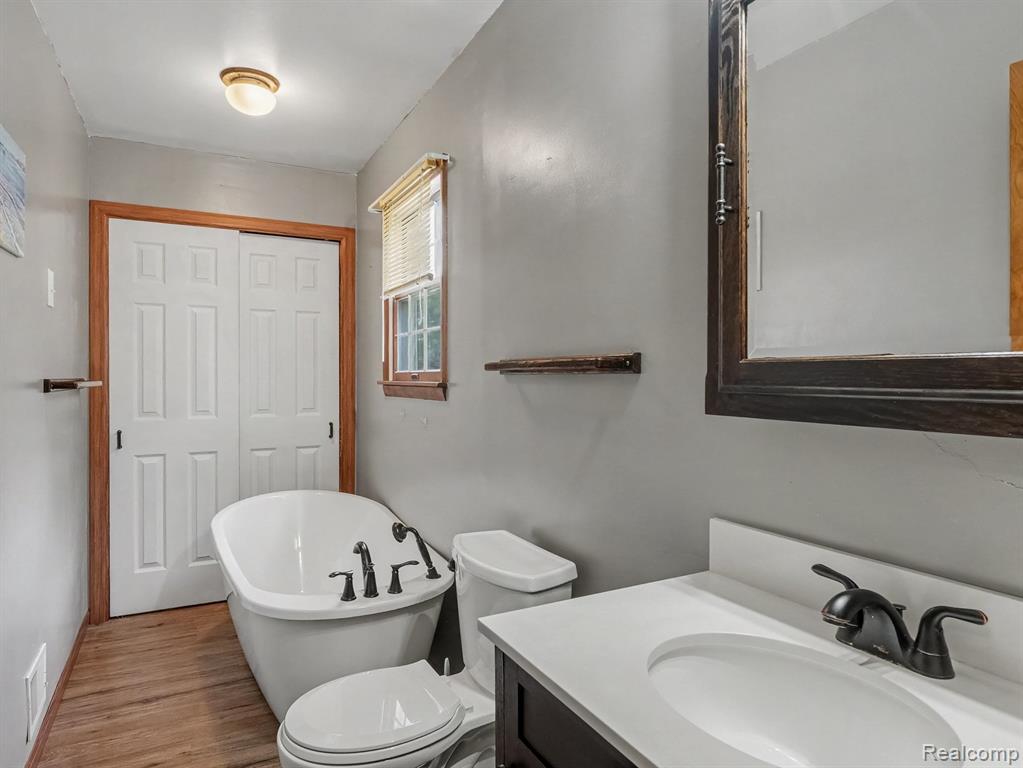
2 full bathrooms
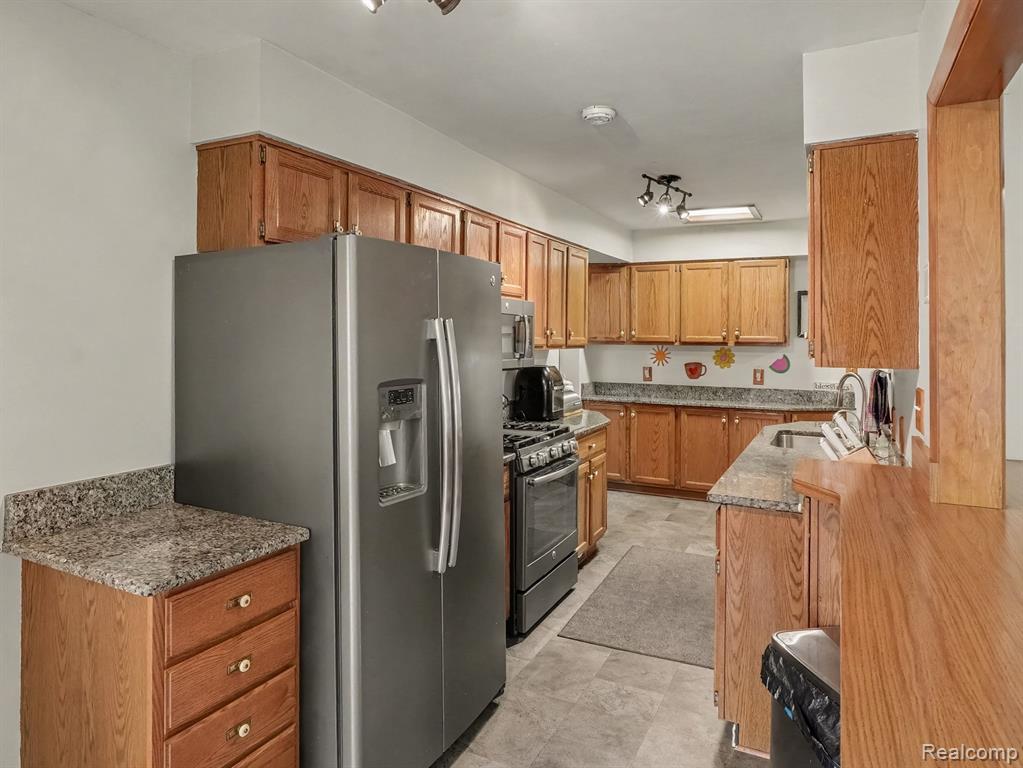
Includes dishwasher, dryer, microwave, refrigerator, washer, range, oven
1,848 sq ft of living space
Crawl Space
Comfort & Climate
Forced Air, Natural Gas
Fireplace — family room, living room, wood burning stove
Outdoor Features
Patio, Porch
Fencing: fenced
Parking & Storage
2.5-car attached, paved, garage door opener, heated garage
Property Overview
Lot size: 0.3200 acres
Built in 1979
1 story
Ranch architecture
Single Family
Annual taxes: $5,185
Utilities
Water: Public
Construction
Aluminum Siding, Brick
Community
Subdivision: Mitteers Farm Add
Ingham County
Save Thousands When You Buy
We help you buy smarter by showing you insights others miss.
Local Expert Guidance
Work with real experts who know your market.
Powerful Home Insights
Get data-driven insights on every home.
Save More Money
Negotiate with confidence and keep more in your pocket.
Homefello Value
Schools, Safety & Local Reviews

Neighborhood Safety
Property Crime
Violent Crime
Neighborhood

What's Nearby
- No places found nearby.
Map Your Drive
From: 710 Wood Street, Stockbridge 49285
1Stop 1
--
--
--
--
Recent Sales in Stockbridge
Homes similar to this one recently sold in your area.
Ready to See This Home?
Homes like this don't last long. Take the next step today.
Schedule a private showing
Get answers to your questions
Learn how much you could save
Buying a home is a big decision. We make it easier.
Get the insights, guidance, and support you need to buy with confidence and save thousands.