
1 / 29
View All Photos
+23
More Photos
42803 Willsharon Street
Sterling Heights, MI 48314
3 Beds
1 Baths
1,548 Sq Ft
0.27 ac Acres
1956 Year Built
43 Days on homefello
$249,900
Est. $1,657/mo
Get pre-approvedHomefello Value
Save
Contact Agent
Why buyers choose Homefello
Local experts who put you first
Powerful insights to buy with confidence
We help you negotiate and save more


 Street Insider
Love this home?
Save it to your favorites to compare later.
Estimate your payment
See what this home could cost you.
Get pre-approved in minutes
See what you qualify for and shop with confidence.
About This Property
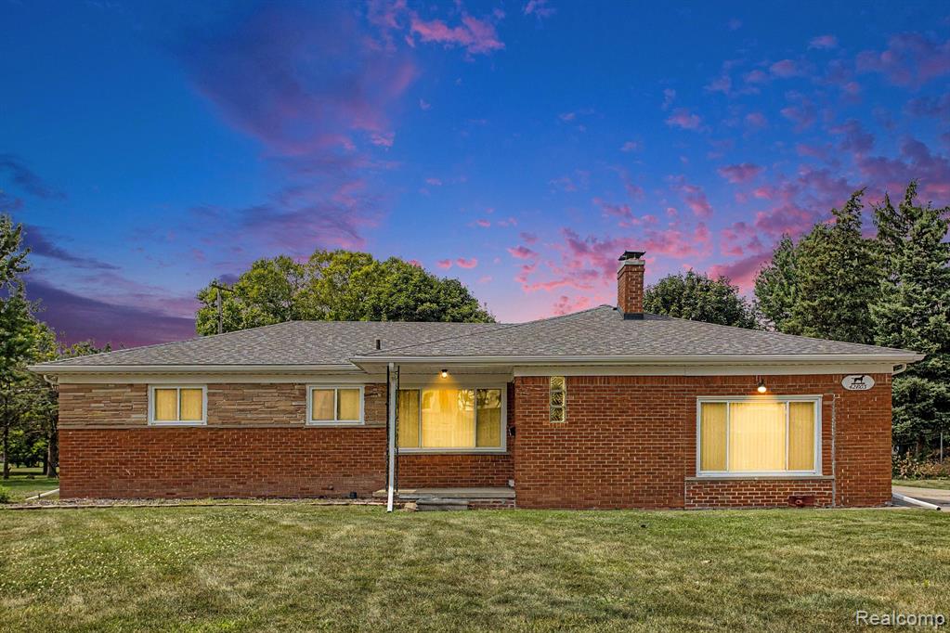
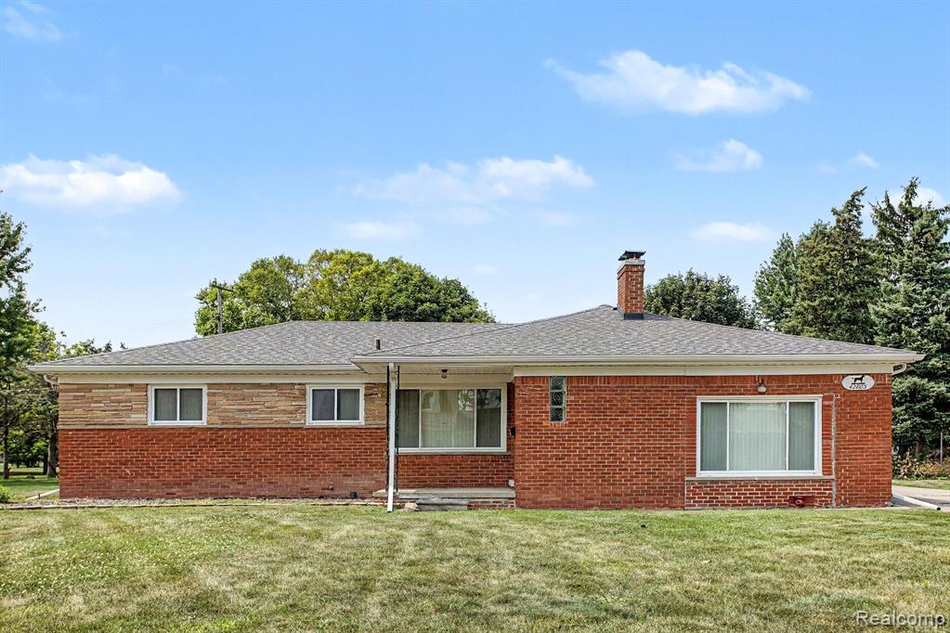
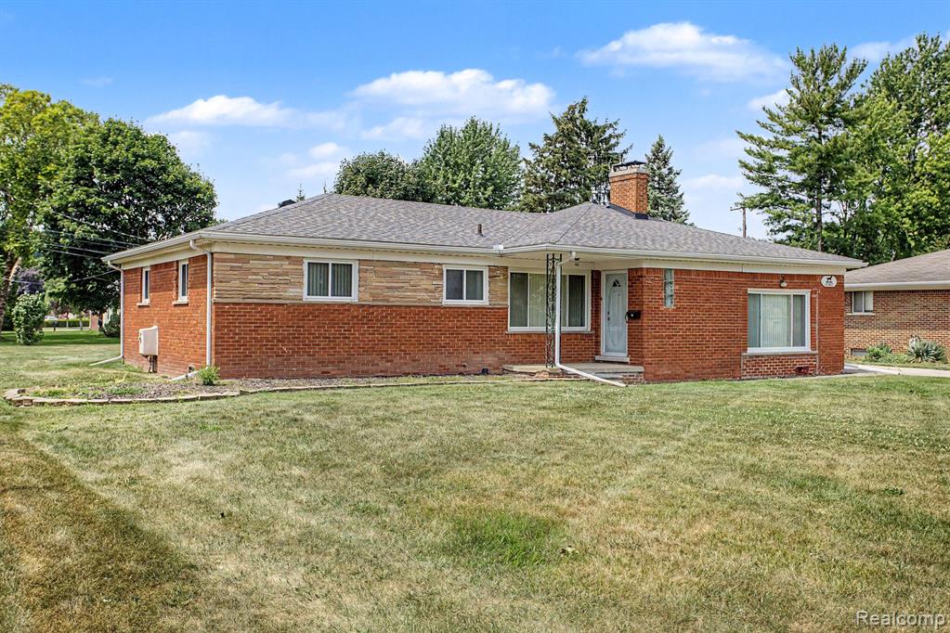
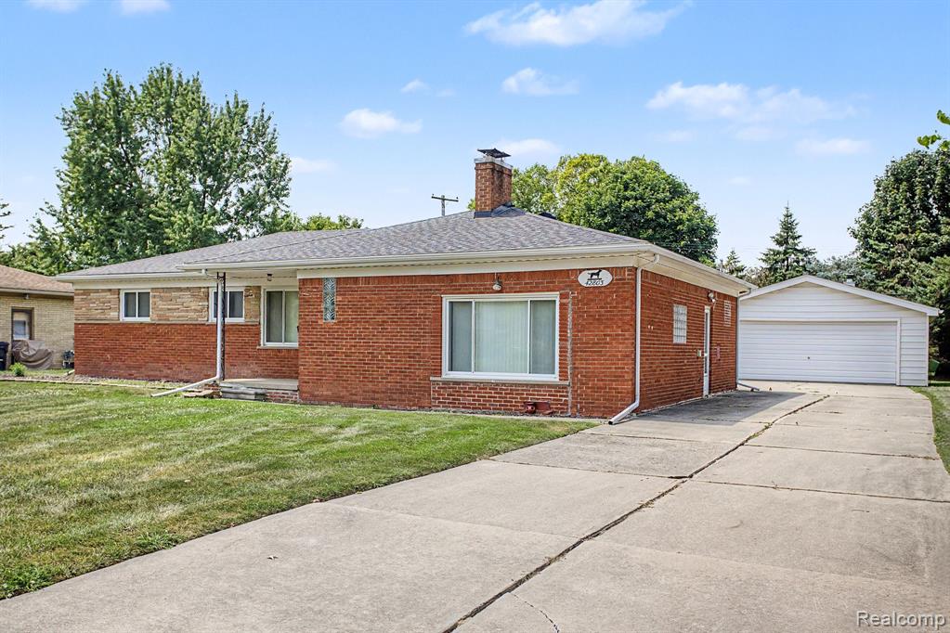
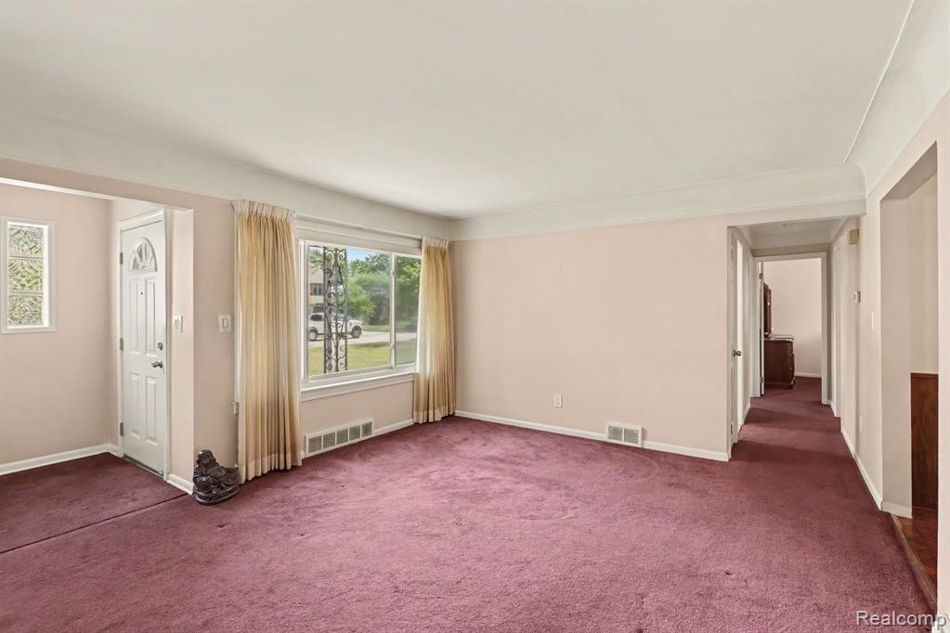
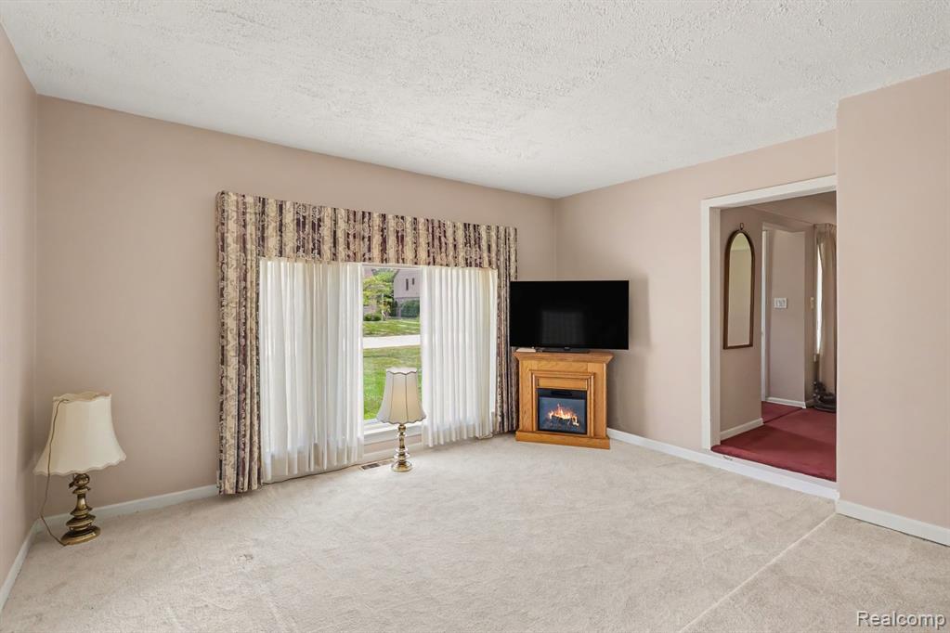
Welcome to this all-brick ranch in Sterling Heights offering plenty of space, a large yard, and great potential to make it your own. This home features 3 bedrooms, 1 full bath, and a versatile sitting room at the front of the home that could easily be converted into a 4th bedroom, home office, or flex space. Enjoy additional living space in the sun porch, perfect for relaxing and overlooking the spacious backyard. Outside, you'll find a large yard with plenty of room for entertaining, gardening, pets, or play, along with a 2.5-car detached garage providing ample parking and storage. Major updates include the furnace and roof, both replaced in 2019, giving the next owner a great start on some of the home's big-ticket items. With its solid all-brick construction, flexible floor plan, generous yard, and Sterling Heights location, this home offers a wonderful opportunity for a buyer ready to add their own personal touches and make it their own! Bedroom set, dining table and chairs, electric fireplace and stand up freezer are included in the sale. Hardwood floors under all carpet except the TV room with electric fireplace.
Listed by: Jill C Becker (586) 215-2714 RE/MAX Eclipse
Source: MiRealSource MLS#: 61017669
Key Features
2.5-car paved
Private patio/deck for outdoor entertaining
Cozy fireplace
Central air conditioning
Inside the Home
3 bedrooms
1 full bathroom
Includes dryer, microwave, refrigerator, washer, range, oven, gas water heater
1,548 sq ft of living space
Crawl Space
Comfort & Climate
Forced Air, Natural Gas
Central Air
Fireplace — great room
Outdoor Features
Patio, Porch
Parking & Storage
2.5-car paved, garage door opener, detached
Property Overview
Lot size: 0.2700 acres
Built in 1956
1 story
Ranch architecture
Single Family
Annual taxes: $3,029
Utilities
Water: Public
Construction
Brick
Foundation: Slab
Community
Subdivision: Heins Gardens Sub
Macomb County
Save Thousands When You Buy
We help you buy smarter by showing you insights others miss.
Local Expert Guidance
Work with real experts who know your market.
Powerful Home Insights
Get data-driven insights on every home.
Save More Money
Negotiate with confidence and keep more in your pocket.
Homefello Value
Schools, Safety & Local Reviews

Neighborhood Safety
Property Crime
Violent Crime
Neighborhood

What's Nearby
- No places found nearby.
Map Your Drive
From: 42803 Willsharon Street, Sterling Heights 48314
1Stop 1
--
--
--
--
Recent Sales in Sterling Heights
Homes similar to this one recently sold in your area.
Ready to See This Home?
Homes like this don't last long. Take the next step today.
Schedule a private showing
Get answers to your questions
Learn how much you could save
Buying a home is a big decision. We make it easier.
Get the insights, guidance, and support you need to buy with confidence and save thousands.
