
1 / 30
View All Photos
+24
More Photos
37614 Susan Street
Sterling Heights, MI 48310
3 Beds
2 Baths
2,332 Sq Ft
0.17 ac Acres
1974 Year Built
51 Days on homefello
$319,900
Est. $2,093/mo
Get pre-approvedHomefello Value
Save
Contact Agent
Why buyers choose Homefello
Local experts who put you first
Powerful insights to buy with confidence
We help you negotiate and save more


 Street Insider
Love this home?
Save it to your favorites to compare later.
Estimate your payment
See what this home could cost you.
Get pre-approved in minutes
See what you qualify for and shop with confidence.
About This Property
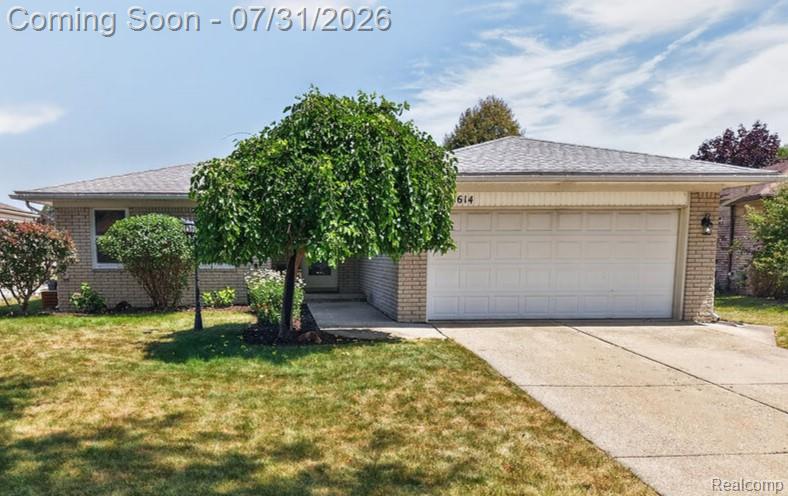
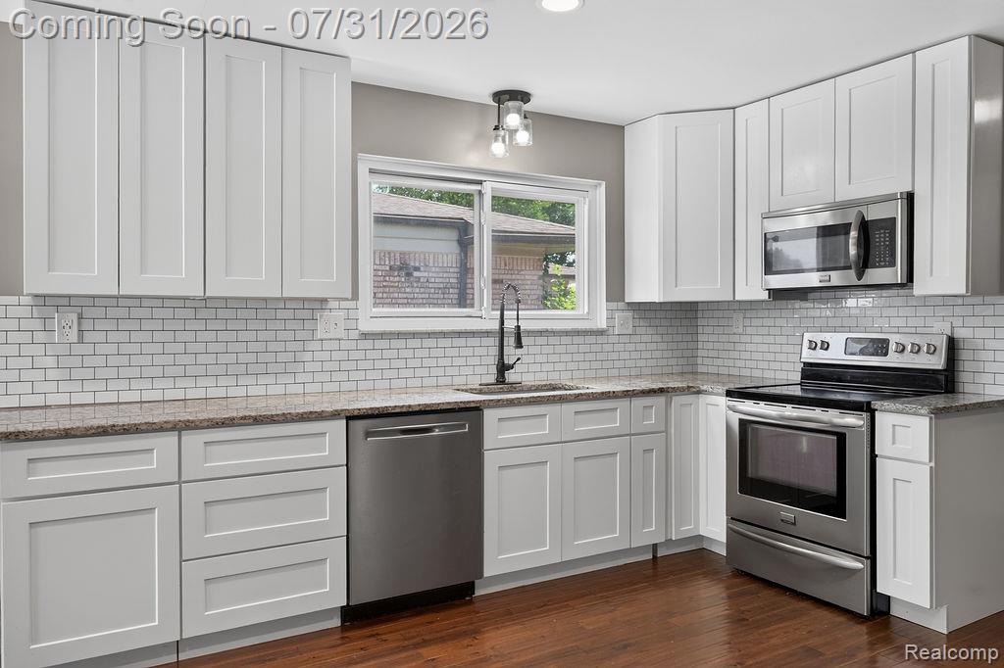
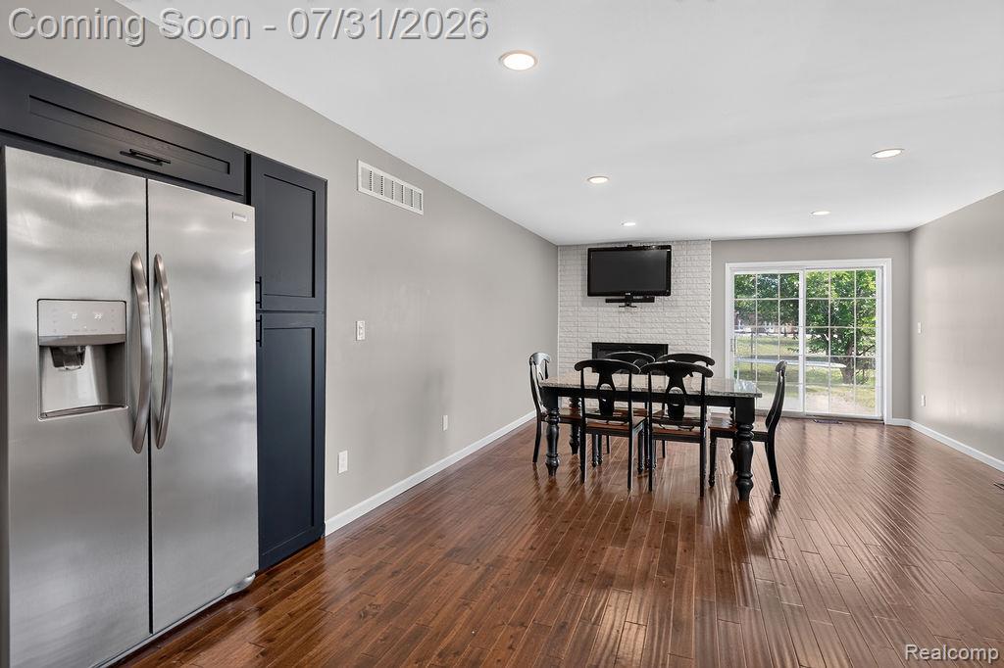
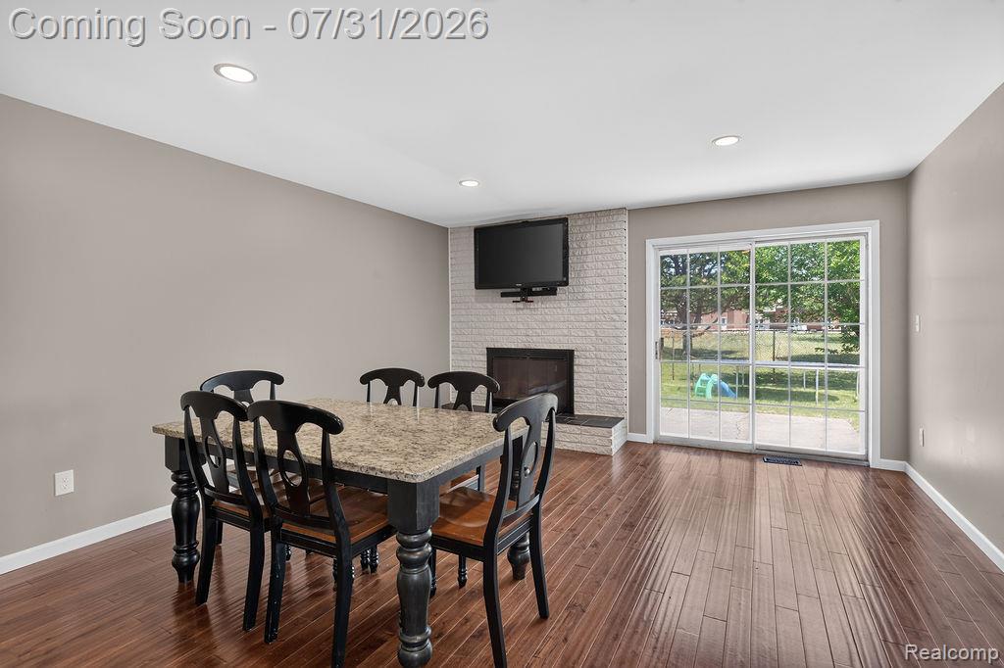
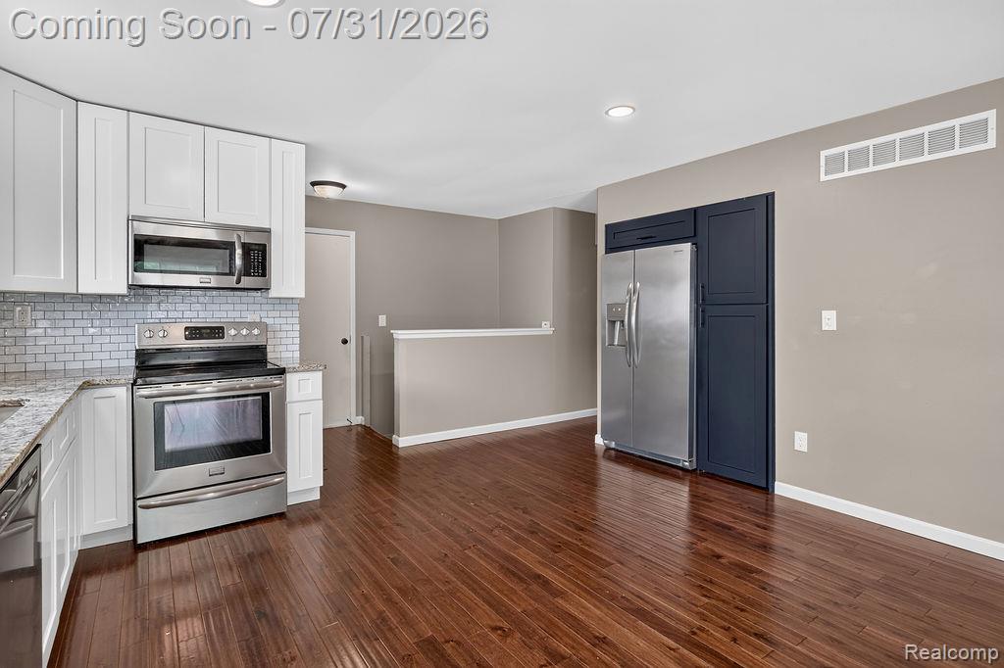
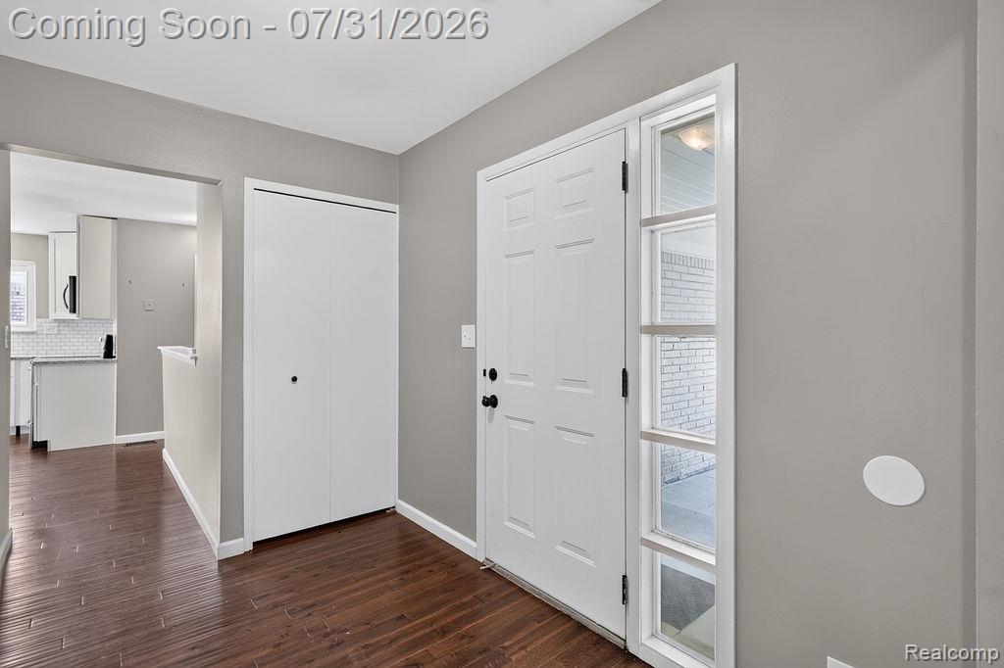
Welcome home to this completely updated 3-bedroom, 1.5-bath ranch offering modern style and exceptional finishes throughout. The remodeled kitchen is the heart of the home, featuring new cabinetry, granite countertops, stainless steel appliances, a built in pantry, recessed lighting, new sink and faucet, updated fixtures, and a matching granite kitchen table that is included. A wall has been removed between the kitchen and dining area, creating an open concept layout that's perfect for entertaining. You'll find fresh paint and newer wide plank hardwood flooring throughout the home and a cozy gas fireplace with TV and mount already installed. The updated full bath features ceramic tile flooring, a double sink vanity, subway tile shower, newer bathtub, and updated fixtures and hardware. The updated half bath is sure to impress with its unique vintage sewing machine vanity that has been transformed into a one of a kind conversation piece. The finished basement provides a fantastic second living space, recreation room, or play area, along with a separate storage room for all your extras. Step outside to a spacious cement patio overlooking a nice sized backyard that backs directly to Jefferson Elementary School, offering added privacy with no rear neighbors. Additional updates include HVAC and central air (2023), water heater (2019), and roof (2018), and newer windows, giving you peace of mind for years to come. This beautiful ranch has all the updates you've been looking for and is ready for you to call it home!
Listed by: Tracy Termini (586) 292-9018 Berkshire Hathaway HomeServices Kee Realty New Ba
Source: MiRealSource MLS#: 61015259
Key Features
Finished basement with additional living space
2-car attached
Convenient access to dining, top schools
Inside the Home
3 bedrooms
1 full bathroom
1 half bathroom
Includes dishwasher, microwave, refrigerator, washer, range, oven
2,332 sq ft of living space
Laundry: In Basement
Partially Finished
Comfort & Climate
Forced Air, Natural Gas
Parking & Storage
2-car attached, paved
Property Overview
Lot size: 0.1700 acres
Built in 1974
1 story
Ranch architecture
Single Family
Annual taxes: $4,775
Utilities
Water: Public
Construction
Brick
Community
Subdivision: Carpathia Gardens
Macomb County
Save Thousands When You Buy
We help you buy smarter by showing you insights others miss.
Local Expert Guidance
Work with real experts who know your market.
Powerful Home Insights
Get data-driven insights on every home.
Save More Money
Negotiate with confidence and keep more in your pocket.
Homefello Value
Schools, Safety & Local Reviews

Neighborhood Safety
Property Crime
Violent Crime
Neighborhood

What's Nearby
- No places found nearby.
Map Your Drive
From: 37614 Susan Street, Sterling Heights 48310
1Stop 1
--
--
--
--
Recent Sales in Sterling Heights
Homes similar to this one recently sold in your area.
Ready to See This Home?
Homes like this don't last long. Take the next step today.
Schedule a private showing
Get answers to your questions
Learn how much you could save
Buying a home is a big decision. We make it easier.
Get the insights, guidance, and support you need to buy with confidence and save thousands.
