
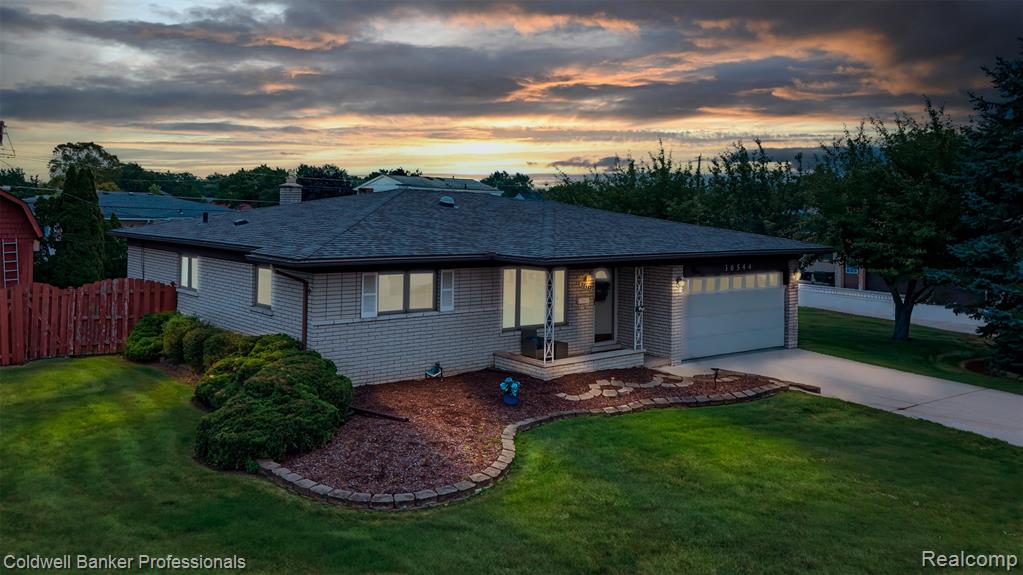
1 / 63
View All Photos
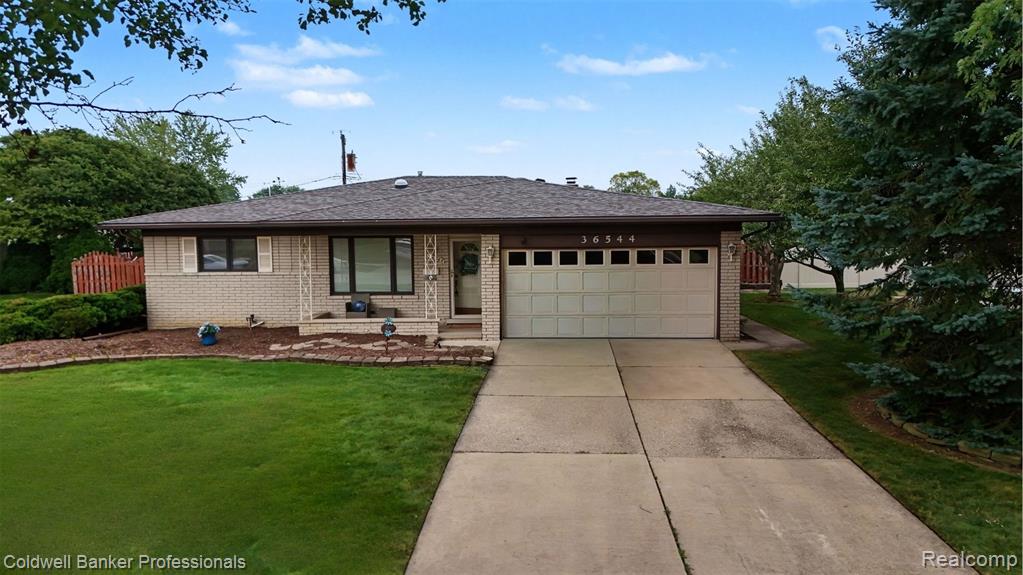
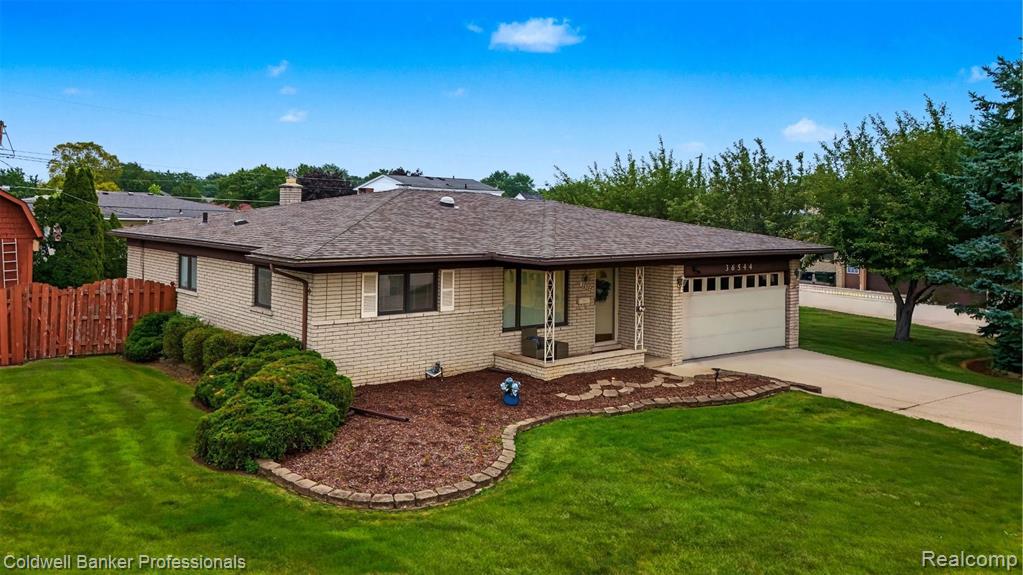
+57
More Photos
36544 Thomas Drive
Sterling Heights, MI 48312
3 Beds
3 Baths
2,640 Sq Ft
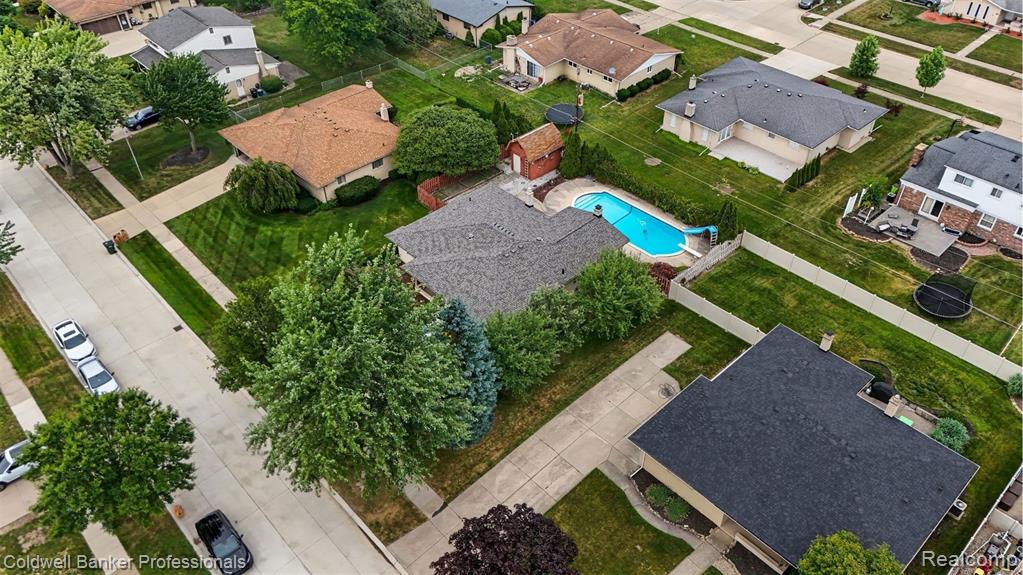
0.24 ac Acres
1970 Year Built
2 Days on homefello
$355,000
Est. $2,312/mo
Get pre-approvedHomefello Value
Save
Contact Agent
Why buyers choose Homefello
Local experts who put you first
Powerful insights to buy with confidence
We help you negotiate and save more


 Street Insider
Love this home?
Save it to your favorites to compare later.
Estimate your payment
See what this home could cost you.
Get pre-approved in minutes
See what you qualify for and shop with confidence.
About This Property
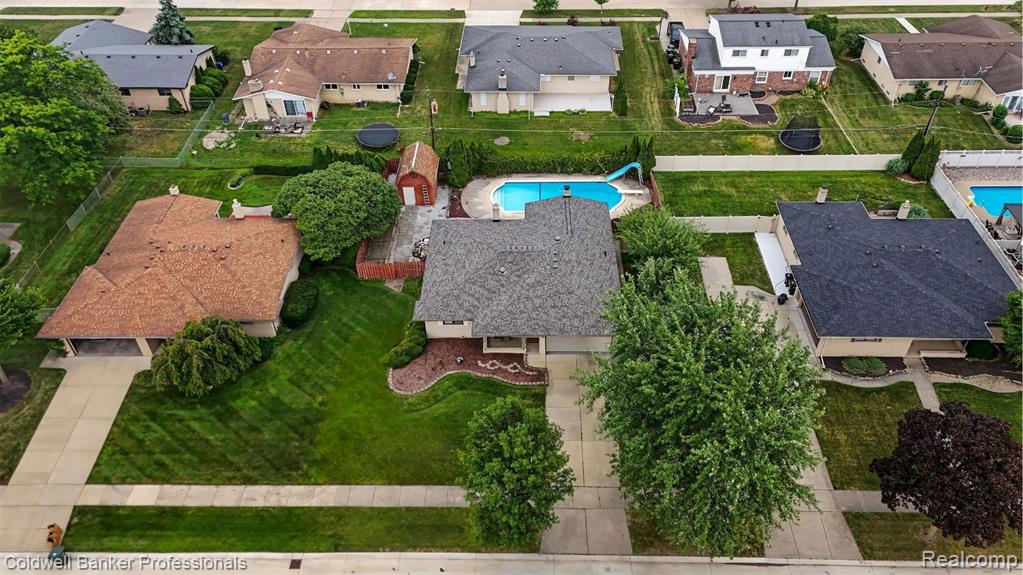
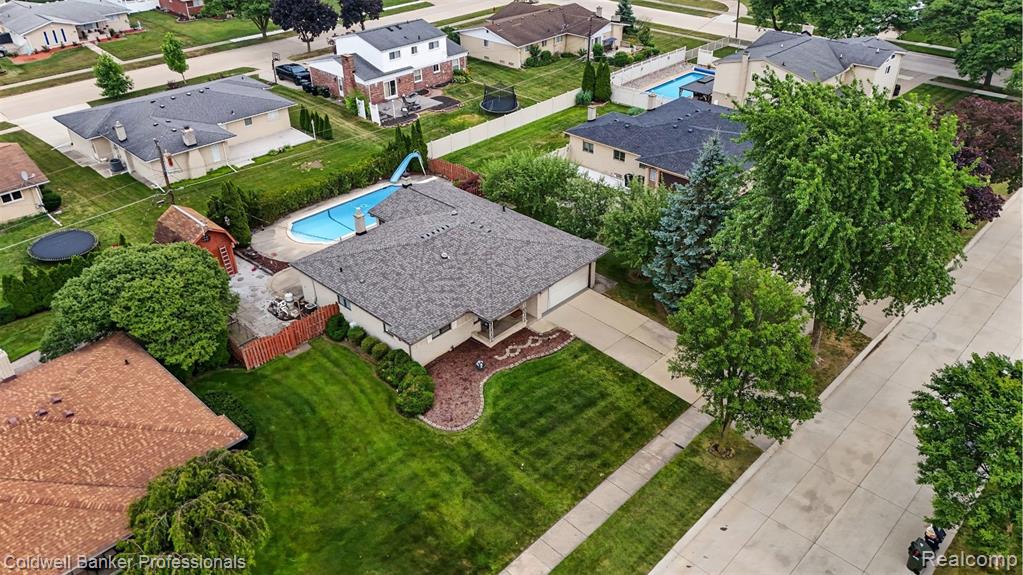
Welcome to your dream home! This stunning three-bedroom, two-and-a-half-bath ranch is nestled on an expansive, premium lot within the highly acclaimed Utica schools, offering an unbeatable combination of location, comfort, and style. NEW ROOF & H20 HEATER JULY 2026 offer peace of mind and efficiency, making this home truly move-in ready. As you step inside, you're greeted by beautiful hardwood floors that flow through the main living areas, complemented by fresh, neutral paint that makes the home feel bright and inviting. The updated kitchen features modern finishes and ample storage, ideal for everyday cooking and entertaining. Brand new, freshly cleaned carpet adds warmth to the bedrooms and cozy spaces, while a brand new tub and stylish tile elevate the main bath. Outdoor living shines with a gorgeous inground pool, creating your own private oasis for summer fun and relaxation. The premium lot provides plenty of room to play, garden, or entertain. The finished basement is a standout bonus, complete with a full bathroom--perfect for a guest suite, home office, gym, or media room. With its amazing amenities, features, and sought-after Utica school district, this exceptional ranch is ready to welcome you home. PROFESSIONAL PHOTOS BEING TAKEN TUESDAY.
Listed by: Maria Kopicki (586) 344-6818 Coldwell Banker Professionals-Birm
Source: MiRealSource MLS#: 61013242
Key Features
Finished basement with additional living space
2-car attached
Private patio/deck for outdoor entertaining
Cozy fireplace
Private pool
Central air conditioning
Inside the Home
3 bedrooms
2 full bathrooms
1 half bathroom
Includes dishwasher, disposal, dryer, refrigerator, washer, range, oven, gas water heater
2,640 sq ft of living space
Finished
Comfort & Climate
Forced Air, Natural Gas
Central Air
Fireplace — family room
Outdoor Features
Porch
Fencing: fenced
Private pool
Parking & Storage
2-car attached, paved
Property Overview
Lot size: 0.2400 acres
Built in 1970
1 story
Ranch architecture
Single Family
Annual taxes: $3,091
Utilities
Water: Public
Construction
Brick
Community
Subdivision: Cherry Hill Farms
Macomb County
Save Thousands When You Buy
We help you buy smarter by showing you insights others miss.
Local Expert Guidance
Work with real experts who know your market.
Powerful Home Insights
Get data-driven insights on every home.
Save More Money
Negotiate with confidence and keep more in your pocket.
Homefello Value
Schools, Safety & Local Reviews

Neighborhood Safety
Property Crime
Violent Crime
Neighborhood

What's Nearby
- No places found nearby.
Map Your Drive
From: 36544 Thomas Drive, Sterling Heights 48312
1Stop 1
--
--
--
--
Recent Sales in Sterling Heights
Homes similar to this one recently sold in your area.
Ready to See This Home?
Homes like this don't last long. Take the next step today.
Schedule a private showing
Get answers to your questions
Learn how much you could save
Buying a home is a big decision. We make it easier.
Get the insights, guidance, and support you need to buy with confidence and save thousands.
