
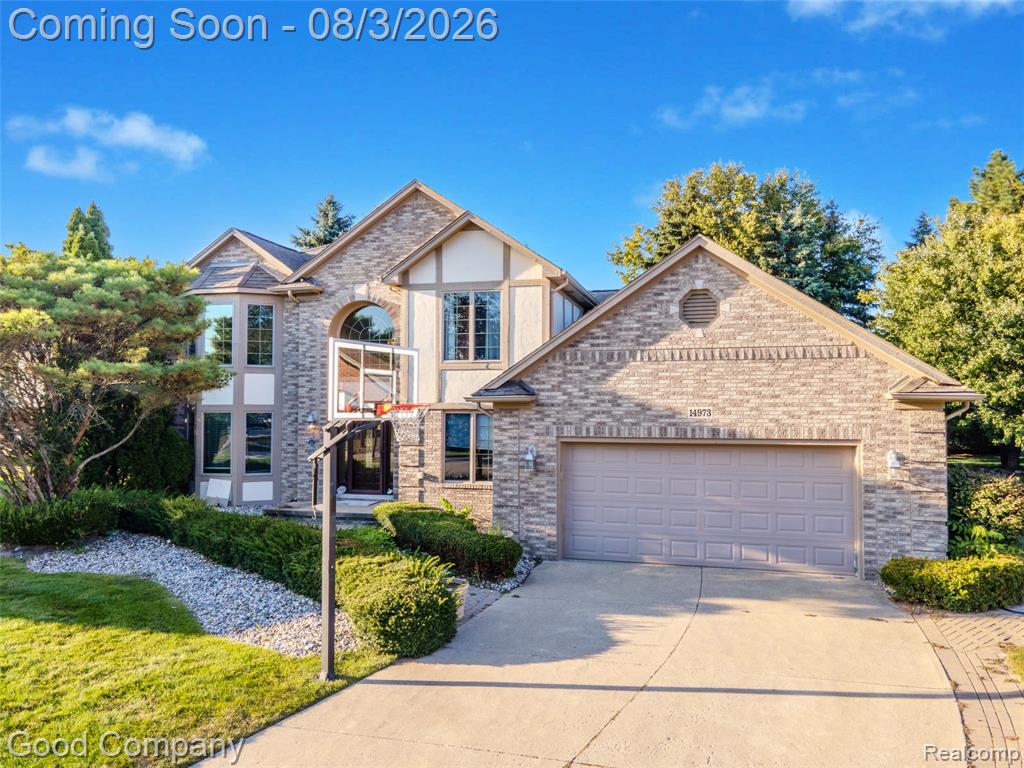
1 / 65
View All Photos
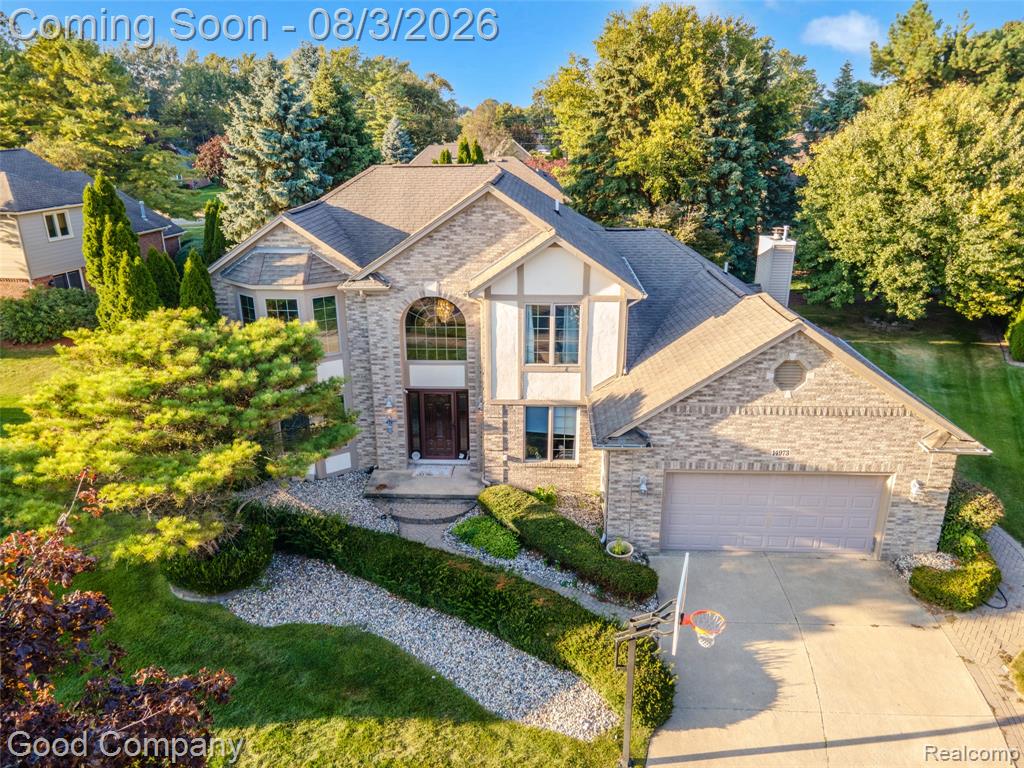
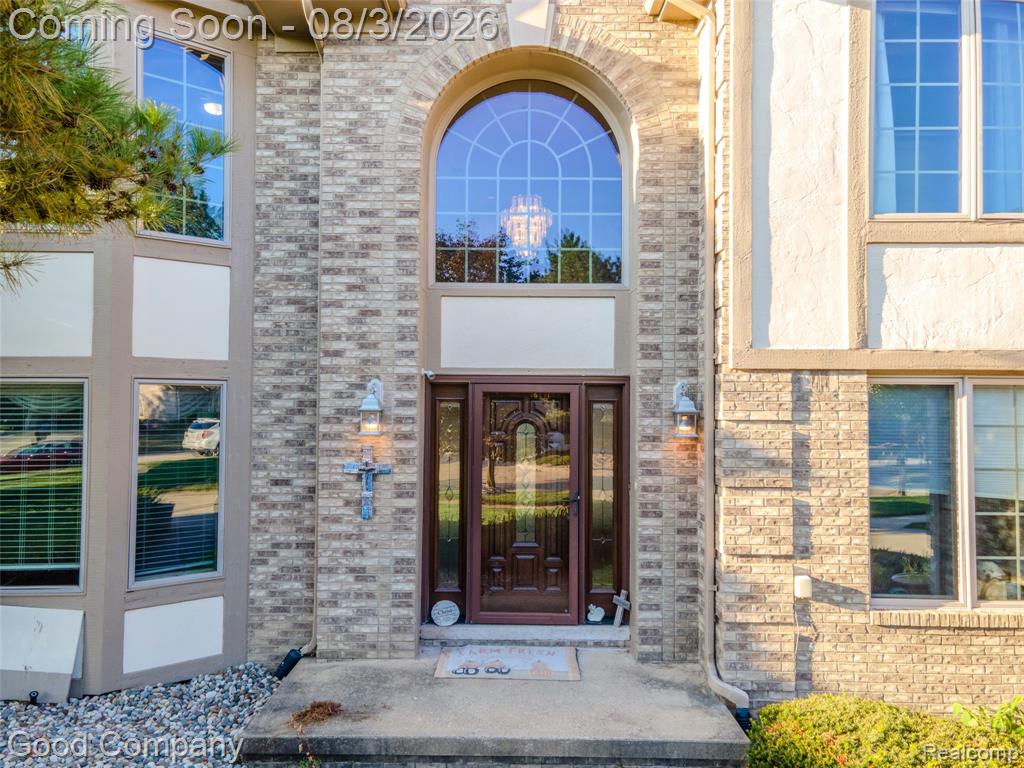
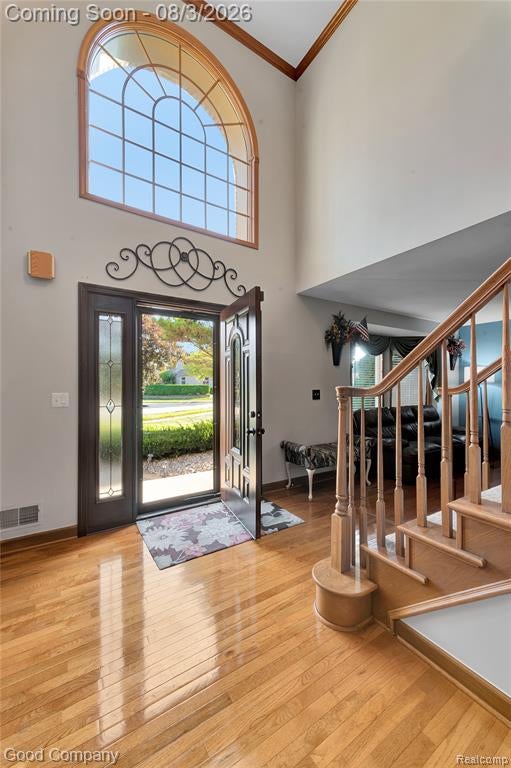
+59
More Photos
14973 River View Court
Sterling Heights, MI 48313
4 Beds
4 Baths
4,213 Sq Ft
0.25 ac Acres
1996 Year Built
47 Days on homefello
$599,000
Est. $3,832/mo
Get pre-approvedHomefello Value
Save
Contact Agent
Why buyers choose Homefello
Local experts who put you first
Powerful insights to buy with confidence
We help you negotiate and save more


 Street Insider
Love this home?
Save it to your favorites to compare later.
Estimate your payment
See what this home could cost you.
Get pre-approved in minutes
See what you qualify for and shop with confidence.
About This Property
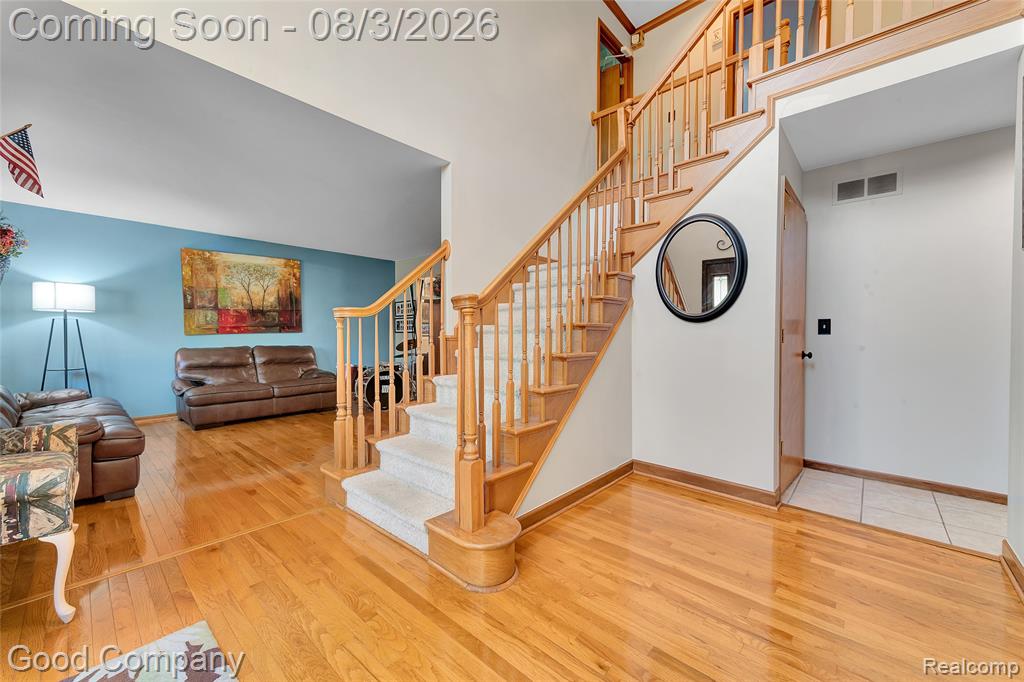
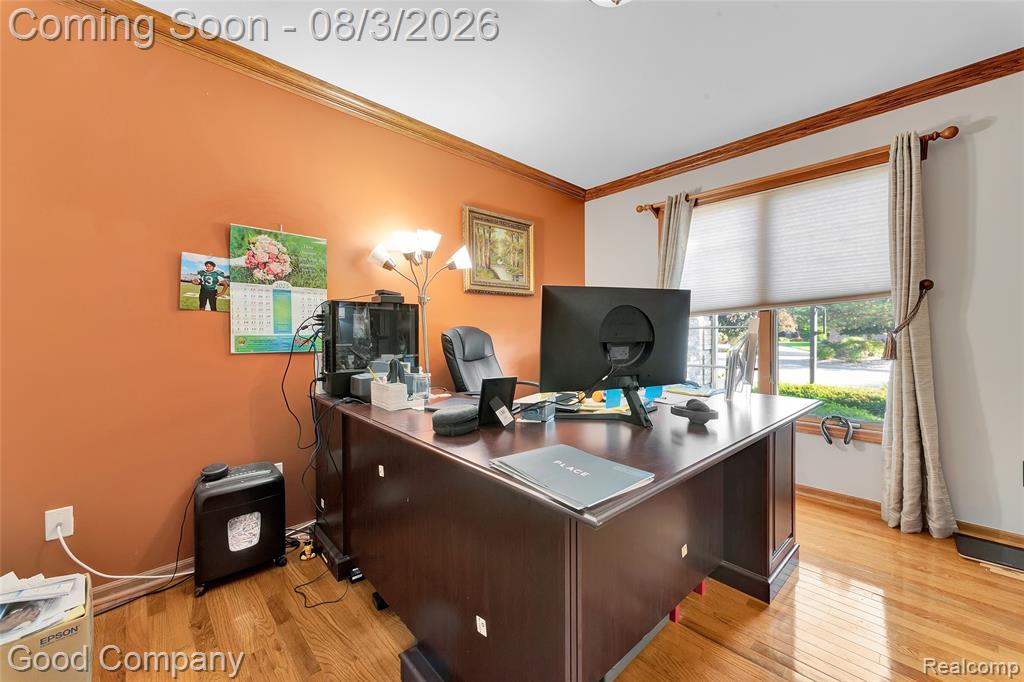
Nestled on a quiet cul-de-sac in Sterling Heights, this well-maintained Colonial has been thoughtfully cared for by its second owner since construction. Inside you'll find gleaming hardwood floors throughout (refinished in 2020) and freshly painted interiors that create a bright, welcoming atmosphere. The spacious second-floor primary suite is a true retreat, featuring a pan ceiling, ceiling fan, generously sized closet, and a luxurious ensuite bath with a jetted tub, separate shower, and comfort-height toilet. The vaulted great room centers around a cozy gas fireplace with a brick hearth and wood mantel--perfect for gatherings/ The home offers exceptional versatility with four generously sized bedrooms plus a private office, formal dining room, living room, and family room. The kitchen is equipped with granite countertops, a center island, and newer appliances (within the past 4 years), making it an ideal space for cooking and entertaining. Recent updates provide peace of mind, including a brand-new furnace (2024), 2 hot water tanks (2020), washer and dryer (2022), and a whole-house Generac generator for added security. The EV charger in the garage will stay with the house as well as the basement theatre. Outdoors, enjoy the beautifully landscaped yard with a paver walkway, patio, and in-ground sprinkler system--ready for summer relaxation.
Listed by: Emi Cross (734) 740-7389 Good Company
Source: MiRealSource MLS#: 61016598
Key Features
Finished basement with additional living space
2-car attached
Private patio/deck for outdoor entertaining
Cozy fireplace
Central air conditioning
Inside the Home
4 bedrooms
3 full bathrooms
1 half bathroom
Includes dishwasher, disposal, dryer, microwave, refrigerator, washer, range, oven, gas water heater
4,213 sq ft of living space
Finished
Comfort & Climate
Forced Air, Natural Gas
Central Air
Fireplace — family room
Outdoor Features
Patio
Parking & Storage
2-car attached, paved
Property Overview
Lot size: 0.2500 acres
Built in 1996
2 stories
Tudor architecture
Single Family
Annual taxes: $6,304
Utilities
Water: Public
Construction
Brick
Community
Subdivision: River Park Estates Sub
Macomb County
Save Thousands When You Buy
We help you buy smarter by showing you insights others miss.
Local Expert Guidance
Work with real experts who know your market.
Powerful Home Insights
Get data-driven insights on every home.
Save More Money
Negotiate with confidence and keep more in your pocket.
Homefello Value
Schools, Safety & Local Reviews

Neighborhood Safety
Property Crime
Violent Crime
Neighborhood

What's Nearby
- No places found nearby.
Map Your Drive
From: 14973 River View Court, Sterling Heights 48313
1Stop 1
--
--
--
--
Recent Sales in Sterling Heights
Homes similar to this one recently sold in your area.
Ready to See This Home?
Homes like this don't last long. Take the next step today.
Schedule a private showing
Get answers to your questions
Learn how much you could save
Buying a home is a big decision. We make it easier.
Get the insights, guidance, and support you need to buy with confidence and save thousands.
