
1 / 27
View All Photos
+21
More Photos
12801 Birrell Street
Southgate, MI 48195
3 Beds
1 Baths
1,780 Sq Ft
0.11 ac Acres
1949 Year Built
54 Days on homefello
$214,900
Est. $1,439/mo
Get pre-approvedHomefello Value
Save
Contact Agent
Why buyers choose Homefello
Local experts who put you first
Powerful insights to buy with confidence
We help you negotiate and save more


 Street Insider
Love this home?
Save it to your favorites to compare later.
Estimate your payment
See what this home could cost you.
Get pre-approved in minutes
See what you qualify for and shop with confidence.
About This Property
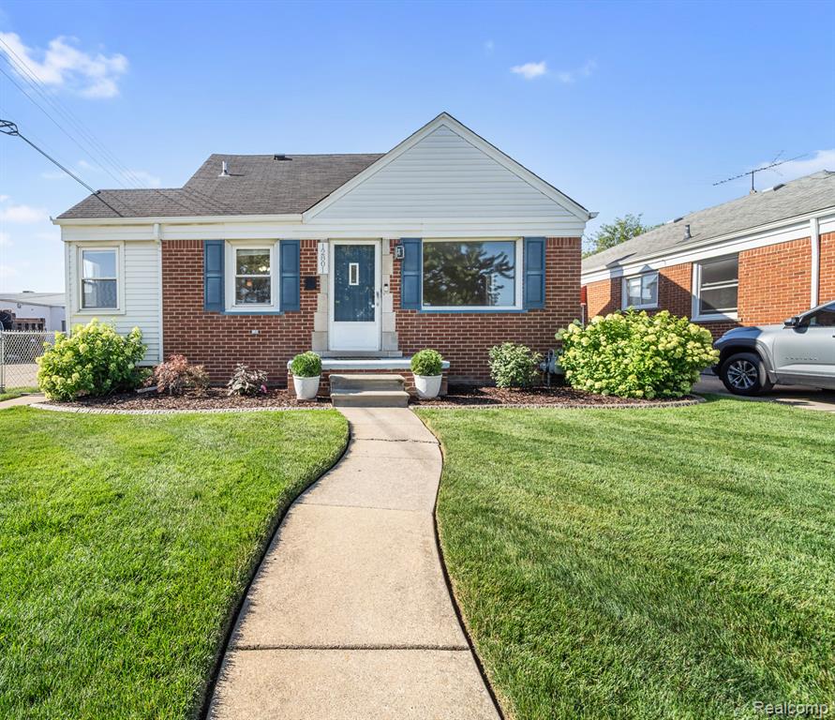
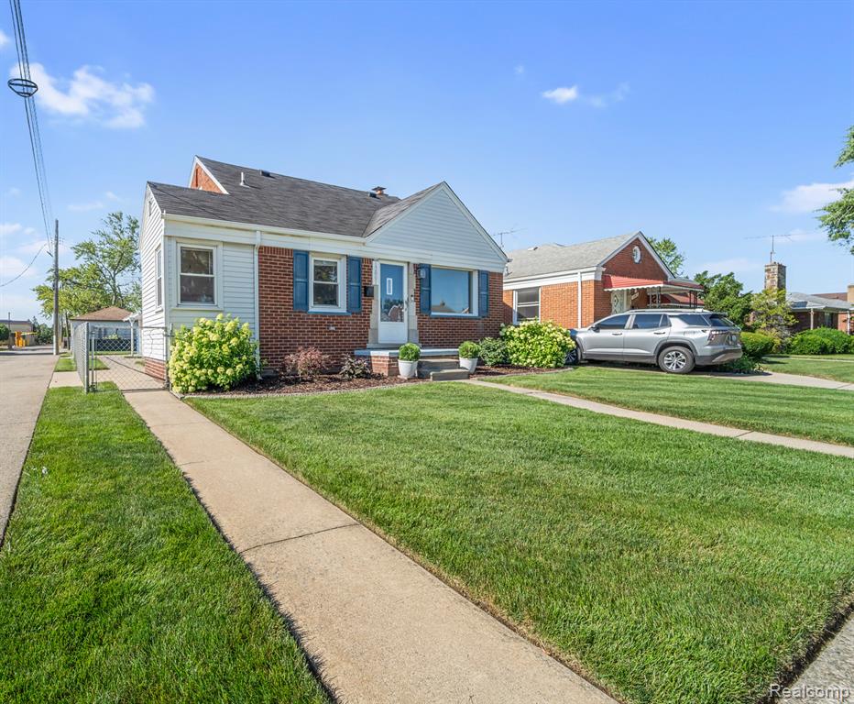
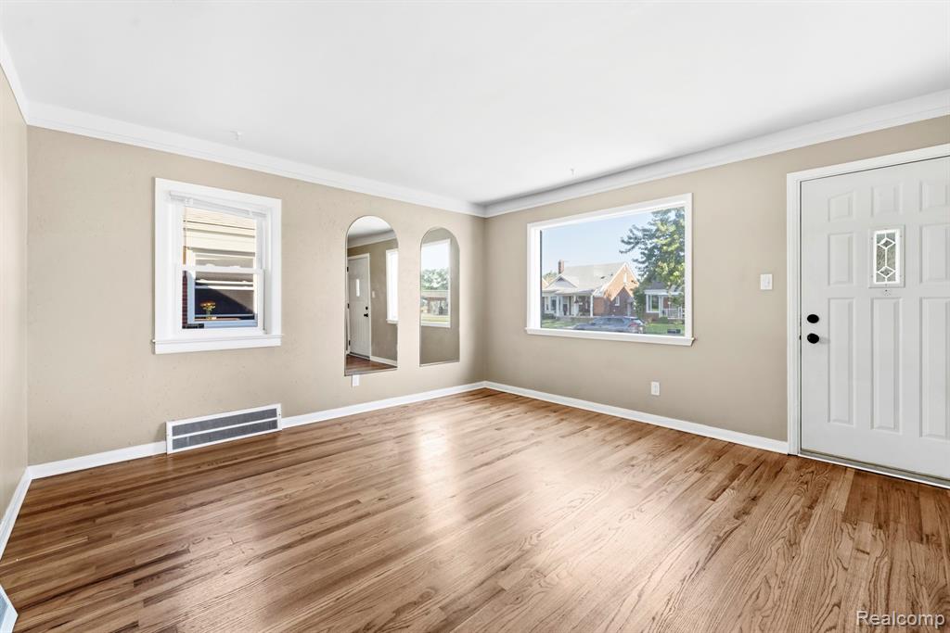
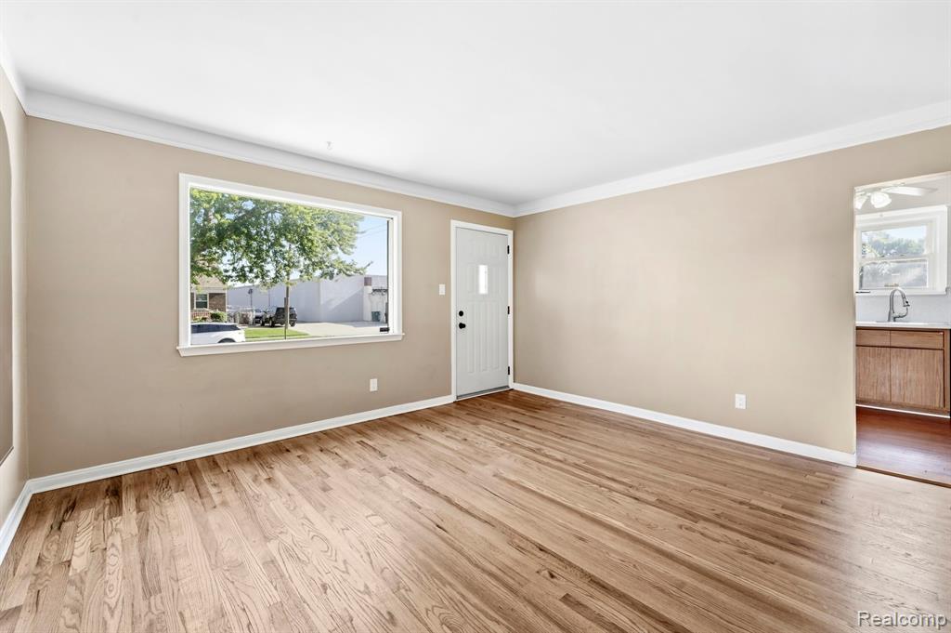
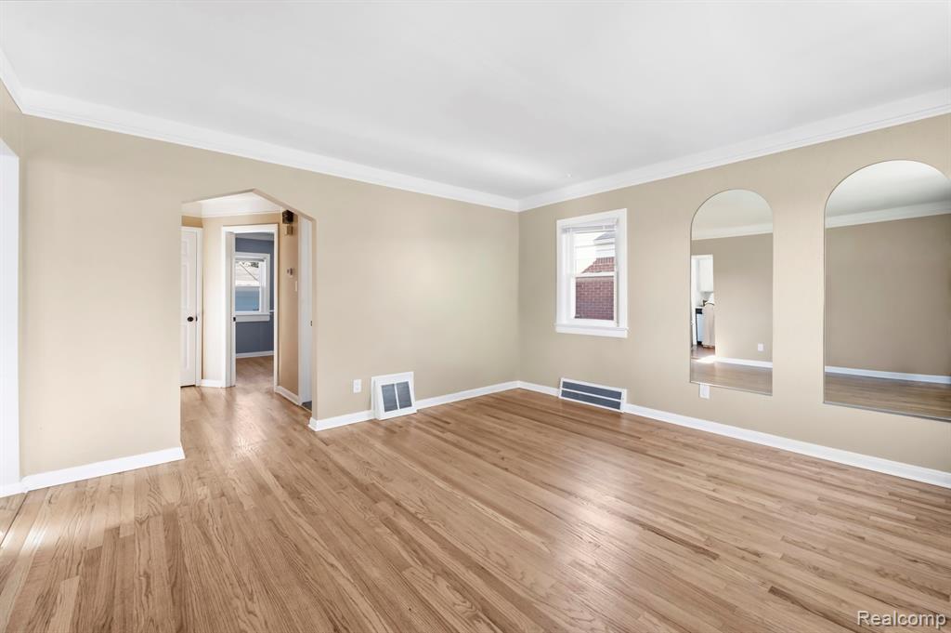
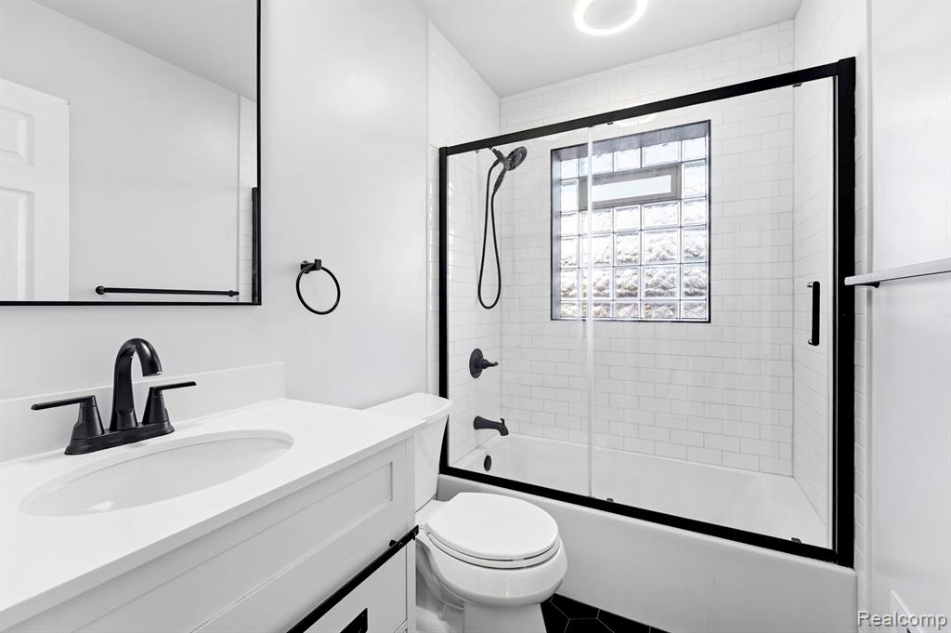
This meticulously maintained 3 bedroom bungalow has so much to love and provides an exceptional use of space. Central air (2025) and furnace (2015) provide peace of mind, while the expanded kitchen is ready to become what you make of it. With abundant upper and lower cabinetry, wraparound countertop, luxury vinyl plank flooring, and charming retro-cool light fixtures, there's plenty of room to cook and entertain, with room enough for a large dining table. Beautifully refinished natural hardwood floors flow throughout the living room and main floor bedrooms, showcasing the pride of ownership found throughout. The fully remodeled bathroom offers a modern touch with striking black ceramic tile flooring, a new tub, and classic subway tile shower with glass doors. Upstairs is the home's true hidden gem! Wrapped in pristine knotty pine walls and ceiling, this one-of-a-kind retreat features three built-in twin bunks, three built-in dressers, two built-in desks, storage tucked beneath every bunk, additional wall storage, and even a walk-in closet. The space is so thoughtfully designed that there's still room for a king-size bed, or anything else you want, in the center--making it the ultimate bedroom, bunk room, playroom or sleepover room. The full basement is a blank canvas, complete with separate furnace and laundry rooms, blacked out ceiling, and vinyl plank flooring, offering endless possibilities for storage, hobbies, or future finishing. Outside, you'll enjoy a spacious cement patio nestled between the home and the oversized 2.5-car garage with opener, while the sprinkler system keeps the lawn green and inviting all season long. To top it all off, the Certificate of Occupancy will be provided at closing.
Listed by: Susan Jedynak (734) 282-2182 Premiere Realty Group LLC
Source: MiRealSource MLS#: 61014499
Key Features
Finished basement with additional living space
2.5-car paved
Central air conditioning
Convenient access to dining and local amenities
Inside the Home
3 bedrooms
1 full bathroom
Includes dishwasher, dryer, microwave, refrigerator, washer, range, oven, gas water heater
1,780 sq ft of living space
Partially Finished
Comfort & Climate
Forced Air, Natural Gas
Ceiling Fan(s), Central Air
Outdoor Features
Fencing: fenced
Parking & Storage
2.5-car paved, garage door opener, detached
Property Overview
Lot size: 0.1100 acres
Built in 1949
2 stories
Bungalow architecture
Single Family
Annual taxes: $3,938
Utilities
Water: Public
Construction
Brick
Community
Subdivision: Fordville Sub
Wayne County
Save Thousands When You Buy
We help you buy smarter by showing you insights others miss.
Local Expert Guidance
Work with real experts who know your market.
Powerful Home Insights
Get data-driven insights on every home.
Save More Money
Negotiate with confidence and keep more in your pocket.
Homefello Value
Schools, Safety & Local Reviews
 District: Southgate Community School District
Neighborhood Safety
Property Crime
Violent Crime
Neighborhood

What's Nearby
- No places found nearby.
Map Your Drive
From: 12801 Birrell Street, Southgate 48195
1Stop 1
--
--
--
--
Recent Sales in Southgate
Homes similar to this one recently sold in your area.
Ready to See This Home?
Homes like this don't last long. Take the next step today.
Schedule a private showing
Get answers to your questions
Learn how much you could save
Buying a home is a big decision. We make it easier.
Get the insights, guidance, and support you need to buy with confidence and save thousands.
