
1 / 45
View All Photos
+39
More Photos
53213 Bay Laurel Lane
South Lyon, MI 48178
5 Beds
4 Baths
3,577 Sq Ft
0.27 ac Acres
2021 Year Built
29 Days on homefello
$774,900
Est. $4,928/mo
Get pre-approvedHomefello Value
Save
Contact Agent
Why buyers choose Homefello
Local experts who put you first
Powerful insights to buy with confidence
We help you negotiate and save more


 Street Insider
Love this home?
Save it to your favorites to compare later.
Estimate your payment
See what this home could cost you.
Get pre-approved in minutes
See what you qualify for and shop with confidence.
About This Property
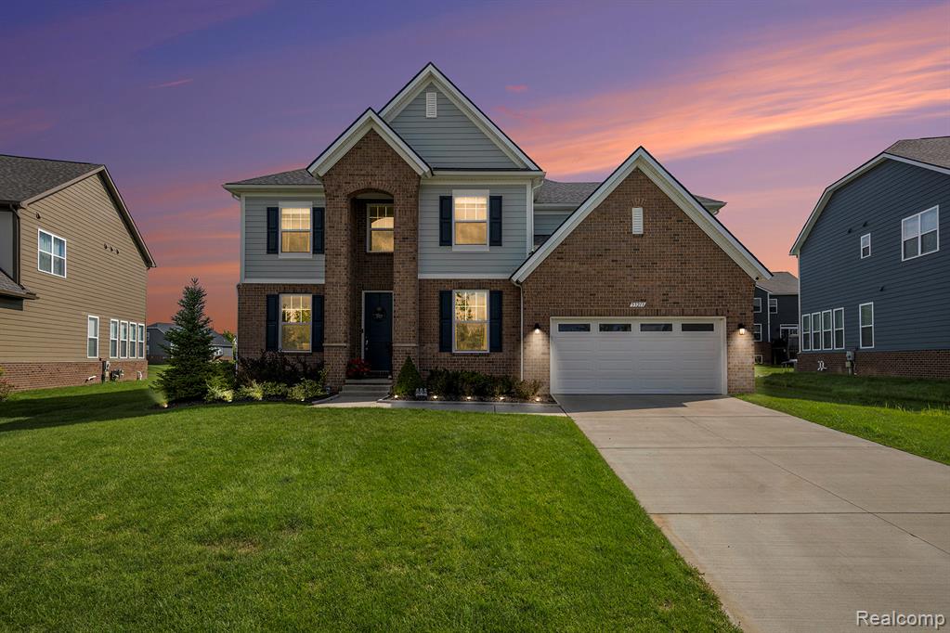
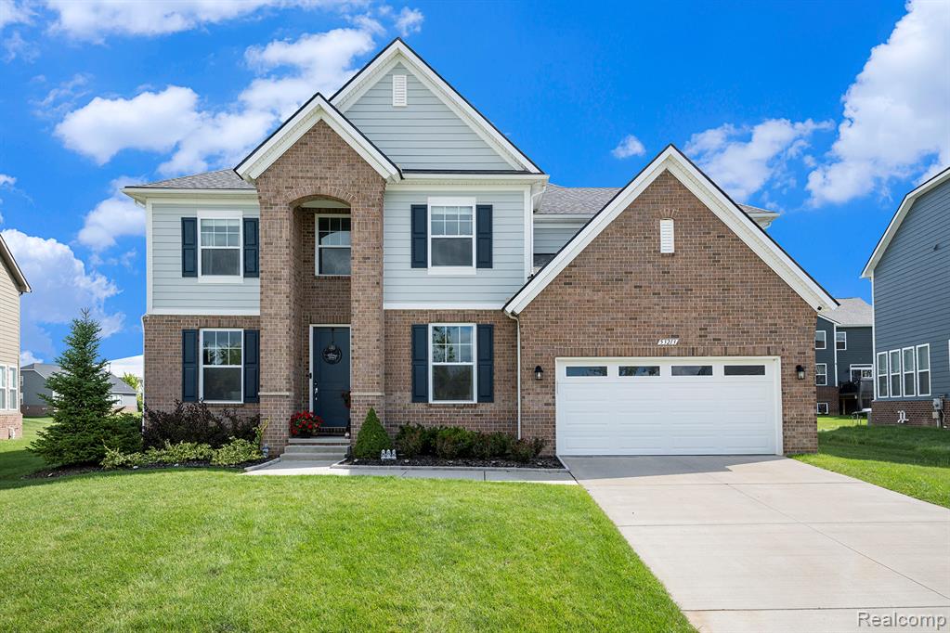
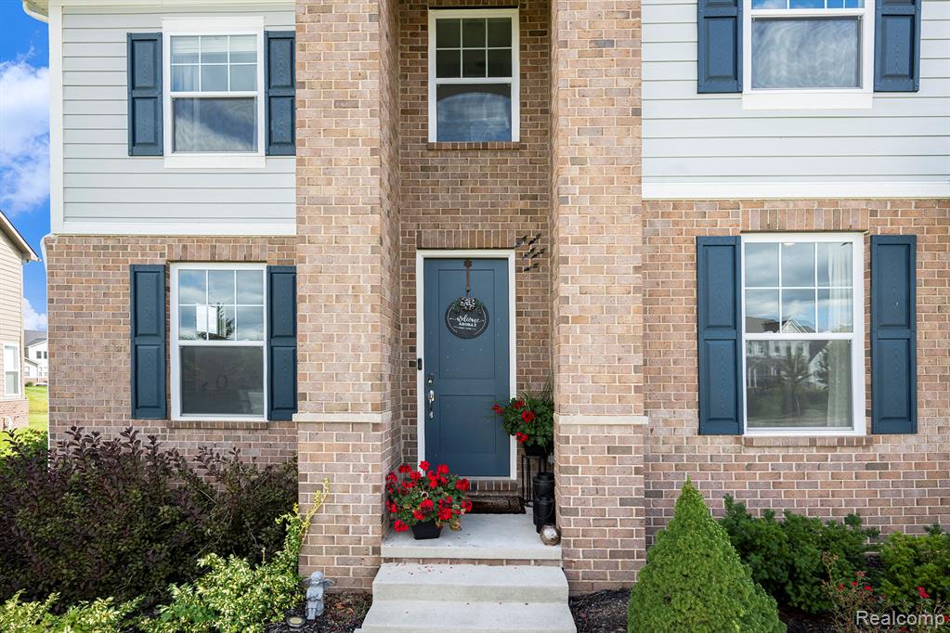
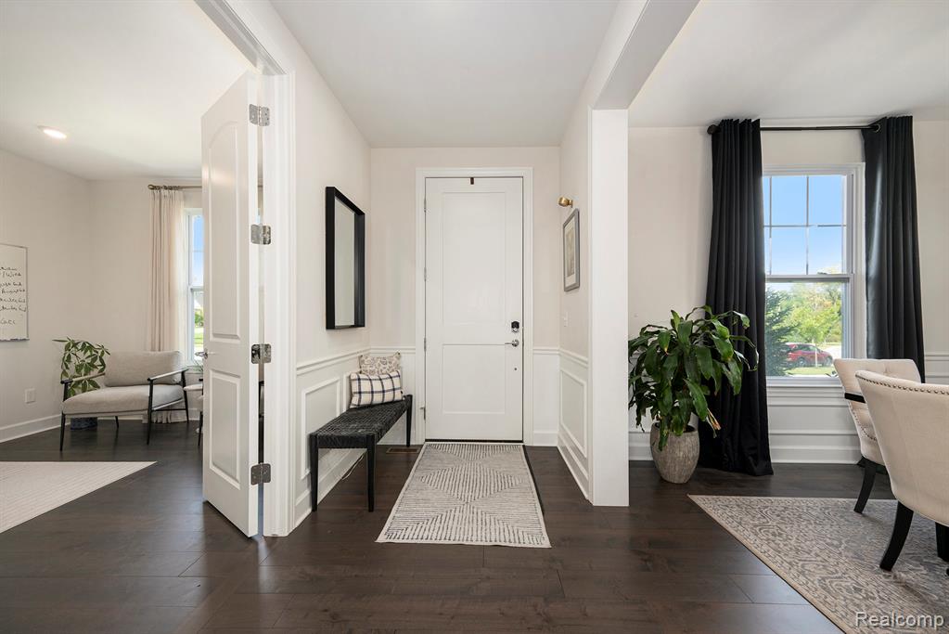
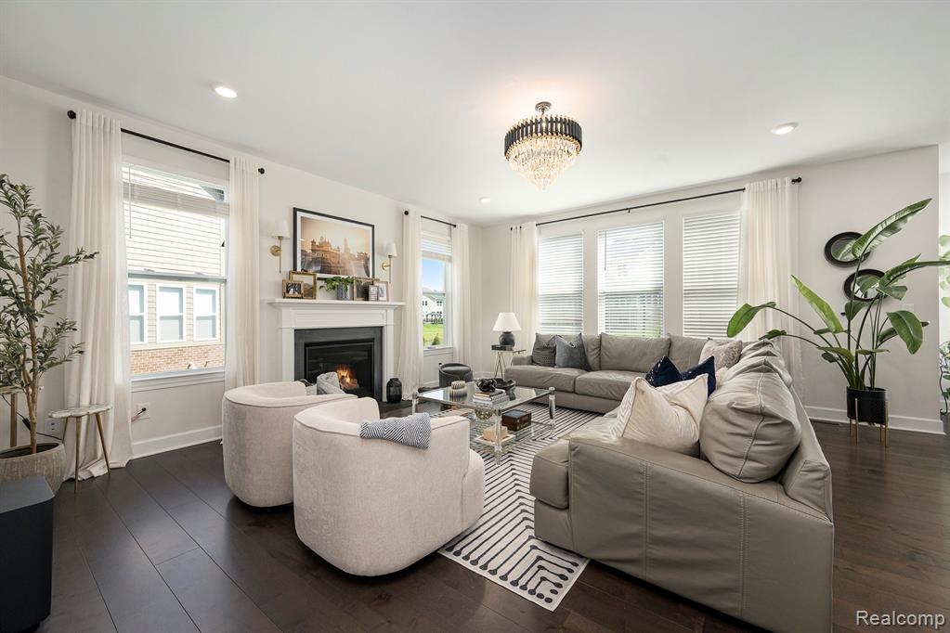
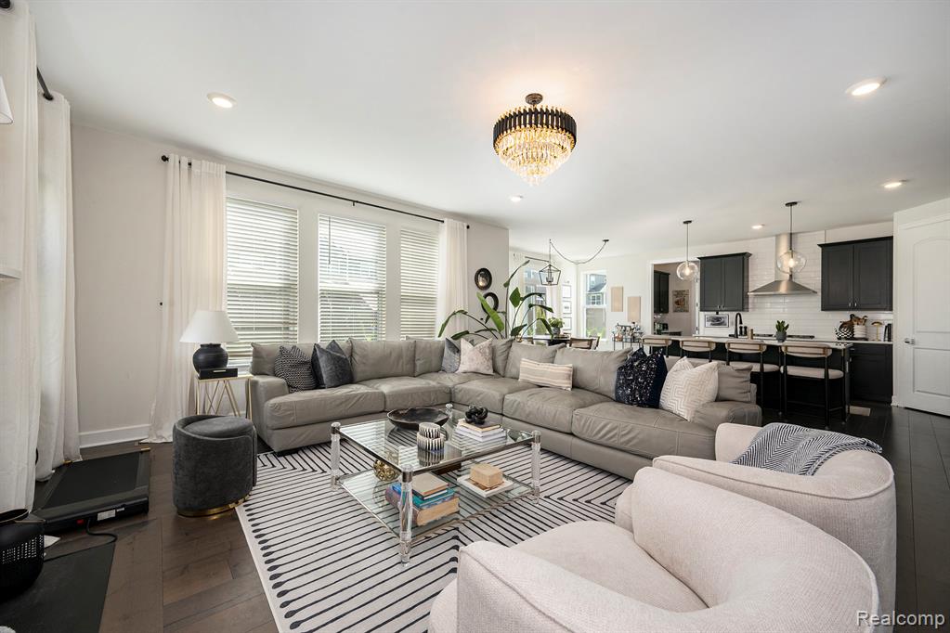
OPEN HOUSE : Sun Jul 12, 12:00PM-2:00PM, North Facing, Move-in ready, this beautiful house features 5 bedrooms and 3.5 baths, including a convenient in-law suite with its own bedroom and bath on the first floor. Adorned with stunning hardwood floors, the home boasts a gourmet kitchen with an island, perfect for culinary enthusiasts. The spacious, open-concept kitchen is a chef's dream, featuring quartz countertops, upgraded stainless steel appliances, and a walk-in pantry, with an adjacent dining area. Overlooking the kitchen is a cozy family room complete with a gas fireplace. Spanning 3,577 sq. ft. and built in 2021, this residence is truly ready for you to move in. Enjoy cozy evenings by the fireplace and the spacious loft upstairs. The master bedroom features an elegant tray ceiling, while the master bath includes both a luxurious tub and a standing shower. Upstairs, you'll find four additional bedrooms, including the master suite, along with a guest bath. A convenient mudroom with a boot bench and coat closet connects to the attached garage. Discover the tranquil private backyard, perfect for relaxation and outdoor activities. Step outside to a charming brick patio featuring a gazebo, surrounded by trees for added privacy. This home perfectly combines comfort and modern living, making it an ideal retreat. *** Plus, the builder's 10-year structural warranty is transferable, providing peace of mind for years to come***. Don't miss your chance to make it yours!
Listed by: Hari K Kakumanu (248) 885-6244 Community Choice Realty Associates, LLC
Source: MiRealSource MLS#: 61005663
Key Features
Finished basement with additional living space
2-car attached
Cozy fireplace
Central air conditioning
Inside the Home
5 bedrooms
3 full bathrooms
1 half bathroom
3,577 sq ft of living space
Laundry: Upper Level
Unfinished
Comfort & Climate
Forced Air, Natural Gas
Central Air
Fireplace — gas, living room
Sewer Available, Water Available
Parking & Storage
2-car attached, paved
Property Overview
Lot size: 0.2700 acres
Built in 2021
2 stories
Colonial architecture
Single Family
HOA: $558 / Quarterly
Annual taxes: $10,943
Utilities
Sewer: Public Sewer
Construction
Brick
Community
Subdivision: Oak Rdg Lndgs/Condos
Oakland County
Save Thousands When You Buy
We help you buy smarter by showing you insights others miss.
Local Expert Guidance
Work with real experts who know your market.
Powerful Home Insights
Get data-driven insights on every home.
Save More Money
Negotiate with confidence and keep more in your pocket.
Homefello Value
Schools, Safety & Local Reviews

Neighborhood Safety
Property Crime
Violent Crime
Neighborhood

What's Nearby
- No places found nearby.
Map Your Drive
From: 53213 Bay Laurel Lane, South Lyon 48178
1Stop 1
--
--
--
--
Recent Sales in South Lyon
Homes similar to this one recently sold in your area.
Ready to See This Home?
Homes like this don't last long. Take the next step today.
Schedule a private showing
Get answers to your questions
Learn how much you could save
Buying a home is a big decision. We make it easier.
Get the insights, guidance, and support you need to buy with confidence and save thousands.
