
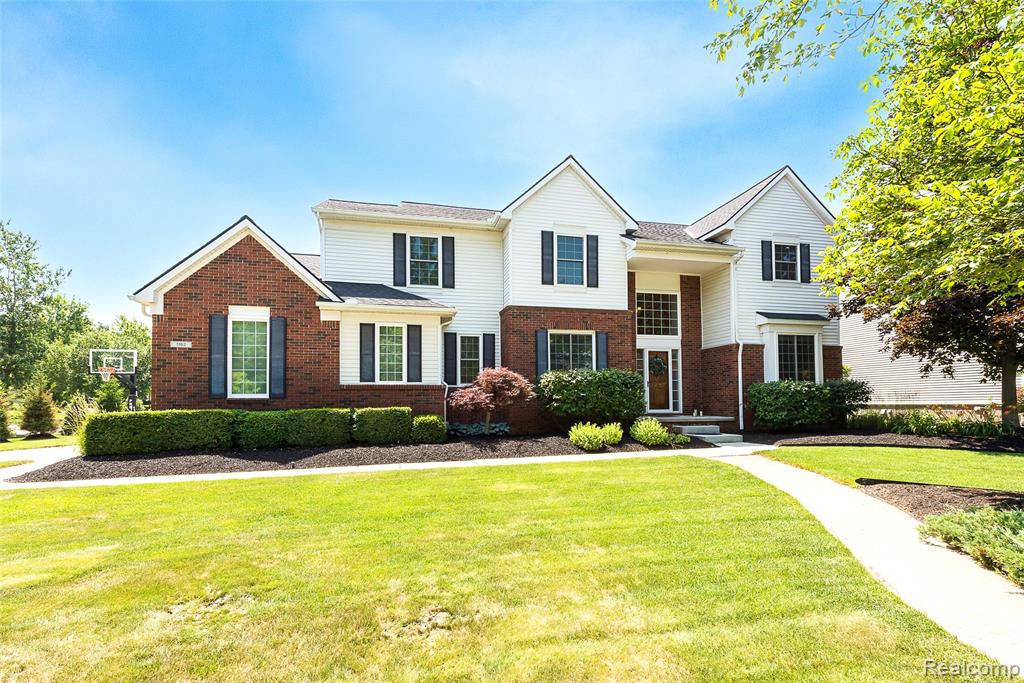
1 / 38
View All Photos
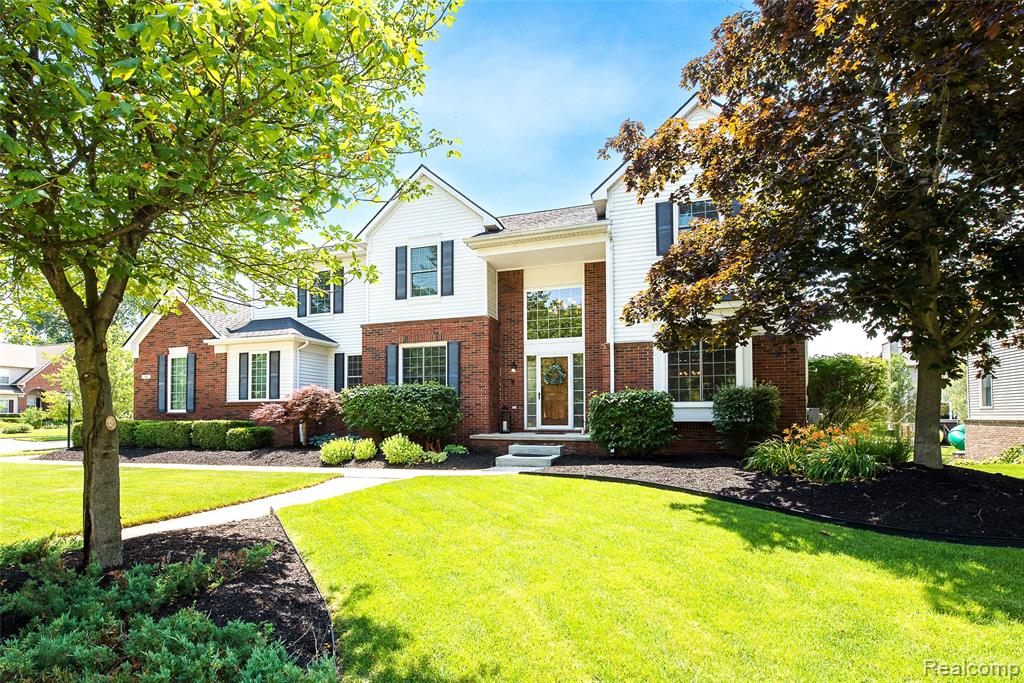
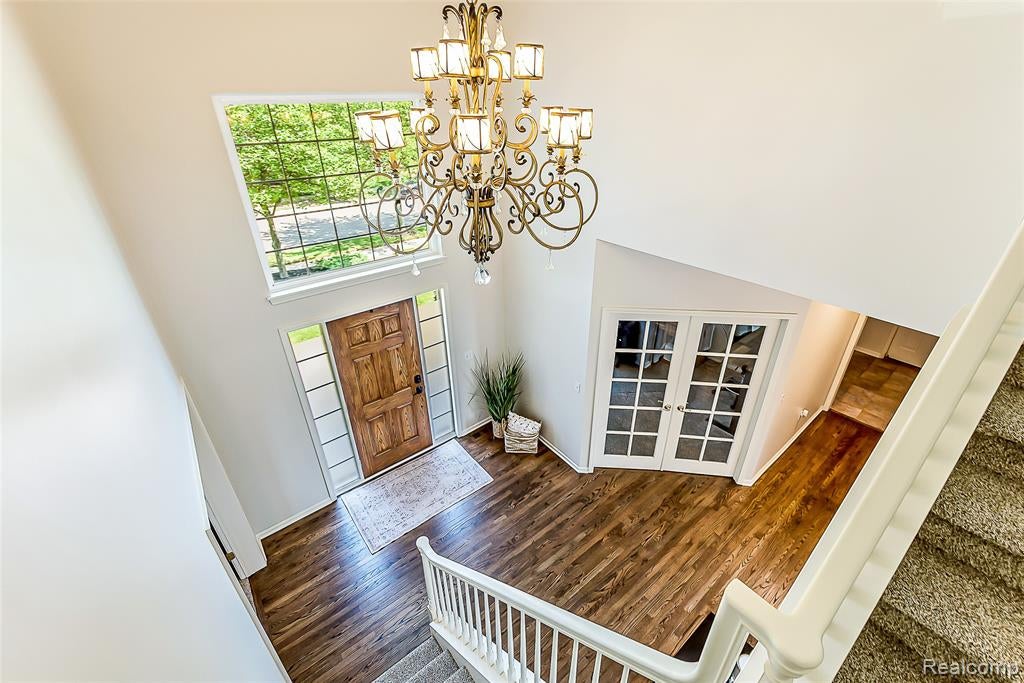
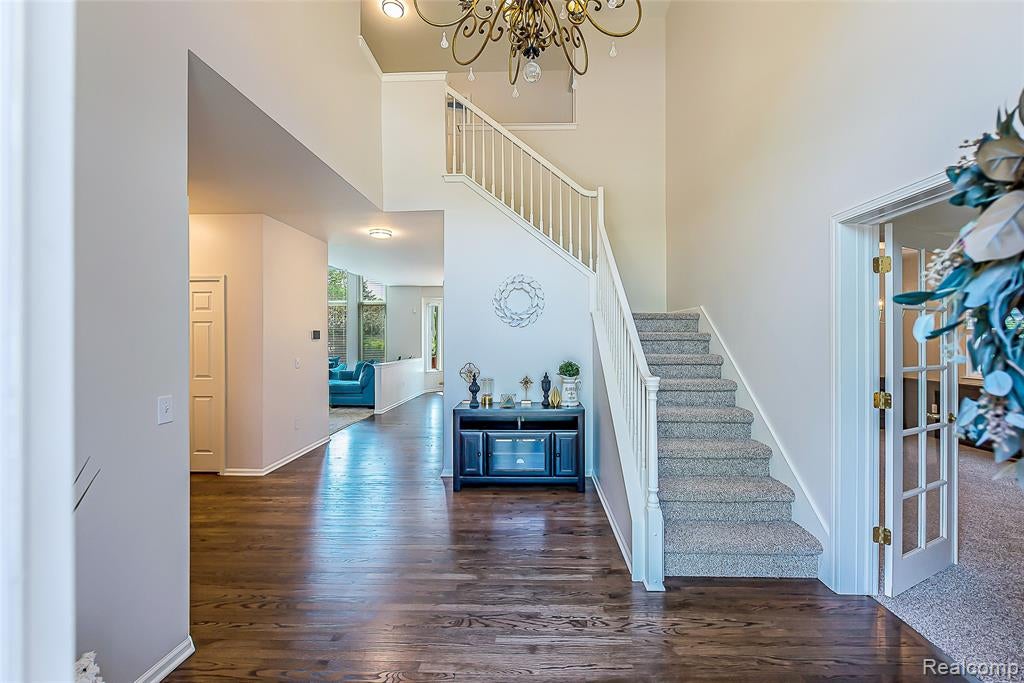
+32
More Photos
1162 Gentry Drive
South Lyon, MI 48178
4 Beds
4 Baths
4,166 Sq Ft
0.36 ac Acres
2003 Year Built
41 Days on homefello
$645,000
Est. $4,119/mo
Get pre-approvedHomefello Value
Save
Contact Agent
Why buyers choose Homefello
Local experts who put you first
Powerful insights to buy with confidence
We help you negotiate and save more


 Street Insider
Love this home?
Save it to your favorites to compare later.
Estimate your payment
See what this home could cost you.
Get pre-approved in minutes
See what you qualify for and shop with confidence.
About This Property
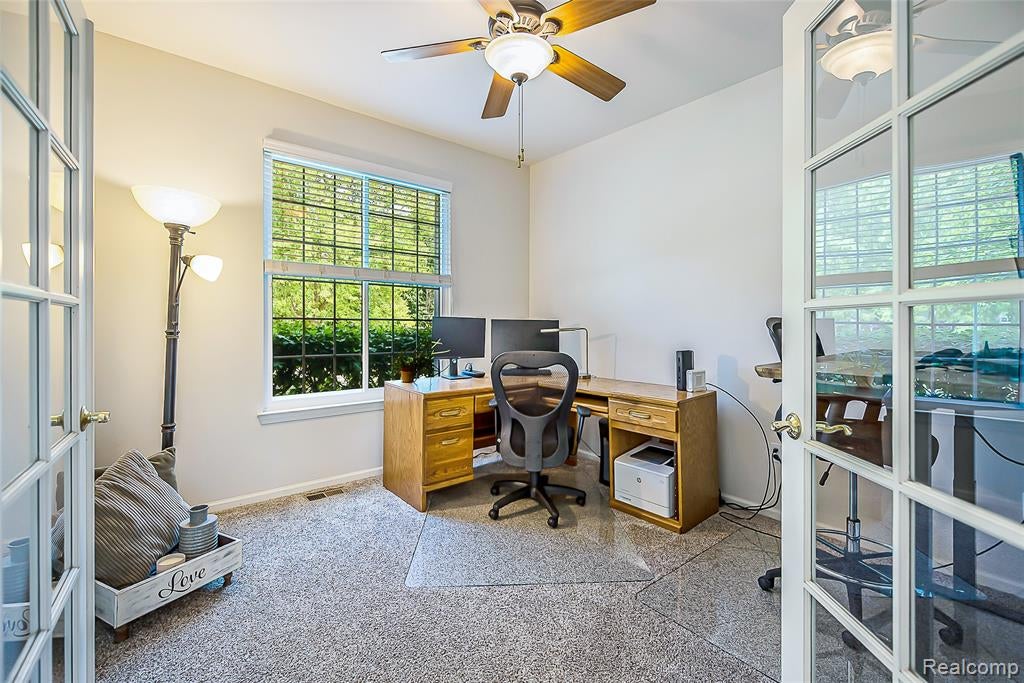
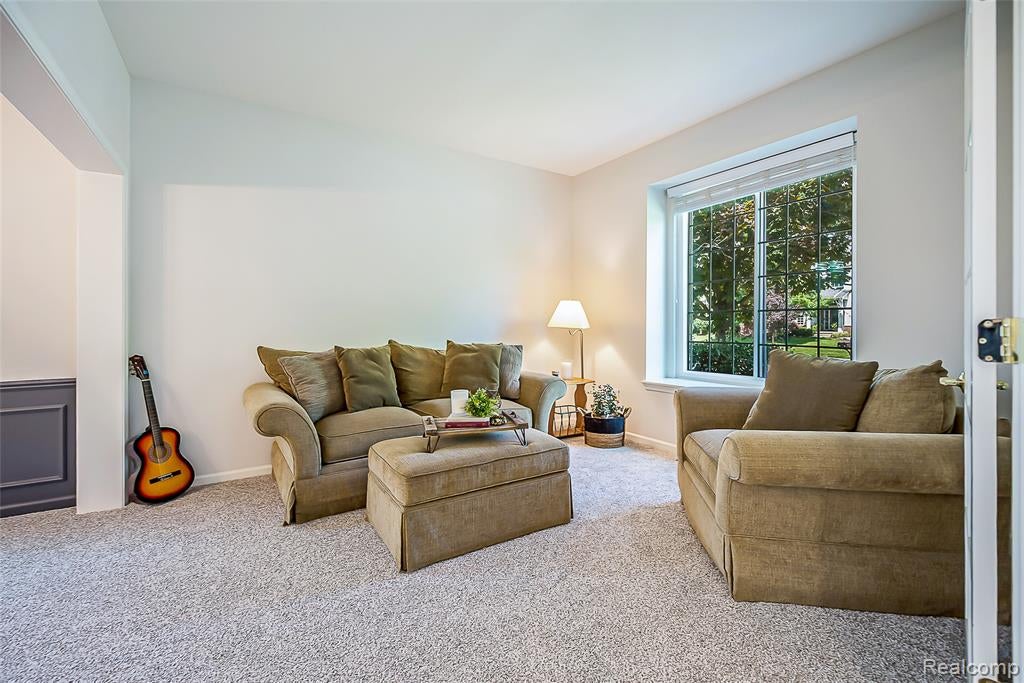
Tucked deep within the highly desirable Carriage Trace community, this beautifully updated 4-bedroom, 3.5-bath home offers the perfect blend of timeless design, thoughtful updates and an exceptional location. Situated on a premium corner lot with wrap-around sidewalks, a true side-entry 3-car garage, extra-wide driveway and spacious backyard complete with deck and patio, this home delivers outstanding curb appeal and plenty of room to enjoy both indoors and out. Designed for the way today's buyers live, the floor plan effortlessly accommodates entertaining, working from home and everyday life. A private office with glass French doors provides the ideal workspace, while the formal living and dining rooms offer additional flexibility for gatherings or quiet retreats. The granite kitchen opens seamlessly to the breakfast nook and two-story great room, where the wall of windows fills the space with natural light and a cozy gas fireplace creates the perfect focal point. The finished daylight lower level is bright and inviting thanks to three oversized windows and offers tons of recreation space while still maintaining abundant storage. Upstairs, you'll find a spacious primary suite, a convenient Jack-and-Jill bedroom layout and a private guest suite, creating an ideal setup for families and overnight guests alike. Major updates provide true peace of mind, including new windows (2021), roof (2018), furnace and A/C (2023), water softener (2021), fresh interior paint (2026), water heater (2024), refinished hardwood floors (2026), new carpet in the living room, dining room, stairs and upper hallway (2026), and professionally refreshed landscaping (2026). Direct access to the Huron Valley walking trails. Ask your agent about the partner lender rate buydown program available for this home! Don't love some of the current carpet?? The Sellers are offering a $5,000 carpet credit! See the pics for the spaces reimagined with AI!
Listed by: Jennifer Hubenschmidt (248) 667-2457 3DX Real Estate LLC
Source: MiRealSource MLS#: 61011488
Key Features
Finished basement with additional living space
3-car attached
Private patio/deck for outdoor entertaining
Cozy fireplace
Central air conditioning
Inside the Home
4 bedrooms
3 full bathrooms
1 half bathroom
Includes dishwasher, dryer, microwave, refrigerator, washer, range, oven, gas water heater
4,166 sq ft of living space
Partially Finished
Comfort & Climate
Forced Air, Natural Gas
Ceiling Fan(s), Central Air
Fireplace — family room, gas
Outdoor Features
Patio, Deck, Porch
Corner Lot
Parking & Storage
3-car attached, paved, garage door opener, garage faces side
Property Overview
Lot size: 0.3600 acres
Built in 2003
2 stories
Colonial architecture
Single Family
HOA: $380 / Annually
HOA includes: maintenance grounds
Annual taxes: $10,519
Utilities
Water: Public
Construction
Brick, Vinyl Siding
Community
Subdivision: Carriage Trace Condo
Oakland County
Save Thousands When You Buy
We help you buy smarter by showing you insights others miss.
Local Expert Guidance
Work with real experts who know your market.
Powerful Home Insights
Get data-driven insights on every home.
Save More Money
Negotiate with confidence and keep more in your pocket.
Homefello Value
Schools, Safety & Local Reviews

Neighborhood Safety
Property Crime
Violent Crime
Neighborhood

What's Nearby
- No places found nearby.
Map Your Drive
From: 1162 Gentry Drive, South Lyon 48178
1Stop 1
--
--
--
--
Recent Sales in South Lyon
Homes similar to this one recently sold in your area.
Ready to See This Home?
Homes like this don't last long. Take the next step today.
Schedule a private showing
Get answers to your questions
Learn how much you could save
Buying a home is a big decision. We make it easier.
Get the insights, guidance, and support you need to buy with confidence and save thousands.
