
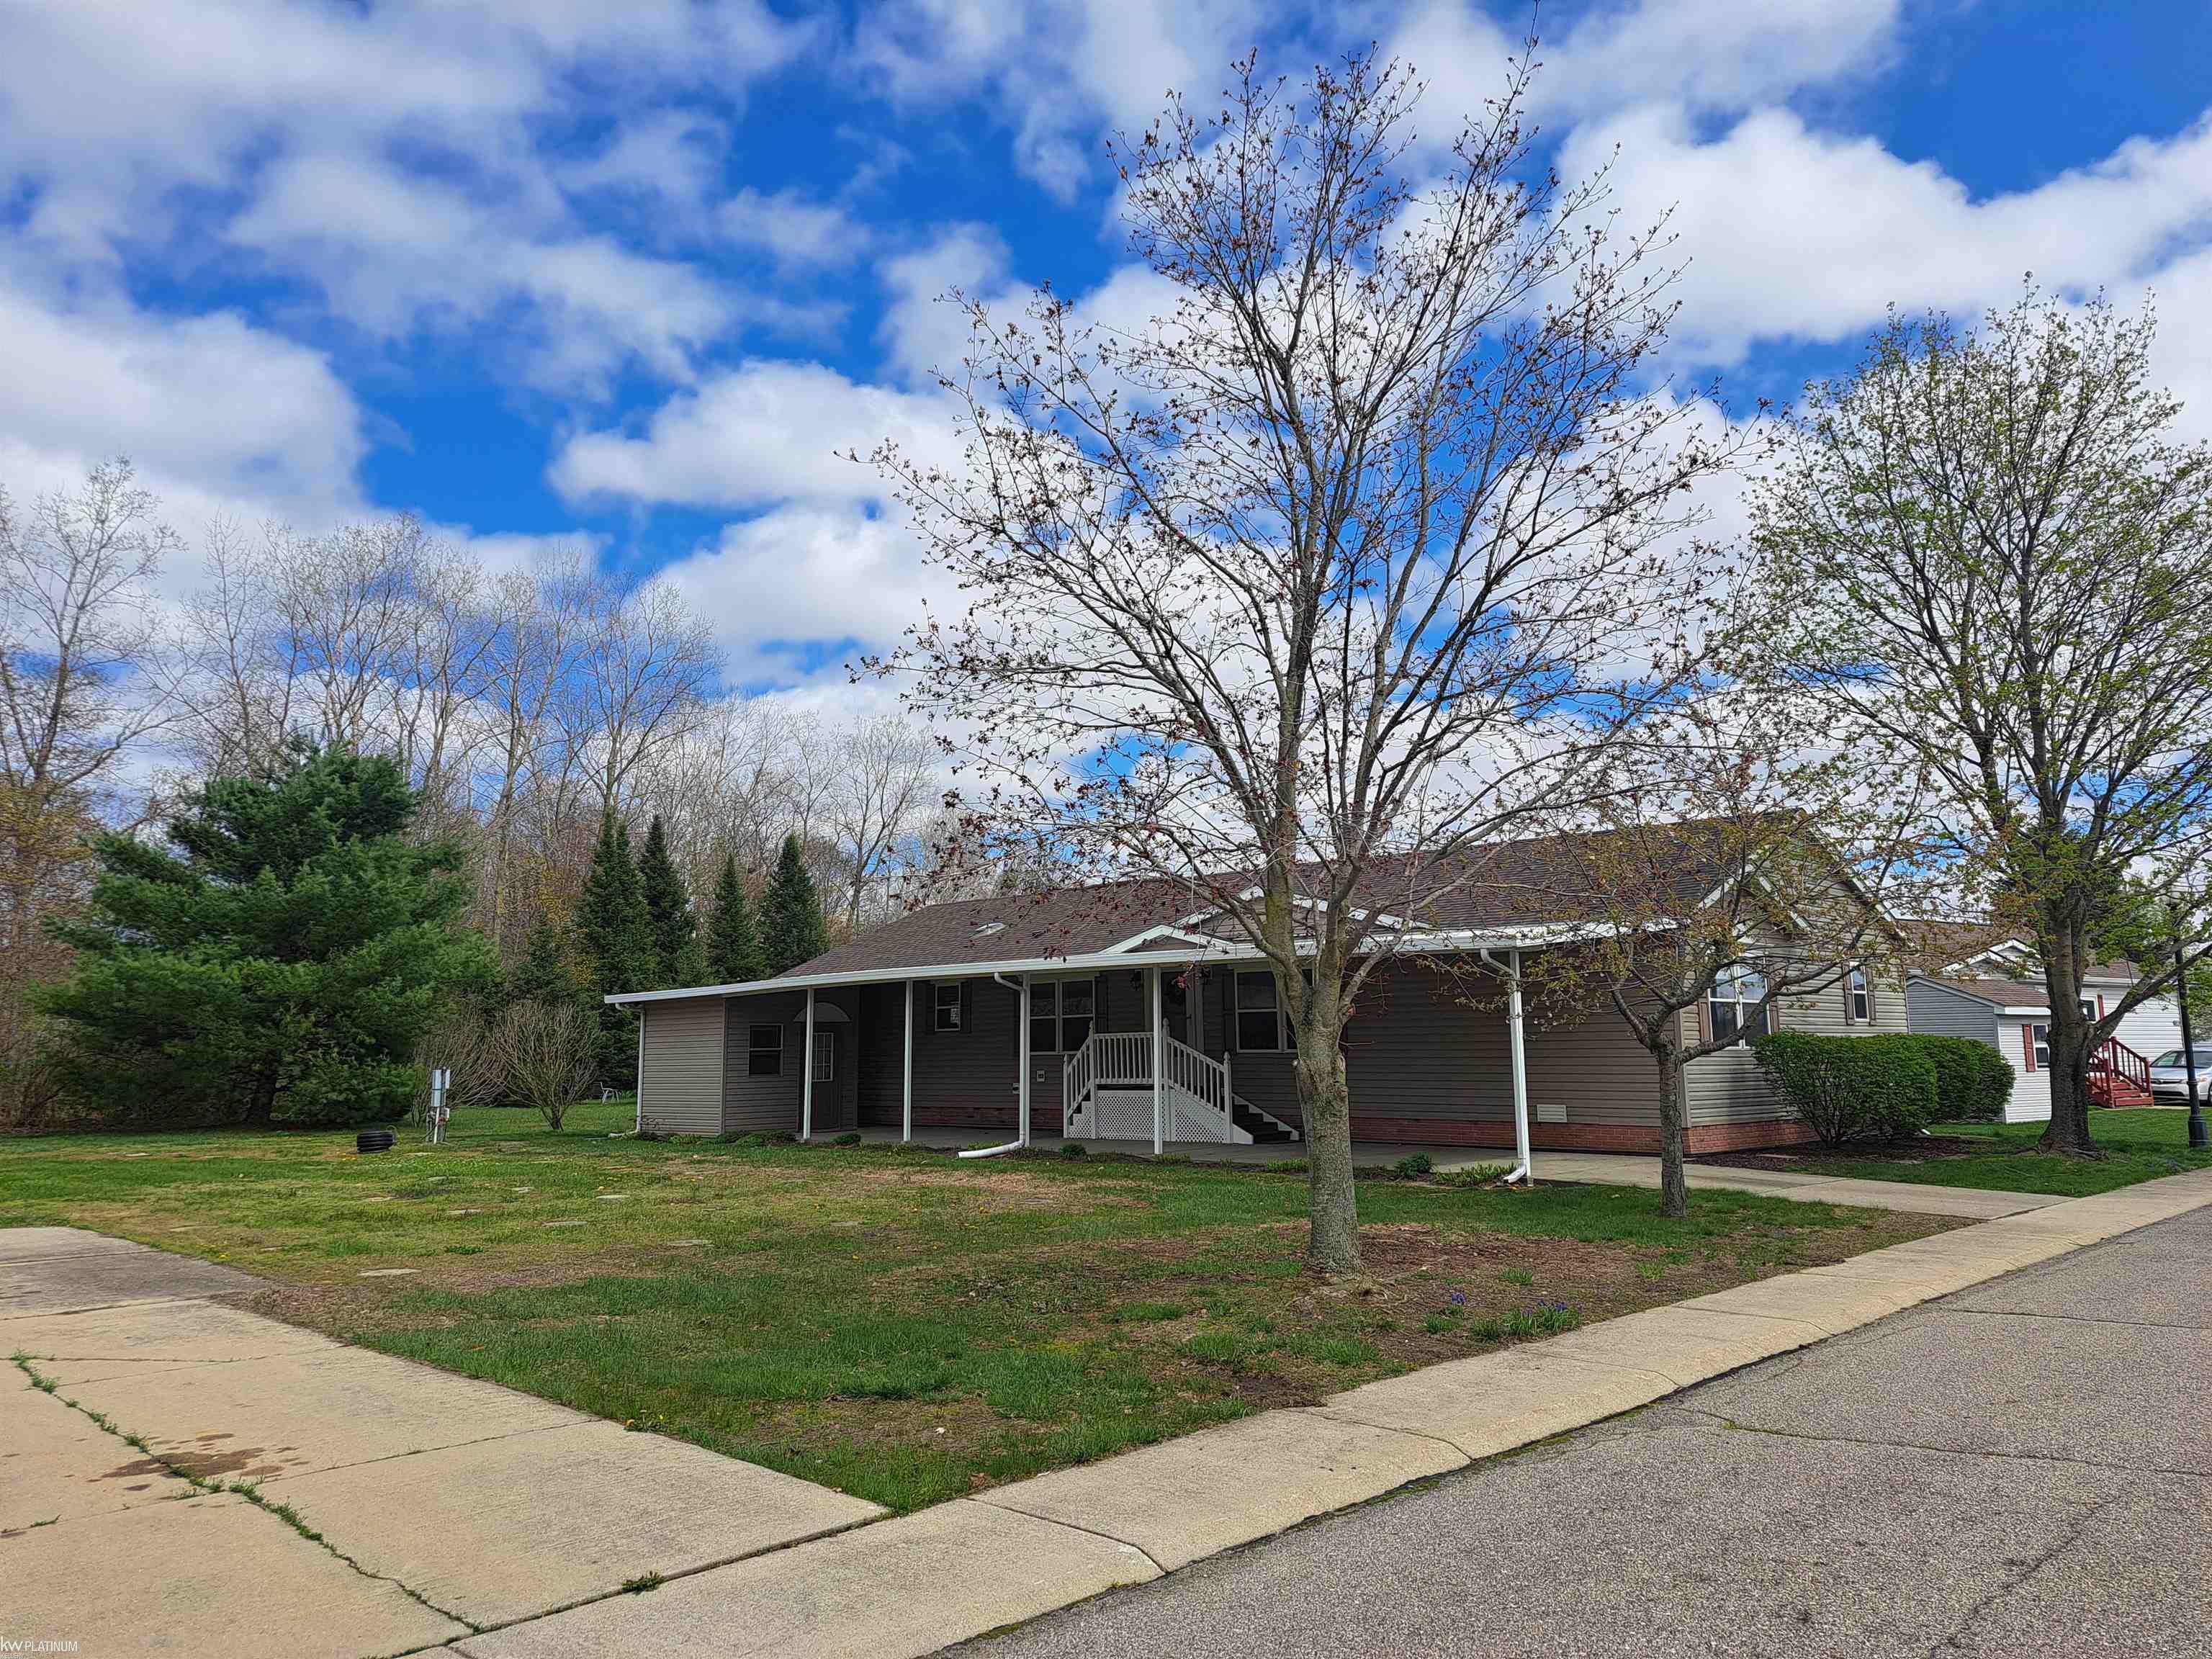
1 / 26
View All Photos
+20
More Photos
536 Swan Creek Court
Smiths Creek, MI 48074
3 Beds
2 Baths
1,882 Sq Ft
2001 Year Built
65 Days on homefello
$124,900
Est. $878/mo
Get pre-approvedHomefello Value
Save
Contact Agent
Why buyers choose Homefello
Local experts who put you first
Powerful insights to buy with confidence
We help you negotiate and save more


 Street Insider
Love this home?
Save it to your favorites to compare later.
Estimate your payment
See what this home could cost you.
Get pre-approved in minutes
See what you qualify for and shop with confidence.
About This Property
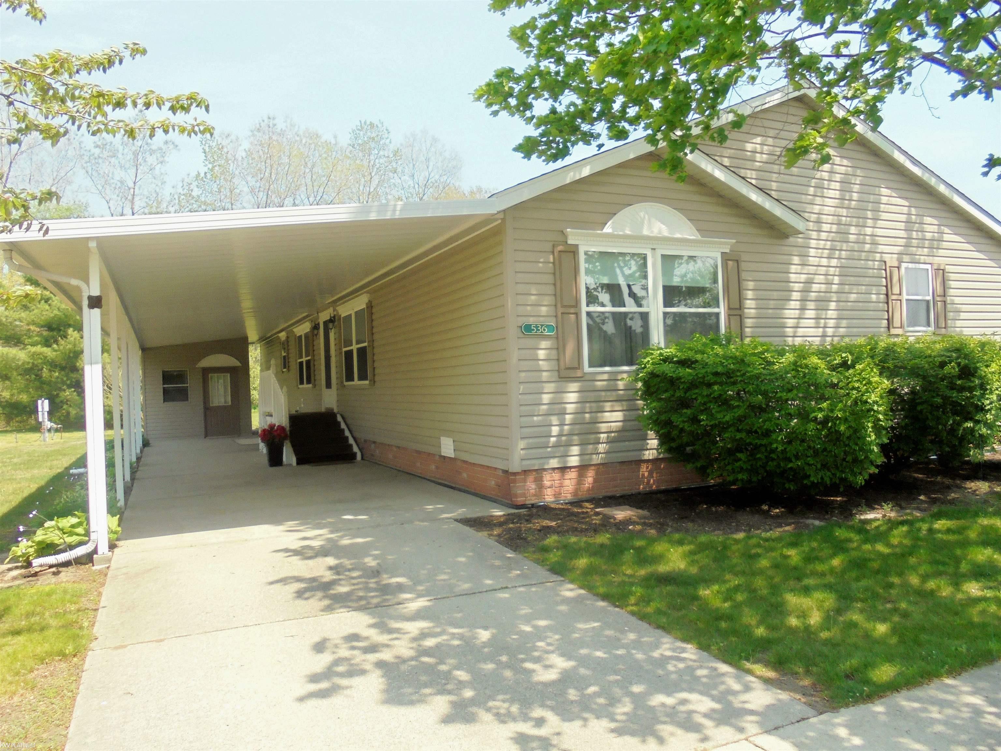
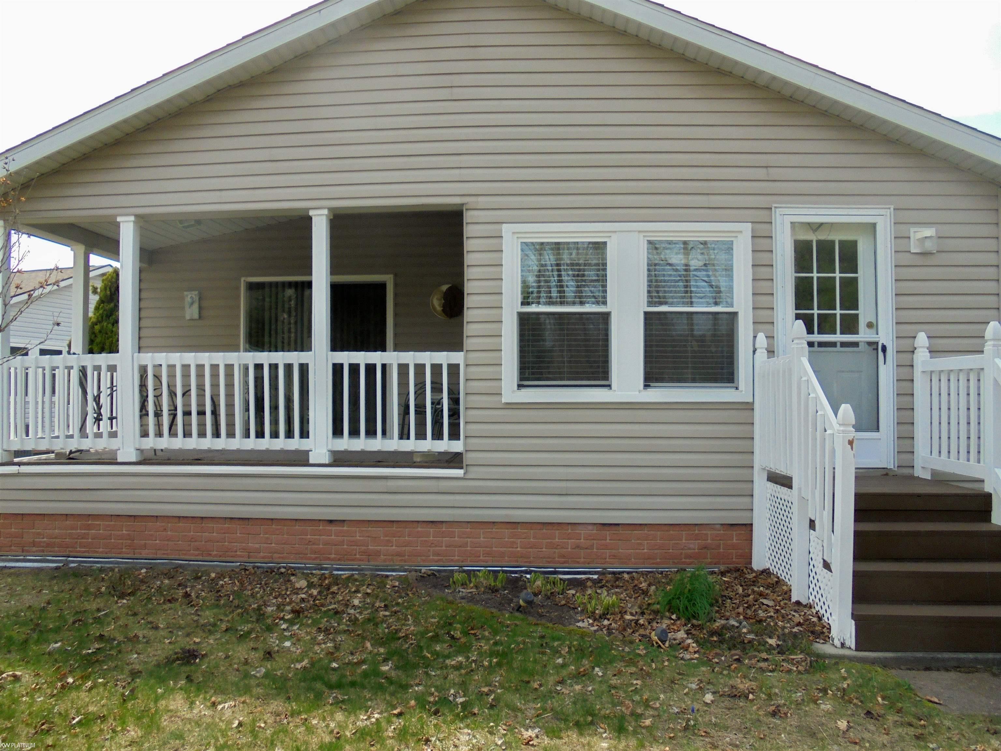
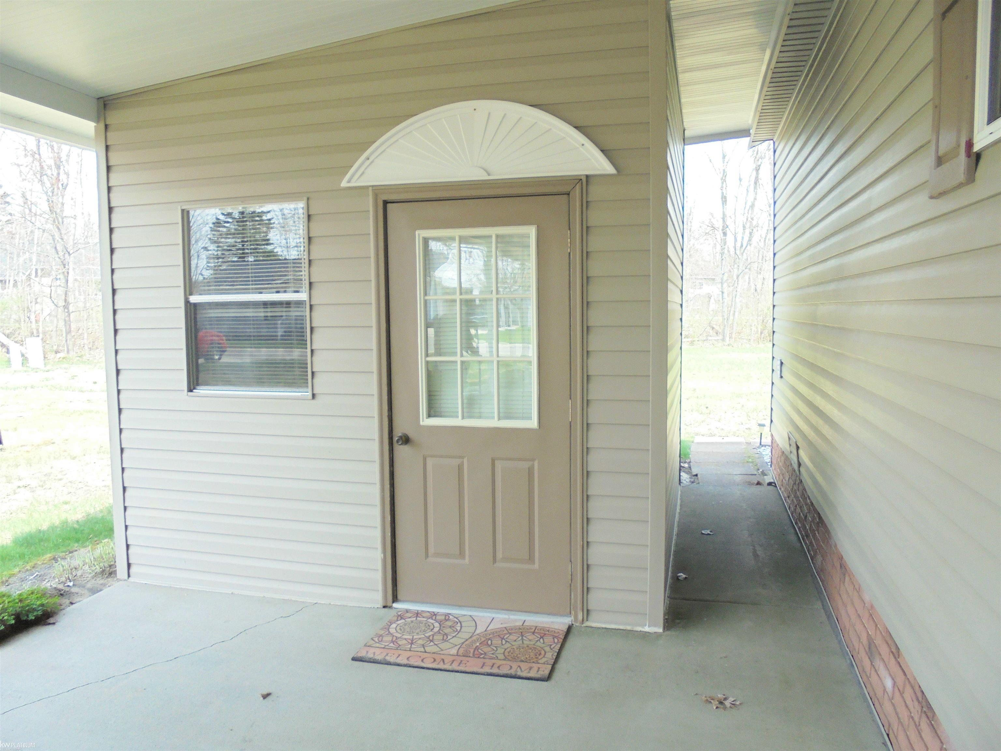
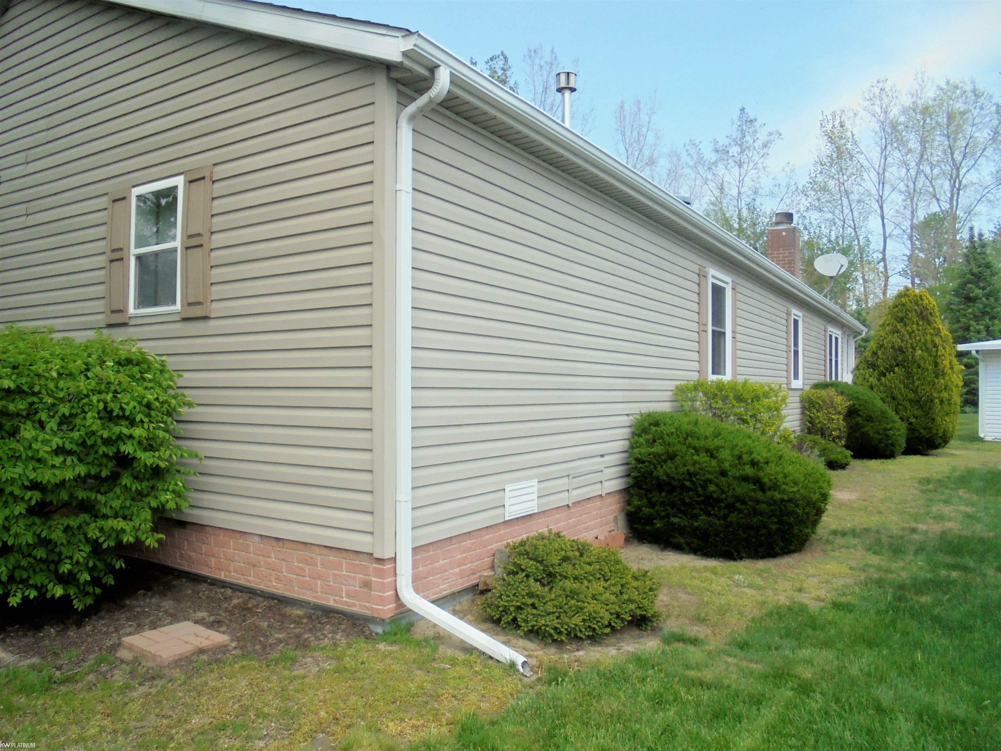
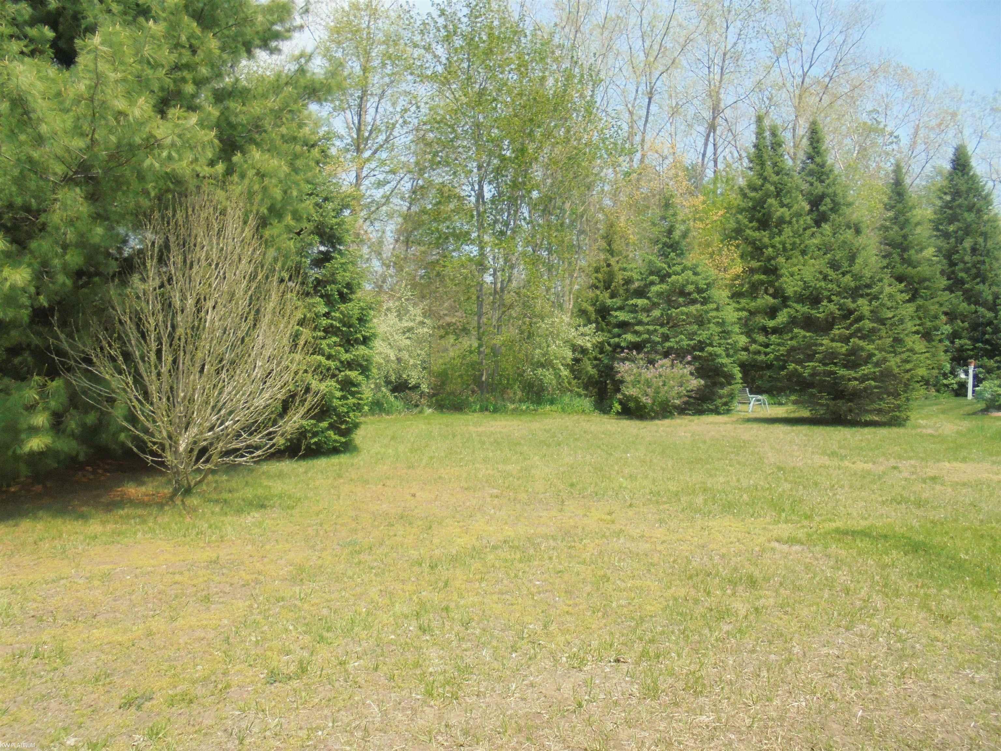
The Lakes, what a beautiful Community! Laid out around a gorgeous pond. Includes swimming pool, child's play area and community center. Also room to park your motor home, etc. (Amenities do have a cost) This 3 bedroom, 2 bath, 1882 sq. ft in beautiful condition, all drywalled with raised ceilings and new skylights. Formal Dining room and Breakfast nook. Formal living room plus very spacious Family room with gas fireplace New roof as well, covered parking and shed. Home is situated next to vacant lot, backs up to creek and Wadhams/Avoca Trail. The kitchen is open to family room/with gas fireplace, and all appliances in home remain, exc for freezer. Home has been freshly power washed and has a very easy flow-through, open floorplan. This park is located a short distance outside of Wadhams so is easily reachable from both I-94 and I-69. Homes in this community sell quickly so don't miss your chance. Also close to Blue Water International Bridges accessing all of Canada.
Listed by: Dianna Maxwell (586) 801-6068 KW Platinum Port Huron
Source: MiRealSource MLS#: 50208202
Key Features
Spacious primary suite with en-suite bath
Private patio/deck for outdoor entertaining
Central air conditioning
Convenient access to dining, parks & trails
Inside the Home
3 bedrooms
2 full bathrooms
Includes dishwasher, disposal, dryer, microwave, refrigerator, washer, gas water heater, range, oven
1,882 sq ft of living space
Walk-In Closet(s), Master Downstairs
Laundry: Main Level
Windows: Window Treatments
Comfort & Climate
Natural Gas, Forced Air
Central Air
Cable Available, Electricity Connected, Natural Gas Connected, Sewer Connected, Water Connected
Outdoor Features
Deck, Porch
Waterfront access
Cul-De-Sac
Parking & Storage
2 total parking spaces
Property Overview
Built in 2001
1 story
1 Story architecture
MH Park
HOA: $640 / Monthly
Annual taxes: $143
Utilities
Water: Public
Sewer: Public Sewer
Construction
Vinyl Siding
Foundation: Pillar/Post/Pier
Community
Subdivision: The Lakes
St. Clair County
Street Lights, Clubhouse, Park, Playground, Fitness Center
Save Thousands When You Buy
We help you buy smarter by showing you insights others miss.
Local Expert Guidance
Work with real experts who know your market.
Powerful Home Insights
Get data-driven insights on every home.
Save More Money
Negotiate with confidence and keep more in your pocket.
Homefello Value
Location
Schools, Safety & Local Reviews
 District: Port Huron Area School District
Neighborhood Safety
Property Crime
Violent Crime
Neighborhood

What's Nearby
Map Your Drive
From: 536 Swan Creek Court, Smiths Creek 48074
1Stop 1
--
--
--
--
Ready to See This Home?
Homes like this don't last long. Take the next step today.
Schedule a private showing
Get answers to your questions
Learn how much you could save
Buying a home is a big decision. We make it easier.
Get the insights, guidance, and support you need to buy with confidence and save thousands.
