
1 / 46
View All Photos
+40
More Photos
2976 E Bob White Drive
Smiths Creek, MI 48074
5 Beds
3 Baths
3,505 Sq Ft
0.46 ac Acres
2018 Year Built
21 Days on homefello
$450,000
Est. $2,904/mo
Get pre-approvedHomefello Value
Save
Contact Agent
Why buyers choose Homefello
Local experts who put you first
Powerful insights to buy with confidence
We help you negotiate and save more


 Street Insider
Love this home?
Save it to your favorites to compare later.
Estimate your payment
See what this home could cost you.
Get pre-approved in minutes
See what you qualify for and shop with confidence.
About This Property
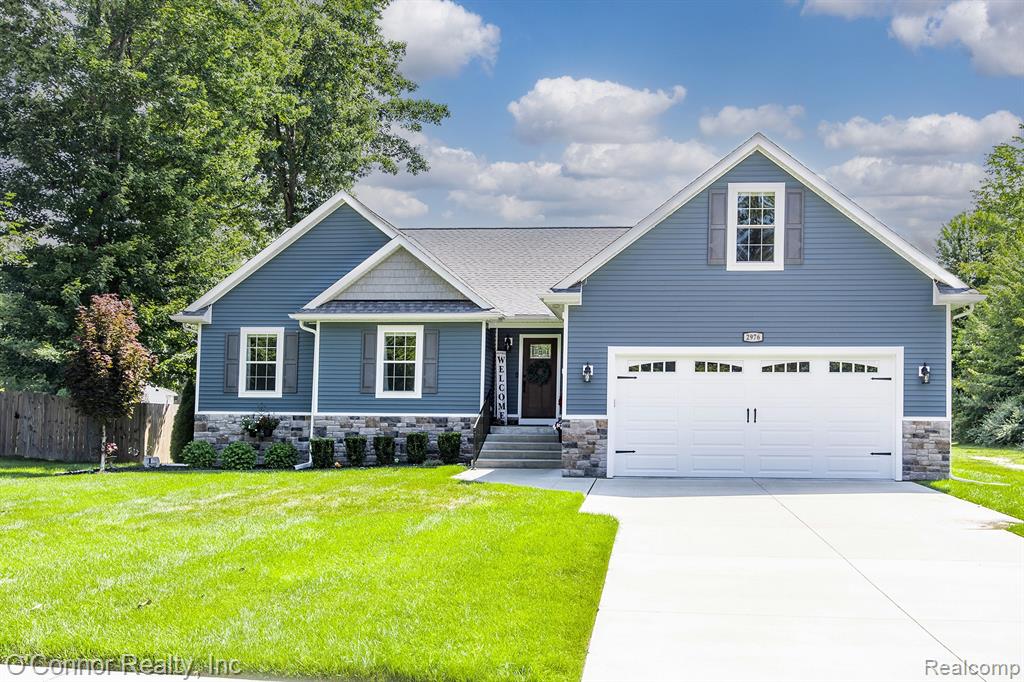
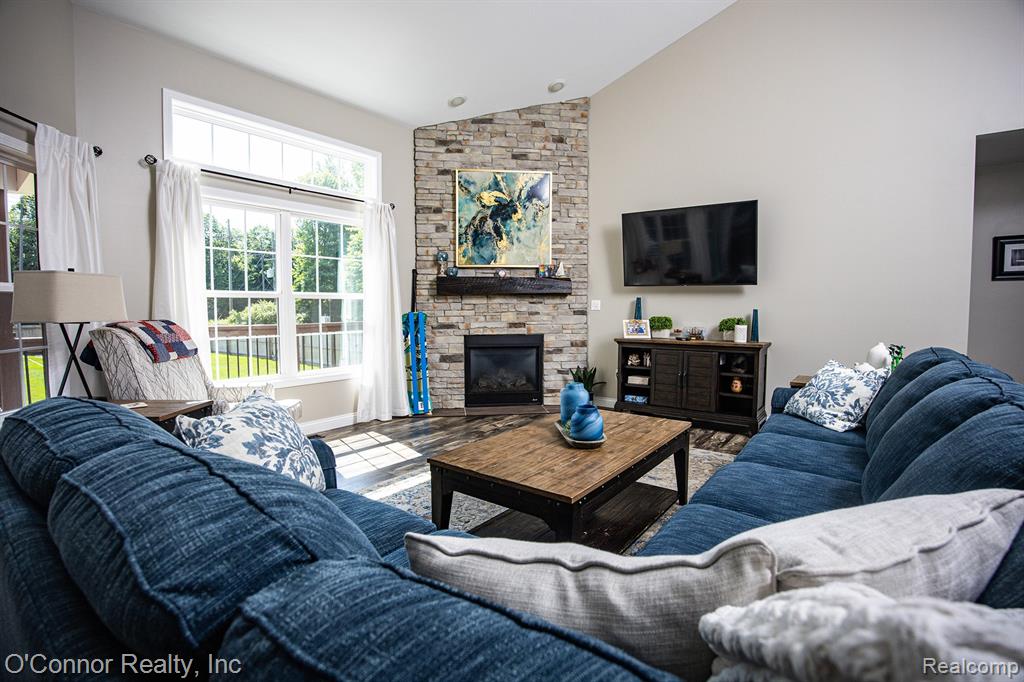
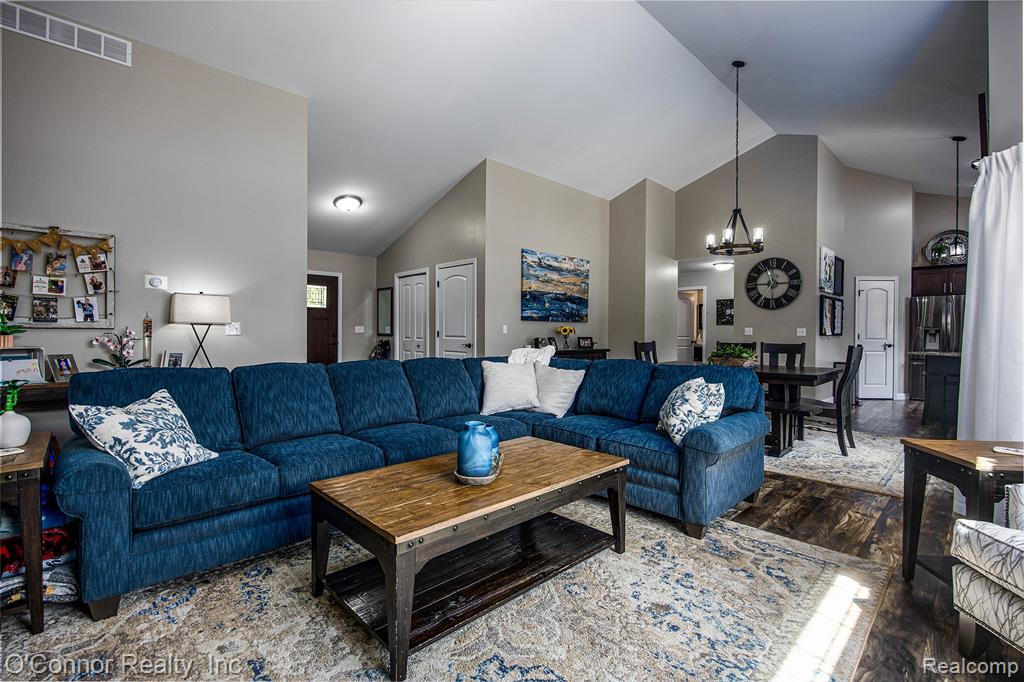
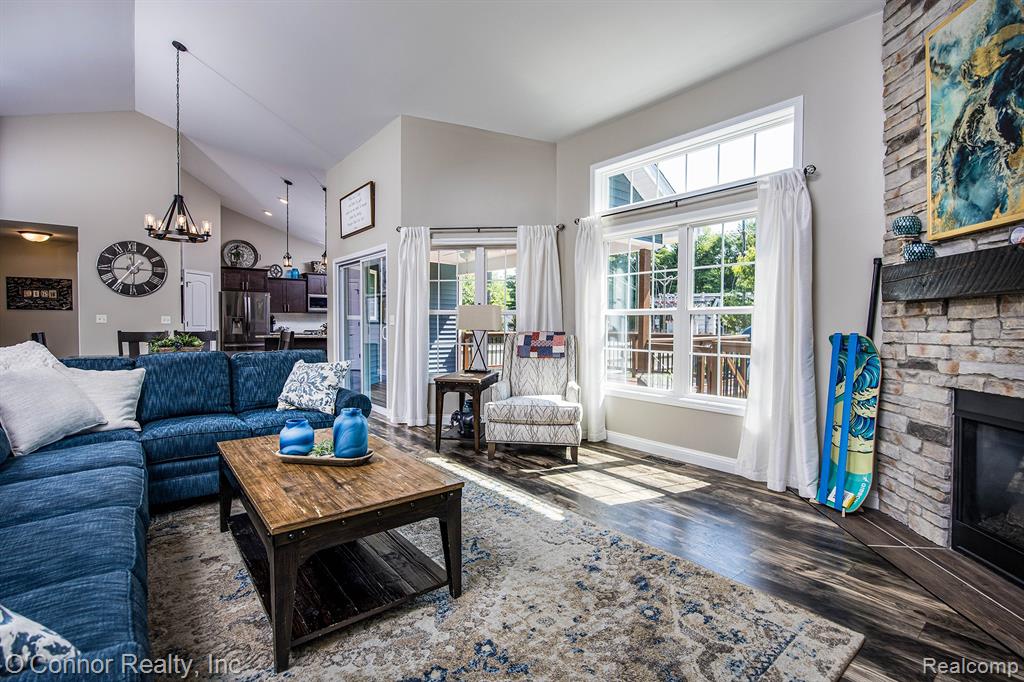
This is a must-see! Offering over 2,000 square feet, this beautifully maintained split-ranch home features 4 bedrooms, 3 full bathrooms, and a spacious, functional floor plan. The open-concept living room showcases soaring ceilings, a corner fireplace, and an abundance of windows that fill the space with natural light while providing a great view of the backyard. The spacious primary suite features a tiered ceiling, walk-in closet, and private bathroom with dual sinks, a soaking tub, and a custom tile shower. The kitchen offers abundant cabinetry, a pantry, generous counter space, an eat-up snack bar, and an additional window that brings in even more natural light. The versatile bonus room serves as the fourth bedroom and includes its own heating and cooling unit. The finished basement adds even more living space with two egress windows, a potential fifth bedroom, full bathroom, large recreation or family room, and plenty of storage. Outside, enjoy the large covered deck with convenient storage underneath, a private fenced backyard, and an oversized side gate for easy access. This exceptionally clean and well-maintained home has far too many features to list. Don't miss the opportunity to make it yours!
Listed by: Ed Quain (810) 343-6013 O'Connor Realty, Inc
Source: MiRealSource MLS#: 61018867
Key Features
Finished basement with additional living space
2-car attached
Private patio/deck for outdoor entertaining
Cozy fireplace
Central air conditioning
Inside the Home
5 bedrooms
3 full bathrooms
Includes dishwasher, dryer, microwave, refrigerator, washer, range, oven
3,505 sq ft of living space
Finished
Comfort & Climate
Forced Air, Natural Gas
Ceiling Fan(s), Central Air
Fireplace — gas, living room
Outdoor Features
Deck
Fencing: fenced
Parking & Storage
2-car attached, paved
Property Overview
Lot size: 0.4600 acres
Built in 2018
1 story
Ranch architecture
Single Family
Annual taxes: $4,265
Utilities
Water: Public
Construction
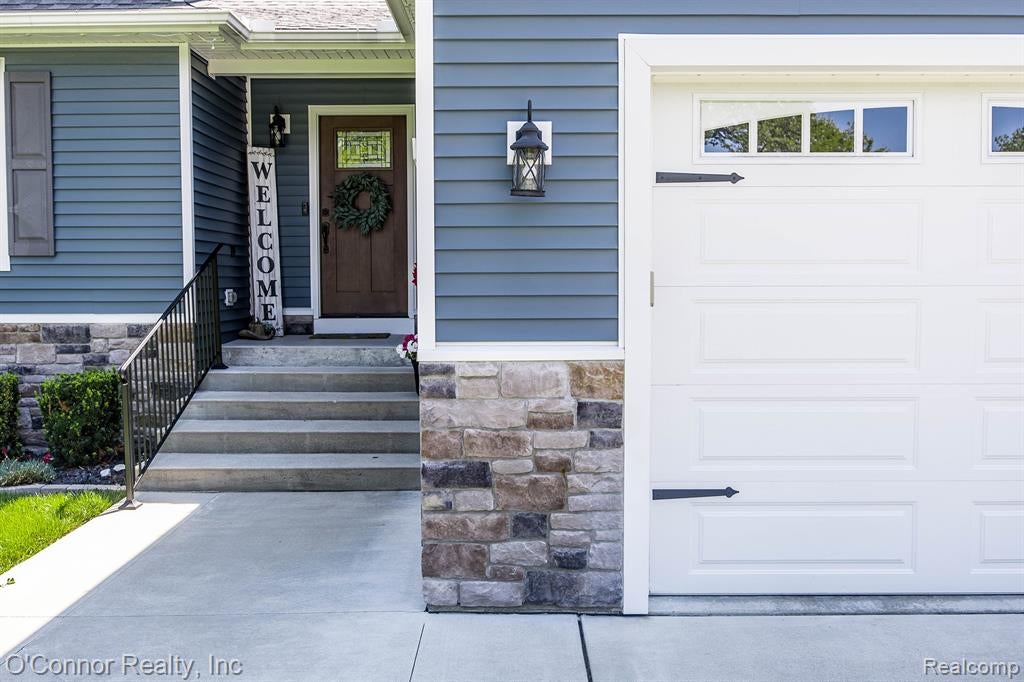
Stone, Vinyl Siding
Community
Subdivision: Quail Woods Condo
St. Clair County
Save Thousands When You Buy
We help you buy smarter by showing you insights others miss.
Local Expert Guidance
Work with real experts who know your market.
Powerful Home Insights
Get data-driven insights on every home.
Save More Money
Negotiate with confidence and keep more in your pocket.
Homefello Value
Schools, Safety & Local Reviews
 District: Port Huron Area School District
Neighborhood Safety
Property Crime
Violent Crime
Neighborhood

What's Nearby
- No places found nearby.
Map Your Drive
From: 2976 E Bob White Drive, Smiths Creek 48074
1Stop 1
--
--
--
--
Recent Sales in Smiths Creek
Homes similar to this one recently sold in your area.
Ready to See This Home?
Homes like this don't last long. Take the next step today.
Schedule a private showing
Get answers to your questions
Learn how much you could save
Buying a home is a big decision. We make it easier.
Get the insights, guidance, and support you need to buy with confidence and save thousands.
