
1 / 50
View All Photos
+44
More Photos
1658 Engman Lake Road
Skandia, MI 49885
3 Beds
2 Baths
1,394 Sq Ft
10.90 ac Acres
1978 Year Built
20 Days on homefello
$335,000
Est. $2,187/mo
Get pre-approvedHomefello Value
Save
Contact Agent
Why buyers choose Homefello
Local experts who put you first
Powerful insights to buy with confidence
We help you negotiate and save more


 Street Insider
Love this home?
Save it to your favorites to compare later.
Estimate your payment
See what this home could cost you.
Get pre-approved in minutes
See what you qualify for and shop with confidence.
About This Property
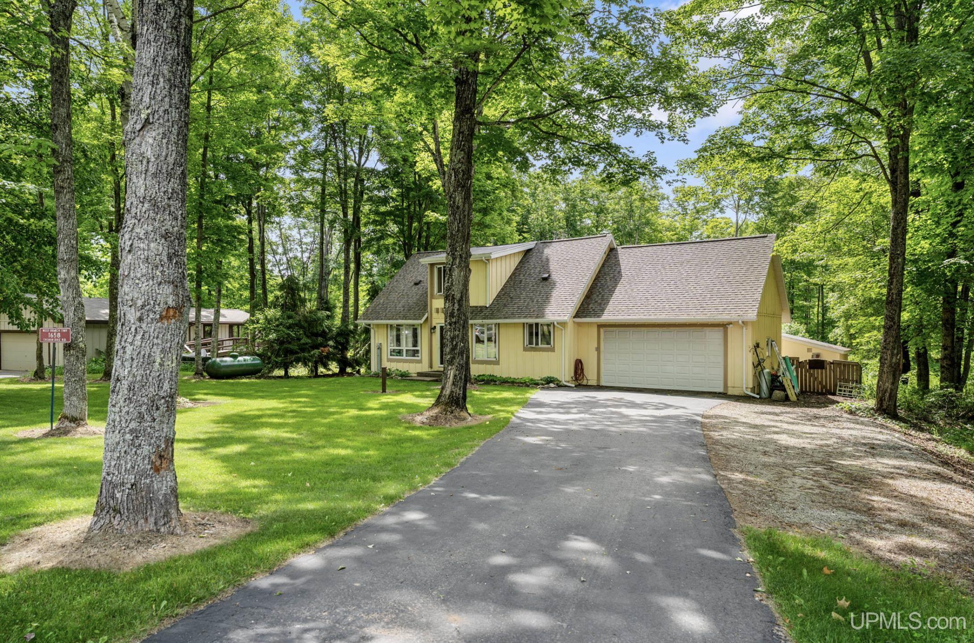
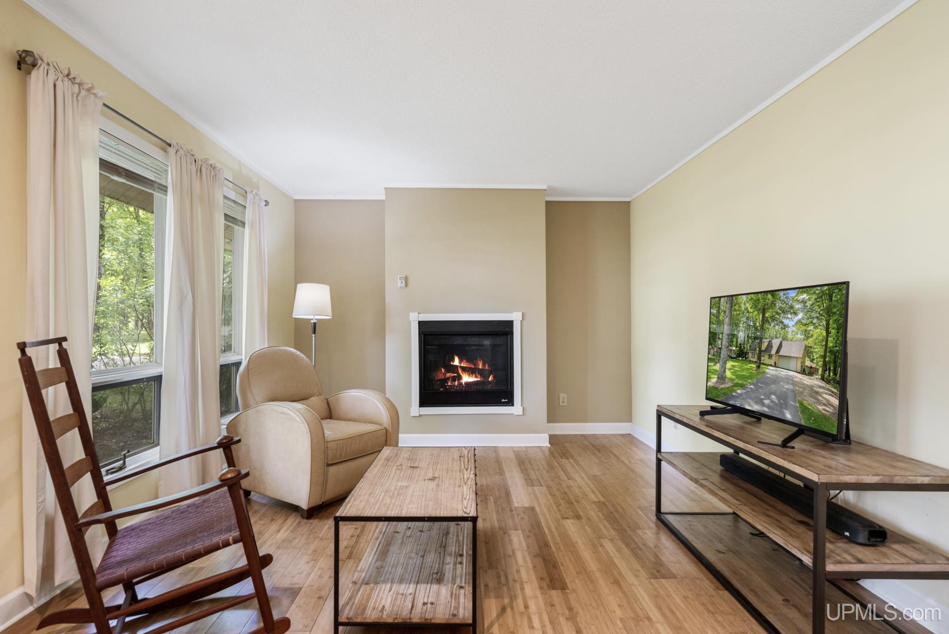
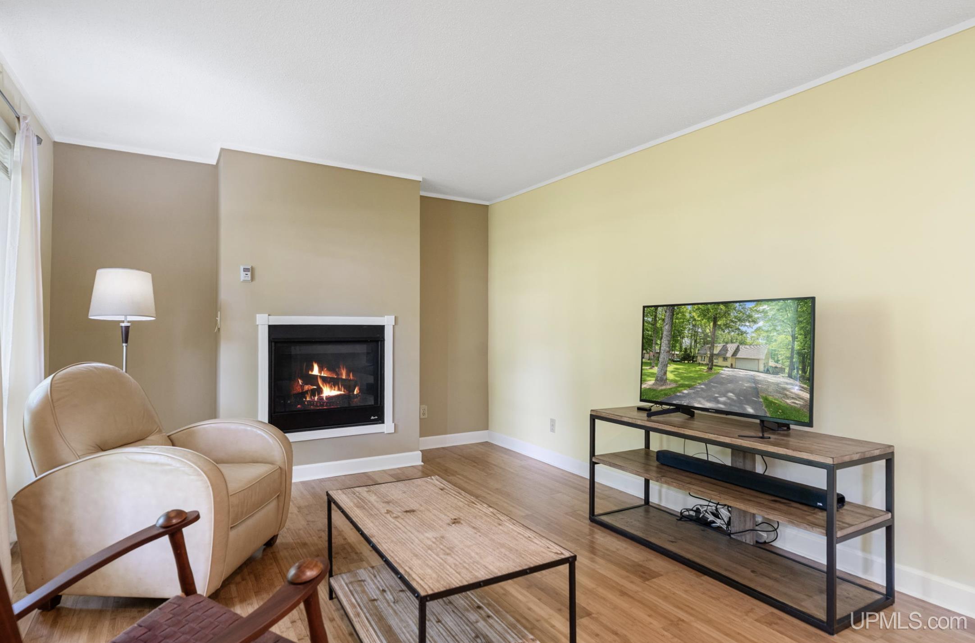
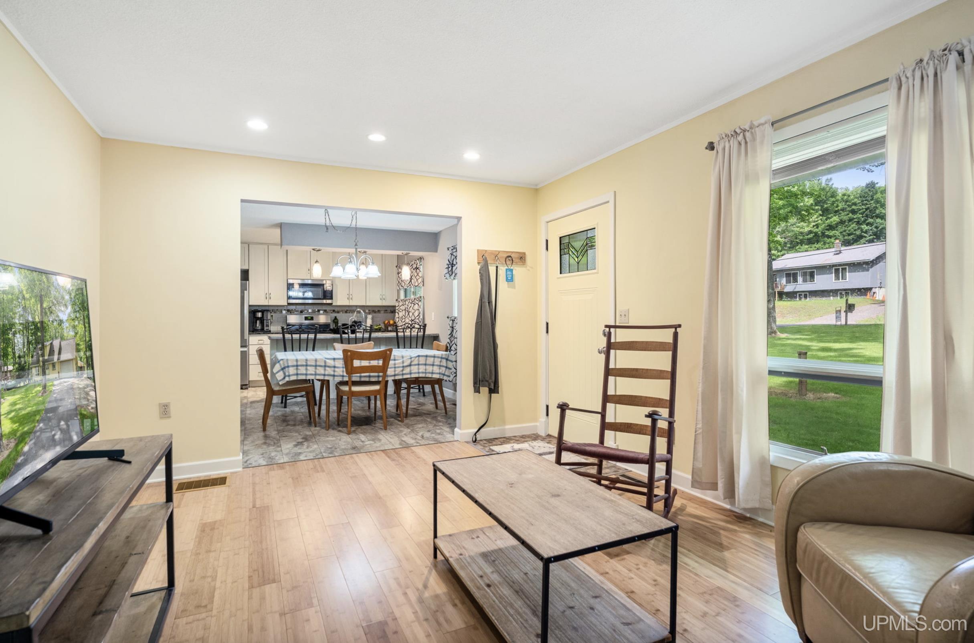
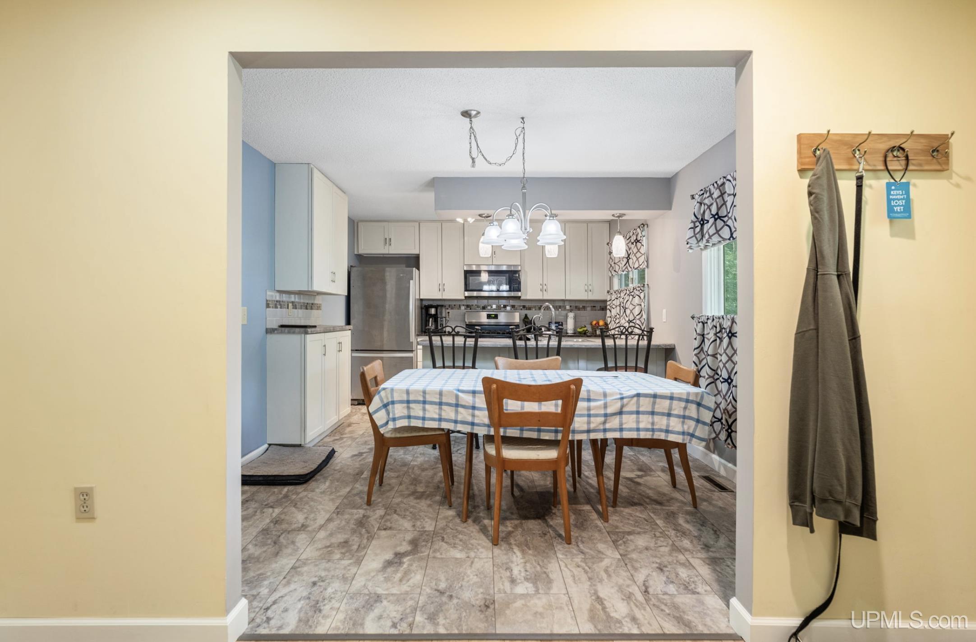
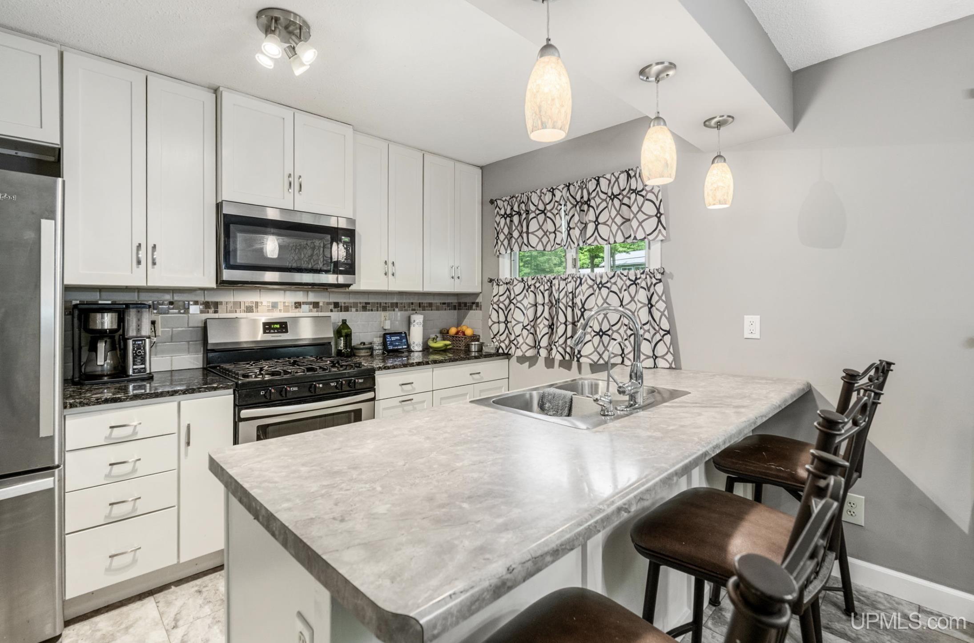
Looking for a home in the hardwoods? This 3 bedroom/2 bath 2-story on 10.9 acres in West Branch Township has many updates--from roof to furnace, flooring to light fixtures.This home is truly move-in ready! On the main floor, the living room with new bamboo flooring and new gas fireplace, flows into the dining and kitchen where you'll find new cabinets, counter, and appliances along with new vinyl plank flooring. Around the corner is the primary bedroom, full bath, and a sun room, the perfect place to grow happy plants.This space could also be ideal for home office, study or guest room. Best of all, it connects with wide patio door to the south-facing deck. What a sunny spot to enjoy your morning coffee or catch the last light of day. From here you can keep an eye on the fenced backyard with garden space including a productive grape arbor soon ready for harvest, plus a shed for tools and toys. Beyond the fence is almost 10.4 acres to explore, all your own. The attached 2-car insulated garage has a wall furnace and plenty of square footage to fire up the power tools and knock out those projects, no matter what the weather. Downstairs, a full basement with laundry, extra shelves for storage and a wood stove to supplement the propane forced air heat. This stove really makes a difference in winter. Upstairs you'll find two more bedrooms--freshly painted and carpeted--and another full bath along with a huge walk-in closet for even more storage. It's been said a yellow house symbolizes warmth, optimism, personal power, creativity, and hope. Come see for yourself. The best of country living with just a short commute to Marquette or Gwinn may be just what your spirit needs.
Listed by: FRIDA WAARA (906) 360-9765 RE/MAX 1ST REALTY
Source: MiRealSource MLS#: 50213696
Key Features
Finished basement with additional living space
Spacious primary suite with en-suite bath
Hardwood floors throughout
2-car attached
Private patio/deck for outdoor entertaining
Cozy fireplace
Inside the Home
3 bedrooms
2 full bathrooms
Includes dishwasher, dryer, freezer, microwave, refrigerator, washer, range, oven, electric water heater
1,394 sq ft of living space
Hardwood flooring
Walk-In Closet(s), Master Downstairs
Laundry: In Basement
Full, Sump Pump, Block, Unfinished, Interior Entry
Windows: Window Treatments
Comfort & Climate
Forced Air, Wood, Propane
Ceiling Fan(s)
Fireplace — gas, living room
Cable Available, Propane, Underground Utilities, Water Connected, Electricity Connected, Natural Gas Not Available, Sewer Not Available
Outdoor Features
Deck
Garden
Fencing: fenced
View: Rural
Wooded
Parking & Storage
2-car attached, paved, heated garage, workshop in garage
Property Overview
Lot size: 10.9000 acres
Built in 1978
2 stories
Conventional Frame architecture
Single Family
Zoning: Residential
Utilities
Water: Well, Private
Sewer: Septic Tank
Construction
Wood Siding
Community
Subdivision: Lake Forest Estates
Marquette County
Save Thousands When You Buy
We help you buy smarter by showing you insights others miss.
Local Expert Guidance
Work with real experts who know your market.
Powerful Home Insights
Get data-driven insights on every home.
Save More Money
Negotiate with confidence and keep more in your pocket.
Homefello Value
Schools, Safety & Local Reviews

Neighborhood Safety
Property Crime
Violent Crime
Neighborhood

What's Nearby
- No places found nearby.
Map Your Drive
From: 1658 Engman Lake Road, Skandia 49885
1Stop 1
--
--
--
--
Recent Sales in Skandia
Homes similar to this one recently sold in your area.
Ready to See This Home?
Homes like this don't last long. Take the next step today.
Schedule a private showing
Get answers to your questions
Learn how much you could save
Buying a home is a big decision. We make it easier.
Get the insights, guidance, and support you need to buy with confidence and save thousands.
