
1 / 44
View All Photos
+38
More Photos
123 Anderson Road
Skandia, MI 49885
2 Beds
2 Baths
1,216 Sq Ft
0.96 ac Acres
1976 Year Built
2 Days on homefello
$245,000
Est. $1,626/mo
Get pre-approvedHomefello Value
Save
Contact Agent
Why buyers choose Homefello
Local experts who put you first
Powerful insights to buy with confidence
We help you negotiate and save more


 Street Insider
Love this home?
Save it to your favorites to compare later.
Estimate your payment
See what this home could cost you.
Get pre-approved in minutes
See what you qualify for and shop with confidence.
About This Property
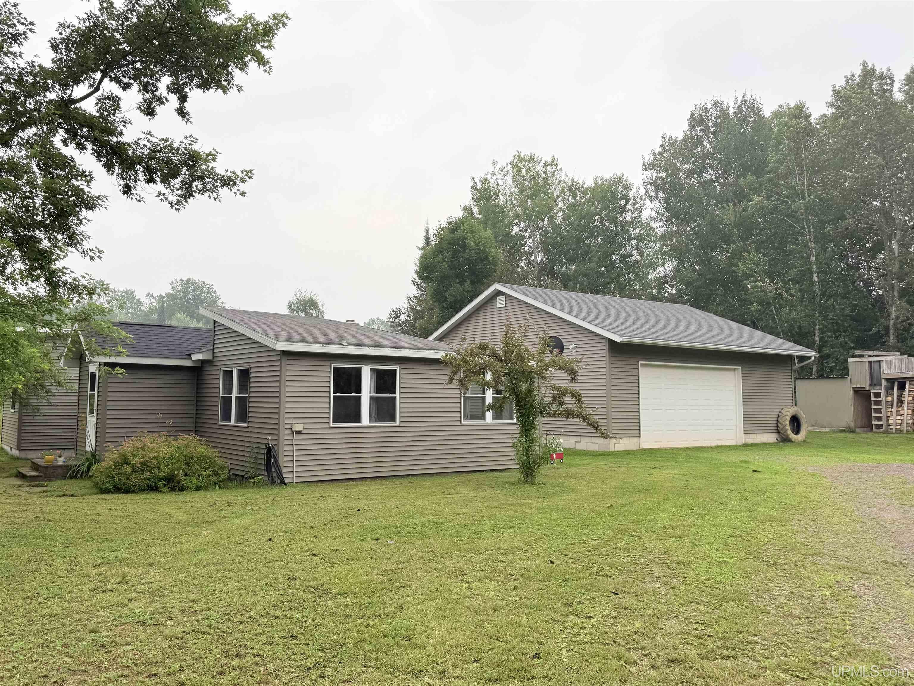
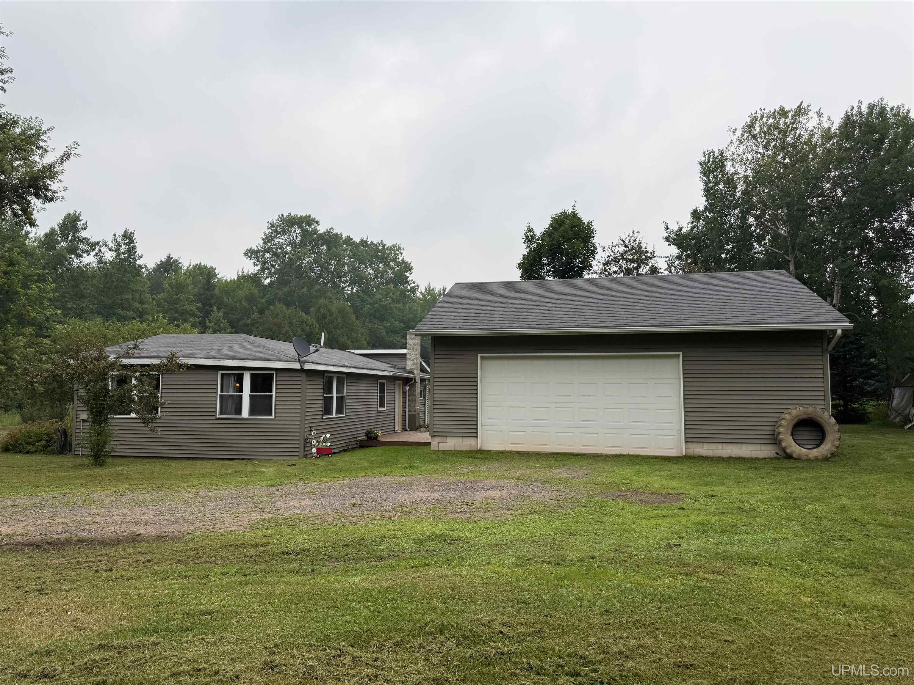
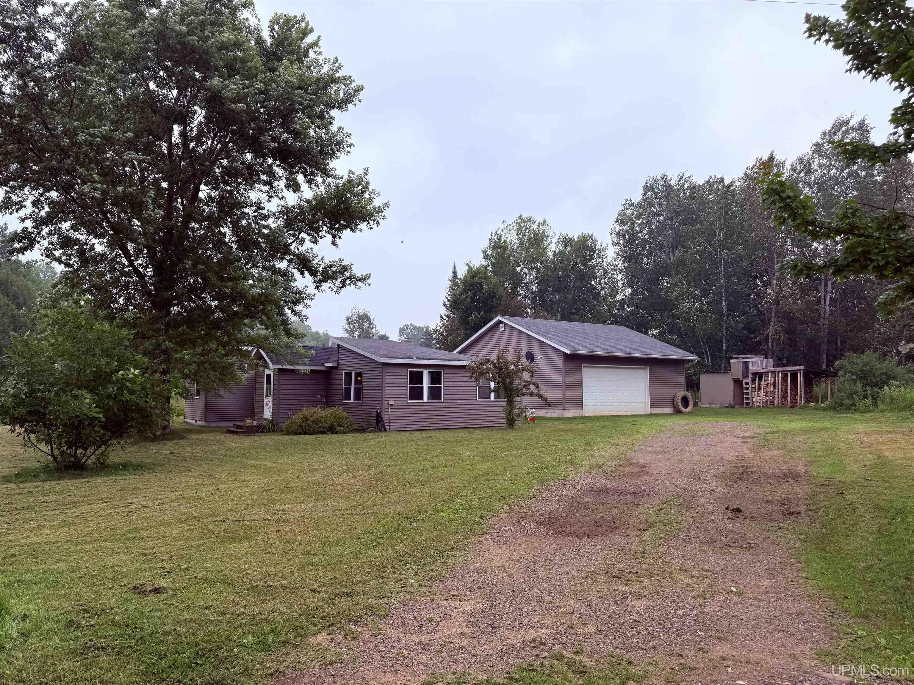
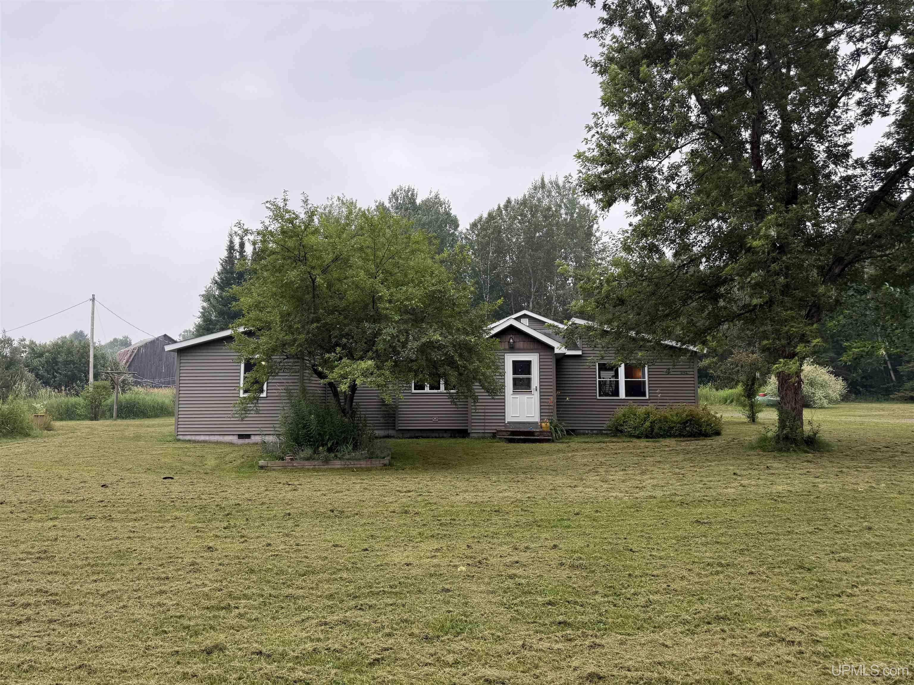
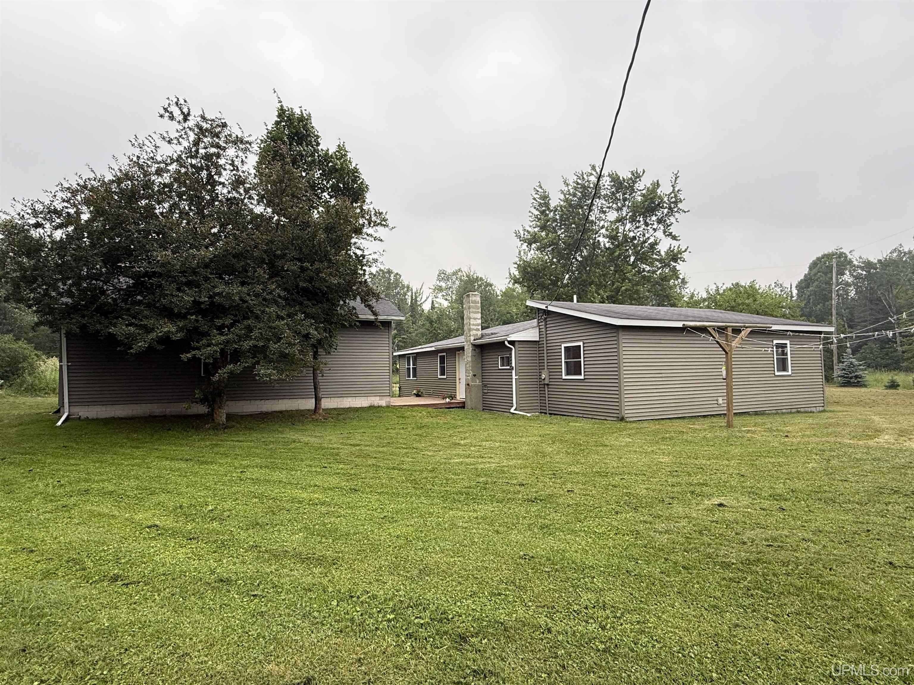
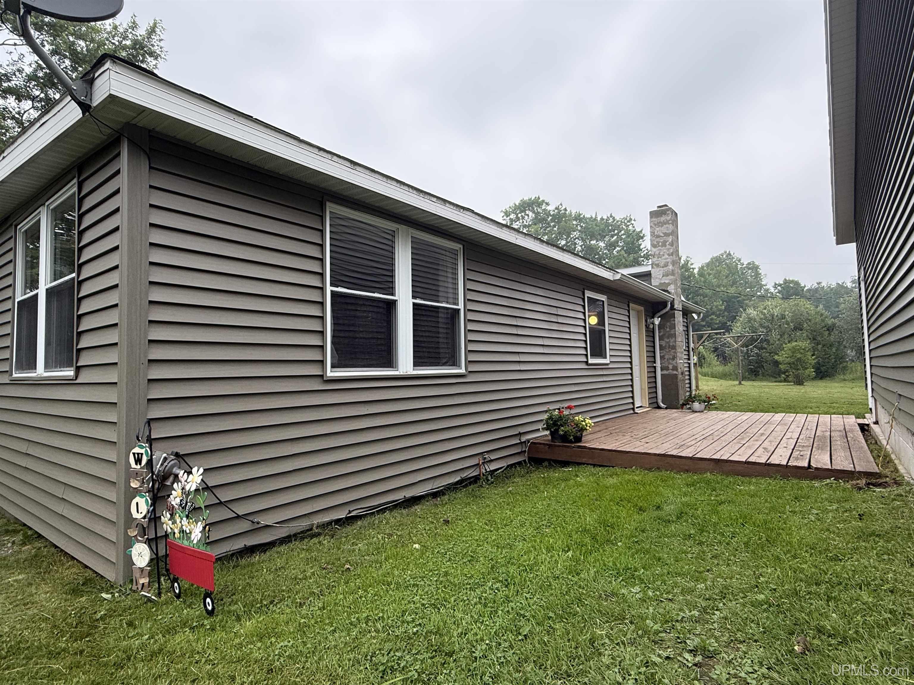
Holy smokes! This home is cute as ever and neat as a pin! If you're craving the country life with a move in ready home, just enough elbow room inside and out, then here it is! There really are blue skies and will be again soon! This all on one level ranch style home is just perfect! Plus it has a huge garage and the nicest "mudroom" you'll ever see! Step right in and the first thing you will notice is more than ample space for coats, jackets and boots and much more! Seriously, so much storage! This was a bedroom and canning kitchen at one time, so you could always convert back if a third bedroom is needed. It also has 220 electric so the laundry could get moved here if desired. The large entrance and mud room even has a fantastic woodstove that will heat the whole home and a great half bath! The kitchen is quite large and most definitely the gathering space & center of the home with plenty of nice cabinetry, some solid wood front and some glass, plenty of counter space, a beautiful backsplash, matching black appliances, one being a double oven and tons of storage! There's plenty of space for an eat in kitchen but also room for a separate dedicated dining room. Step into the living room with so much natural night and a great view from every new vinyl window to watch the birds and wildlife or maybe the kids playing outside. Down the hallway is two large bedrooms and an additional full bath plus a walk in storage space or walk in pantry. The bedrooms are nice sized and 1 with a small walk in closet. The laundry is conveniently located at the end of the hallway. The outside features are quite nice too offering plenty of privacy and peace & quiet. There's a nice ground level deck and patio area plus a nice big back yard with fire pit area. There's a nice amount of fruit & flowering trees, plenty of space for a garden or maybe chickens. The garage, oh boy! This HUGE 840 Sq Ft detached garage was built in 2011 with a floor drain and auto doors offering plenty of space for items, toys and of course your vehicles. Please check out this amazing home offering easy living and move in ready! The sale of this home cannot close until after September 2nd 2026.
Listed by: ANDREA GORIESKY (906) 361-4655 SELECT REALTY
Source: MiRealSource MLS#: 50215613
Key Features
Spacious primary suite with en-suite bath
Hardwood floors throughout
2-car detached
Private patio/deck for outdoor entertaining
Cozy fireplace
Central air conditioning
Inside the Home
2 bedrooms
1 full bathroom
1 half bathroom
Includes dishwasher, dryer, microwave, refrigerator, washer, range, oven, electric water heater
1,216 sq ft of living space
Hardwood, Ceramic Tile flooring
Walk-In Closet(s)
Crawl Space, None
Windows: Bay Window(s), Window Treatments
Comfort & Climate
Electric, Wood
Ceiling Fan(s)
Fireplace — wood burning stove
Propane, Water Connected, Electricity Connected
Outdoor Features
Deck, Porch
Garden
Parking & Storage
2-car detached
Property Overview
Lot size: 0.9600 acres
Built in 1976
1 story
Ranch architecture
Single Family
Zoning: RP10
Annual taxes: $1,883
Utilities
Water: Well
Sewer: Septic Tank
Construction
Vinyl Siding
Community
Subdivision: none
Marquette County
Save Thousands When You Buy
We help you buy smarter by showing you insights others miss.
Local Expert Guidance
Work with real experts who know your market.
Powerful Home Insights
Get data-driven insights on every home.
Save More Money
Negotiate with confidence and keep more in your pocket.
Homefello Value
Schools, Safety & Local Reviews

Neighborhood Safety
Property Crime
Violent Crime
Neighborhood

What's Nearby
- No places found nearby.
Map Your Drive
From: 123 Anderson Road, Skandia 49885
1Stop 1
--
--
--
--
Recent Sales in Skandia
Homes similar to this one recently sold in your area.
Ready to See This Home?
Homes like this don't last long. Take the next step today.
Schedule a private showing
Get answers to your questions
Learn how much you could save
Buying a home is a big decision. We make it easier.
Get the insights, guidance, and support you need to buy with confidence and save thousands.
