
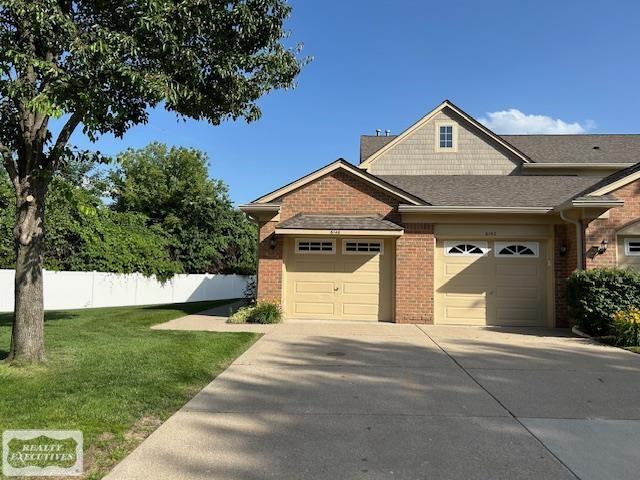
1 / 35
View All Photos
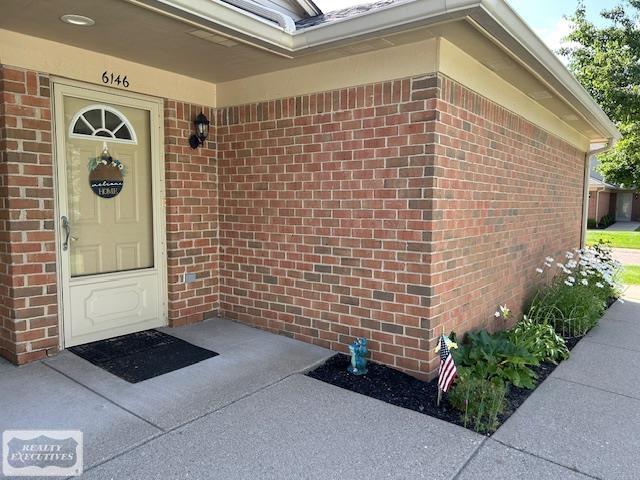
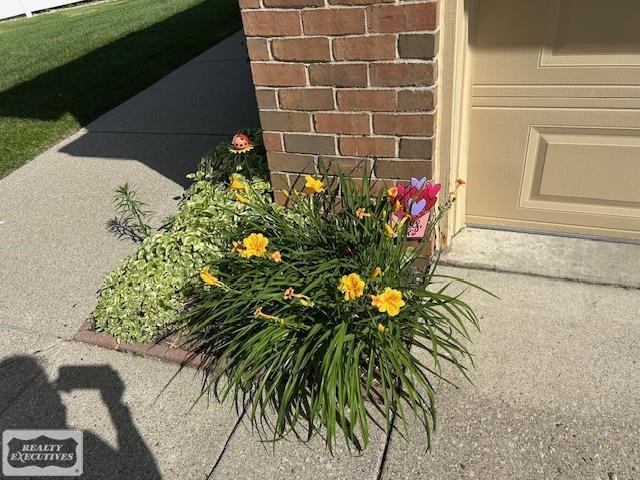
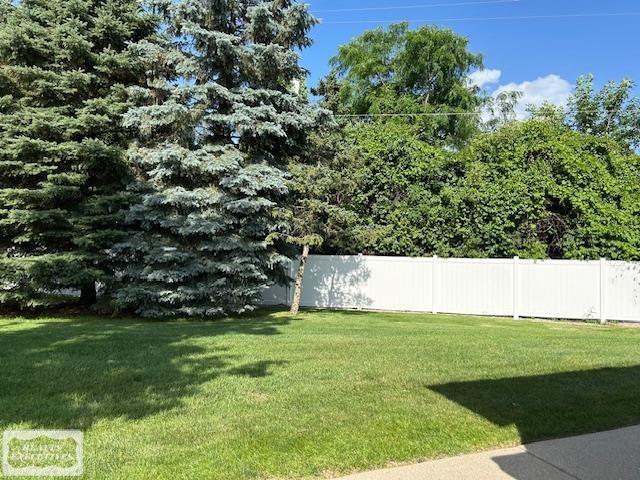
+29
More Photos
6146 Century Ct. Court
Shelby Twp, MI 48316
2 Beds
2 Baths
1,225 Sq Ft
2001 Year Built
18 Days on homefello
$235,000
Est. $1,564/mo
Get pre-approvedHomefello Value
Save
Contact Agent
Why buyers choose Homefello
Local experts who put you first
Powerful insights to buy with confidence
We help you negotiate and save more


 Street Insider
Love this home?
Save it to your favorites to compare later.
Estimate your payment
See what this home could cost you.
Get pre-approved in minutes
See what you qualify for and shop with confidence.
About This Property
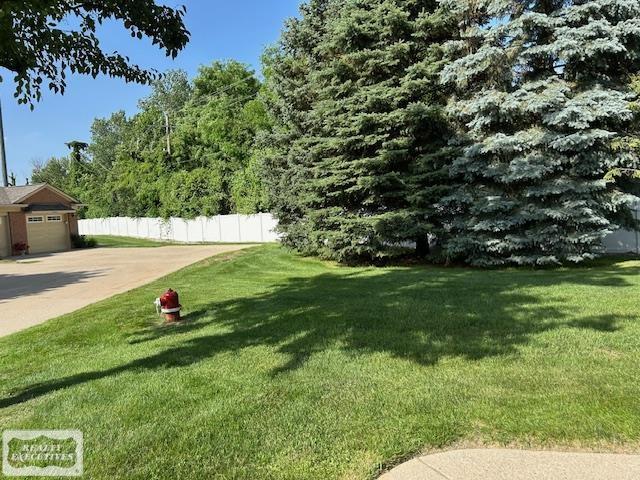
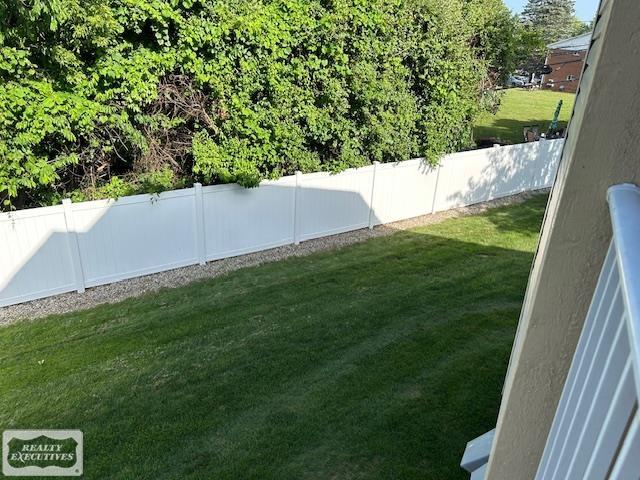
Open House this Sunday (7/26) from 12-3pm! Spectacular impeccable upper end unit. Located near schools, churches, Stoney Creek Park for swimming, golfing, walking trails. Private balcony overlooks fenced lots and touts exceptional privacy for this end unit. Open concept with kitchen and dining areas easily accessed from great room. Sit on your balcony and enjoy your personal space. NEWER CENTRAL AIR, FURNACE, DISHWASHER, ROOF, FRESH PAINT. WALK IN DEEP HALL CLOSET. EXCELLENT SIZE MASTER BEDROOM AND 2ND BEDROOM. NOTE generous closet space as well as large walk in hall double closet. Updated decor and quiet setting at dead end street make this a winner. Take a good look while driving in the sub and see all of the excellent exterior care taken by surrounding owners. Clean, Clean, Clean! Easy possession at closing.
Listed by: Carla R Butterly (313) 268-9566 Realty Executives Home Towne Romeo
Source: MiRealSource MLS#: 50213793
Key Features
Spacious primary suite with en-suite bath
Attached garage
Private patio/deck for outdoor entertaining
Central air conditioning
Inside the Home
2 bedrooms
2 full bathrooms
Includes dishwasher, disposal, dryer, microwave, refrigerator, washer, range, oven, gas water heater
1,225 sq ft of living space
Ceramic Tile flooring
Cathedral Ceiling(s), Walk-In Closet(s)
Laundry: Upper Level
Comfort & Climate
Forced Air, Natural Gas
Central Air
Cable Available, Natural Gas Connected, Electricity Available, Electricity Connected, Natural Gas Available
Outdoor Features
Porch
Balcony
Fencing: fenced
Cul-De-Sac, Wooded
Parking & Storage
1-car attached, garage door opener, off street
Property Overview
Built in 2001
End Unit architecture
Condominium
Zoning: Multi-Family,Residential
HOA: $245 / Monthly
HOA includes: maintenance grounds, snow removal, trash
Annual taxes: $1,774
Utilities
Water: Public
Sewer: Public Sewer
Construction
Brick
Foundation: Slab
Community
Subdivision: Westchester Place
Macomb County
Sidewalks, Street Lights
Save Thousands When You Buy
We help you buy smarter by showing you insights others miss.
Local Expert Guidance
Work with real experts who know your market.
Powerful Home Insights
Get data-driven insights on every home.
Save More Money
Negotiate with confidence and keep more in your pocket.
Homefello Value
Schools, Safety & Local Reviews

Neighborhood Safety
Property Crime
Violent Crime
Neighborhood

What's Nearby
- No places found nearby.
Map Your Drive
From: 6146 Century Ct. Court, Shelby Twp 48316
1Stop 1
--
--
--
--
Recent Sales in Shelby Twp
Homes similar to this one recently sold in your area.
Ready to See This Home?
Homes like this don't last long. Take the next step today.
Schedule a private showing
Get answers to your questions
Learn how much you could save
Buying a home is a big decision. We make it easier.
Get the insights, guidance, and support you need to buy with confidence and save thousands.
