
1 / 36
View All Photos
+30
More Photos
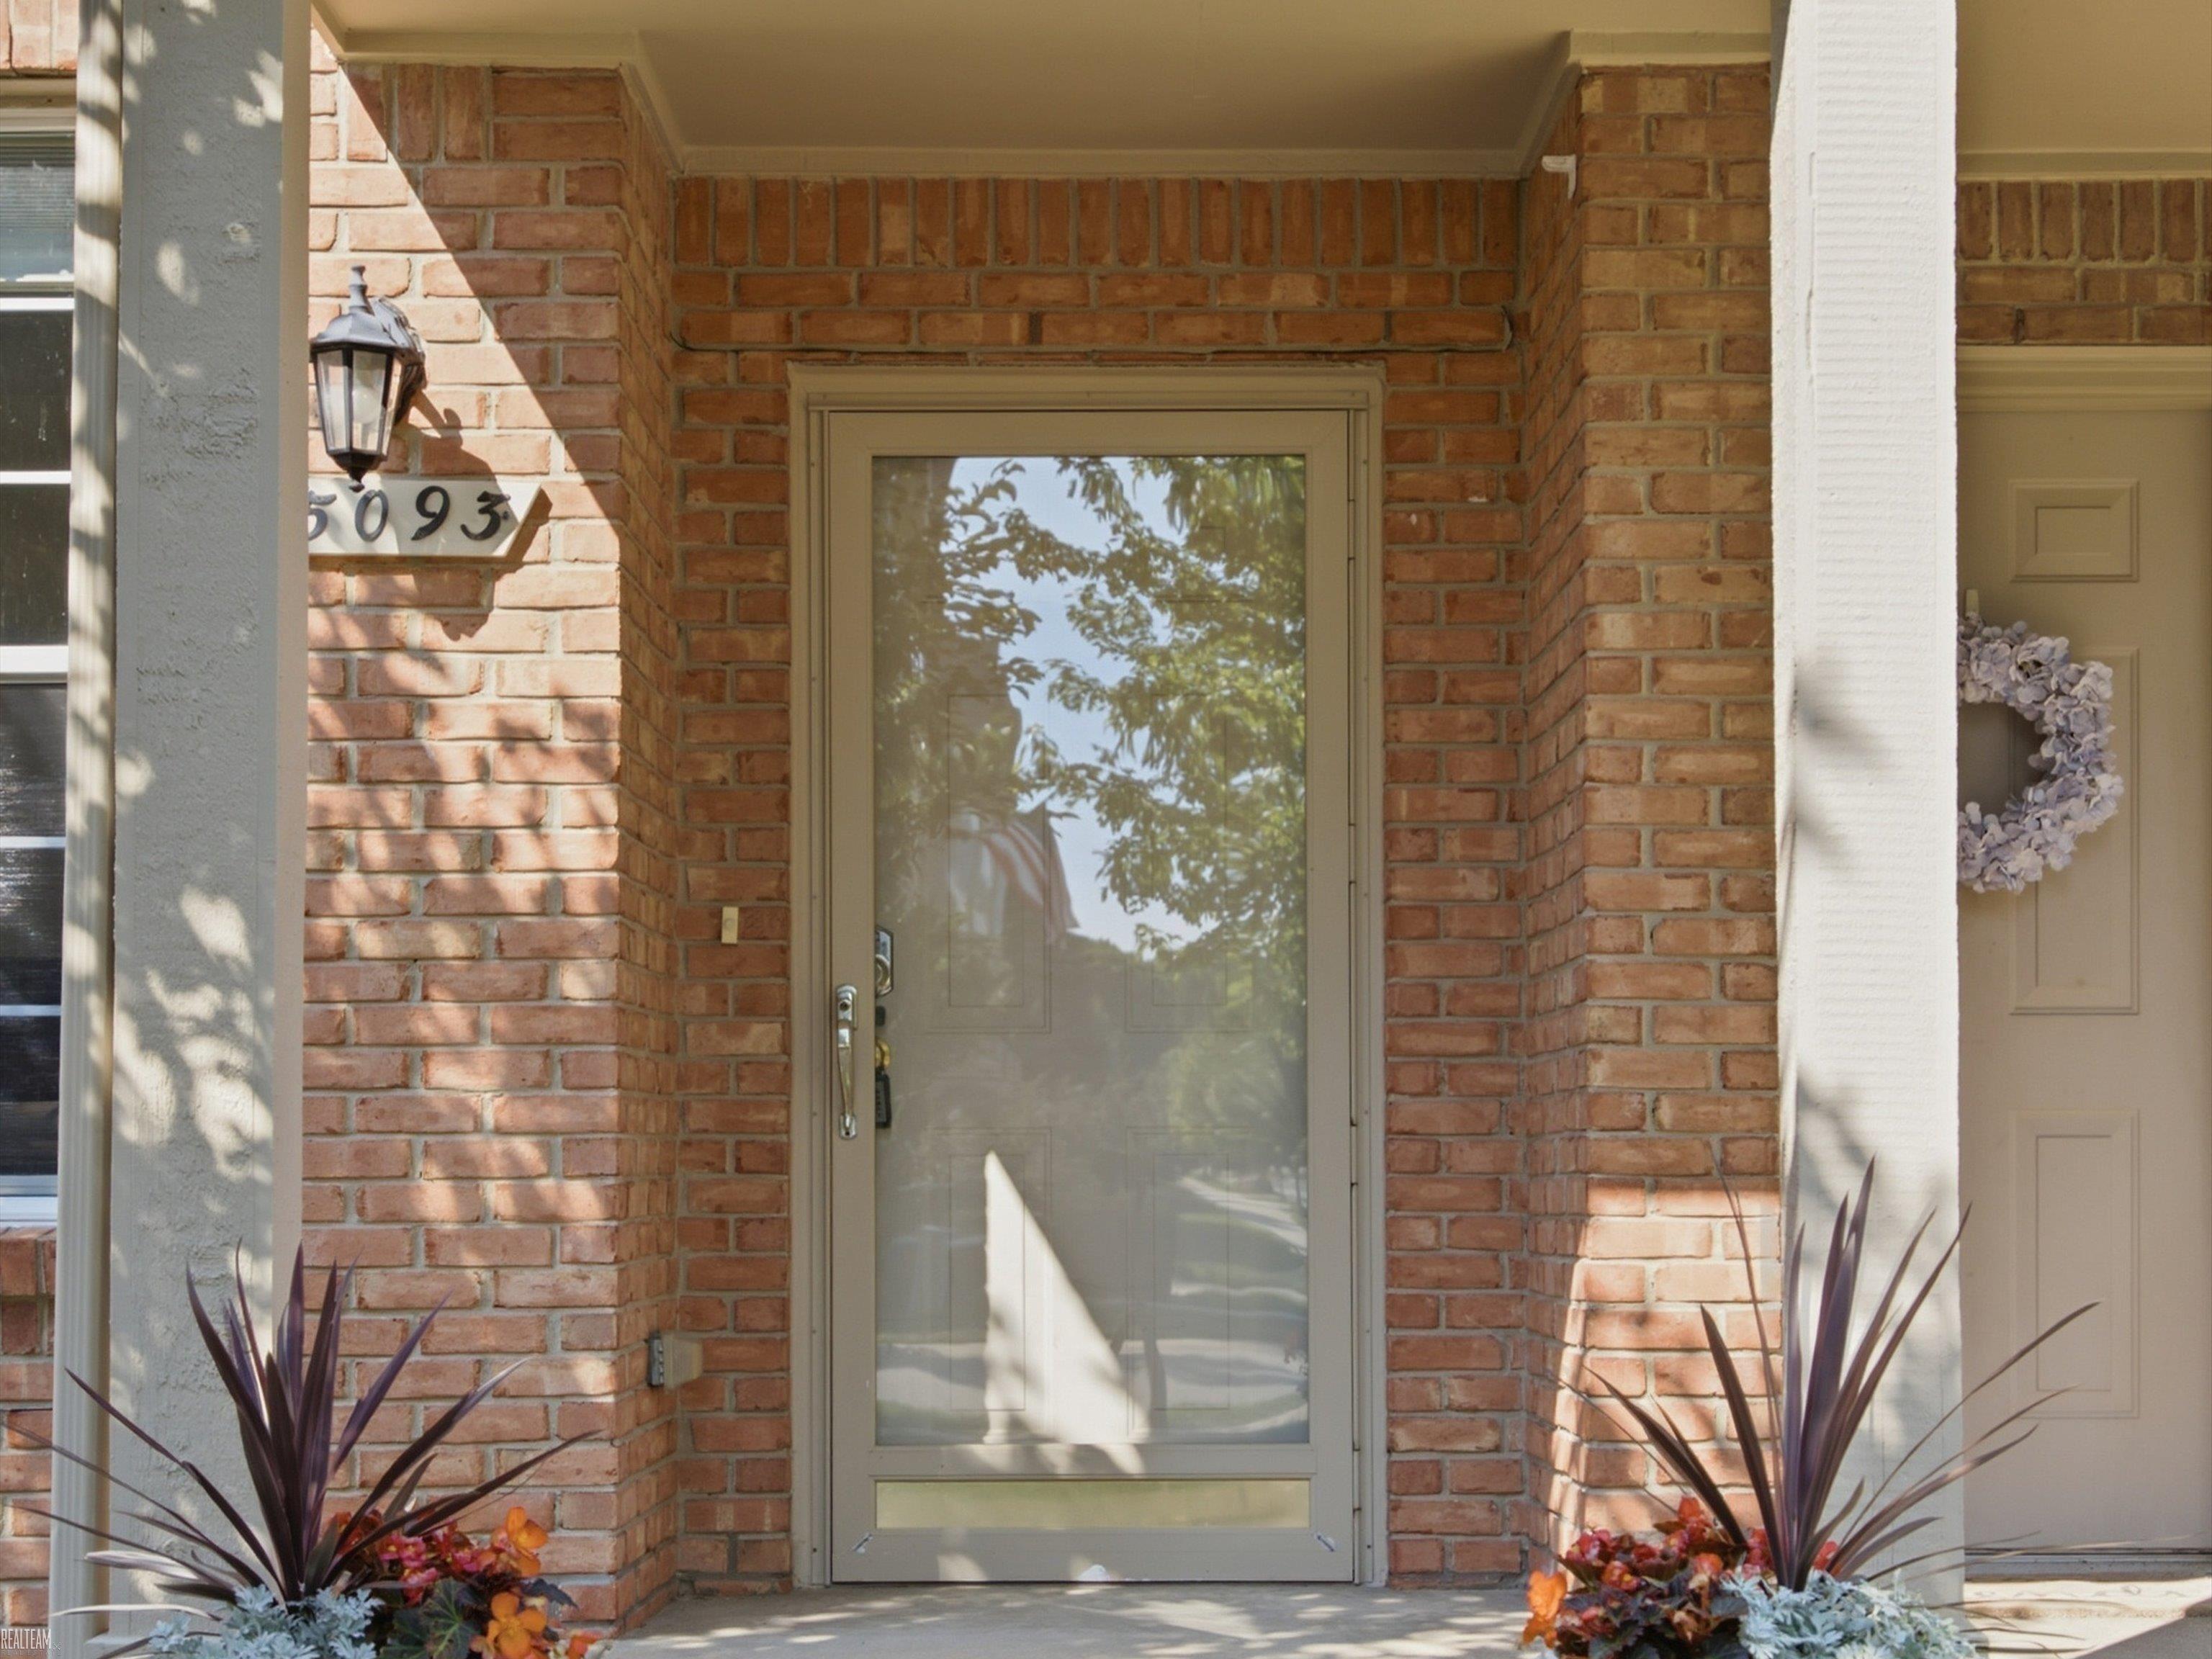
5093 Parsley Drive
Shelby Twp, MI 48316
3 Beds
3 Baths
2,868 Sq Ft
2006 Year Built
8 Days on homefello
$399,000
Est. $2,586/mo
Get pre-approvedHomefello Value
Save
Contact Agent
Why buyers choose Homefello
Local experts who put you first
Powerful insights to buy with confidence
We help you negotiate and save more


 Street Insider
Love this home?
Save it to your favorites to compare later.
Estimate your payment
See what this home could cost you.
Get pre-approved in minutes
See what you qualify for and shop with confidence.
About This Property
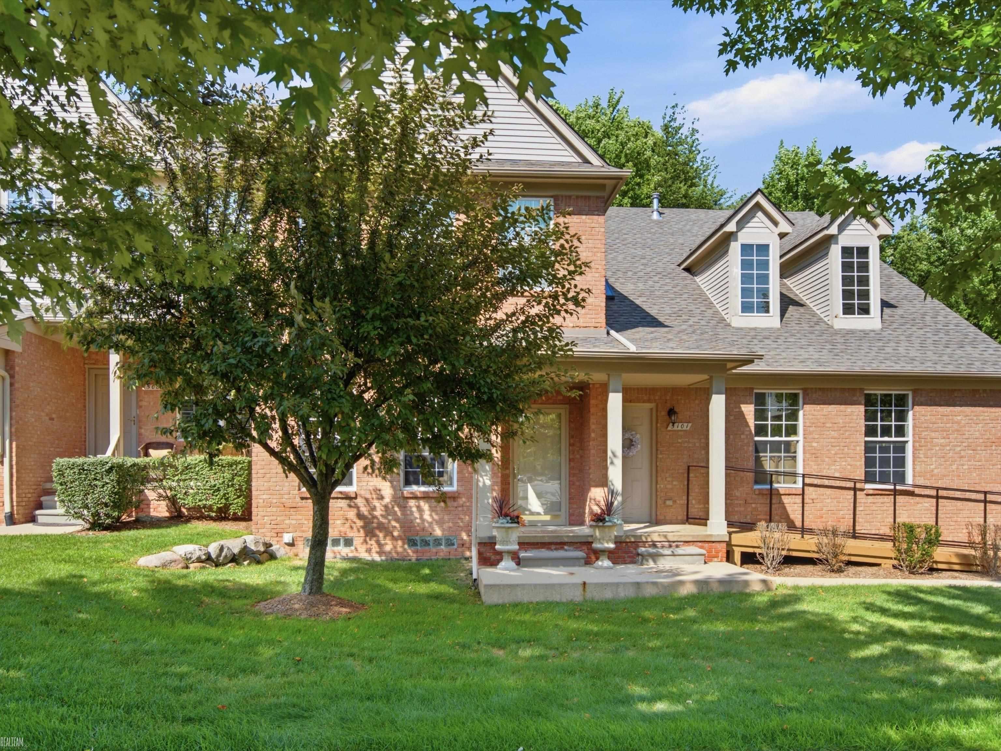
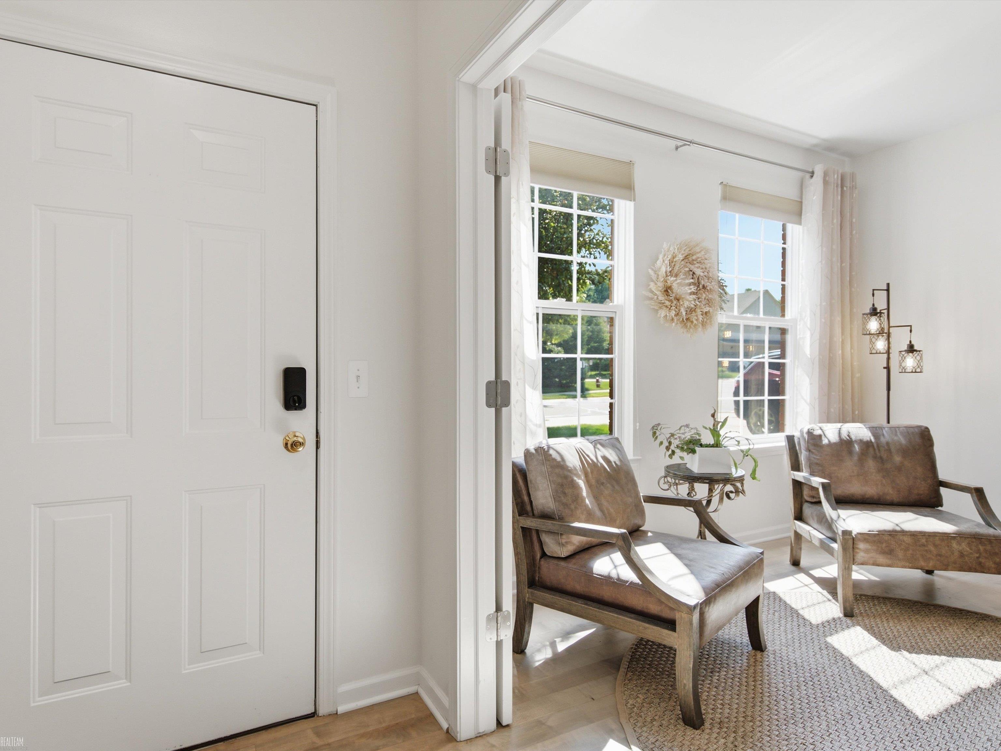
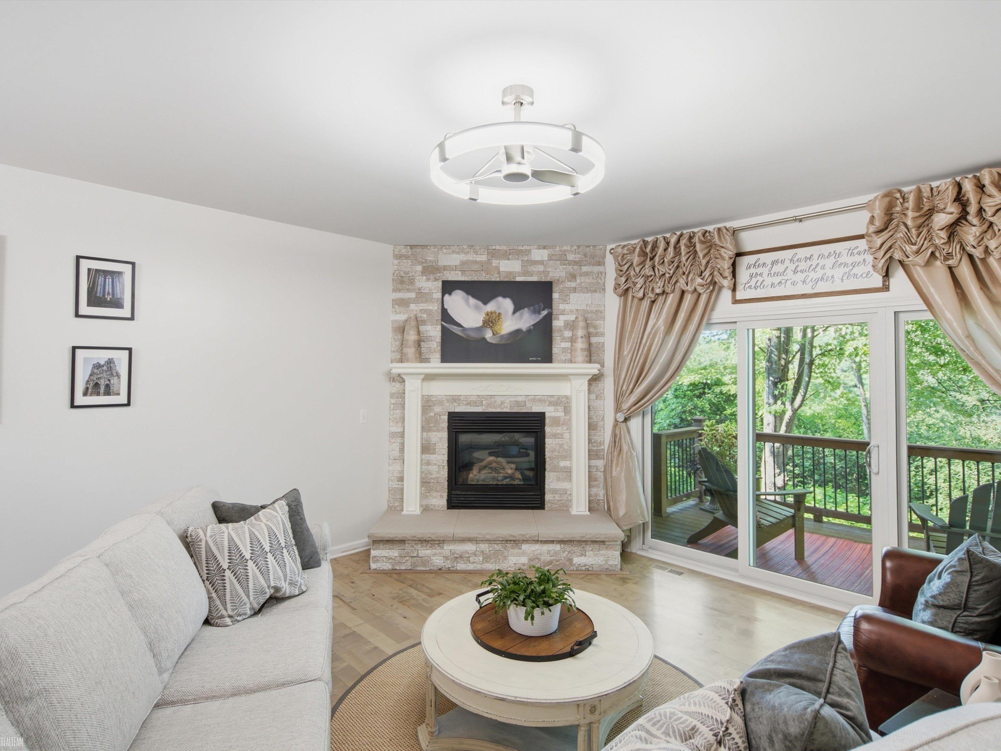
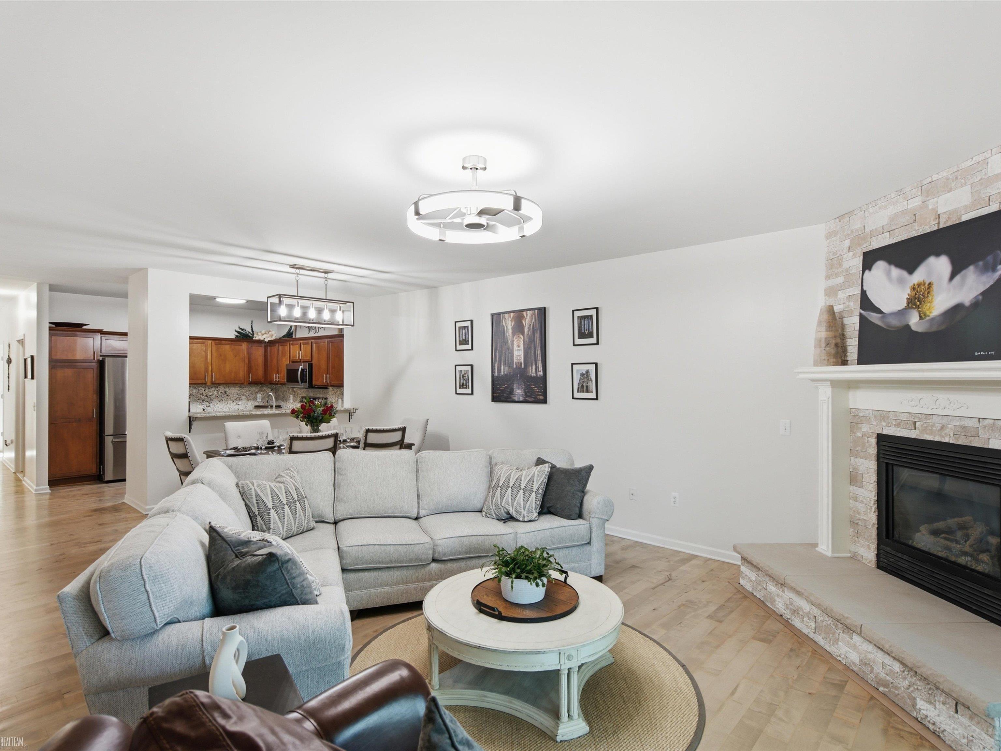
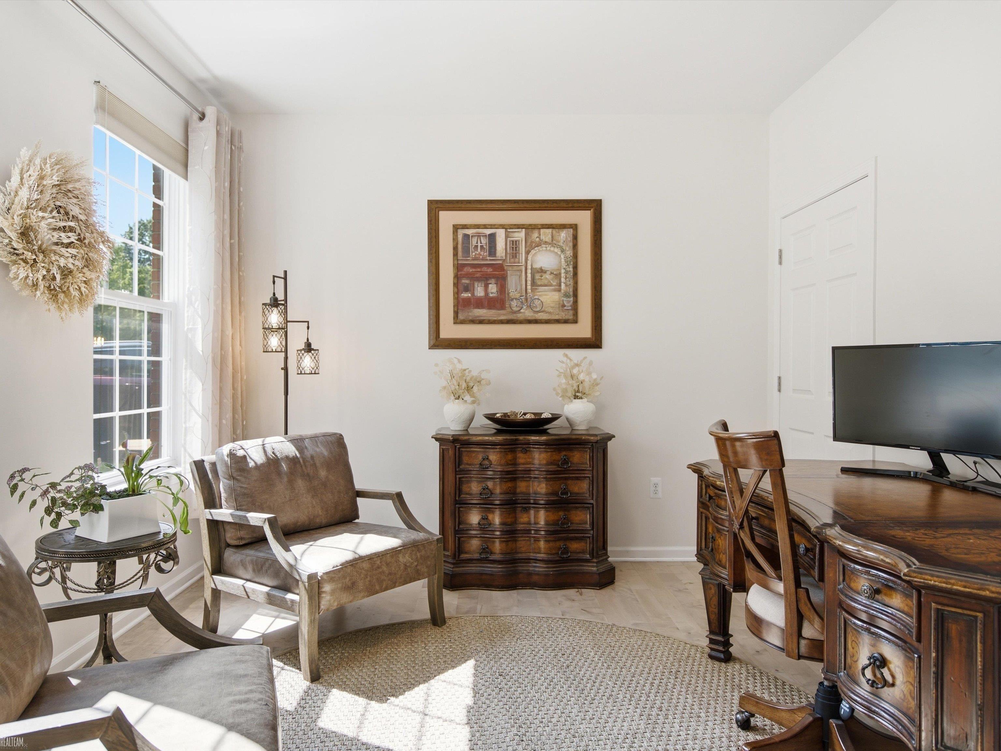
Welcome home to this updated 1 story condo with a finished walkout basement located in the Cascades of Stoney Creek! Step inside to see new maple hardwood flooring flows through the entry level which features a gas fireplace with new surround, new light fixtures, a dedicated dining area, and primary en suite with a walk in closet. The kitchen features new granite counter tops with a full height slab backsplash, new stove, microwave, and a bar top perfect for entertaining and everyday living. The finished walkout basement feels like its own home with a 2nd full kitchen including a new refrigerator, stove, granite counter tops with a full height slab backsplash and is great for hosting, multi generational living, or hobbies, offering flexibility and is sure to impress. The full bathroom in the basement was renovated and showcases new tile, frameless glass shower door, toilet, and vanity. Enjoy the views looking through the doorwalls leading to a composite deck and a concrete patio overlooking the private and peaceful wooded area which is the ideal space to unwind with what feels like your own private retreat. Having 3 bedrooms, 3 bathrooms, a workshop, and office gives you the space and options everyone hopes for. Additional highlights include a generator with whole house connection, insulated/drywalled garage with new epoxy flooring, and a new dryer. Being located just moments from Stony Creek, miles of scenic walking and biking trails, and having no neighbors behind you is truly something to appreciate. This is the ONE!
Listed by: Nora Paciorek (586) 419-6636 Realteam Real Estate
Source: MiRealSource MLS#: 50215027
Key Features
Finished basement with additional living space
Spacious primary suite with en-suite bath
2-car attached
Private patio/deck for outdoor entertaining
Cozy fireplace
Central air conditioning
Inside the Home
3 bedrooms
3 full bathrooms
Includes dishwasher, dryer, microwave, refrigerator, range, oven
2,868 sq ft of living space
Eat-in Kitchen, Walk-In Closet(s), Master Downstairs
Laundry: Main Level
Finished, Walk-Out Access
Comfort & Climate
Forced Air, Natural Gas
Central Air
Fireplace — living room
Outdoor Features
Patio, Porch
Balcony
Parking & Storage
2-car attached, paved, covered, driveway
Property Overview
Built in 2006
1 story
Ranch architecture
Condominium
HOA: $275 / Monthly
Annual taxes: $4,620
Utilities
Water: Public
Sewer: Public Sewer
Construction
Brick
Community
Subdivision: Cascades Of Stoney Creek #851
Macomb County
Sidewalks
Save Thousands When You Buy
We help you buy smarter by showing you insights others miss.
Local Expert Guidance
Work with real experts who know your market.
Powerful Home Insights
Get data-driven insights on every home.
Save More Money
Negotiate with confidence and keep more in your pocket.
Homefello Value
Schools, Safety & Local Reviews

Neighborhood Safety
Property Crime
Violent Crime
Neighborhood

What's Nearby
- No places found nearby.
Map Your Drive
From: 5093 Parsley Drive, Shelby Twp 48316
1Stop 1
--
--
--
--
Recent Sales in Shelby Twp
Homes similar to this one recently sold in your area.
Ready to See This Home?
Homes like this don't last long. Take the next step today.
Schedule a private showing
Get answers to your questions
Learn how much you could save
Buying a home is a big decision. We make it easier.
Get the insights, guidance, and support you need to buy with confidence and save thousands.
