
1 / 54
View All Photos
+48
More Photos
4308 Hawks Nest Road
Shelby Twp, MI 48317
4 Beds
3 Baths
3,028 Sq Ft
0.16 ac Acres
2013 Year Built
17 Days on homefello
$580,000
Est. $3,714/mo
Get pre-approvedHomefello Value
Save
Contact Agent
Why buyers choose Homefello
Local experts who put you first
Powerful insights to buy with confidence
We help you negotiate and save more


 Street Insider
Love this home?
Save it to your favorites to compare later.
Estimate your payment
See what this home could cost you.
Get pre-approved in minutes
See what you qualify for and shop with confidence.
About This Property
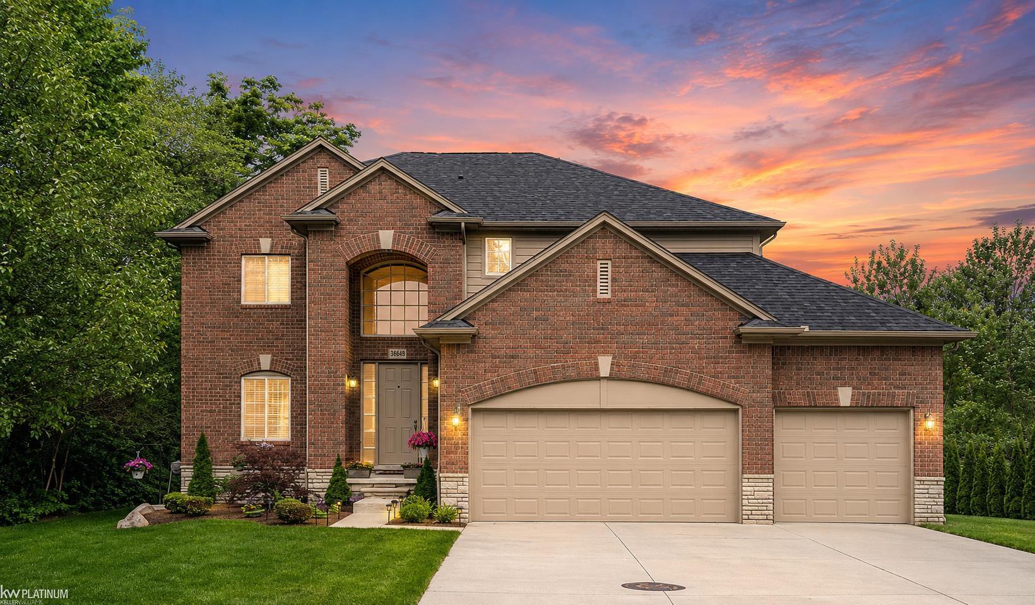
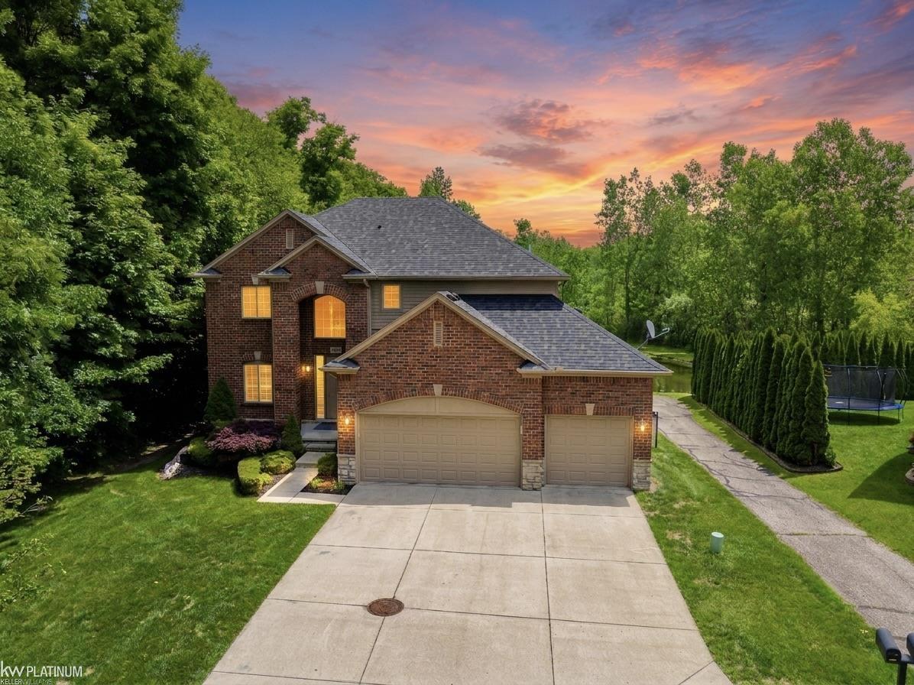
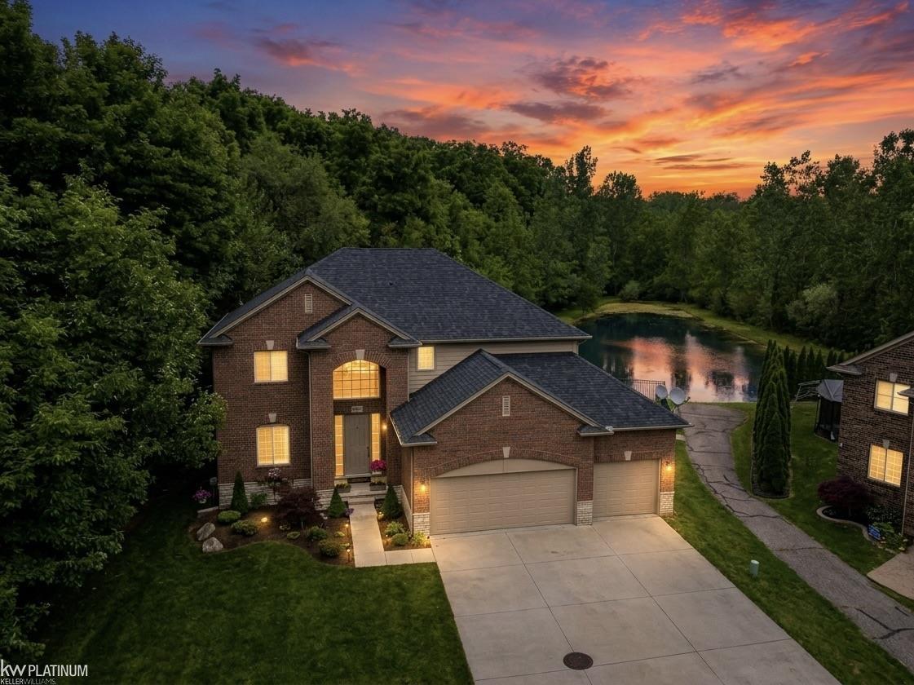
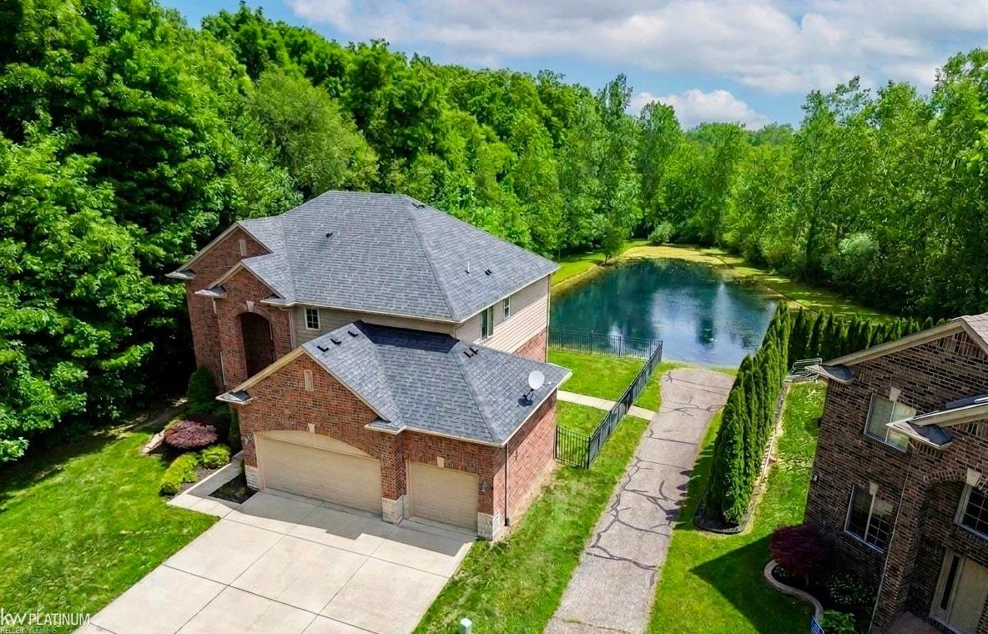
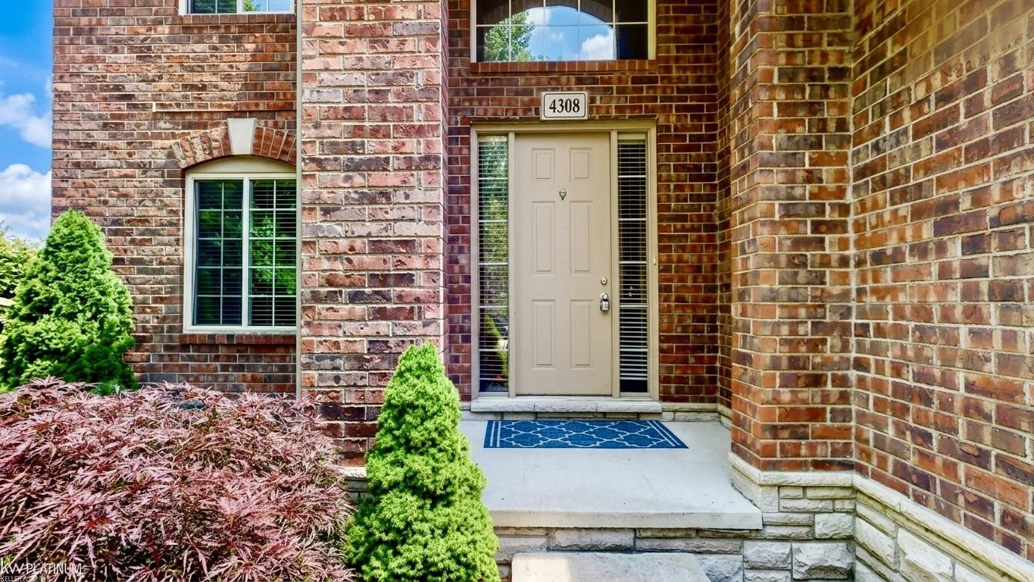
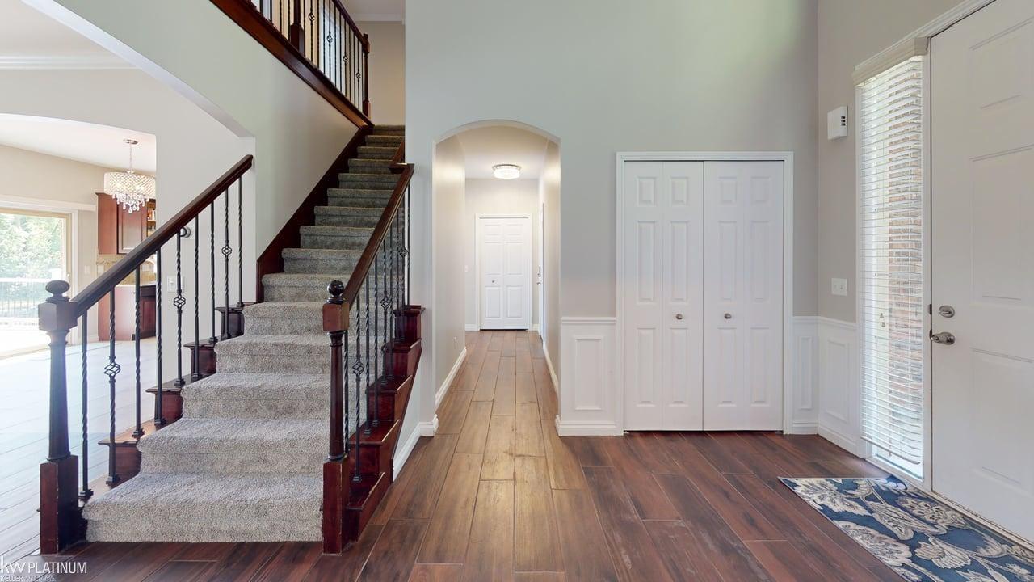
Welcome to this custom-built 2013 colonial in a prime Shelby Township location. Situated at the end of a quiet cul-de-sac within Utica Community Schools, this move-in ready 4-bedroom, 2.5-bath home offers 2,445 square feet, a heated 3 car garage with two electric vehicle chargers with dual 220-volt panels, a private wooded backyard, and scenic water views overlooking a natural water retention pond. Designed for today's lifestyle, the home features a first-floor office, upper-level laundry, a spacious kitchen with a large island, step-in pantry, stainless steel appliances, and an inviting living room with a gas fireplace. The oversized primary suite includes a soaking tub, step-in shower, and generous walk-in closet, while three additional bedrooms offer excellent closet space and share a full bath with a double vanity. Enjoy peaceful mornings and beautiful sunsets from the Trex deck or concrete patio overlooking the wooded backdrop and water retention pond, home to koi fish, and abundant wildlife including deer and a variety of birds. The partially finished basement is equipped with sound deafening walls and provides additional living space along with a large storage area and 2 egress windows. Luxury lighting throughout the main level, updated A/C (2019), water heater (2018), refrigerator and stove (2023), sprinkler system with separate meter (2024), and exterior paint (2016) complete this meticulously maintained one-owner home. Just minutes from River Bends Park, shopping, dining, and everyday conveniences, this exceptional Shelby Township home offers the perfect combination of luxury, privacy, and location. Don't miss out on this one, schedule your showing today!
Listed by: Becky Post (586) 630-6189 KW Platinum
Source: MiRealSource MLS#: 50213838
Key Features
Finished basement with additional living space
Spacious primary suite with en-suite bath
3-car attached
Private patio/deck for outdoor entertaining
Cozy fireplace
Central air conditioning
Inside the Home
4 bedrooms
2 full bathrooms
1 half bathroom
Includes dishwasher, disposal, dryer, microwave, refrigerator, washer, range, oven
3,028 sq ft of living space
Pantry, Walk-In Closet(s)
Laundry: Upper Level
Partially Finished, Sump Pump
Comfort & Climate
Forced Air, Natural Gas
Central Air
Fireplace — gas, living room
Outdoor Features
Deck
Fencing: fenced
Corner Lot, Cul-De-Sac
Parking & Storage
3-car attached
Property Overview
Lot size: 0.1600 acres
Built in 2013
2 stories
Colonial architecture
Single Family
HOA: $375 / Semi-Annually
Annual taxes: $6,115
Utilities
Water: Public
Sewer: Public Sewer
Construction
Brick
Community
Subdivision: Glen Arbor
Macomb County
Save Thousands When You Buy
We help you buy smarter by showing you insights others miss.
Local Expert Guidance
Work with real experts who know your market.
Powerful Home Insights
Get data-driven insights on every home.
Save More Money
Negotiate with confidence and keep more in your pocket.
Homefello Value
Schools, Safety & Local Reviews

Neighborhood Safety
Property Crime
Violent Crime
Neighborhood

What's Nearby
- No places found nearby.
Map Your Drive
From: 4308 Hawks Nest Road, Shelby Twp 48317
1Stop 1
--
--
--
--
Recent Sales in Shelby Twp
Homes similar to this one recently sold in your area.
Ready to See This Home?
Homes like this don't last long. Take the next step today.
Schedule a private showing
Get answers to your questions
Learn how much you could save
Buying a home is a big decision. We make it easier.
Get the insights, guidance, and support you need to buy with confidence and save thousands.
