
1 / 51
View All Photos
+45
More Photos
7385 Gabrielle Drive
Saint Helen, MI 48656
3 Beds
3 Baths
2,981 Sq Ft
10.30 ac Acres
2000 Year Built
85 Days on homefello
$984,000
Est. $6,231/mo
Get pre-approvedHomefello Value
Save
Contact Agent
Why buyers choose Homefello
Local experts who put you first
Powerful insights to buy with confidence
We help you negotiate and save more


 Street Insider
Love this home?
Save it to your favorites to compare later.
Estimate your payment
See what this home could cost you.
Get pre-approved in minutes
See what you qualify for and shop with confidence.
About This Property
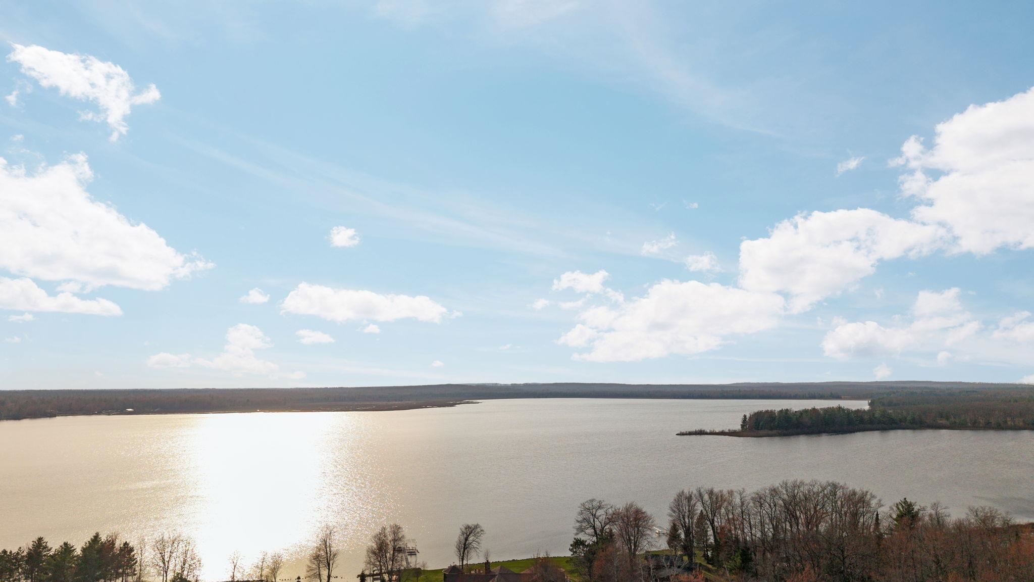
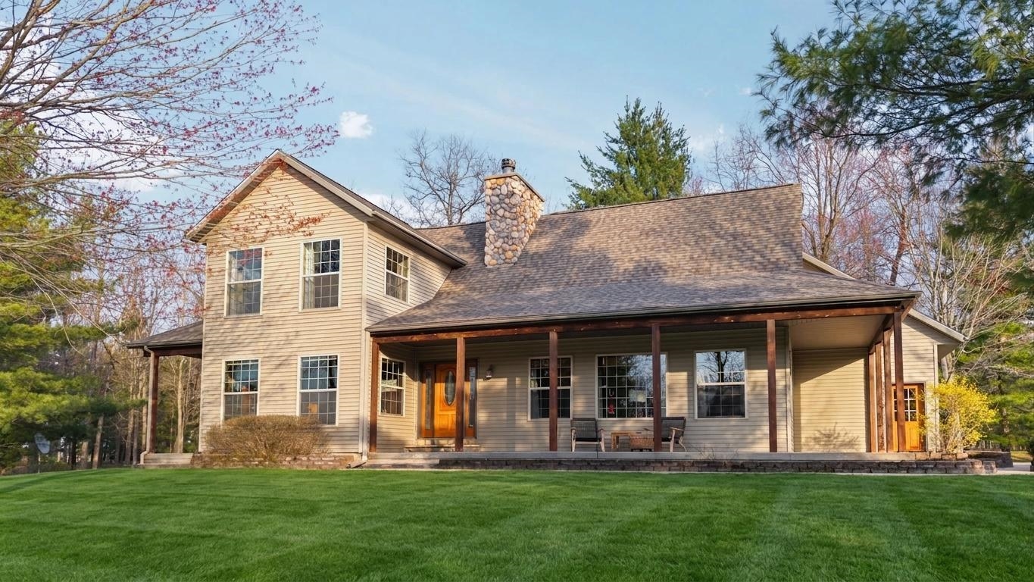
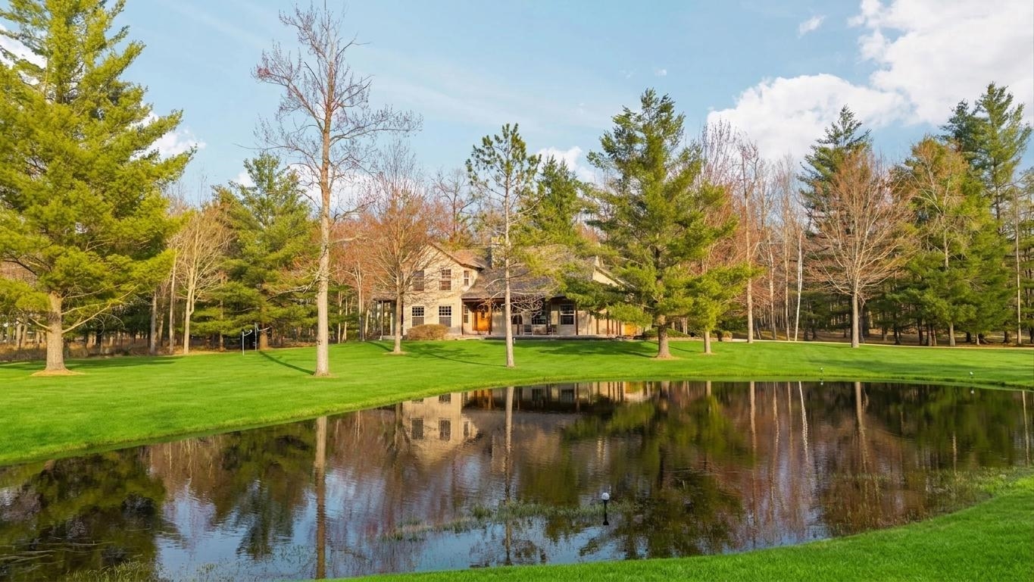
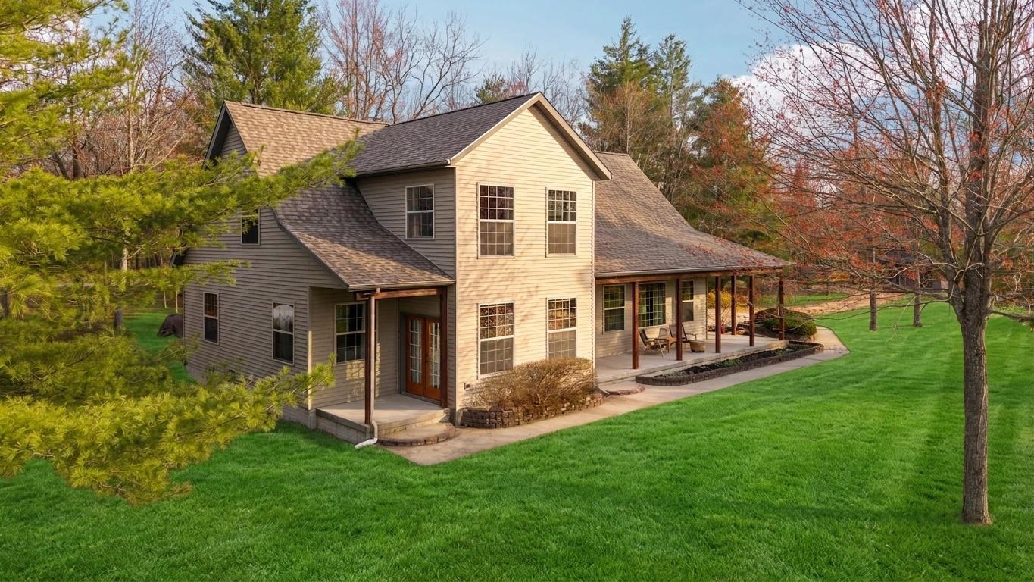
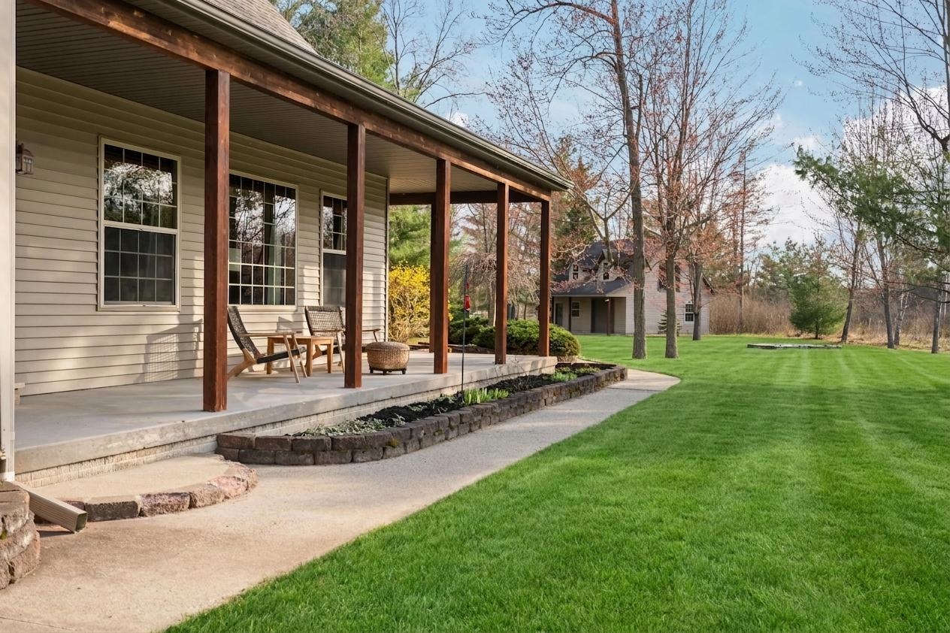
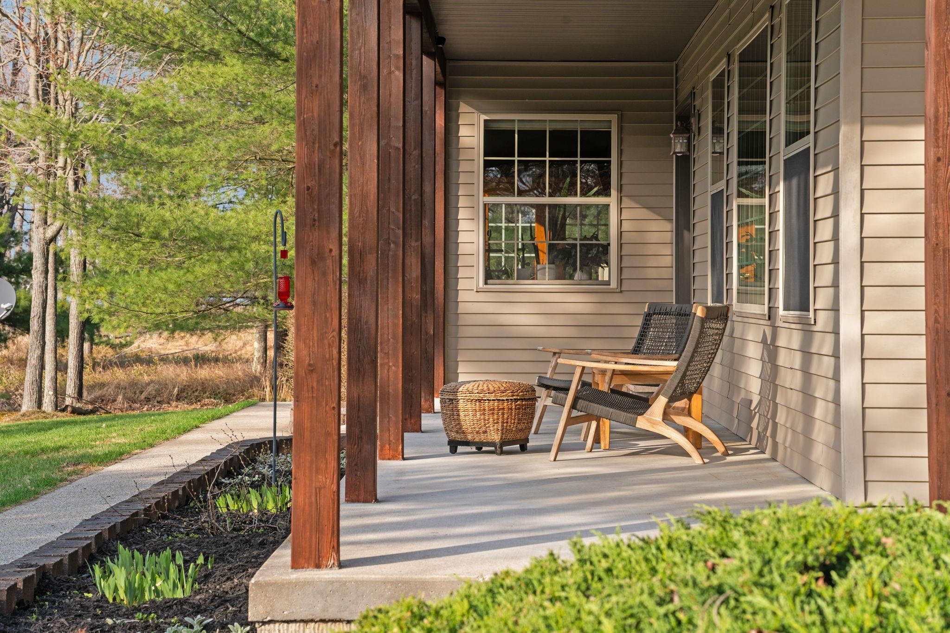
406' of Lake St. Helen frontage and a stunning home nestled on 10+ acres, this beautiful property offers a quieter pace with room to use. The 3 bed, 2.5 bath layout spans over 2,900 square feet with an open main living area, vaulted ceilings, ceramic flooring, and in-floor heat throughout. The kitchen is outfitted with high-end appliances and connects easily to the main living space, keeping the layout practical and efficient. Large windows and access to the wraparound porch bring in natural light and frame views of the private .3-acre pond and surrounding acreage. The outbuilding adds flexibility with its own septic, plumbing, and electrical already in place, making it ready for future guest quarters, workspace, or storage. A backup generator is included, adding peace of mind for all seasons. A straightforward property with land, function, and a setting that speaks for itself.
Listed by: Taylre Denardo (231) 202-1383 REMAX Bayshore - West Shore Dr TC
Source: MiRealSource MLS#: 80067519
Key Features
Spacious primary suite with en-suite bath
2-car attached
Private patio/deck for outdoor entertaining
Cozy fireplace
Inside the Home
3 bedrooms
2 full bathrooms
1 half bathroom
Includes dishwasher, dryer, microwave, refrigerator, washer, range, oven
2,981 sq ft of living space
Cathedral Ceiling(s), Walk-In Closet(s)
Laundry: Main Level
Crawl Space
Comfort & Climate
Forced Air, Propane
Fireplace
Cable Available
Outdoor Features
Deck, Porch
Waterfront access
View: Water
Wooded, Sloped
Parking & Storage
2-car attached, garage door opener
Property Overview
Lot size: 10.3000 acres
Built in 2000
2 stories
Contemporary architecture
Single Family
Zoning: Residential
Annual taxes: $7,935
Utilities
Water: Well, Private
Sewer: Septic Tank
Construction
Wood Siding
Community
Subdivision: Metes & Bounds
Roscommon County
Save Thousands When You Buy
We help you buy smarter by showing you insights others miss.
Local Expert Guidance
Work with real experts who know your market.
Powerful Home Insights
Get data-driven insights on every home.
Save More Money
Negotiate with confidence and keep more in your pocket.
Homefello Value
Schools, Safety & Local Reviews

Neighborhood Safety
Property Crime
Violent Crime
Neighborhood

What's Nearby
- No places found nearby.
Map Your Drive
From: 7385 Gabrielle Drive, Saint Helen 48656
1Stop 1
--
--
--
--
Recent Sales in Saint Helen
Homes similar to this one recently sold in your area.
Ready to See This Home?
Homes like this don't last long. Take the next step today.
Schedule a private showing
Get answers to your questions
Learn how much you could save
Buying a home is a big decision. We make it easier.
Get the insights, guidance, and support you need to buy with confidence and save thousands.
