
1 / 26
View All Photos
+20
More Photos
1316 Leeward Lane
Saint Helen, MI 48656
3 Beds
2 Baths
1,296 Sq Ft
0.36 ac Acres
2021 Year Built
32 Days on homefello
$264,900
Est. $1,750/mo
Get pre-approvedHomefello Value
Save
Contact Agent
Why buyers choose Homefello
Local experts who put you first
Powerful insights to buy with confidence
We help you negotiate and save more


 Street Insider
Love this home?
Save it to your favorites to compare later.
Estimate your payment
See what this home could cost you.
Get pre-approved in minutes
See what you qualify for and shop with confidence.
About This Property
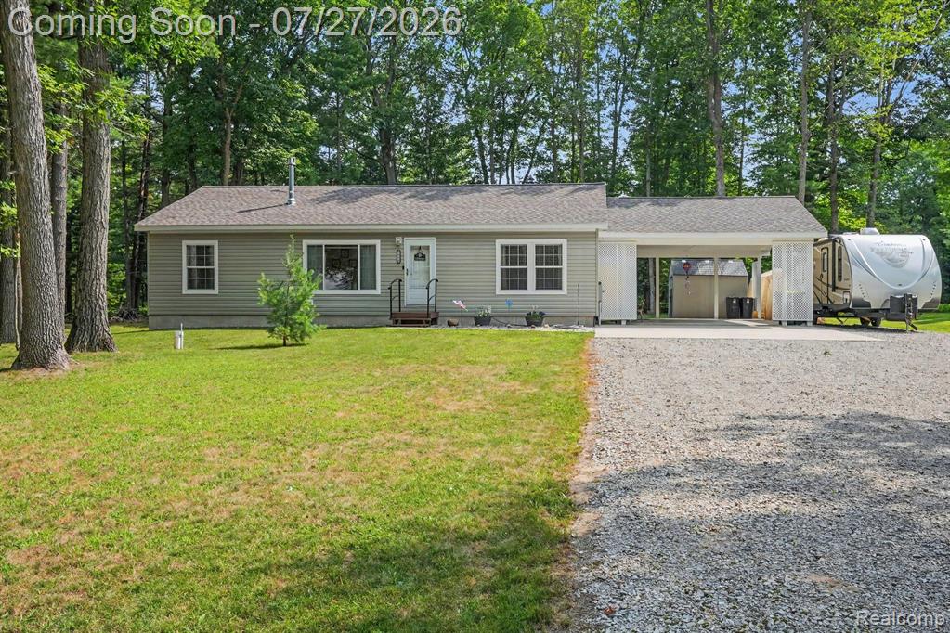
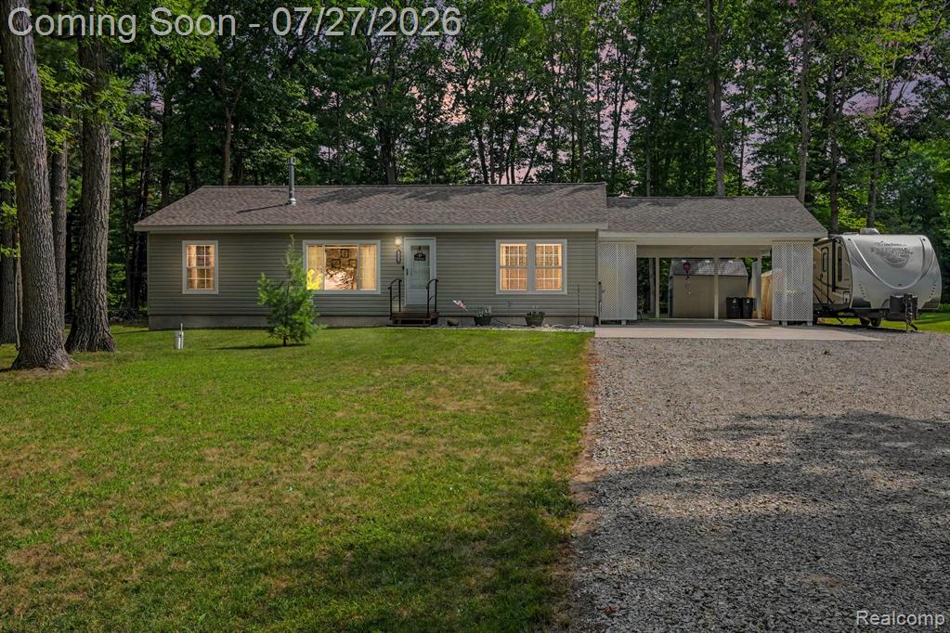
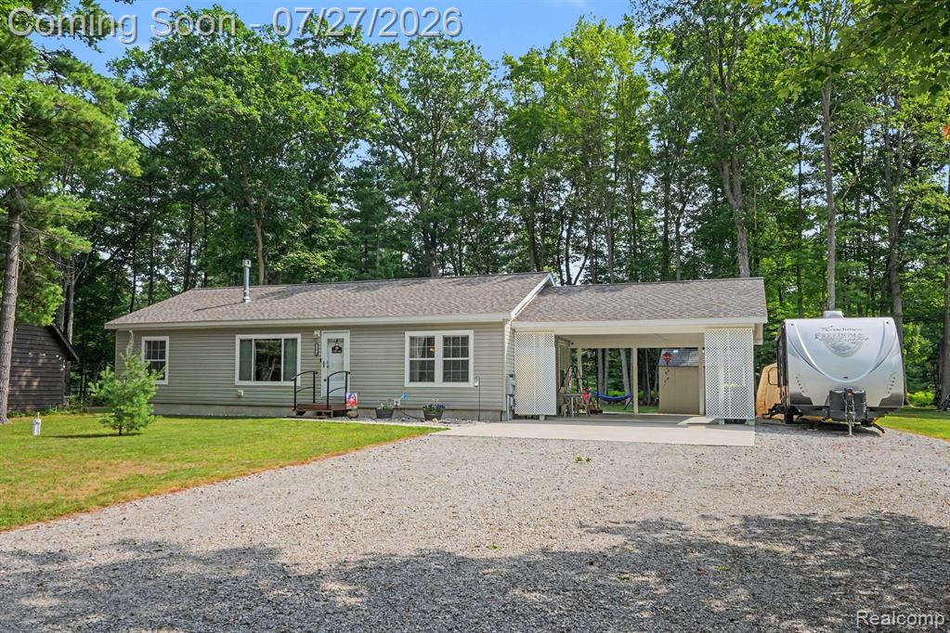
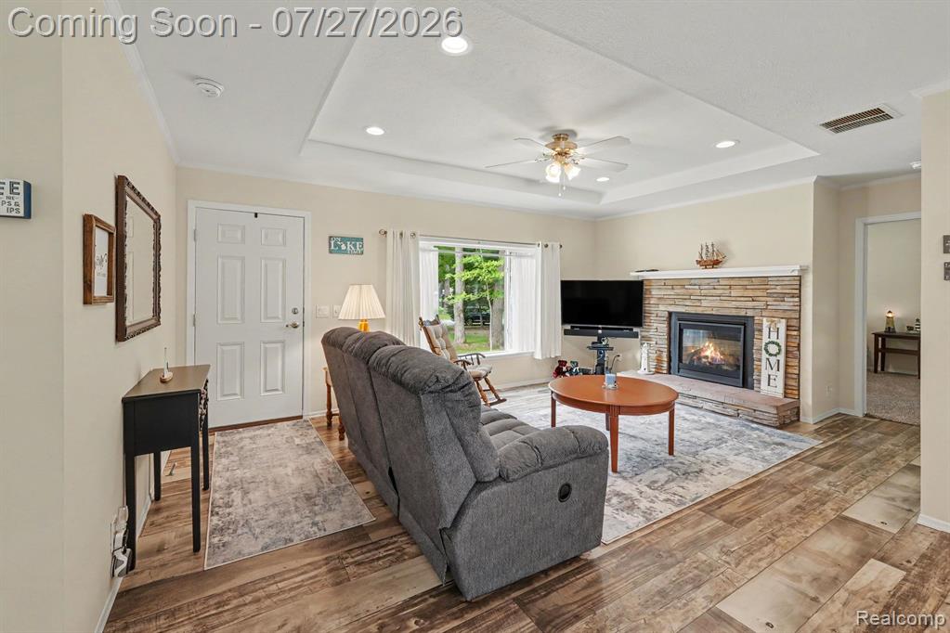
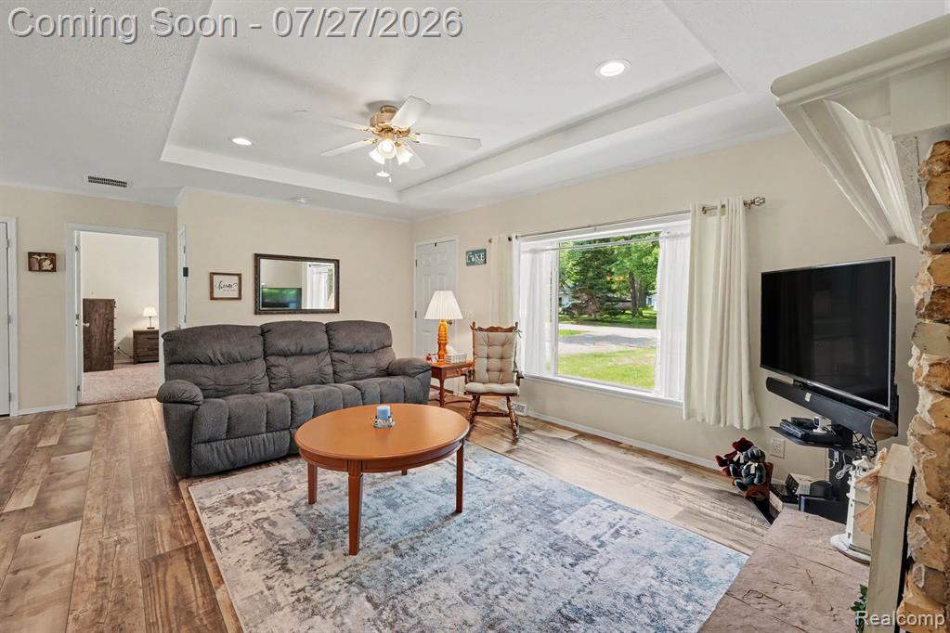
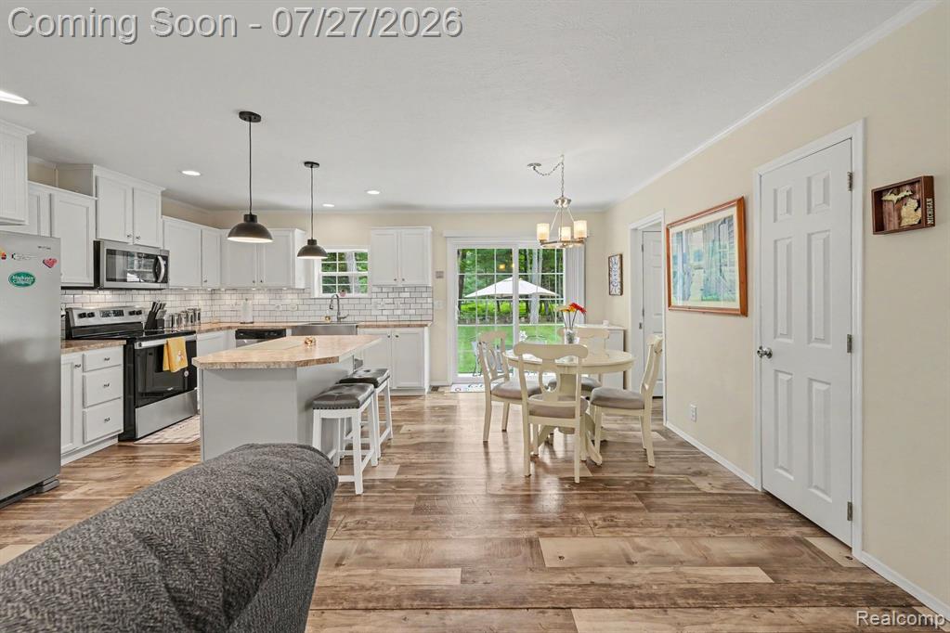
Better than new & truly turnkey! Built in 2021, this custom split ranch ranch offers modern finishes, quality construction, & peaceful Up North living. Sold fully furnished as shown, this home is ready for immediate enjoyment! The bright, open-concept floor plan features premium Armstrong flooring throughout the living areas & is centered around a stunning great room with a tray ceiling, recessed lighting, oversized picture window, & a stone front gas fireplace. The spacious island kitchen is beautifully appointed w/white shaker cabinetry, tiled backsplash, stainless appliances, farmhouse sink, pantry & abundant cabinet & counter space. The adjoining nook overlooks the yard & offers direct access to it. The generous primary suite features plush carpet w/upgraded pad, a walk-in closet, lighted fan & a private en-suite bath w/dual vanities & a beautifully tiled walk-in shower w/glass doors. 2 additional spacious bedrooms offer large closets, ceiling fans, & plush carpet. The 2nd full bath includes a full tub/shower & attractive finishes. A large 1st floor laundry/mudroom comes complete w/washer, dryer, utility sink/cabinet & direct access to the huge attached 2 car covered carport which can easily be enclosed as a garage. Addt'l highlights: 52" deep crawl space foundation, high-efficiency natural gas furnace-no LP gas, central air prep if desired, & a 50-year transferable warranty on the vinyl siding. You'll love the beautifully maintained grounds featuring a concrete patio & walkways, a large storage shed, & an oversized yard that backs to a 10-acre wooded parcel, providing privacy & a true up north setting. Located within walking distance to the subdivision's private beach on Lake St. Helen, complete with a gazebo & restroom, you'll enjoy access to year-round recreation. Whether you're searching for a full-time residence, vacation home, Airbnb investment, or weekend retreat, this fully furnished, move-in-ready property offers the best of Northern Michigan living.
Listed by: Jason I Minnick (586) 873-1539 Market Elite Inc
Source: MiRealSource MLS#: 61014822
Key Features
Private patio/deck for outdoor entertaining
Cozy fireplace
Central air conditioning
Inside the Home
3 bedrooms
2 full bathrooms
Includes gas water heater
1,296 sq ft of living space
Crawl Space
Comfort & Climate
Forced Air, Natural Gas
Ceiling Fan(s)
Fireplace — gas, living room
Outdoor Features
Patio
Property Overview
Lot size: 0.3600 acres
Built in 2021
1 story
Ranch architecture
Single Family
HOA: $50 / Annually
Annual taxes: $3,443
Utilities
Water: Well, Private
Sewer: Septic Tank
Construction
Vinyl Siding
Community
Subdivision: Park Woods Of Birch Pointe
Roscommon County
Save Thousands When You Buy
We help you buy smarter by showing you insights others miss.
Local Expert Guidance
Work with real experts who know your market.
Powerful Home Insights
Get data-driven insights on every home.
Save More Money
Negotiate with confidence and keep more in your pocket.
Homefello Value
Schools, Safety & Local Reviews

Neighborhood Safety
Property Crime
Violent Crime
Neighborhood

What's Nearby
- No places found nearby.
Map Your Drive
From: 1316 Leeward Lane, Saint Helen 48656
1Stop 1
--
--
--
--
Recent Sales in Saint Helen
Homes similar to this one recently sold in your area.
Ready to See This Home?
Homes like this don't last long. Take the next step today.
Schedule a private showing
Get answers to your questions
Learn how much you could save
Buying a home is a big decision. We make it easier.
Get the insights, guidance, and support you need to buy with confidence and save thousands.
