
1 / 37
View All Photos
+31
More Photos
705 E Farnum Avenue
Royal Oak, MI 48067
3 Beds
3 Baths
3,132 Sq Ft
0.15 ac Acres
2014 Year Built
21 Days on homefello
$784,000
Est. $4,985/mo
Get pre-approvedHomefello Value
Save
Contact Agent
Why buyers choose Homefello
Local experts who put you first
Powerful insights to buy with confidence
We help you negotiate and save more


 Street Insider
Love this home?
Save it to your favorites to compare later.
Estimate your payment
See what this home could cost you.
Get pre-approved in minutes
See what you qualify for and shop with confidence.
About This Property
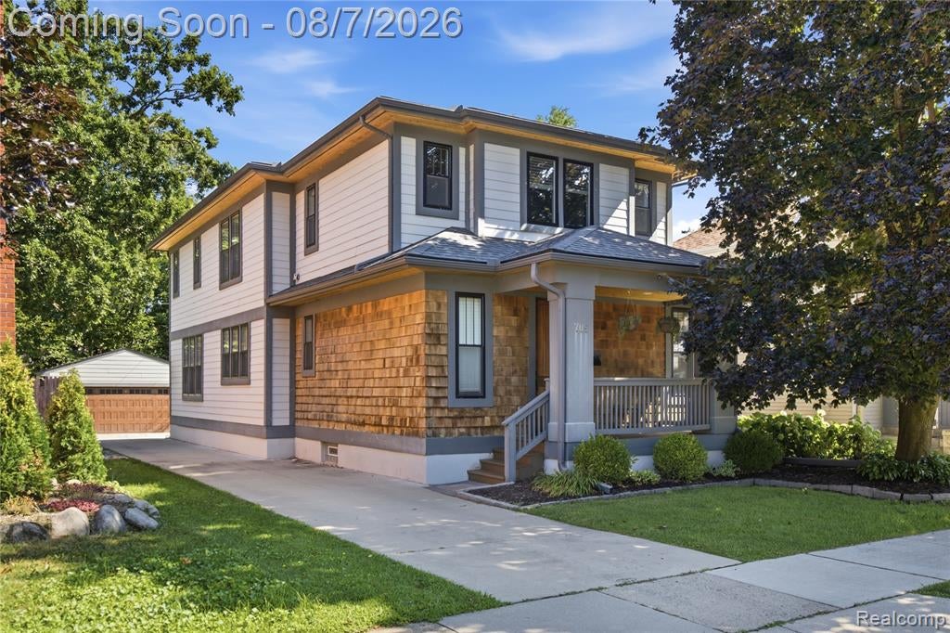
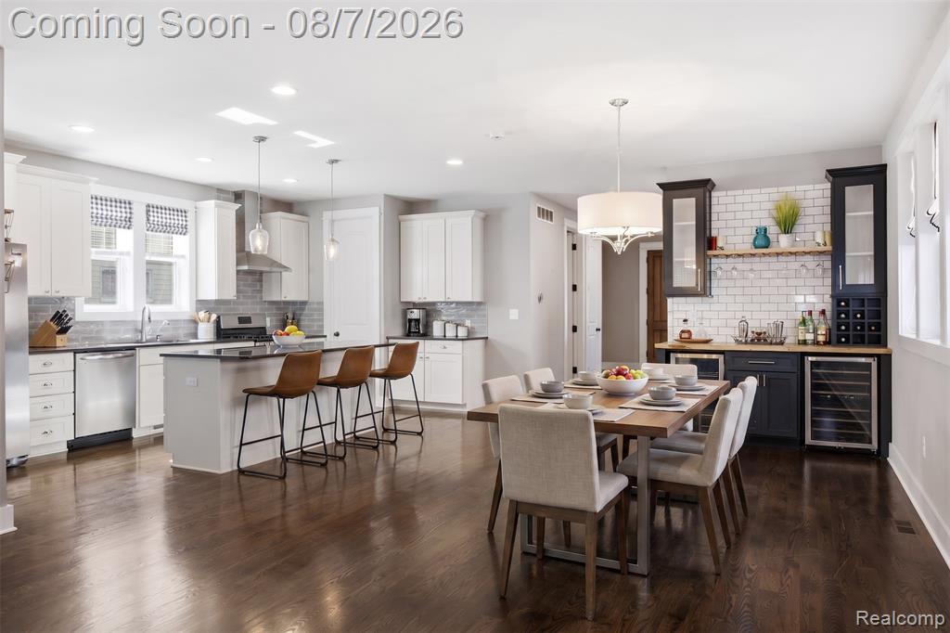
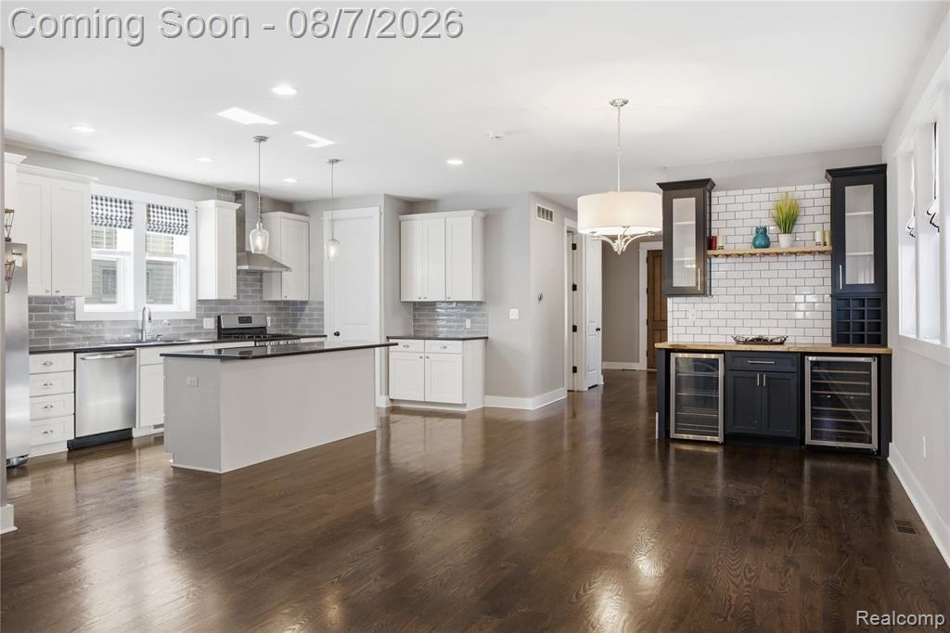
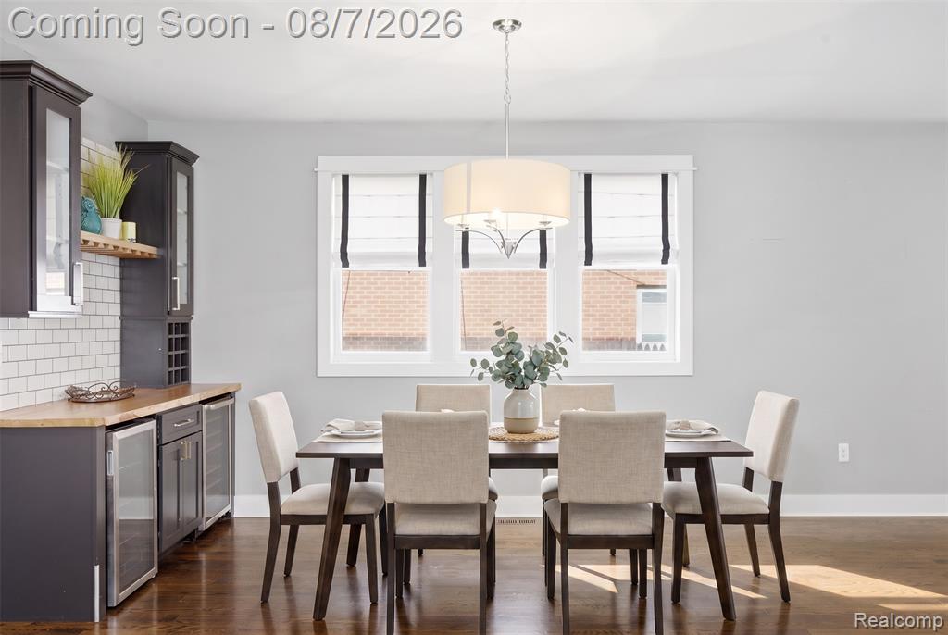
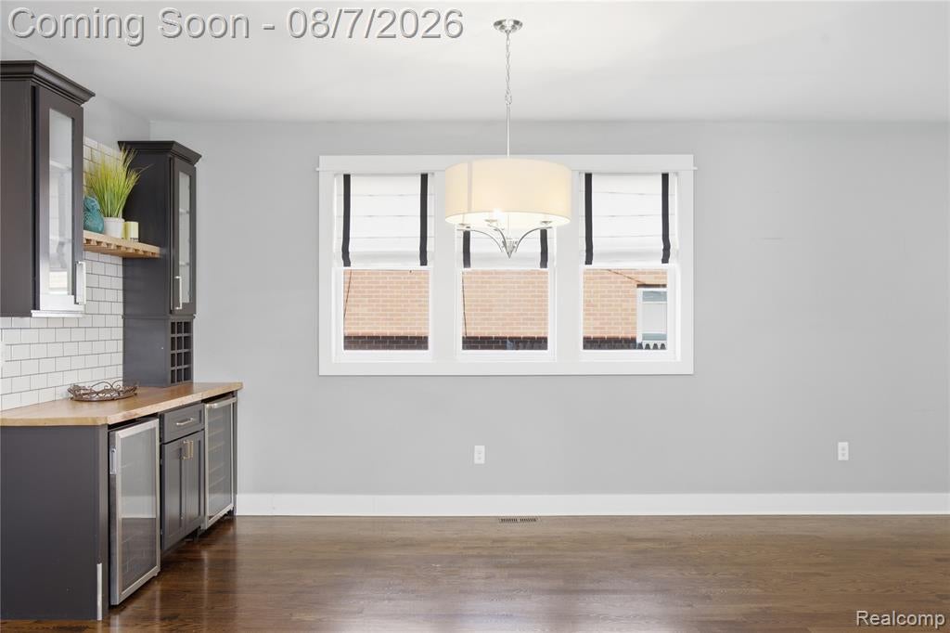
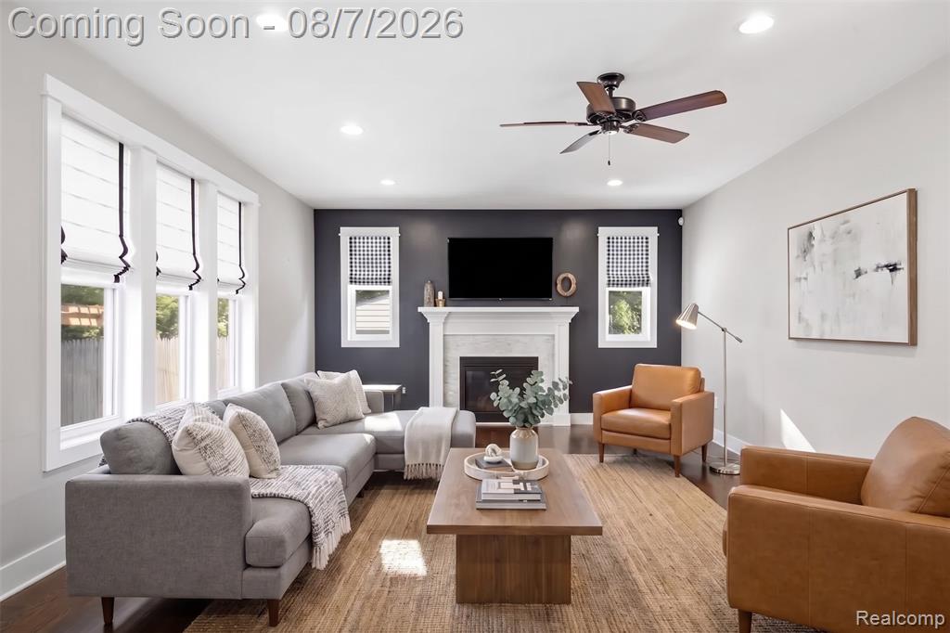
This beautifully crafted Craftsman colonial pairs timeless architectural character with thoughtfully selected finishes and modern amenities throughout. A custom 8-foot front door welcomes you into a light-filled foyer with soaring ceilings and oak hardwood floors throughout the main level. A private library with glass French doors creates an ideal work-from-home space, while the open-concept layout flows effortlessly for everyday living and entertaining. At the heart of the home, the kitchen features custom cabinetry, granite countertops, Frigidaire Gallery appliances, an oversized walk-in pantry, and a striking ceramic tile backsplash. Just off the dining area, a custom built-in dry bar provides the perfect space for entertaining. The inviting great room is anchored by a gas fireplace with an elegant stone surround, while custom window treatments create a warm, polished atmosphere. Custom Arts & Crafts-style millwork, trim, and door casings carry the home's character throughout. Thoughtful functionality continues with a spacious mudroom featuring built-in shelving, a Nest smart thermostat, and a second-floor laundry room. Upstairs, the luxurious primary suite serves as a true retreat with a semi-vaulted tray ceiling, oversized walk-in closet, and spa-inspired bath featuring dual vanities, a soaking tub, and rain shower with marble accent wall. Additional upgrades include a whole-house water filtration system, generator, tankless water heater, and EV charger. Outside, the backyard is designed for entertaining and relaxing with a paver patio, dusk-sensor lighting, built-in fire pit, and waterfall. Ideally located within walking distance of downtown Royal Oak and steps from Whittier Park, its playground, and pickleball courts, this exceptional home offers quality craftsmanship, modern functionality, outdoor living, and everyday convenience.
Listed by: Saverio A Montalto (586) 615-5211 DOBI Real Estate
Source: MiRealSource MLS#: 61017955
Key Features
Finished basement with additional living space
2-car paved
Private patio/deck for outdoor entertaining
Cozy fireplace
Central air conditioning
Inside the Home
3 bedrooms
2 full bathrooms
1 half bathroom
Includes dishwasher, disposal, dryer, microwave, refrigerator, washer, range, oven, gas water heater, tankless water heater
3,132 sq ft of living space
Laundry: Upper Level
Finished
Comfort & Climate
Forced Air, Natural Gas
Ceiling Fan(s), Central Air
Fireplace — living room
Outdoor Features
Deck
Fencing: fenced
Parking & Storage
2-car paved, detached
Property Overview
Lot size: 0.1500 acres
Built in 2014
2 stories
Colonial, Contemporary architecture
Single Family
Annual taxes: $10,789
Utilities
Water: Public
Community
Subdivision: Baldwins Rep
Oakland County
Save Thousands When You Buy
We help you buy smarter by showing you insights others miss.
Local Expert Guidance
Work with real experts who know your market.
Powerful Home Insights
Get data-driven insights on every home.
Save More Money
Negotiate with confidence and keep more in your pocket.
Homefello Value
Schools, Safety & Local Reviews
 District: Royal Oak Neighborhood Schools
Neighborhood Safety
Property Crime
Violent Crime
Neighborhood

What's Nearby
- No places found nearby.
Map Your Drive
From: 705 E Farnum Avenue, Royal Oak 48067
1Stop 1
--
--
--
--
Recent Sales in Royal Oak
Homes similar to this one recently sold in your area.
Ready to See This Home?
Homes like this don't last long. Take the next step today.
Schedule a private showing
Get answers to your questions
Learn how much you could save
Buying a home is a big decision. We make it easier.
Get the insights, guidance, and support you need to buy with confidence and save thousands.
