
1 / 46
View All Photos
+40
More Photos
533 E Harrison Avenue 38
Royal Oak, MI 48067
3 Beds
4 Baths
1,875 Sq Ft
2022 Year Built
6 Days on homefello
$579,900
Est. $3,713/mo
Get pre-approvedHomefello Value
Save
Contact Agent
Why buyers choose Homefello
Local experts who put you first
Powerful insights to buy with confidence
We help you negotiate and save more


 Street Insider
Love this home?
Save it to your favorites to compare later.
Estimate your payment
See what this home could cost you.
Get pre-approved in minutes
See what you qualify for and shop with confidence.
About This Property
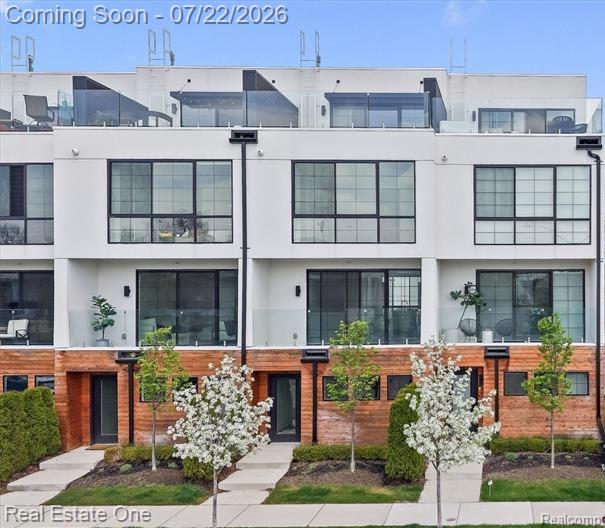
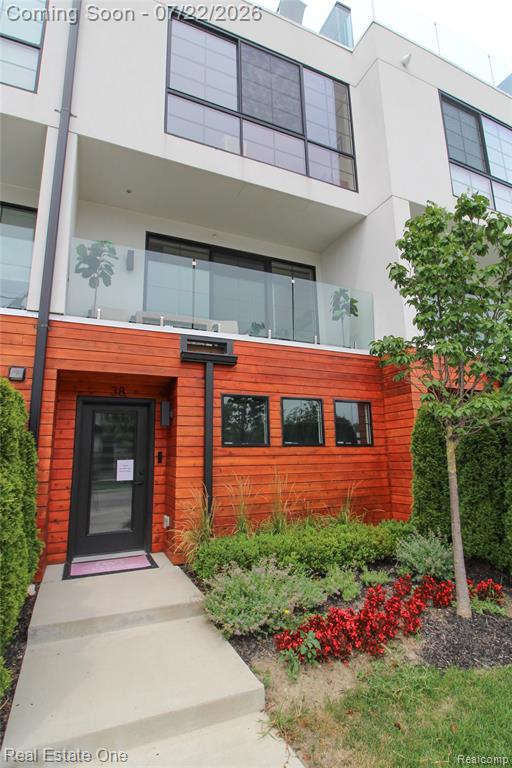
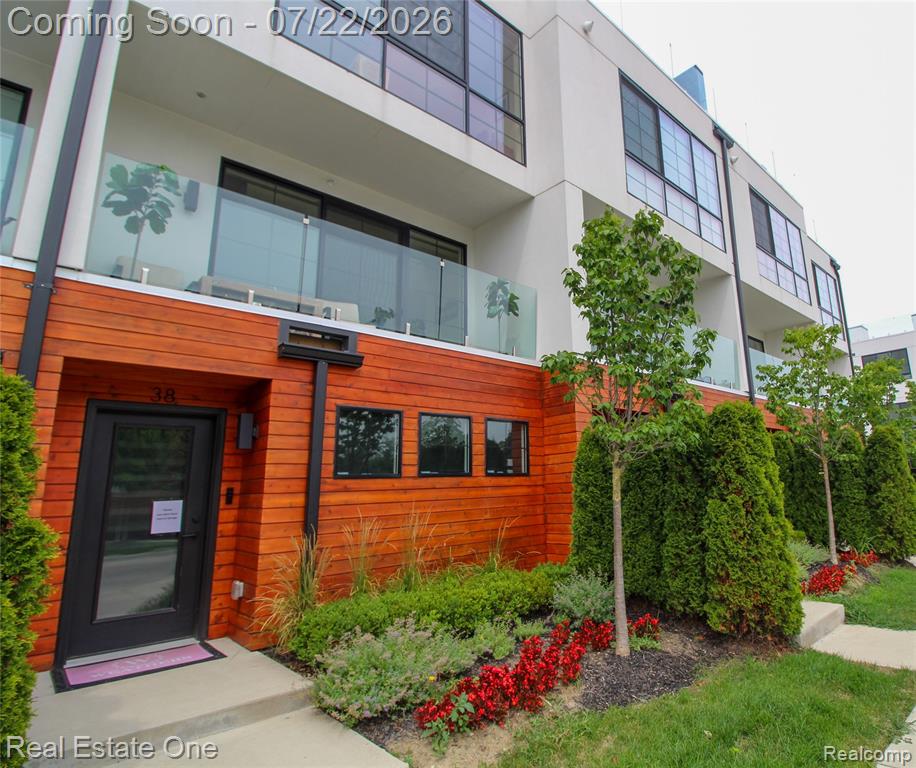
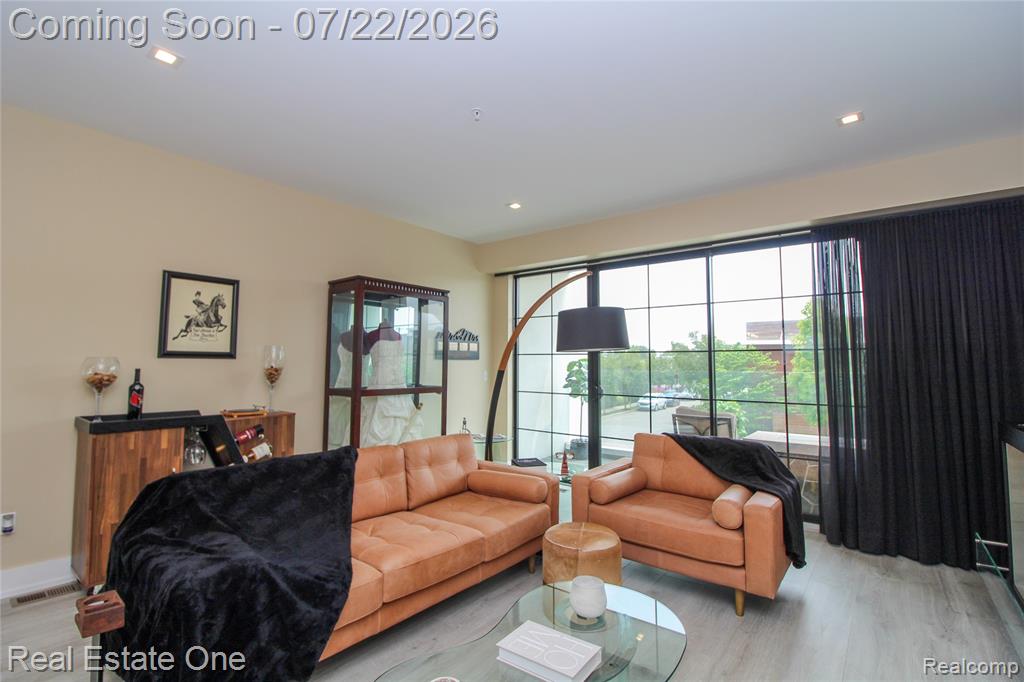
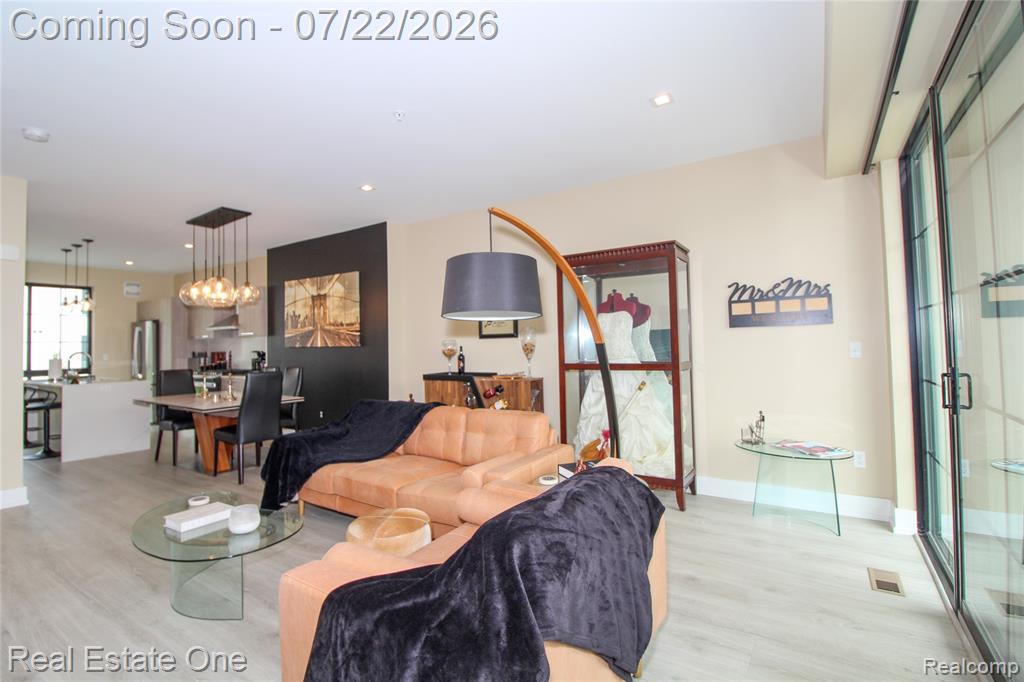
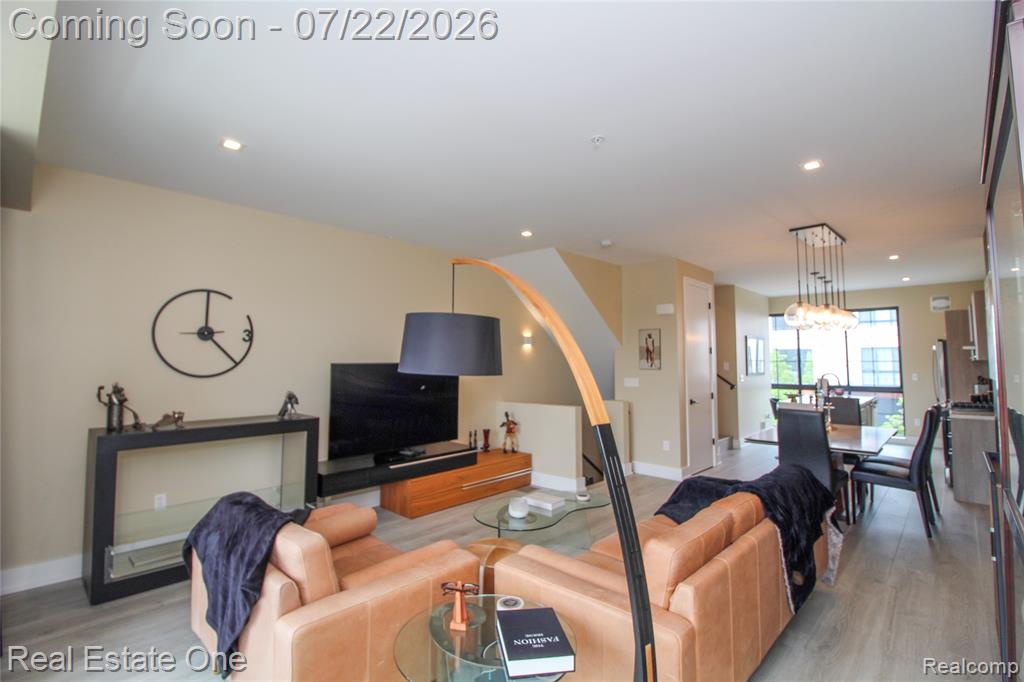
Experience Luxury Sophisticated Urban living at its finest in this stunning Contemporary Townhome located within The Harrison Collection. This meticulously crafted Condominium, constructed in 2022, represents a distinctive opportunity for discerning individuals seeking contemporary design and unparalleled convenience. Spanning 1,807 square feet across multiple light-filled levels, Unit 38 features Entertainer's Floorplan. The bright, open-concept main floor flows seamlessly from the Great Room to a Private Balcony, highlighting High Ceilings and Rich Luxury Vinyl Flooring...Gourmet Chef's Kitchen: Premium Stainless Steel Appliances, Custom European-style Cabinetry, and a large Center Island with Waterfall Quartz Edges. The upper-level boast 3 spacious Bedrooms, Luxury Owner's Suites, generous Bedrooms with dedicated en-suite bathrooms and ample walk-in closet space. 3.5 sleek bathrooms, and an attached 2-car Tandem Garage. Exceptional Outdoor Spaces: For Unwinding or hosting guests on your expansive, private 300+ square-foot rooftop terrace featuring neighborhood views. This exceptional property invites you to discover a lifestyle of refined elegance and modern ease.
Listed by: Theresa Humes (248) 231-2848 Real Estate One-Southfield
Source: MiRealSource MLS#: 61012405
Key Features
2-car attached
Private patio/deck for outdoor entertaining
Central air conditioning
Inside the Home
3 bedrooms
3 full bathrooms
1 half bathroom
Includes disposal, microwave, refrigerator, range, oven
1,875 sq ft of living space
Comfort & Climate
Forced Air, Natural Gas
Central Air
Cable Available
Outdoor Features
Patio, Porch, Terrace
Balcony
Parking & Storage
2-car attached, paved, garage door opener, direct access
Property Overview
Built in 2022
Contemporary, Townhouse architecture
Condominium
HOA: $512 / Monthly
HOA includes: maintenance grounds
Annual taxes: $10,003
Utilities
Water: Public
Construction
Cedar, Stucco
Foundation: Slab
Community
Subdivision: The Harrison Collection Bldg 7
Oakland County
Save Thousands When You Buy
We help you buy smarter by showing you insights others miss.
Local Expert Guidance
Work with real experts who know your market.
Powerful Home Insights
Get data-driven insights on every home.
Save More Money
Negotiate with confidence and keep more in your pocket.
Homefello Value
Schools, Safety & Local Reviews
 District: Royal Oak Neighborhood Schools
Neighborhood Safety
Property Crime
Violent Crime
Neighborhood

What's Nearby
- No places found nearby.
Map Your Drive
From: 533 E Harrison Avenue 38, Royal Oak 48067
1Stop 1
--
--
--
--
Recent Sales in Royal Oak
Homes similar to this one recently sold in your area.
Ready to See This Home?
Homes like this don't last long. Take the next step today.
Schedule a private showing
Get answers to your questions
Learn how much you could save
Buying a home is a big decision. We make it easier.
Get the insights, guidance, and support you need to buy with confidence and save thousands.
