
1 / 58
View All Photos
+52
More Photos
2731 Bamlet Road
Royal Oak, MI 48073
3 Beds
3 Baths
1,440 Sq Ft
0.18 ac Acres
1927 Year Built
26 Days on homefello
$499,500
Est. $3,212/mo
Get pre-approvedHomefello Value
Save
Contact Agent
Why buyers choose Homefello
Local experts who put you first
Powerful insights to buy with confidence
We help you negotiate and save more


 Street Insider
Love this home?
Save it to your favorites to compare later.
Estimate your payment
See what this home could cost you.
Get pre-approved in minutes
See what you qualify for and shop with confidence.
About This Property
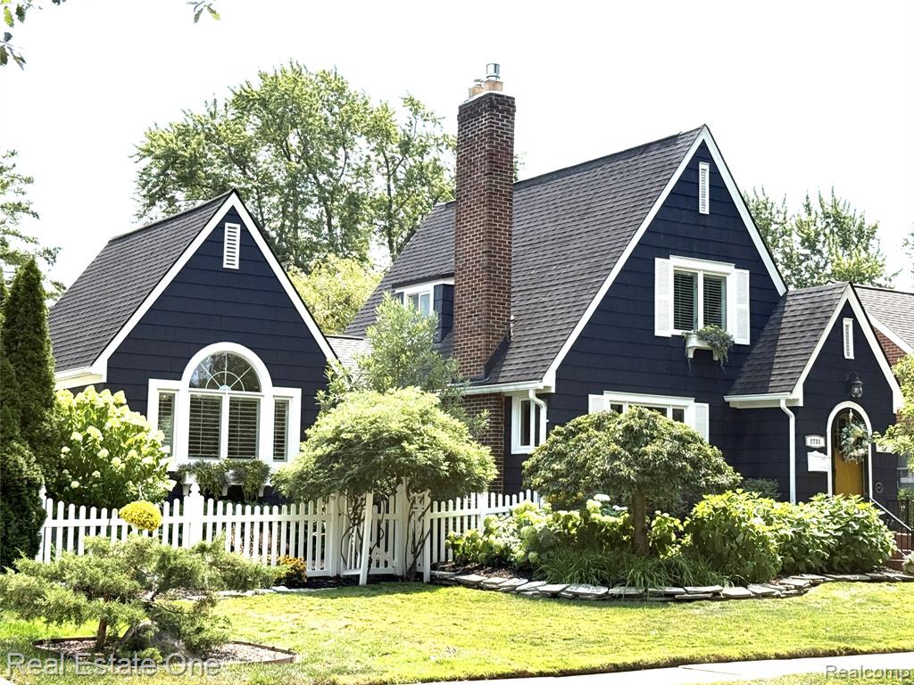
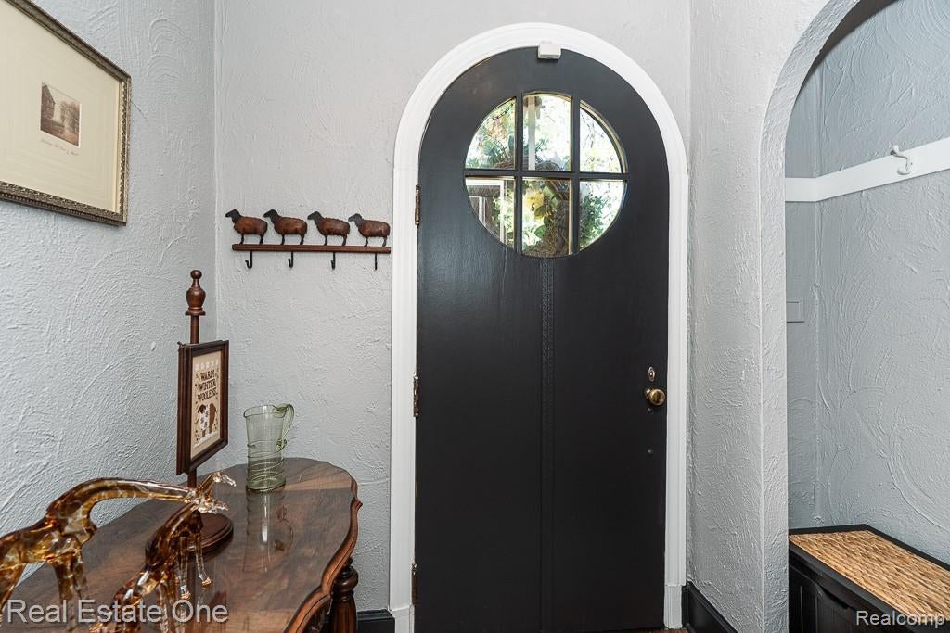
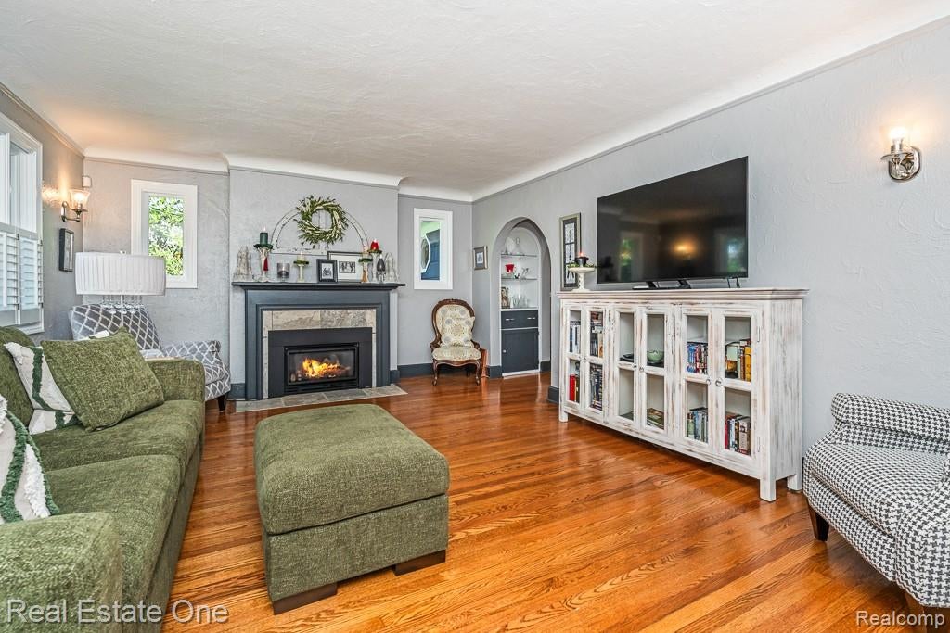
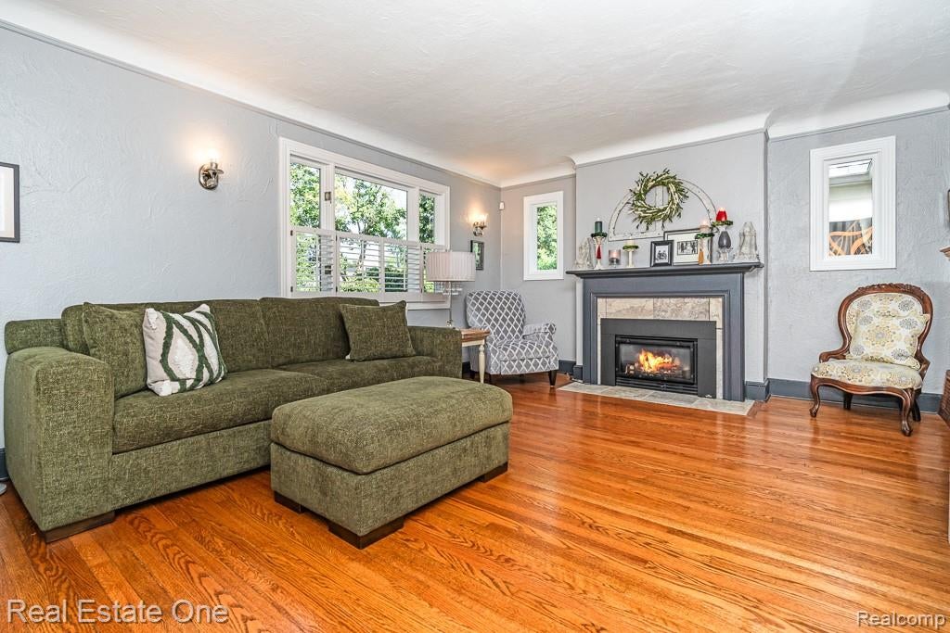
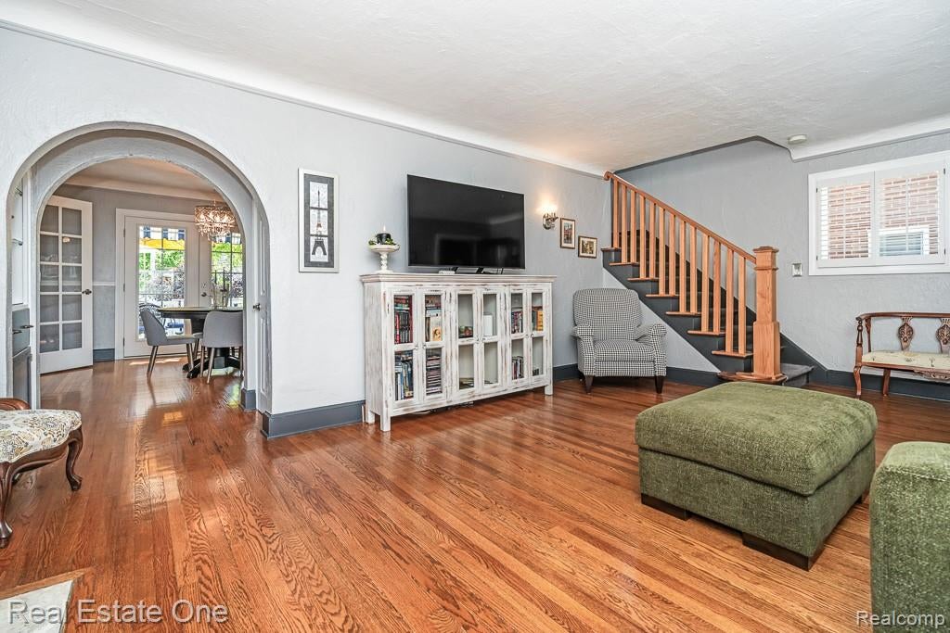
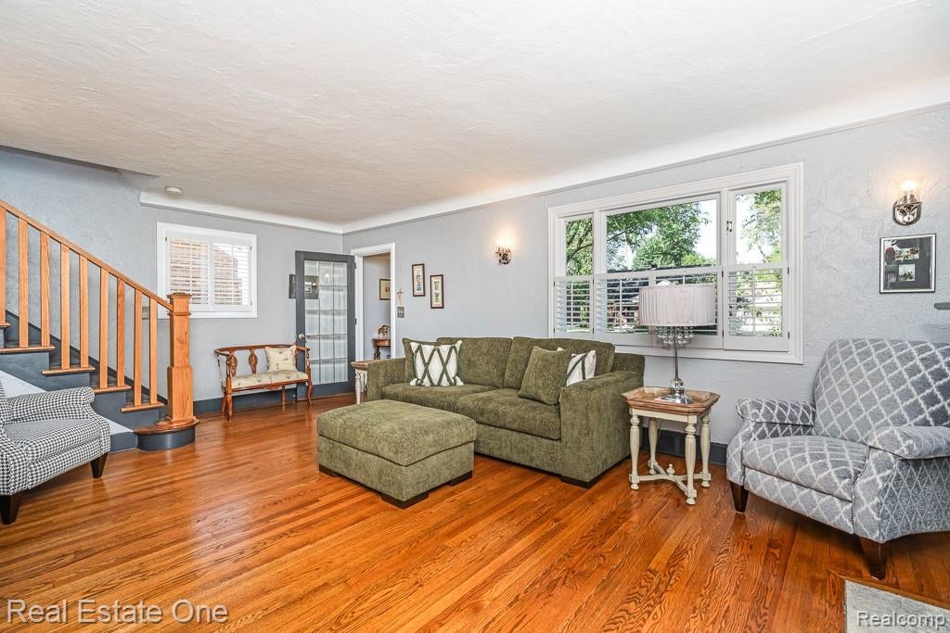
Charming doesn't begin to describe this vintage Tudor-style home! This well-maintained home blends curb appeal and last century character & features with modern amenities for an outstanding home. The large lot 62'x128' is a well-appointed sanctuary and very private. Enter home thru the foyer & lead glass door into the cozy living room featuring a ceramic surround gas fireplace ('20) and casement windows with wood shutters. The hardwoods are beautiful and flow through the home. Continue through a unique double arch with built-in cabinet on one side, & coat closet on the other into the formal dining room with chandelier - surrounded by the kitchen, primary suite, & French door ('21) to the amazing deck & yard. The updated kitchen offers granite counter tops, white cabinets, quality stainless steel appliances including 5 burner gas stove with convection oven & pantry closet. The luxurious primary suite is spacious with French doors, cathedral ceiling & chandelier, recessed lights, ensuite full bath & sunrise windows that overlook both the front and back yards. The grounds are well-done with lush perennial gardens, brick paver borders, trees, a refinished deck ('26) with privacy fencing, gated stairs to the (awesome concrete) driveway & yard, & more gates to the front & side gardens and storage space behind the garage; all accented by awnings ('21) & surrounded by newer white vinyl fencing ('21-'26) to maximize your outdoor relaxation & entertainment! Privacy abounds! The second bedroom is very roomy with hardwoods & built-ins. The third bedroom overlooking the backyard could be an office or flex room. Beyond its character, this home has been well-maintained with a French drain in the back yard, A/C ('20), furnace ('23), interior/exterior painting ('21), garage door ('21) and more. Sidewalks throughout the neighborhood too. Don't miss this opportunity to own a home you will thoroughly enjoy for years to come!!
Listed by: David C McCafferty (248) 310-2998 Real Estate One-Rochester
Source: MiRealSource MLS#: 61016278
Key Features
Finished basement with additional living space
Private patio/deck for outdoor entertaining
Cozy fireplace
Central air conditioning
Inside the Home
3 bedrooms
2 full bathrooms
1 half bathroom
Includes dishwasher, disposal, dryer, microwave, refrigerator, washer, range, oven, gas water heater
1,440 sq ft of living space
Laundry: In Basement
Crawl Space, Unfinished
Comfort & Climate
Forced Air, Natural Gas
Ceiling Fan(s), Central Air
Fireplace — gas, living room
Cable Available
Outdoor Features
Deck, Porch
Fencing: fenced
Parking & Storage
1.5-car paved, garage door opener, detached
Property Overview
Lot size: 0.1800 acres
Built in 1927
2 stories
Bungalow, Tudor architecture
Single Family
Annual taxes: $6,388
Utilities
Water: Public
Construction
Wood Siding
Community
Subdivision: Woodwardside
Oakland County
Save Thousands When You Buy
We help you buy smarter by showing you insights others miss.
Local Expert Guidance
Work with real experts who know your market.
Powerful Home Insights
Get data-driven insights on every home.
Save More Money
Negotiate with confidence and keep more in your pocket.
Homefello Value
Schools, Safety & Local Reviews
 District: Royal Oak Neighborhood Schools
Neighborhood Safety
Property Crime
Violent Crime
Neighborhood

What's Nearby
- No places found nearby.
Map Your Drive
From: 2731 Bamlet Road, Royal Oak 48073
1Stop 1
--
--
--
--
Recent Sales in Royal Oak
Homes similar to this one recently sold in your area.
Ready to See This Home?
Homes like this don't last long. Take the next step today.
Schedule a private showing
Get answers to your questions
Learn how much you could save
Buying a home is a big decision. We make it easier.
Get the insights, guidance, and support you need to buy with confidence and save thousands.
