
1 / 53
View All Photos
+47
More Photos
1816 Clifton Avenue
Royal Oak, MI 48073
4 Beds
4 Baths
3,063 Sq Ft
0.11 ac Acres
2026 Year Built
18 Days on homefello
$799,000
Est. $5,078/mo
Get pre-approvedHomefello Value
Save
Contact Agent
Why buyers choose Homefello
Local experts who put you first
Powerful insights to buy with confidence
We help you negotiate and save more


 Street Insider
Love this home?
Save it to your favorites to compare later.
Estimate your payment
See what this home could cost you.
Get pre-approved in minutes
See what you qualify for and shop with confidence.
About This Property
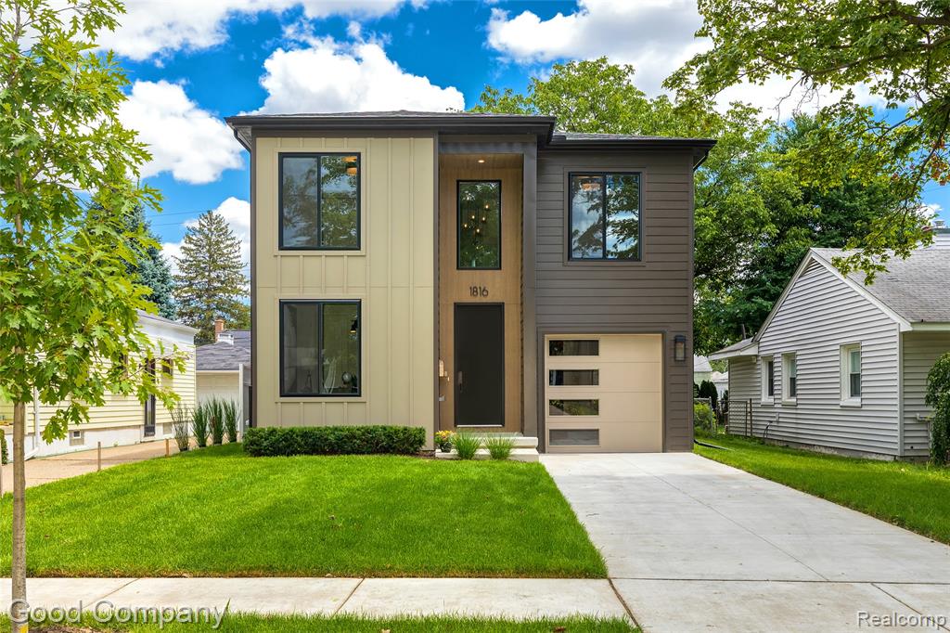
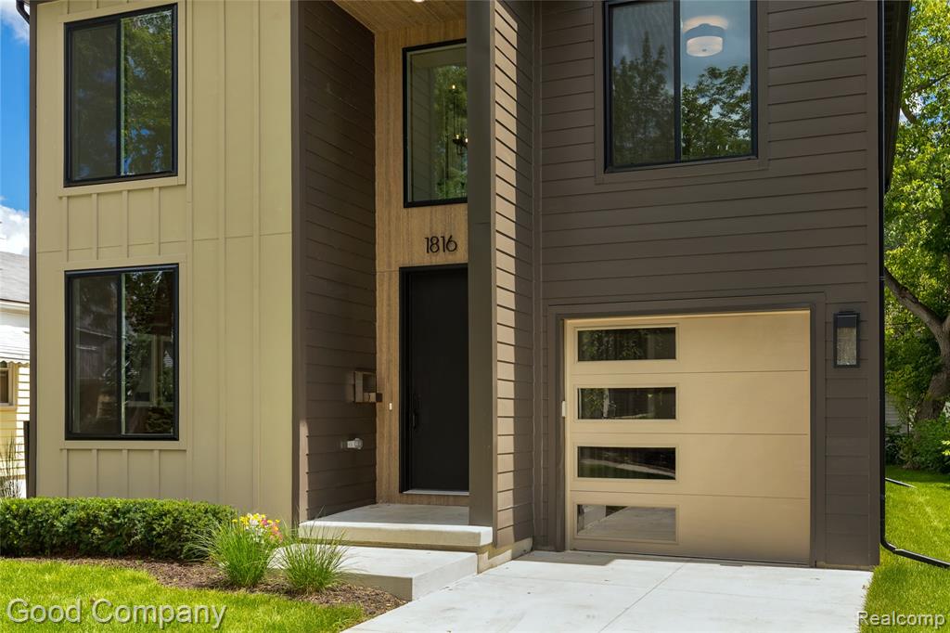
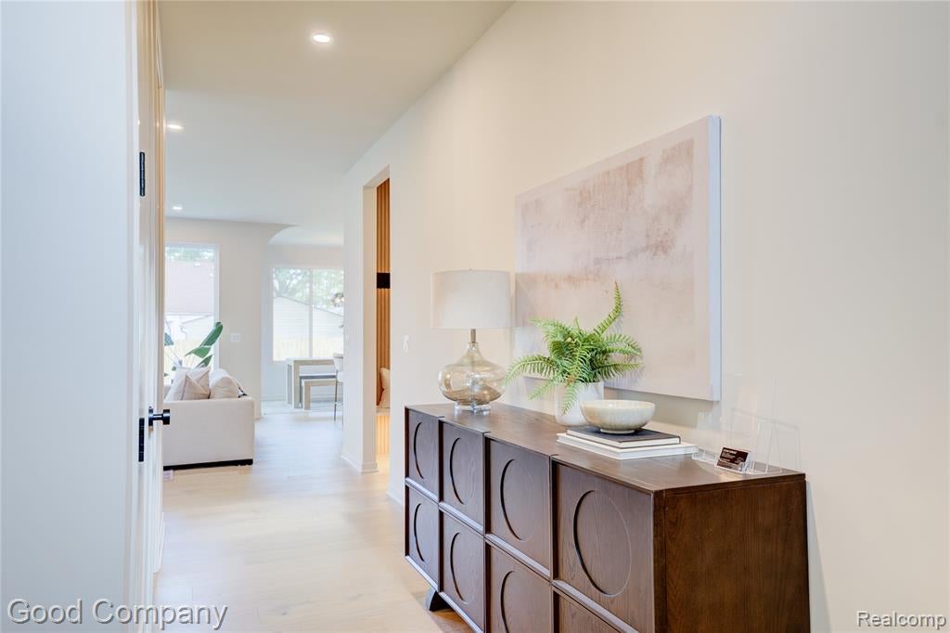
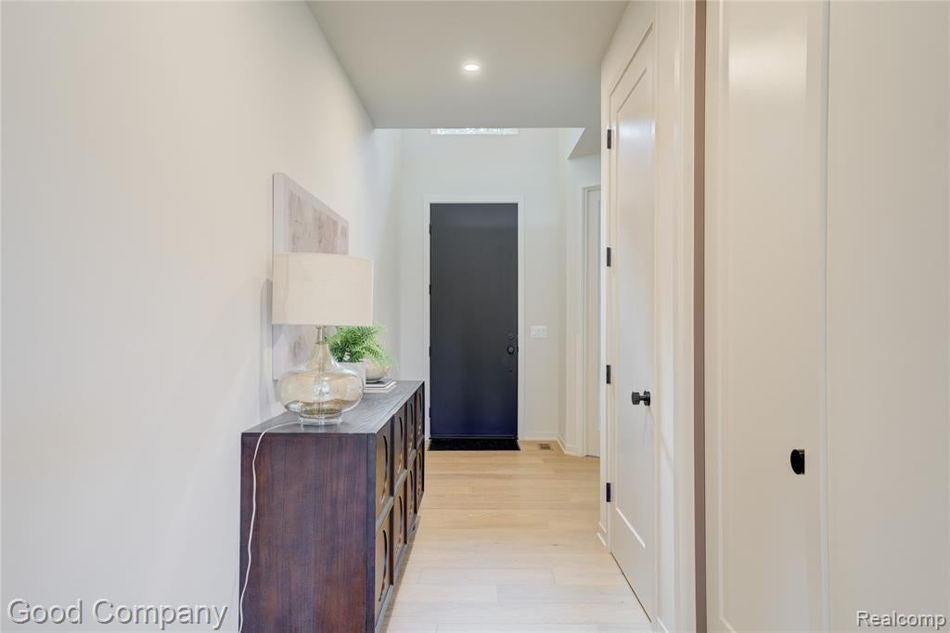
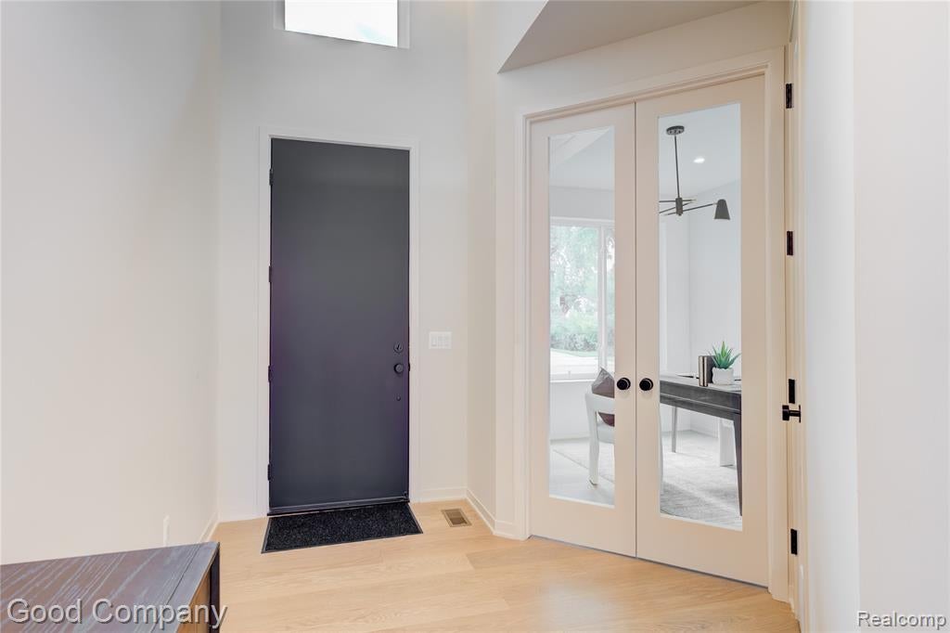
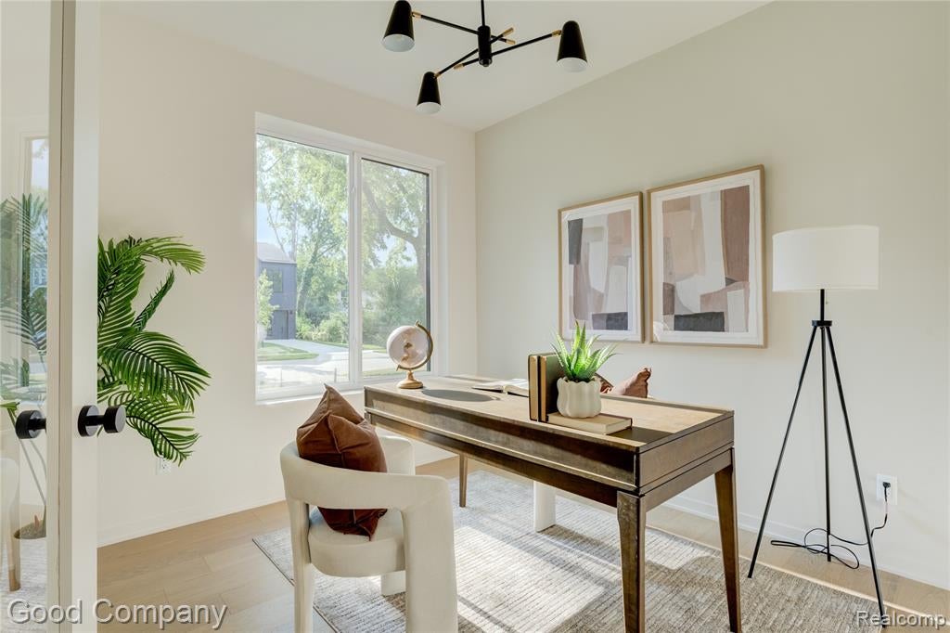
Quality workmanship in this new construction home by 4D2! Modern maintenance free exterior features clean landscaping and architectural lines, contrasting cement board siding, warm wood accents, oversized black framed windows and contemporary garage and entry doors. Inside, you're greeted by a large foyer, functional mudroom, half bath with under cabinet lighting and private home office, creating a thoughtfully designed first floor layout. Second floor glass overlooking the foyer adds a modern architectural touch. The kitchen features Bosch appliances, a large walk in pantry, under cabinet lighting, quartz counters and backsplash, and an oversized waterfall peninsula with seating for entertaining. The dining room overlooks the fully landscaped backyard with privacy fence and patio. Living room with fluted fireplace surround connects seamlessly to the kitchen and dining areas for a functional, open first floor. Upstairs features three large bedrooms, including the primary suite with walk in closet and private bath featuring dual vanity with granite counter, oversized shower and Euro glass shower door. Second floor laundry with front loading washer/dryer and an additional full bath servicing the secondary bedrooms complete the upper level. The fully finished lower level offers a large rec room, additional bedroom with egress and full bath with tile surround. Solid wood doors and trim throughout, high end plumbing and light fixtures, and attached one car garage with finished interior. Steps to Red Run Golf Club, minutes from downtown Royal Oak, close to I 696 and I 75 for travel as well as close to Beaumont/Corewell and Henry Ford Hospitals.
Listed by: John Farhat (248) 797-3257 Good Company
Source: MiRealSource MLS#: 61019089
Key Features
Finished basement with additional living space
Attached garage
Cozy fireplace
New construction (2026)
Central air conditioning
Inside the Home
4 bedrooms
3 full bathrooms
1 half bathroom
Includes dishwasher, disposal, dryer, microwave, refrigerator, washer, range, oven, gas water heater
3,063 sq ft of living space
Laundry: Upper Level
Finished
Comfort & Climate
Forced Air, Natural Gas
Central Air
Fireplace — gas, living room
Outdoor Features
Fencing: fenced
Parking & Storage
1-car attached, paved
Property Overview
Lot size: 0.1100 acres
Built in 2026
2 stories
Colonial architecture
Single Family
Annual taxes: $3,470
Utilities
Water: Public
Construction
Wood Siding, Metal Siding
New construction
Community
Subdivision: BROOKWOOD - ROYAL OAK
Oakland County
Save Thousands When You Buy
We help you buy smarter by showing you insights others miss.
Local Expert Guidance
Work with real experts who know your market.
Powerful Home Insights
Get data-driven insights on every home.
Save More Money
Negotiate with confidence and keep more in your pocket.
Homefello Value
Schools, Safety & Local Reviews
 District: Royal Oak Neighborhood Schools
Neighborhood Safety
Property Crime
Violent Crime
Neighborhood

What's Nearby
- No places found nearby.
Map Your Drive
From: 1816 Clifton Avenue, Royal Oak 48073
1Stop 1
--
--
--
--
Recent Sales in Royal Oak
Homes similar to this one recently sold in your area.
Ready to See This Home?
Homes like this don't last long. Take the next step today.
Schedule a private showing
Get answers to your questions
Learn how much you could save
Buying a home is a big decision. We make it easier.
Get the insights, guidance, and support you need to buy with confidence and save thousands.
