
1 / 63
View All Photos
+57
More Photos
18214 County Road 533 Road
Rock, MI 49880
3 Beds
3 Baths
2,974 Sq Ft
13.30 ac Acres
2015 Year Built
10 Days on homefello
$470,000
Est. $3,028/mo
Get pre-approvedHomefello Value
Save
Contact Agent
Why buyers choose Homefello
Local experts who put you first
Powerful insights to buy with confidence
We help you negotiate and save more


 Street Insider
Love this home?
Save it to your favorites to compare later.
Estimate your payment
See what this home could cost you.
Get pre-approved in minutes
See what you qualify for and shop with confidence.
About This Property
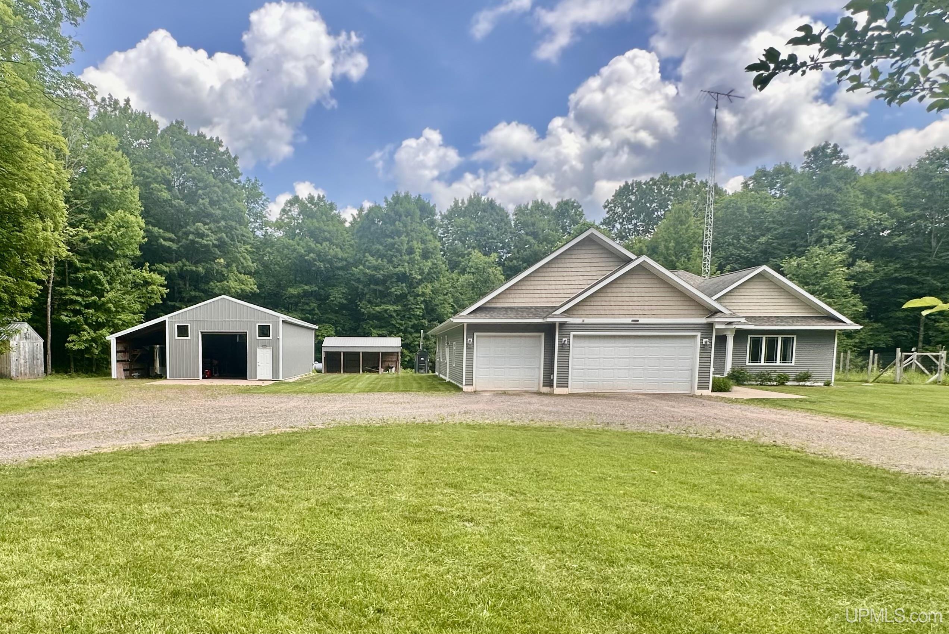
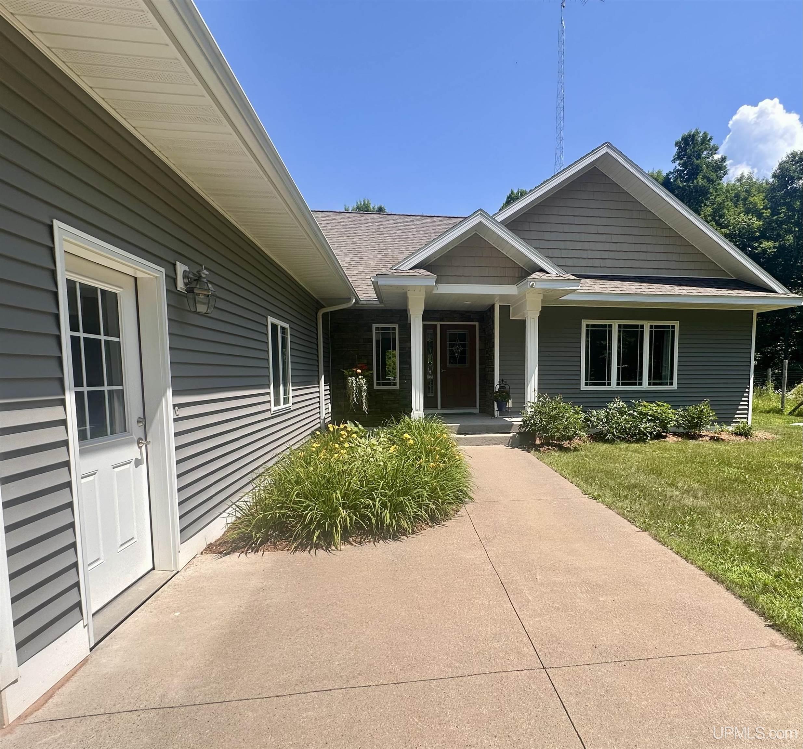
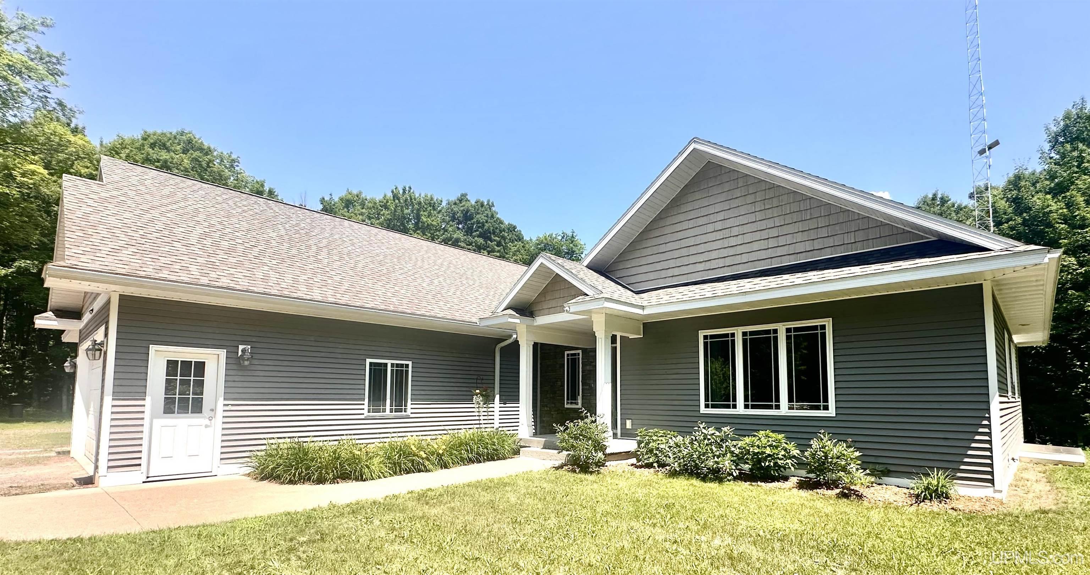
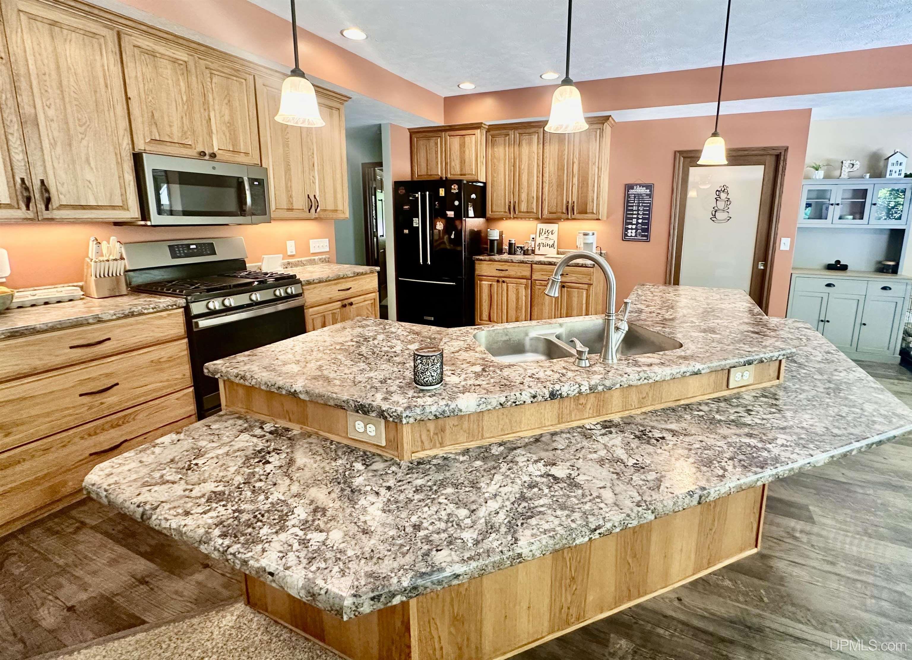
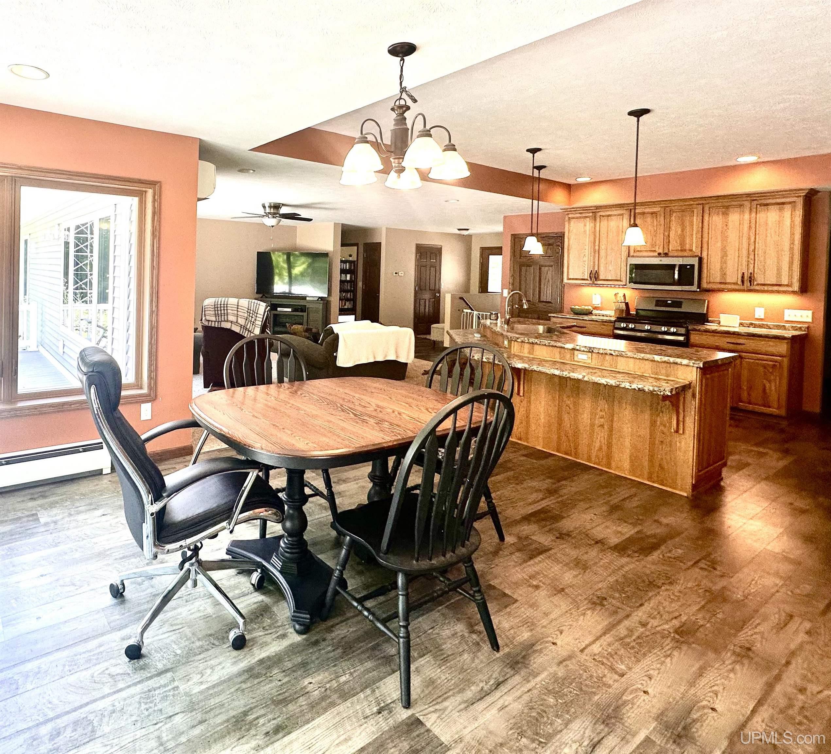
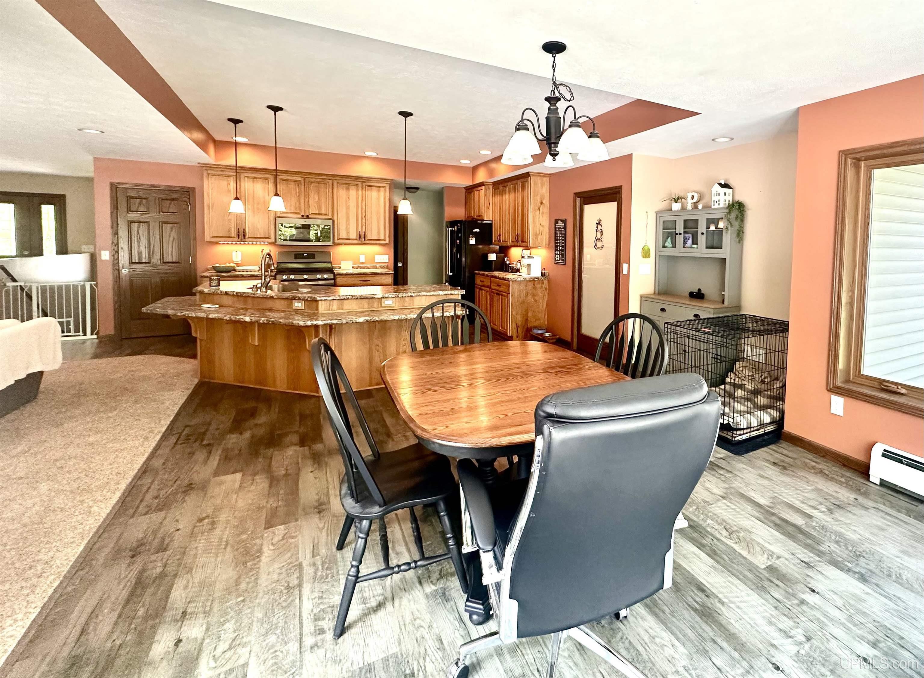
If you have been looking for that perfect forever home, this could be it! Custom built ranch home situated on just over 13 acres, located 30-35 minutes from downtown Marquette. Attention to detail was taken in every aspect, including a fully insulated, poured concrete basement with in-floor heating system, outdoor wood boiler as well as propane hot water heat, Mistubishi AC units, R50 insulation, heated 3 car garage, heated pole barn, 2 sheds and firewood shed. This spectacular home has a light and airy open floor plan, large kitchen island, walk-in food pantry, mudroom and powder room located off the garage, primary bedroom with ensuite & walk-in closet, another full bathroom situated between additional bright bedrooms. The basement is completely dry-walled and waiting for the next lucky homeowner to customize it their way. The yard is extremely private from the road and has plenty of flowering perennials and shrubs adorning the walkway while the backyard has a large deck that everyone will love relaxing on, regardless of the season. This property is meant for someone who loves the outdoors, looking for that perfect location and insists on nothing but the best.
Listed by: TRACY HENRIKSEN (906) 250-0051 SELECT REALTY
Source: MiRealSource MLS#: 50214843
Key Features
3-car attached
Private patio/deck for outdoor entertaining
Central air conditioning
Convenient access to entertainment and local amenities
Inside the Home
3 bedrooms
2 full bathrooms
1 half bathroom
Includes dishwasher, dryer, microwave, refrigerator, washer, range, oven, electric water heater
2,974 sq ft of living space
Pantry, Master Downstairs
Laundry: Main Level
Full
Comfort & Climate
Zoned, Wood, Hot Water, Radiant Floor, Propane
Ceiling Fan(s), Wall/Window Unit(s)
Propane, Electricity Connected
Outdoor Features
Deck, Porch
Garden
Wooded
Parking & Storage
3-car attached
Property Overview
Lot size: 13.3000 acres
Built in 2015
1 story
Ranch architecture
Single Family
Zoning: Residential
Annual taxes: $8,119
Utilities
Water: Well, Private
Sewer: Septic Tank
Construction
Vinyl Siding
Community
Subdivision: none
Marquette County
Save Thousands When You Buy
We help you buy smarter by showing you insights others miss.
Local Expert Guidance
Work with real experts who know your market.
Powerful Home Insights
Get data-driven insights on every home.
Save More Money
Negotiate with confidence and keep more in your pocket.
Homefello Value
Schools, Safety & Local Reviews

Neighborhood Safety
Property Crime
Violent Crime
Neighborhood

What's Nearby
- No places found nearby.
Map Your Drive
From: 18214 County Road 533 Road, Rock 49880
1Stop 1
--
--
--
--
Recent Sales in Rock
Homes similar to this one recently sold in your area.
Ready to See This Home?
Homes like this don't last long. Take the next step today.
Schedule a private showing
Get answers to your questions
Learn how much you could save
Buying a home is a big decision. We make it easier.
Get the insights, guidance, and support you need to buy with confidence and save thousands.
